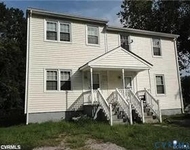
Check Availability
East Highland Park 23223
4104 Valley Side Drive
$250,000
● House - In Contract

4104 Valley Side Drive

Richmond, VA 23223
bedrooms
4 Beds
bathrooms
3 Baths
square feet
1,932 Ft²
$1,400
Est. Monthly

About This Property

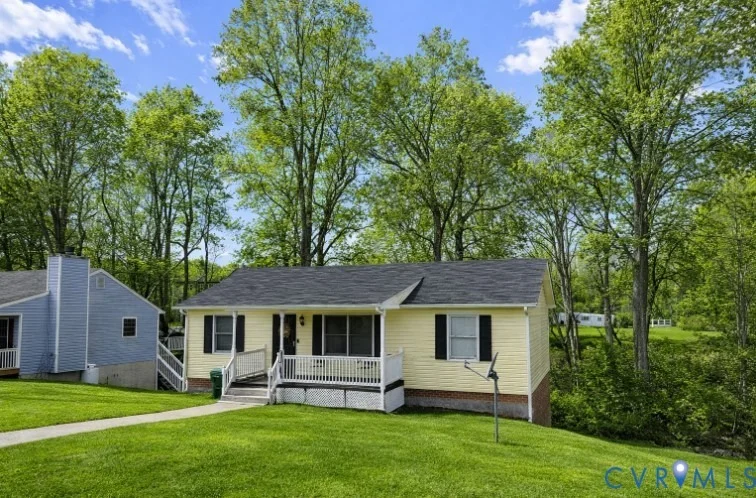
Welcome to this home in the established Maplewood Farms community of Henrico County, offering great potential for personalization. This property offers a functional layout with comfortable living spaces, making it ideal for both everyday living and entertaining. Enjoy a bright interior, spacious bedrooms, and a layout designed for convenience and flexibility.

The home is situated on a nicely sized lot with room to enjoy outdoor living, gardening, or relaxing. Whether you're a first-time buyer or looking to add to your investment portfolio, this property presents a great opportunity to own in a growing and convenient location.

Ideally located with quick access to downtown Richmond, I-64, I-95, and Route 360, commuting is simple while still enjoying a quiet residential setting. Close to shopping, dining, parks, and everyday amenities, this home offers both comfort and accessibility.
Unit Size
1,932 Ft²
Days on Market
-
Land Size
0.28 acres
Price per sqft
$129
Property Type
House
Property Taxes
$172
HOA Dues
-
Year Built
1994

Listed By

Payment Calculator

Cap Rate Calculator

Last updated: 6 months ago (CVRMLS #2608405)

Price History

Date / Event Date Event Price
Apr 29, 2026 In contract -
In contract
Apr 2, 2026 Listed by EXP Realty LLC $250,000
Listed by EXP Realty LLC
May 13, 2010 Sold
Sold

Property Highlights

Air Conditioning
Interior Details
Full Bathrooms: 3
Rooms: 7
Basement: Full
Exterior Details
Square Footage: 1932
Square Footage Source: $0
Property Condition: Resale
Architectural Style: Other
Year Built: 1994
Levels: One
Construction Materials: Vinyl Siding, Wood Siding
Pool Features: None
Lot Size Area: 0.2758
Lot Size Units: Acres
Lot Size Acres: 0.2758
Lot Size Square Feet: 12013.848
Tax Lot: 17
Water Source: Public
Financial Details
Tax Assessed Value: $249,200
Tax Annual Amount: $2,068
Utilities Details
Cooling Type: Central Air
Heating Type: Electric, Forced Air
Sewer : Public Sewer

Building Info

Overview

    General

  • Year Built: 1994
  • Effective Year Built: 2002
  • Total Rooms: 7
  • Bedroom Count: 4
  • Bathroom Count: 3
  • Full Bathrooms: 3
  • Partial Bathrooms: 3
  • Building Condition: 6
  • Building Quality: 0
  • Construction Type: 0
  • Building Style: 11
  • Exterior Walls Type: 19
  • Interior Walls Type: 0
  • Roof Shape Type: 0
  • Roof Cover Type: 3
  • Floor Count: 100
  • Floor Cover: 0
  • Basement Type: 3
  • Basement Area: 966
  • Garage Type: 0
  • Parking Space Count: 0
  • Patio Type: 0
  • Porch Type: 6
  • Pool Type: 0

    Dimensions

  • Lot Size Square Feet: 12,012
  • Total Building Area: 966
  • Gross Building Area: 2,166
  • Building Area: 966
  • Building Area Measurement: L

    Heating and Cooling

  • Air Conditioning: 13
  • Heating: 8
  • Heated Square Feet: 966
  • Heating Fuel Type: 0

    Utilities

  • Sewer System: 5
  • Water Service: 6

Building

  • Building Type: 0
  • Property Class: R
  • Subdivision: MAPLEWOOD FARMS
  • Land Acres: 0000000275
  • Standard Land Use Code: 1001
  • County Land Use Code: 210
  • Legal Description 1: 0119060000B 0017; MAPLEWOOD FARMS SC 4 BL B LT 17 7 A1 31

Neighborhood

  • School District Name: Henrico County Public Schools
  • Census Tract: 201001

Zoning

  • Zoning: R-3A

Geography

  • Account Number: CA4821502
  • District: FAIRFIELD
  • Parcel: 805-737-5354
  • Lot: 7,17
  • Municipality: FAIRFIELD
  • Latitude: 37.5825
  • Longitude: -77.3865

    Address

  • Full Address: 4104 Valley Side Dr
  • Address - House Number: 4104
  • Address - Street Name: Valley Side
  • Address - Suffix Type: Dr
  • State: VA
  • City Name: Richmond
  • Carrier Code: C006
  • 4-Digit Zip Code: 1190
  • Zip Code: 23223

Valuation

    Tax

  • Tax Year: 2023
  • Tax Amount: $197,030

    Appraisal Valuation

  • Standard Deviation: 0.1672
  • Valuation Date: Oct 11, 2023
  • Confidence Score: 78
  • Final Value: 271,464
  • High Value: 316,861
  • Low Value: 226,067

    Market Valuation

  • Market Total Value: $231,800
  • Market Land Value: $40,500
  • Market Improvement Value: $191,300

    Assessments Valuation

  • Assessed Year: 2023
  • Assessed Total Value: $231,800
  • Assessed Land Value: $40,500
  • Assessed Improvements Value: $191,300

    Sales

  • Current Sale Contract Date: May 07, 2010
  • Current Sale Recording Date: May 13, 2010
  • Current Sale Price:
  • Current Sale Document Type: 71
  • Previous Sale Recording Date: Jan 29, 2001
  • Previous Sale Document Type: 71

    Financing

  • First Mortgage Financing Type: FIX
Data used for valuation calculations is provided by RealtyHop, and other third party sources

Comparables

Unit
Status
Type
Beds
Baths
ft²
Price/ft²
Asking Price
Listed On
Closing Price
Sold On
HOA + Taxes

About East Highland Park


Similar Homes for Sale

Currently no similar homes around

Nearby Rentals

Unit for rent at 3317 Waverly Boulevard, Henrico, VA, 23222

$1,925 /mo

  • 3 Beds
  • 2 Baths
  • 1,500 ft²
3317 Waverly Boulevard #B, Henrico, VA, 23222 Listing by Kevin Dowell
Unit for rent at 1806 Sussex Street, Richmond, VA, 23223

$2,500 /mo

  • 4 Beds
  • 2 Baths
  • 1,197 ft²
1806 Sussex Street, Richmond, VA, 23223 Listing by Rick Delgado
Unit for rent at 3119-b 4th Avenue, Richmond, VA, 23222

$1,275 /mo

  • 2 Beds
  • 1 Bath
  • 820 ft²
3119-B 4th Avenue, Richmond, VA, 23222 Listing by Kevin Dowell


Frequently Asked Questions

When was property at 4104 Valley Side Drive built and last sold?
The property at 4104 Valley Side Drive was built in 1994 and last sold on May 7, 2010 for $153,400.
How much is this home worth?
The estimated value of the home located at 4104 Valley Side Drive is $259,393.
What are some comparable homes to 4104 Valley Side Drive?
There are currently no comparable homes to 4104 Valley Side Drive.