Check Availability
$659,000
● House - For Sale

4104 Seldalia TRL

Austin, TX 78732
bedrooms
4 Beds
bathrooms
2 Baths, 1 Half Bath
square feet
2,892 Ft²
$4,791
Est. Monthly
$549
HOA / Fees
2.05%
Cap Rate

About This Property

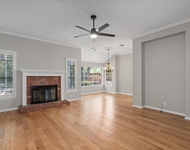
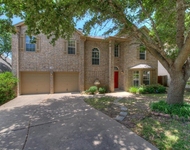
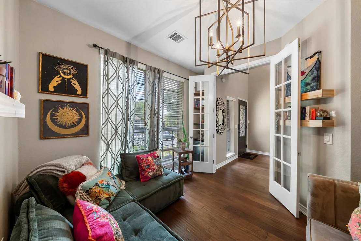
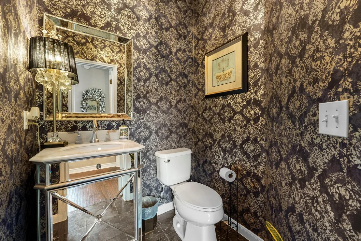
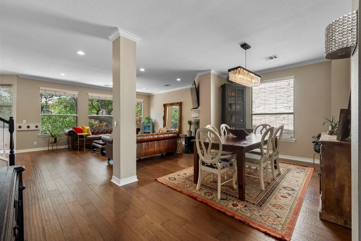
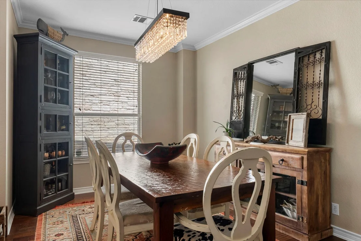
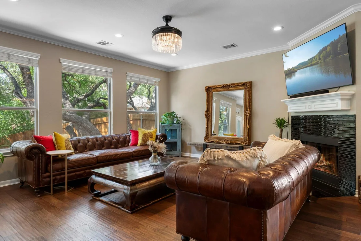
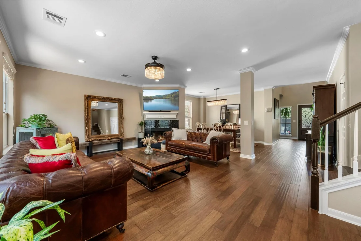
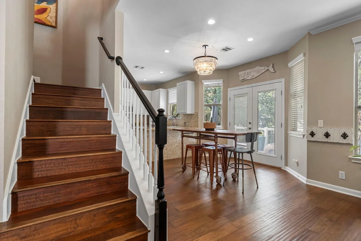
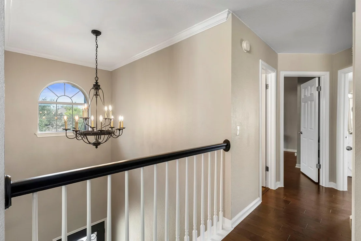
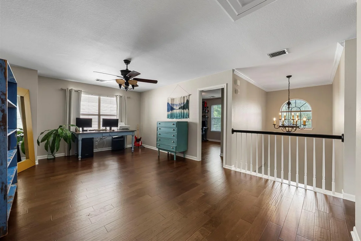
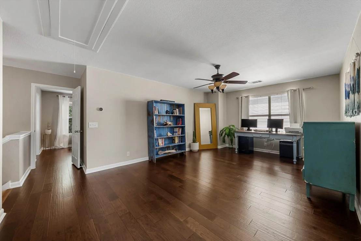
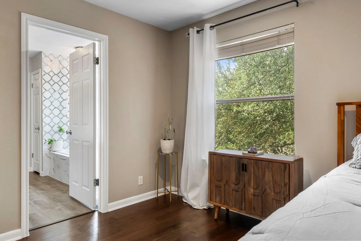
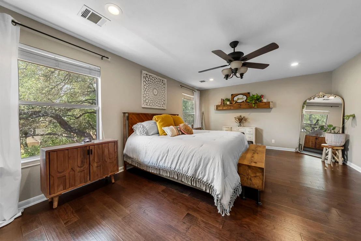
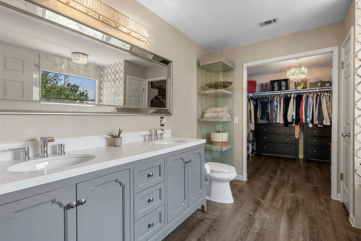
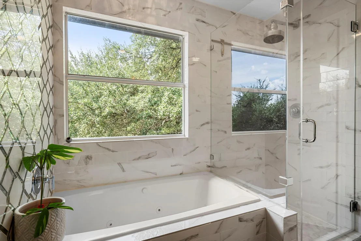
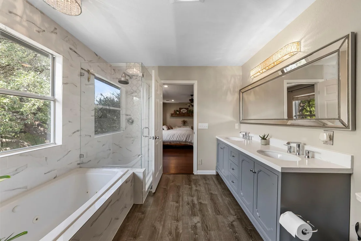
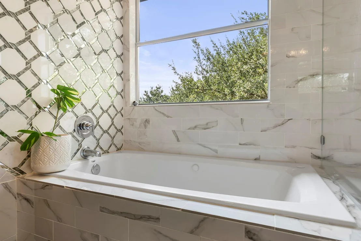
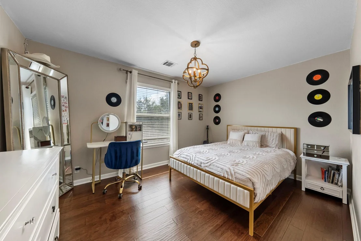
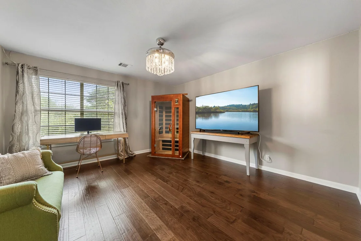
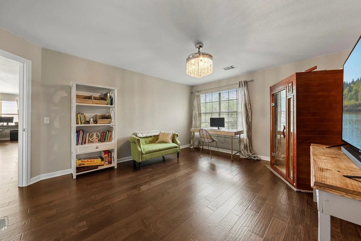
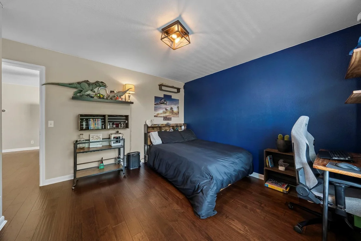
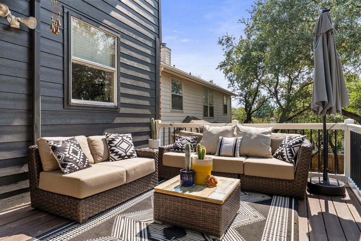
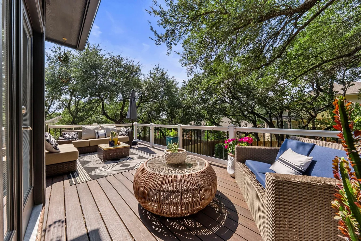
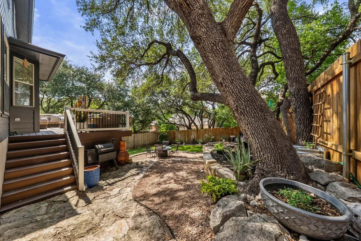
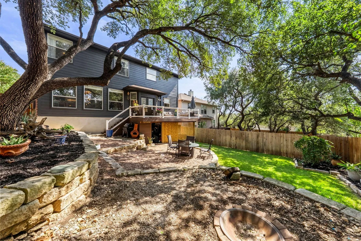
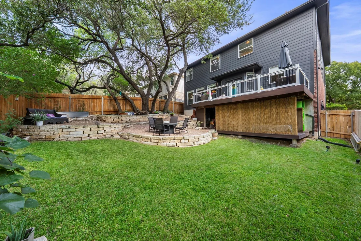
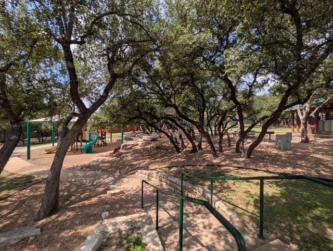
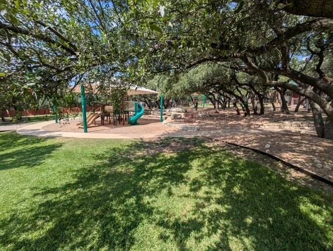
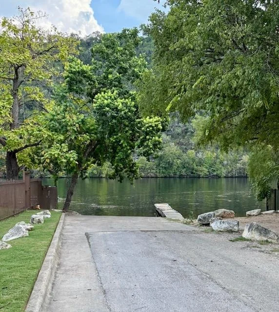
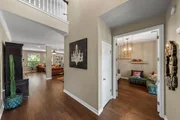
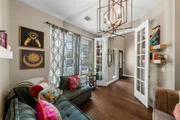
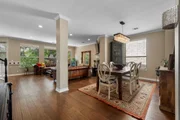
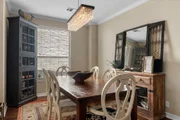
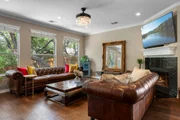
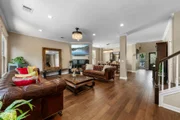
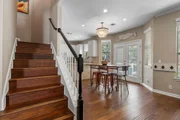
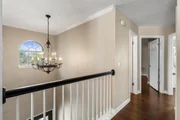
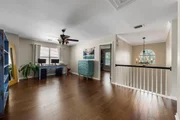
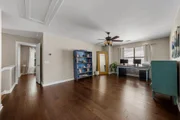
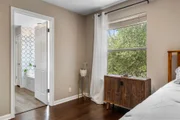
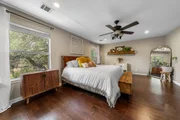
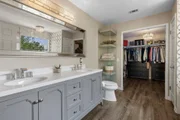
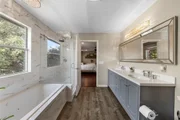
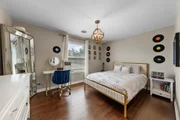
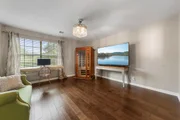
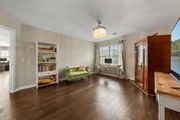
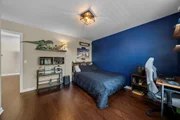
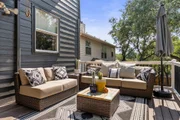
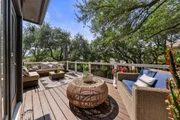
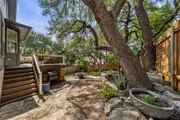
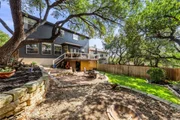
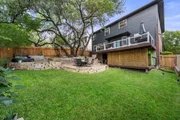
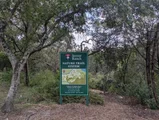
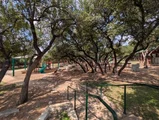
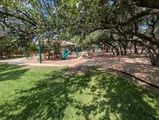
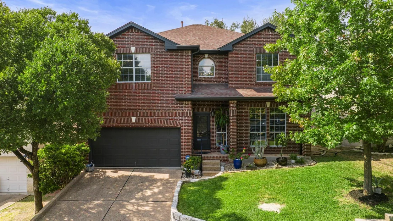
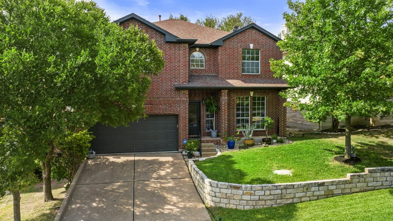
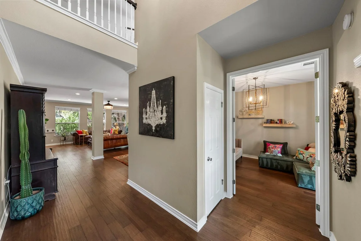
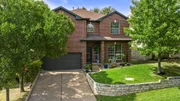
Bathed in natural light, this nearly 3,000-sq-ft two-story brick beauty in Canyon Glen/Steiner Ranch captivates from the moment you enter the grand, double-height foyer-with an airy, open-concept that opens with a dedicated office and powder bath. Upstairs, four bedrooms include an oversized primary retreat with windows on two sides and a spa-style bath featuring a striking tile accent wall lining the jetted tub, a frameless glass shower, a dual-sink vanity with ample storage, and a spacious walk-in closet. A versatile loft space offers easy flex as a second living room or office. Outdoors, you're met with a backyard oasis.  Entertain on the wide deck (with ample storage below), gather by the fire pit, and enjoy a deep, grassy backyard shaded by beautiful mature trees. A well-loved home within the Steiner Ranch Master Association-with numerous community swimming pools, community centers, parks, sports courts (tennis, basketball, soccer), and a network of hiking and biking trails.  Your new home awaits...Schedule your showing today!
Unit Size
2,892 Ft²
Days on Market
-
Land Size
0.13 acres
Price per sqft
$228
Property Type
House
Property Taxes
$1,007
HOA Dues
$549
Year Built
1999

Listed By

Payment Calculator

Cap Rate Calculator

Last updated: 6 days ago (Unlock MLS #ACT8712057)

Price History

Date / Event Date Event Price
Sep 2, 2026 Relisted $659,000
Relisted
Sep 1, 2026 No longer available -
No longer available
Jul 30, 2026 Price Decreased $659,000
↓ $25K (3.7%)
Price Decreased
Jan 9, 2026 Price Decreased $684,000
↓ $15K (2.2%)
Price Decreased
Sep 18, 2025 Listed by Real Broker, LLC $699,000
Listed by Real Broker, LLC

Property Highlights

Garage
Air Conditioning
Fireplace
Parking Details
Has Garage
Has Open Parking
Parking Features: Concrete, Driveway, Garage, Garage Faces Front
Garage Spaces: 2
Interior Details
Half Bathrooms: 1
Full Bathrooms: 2
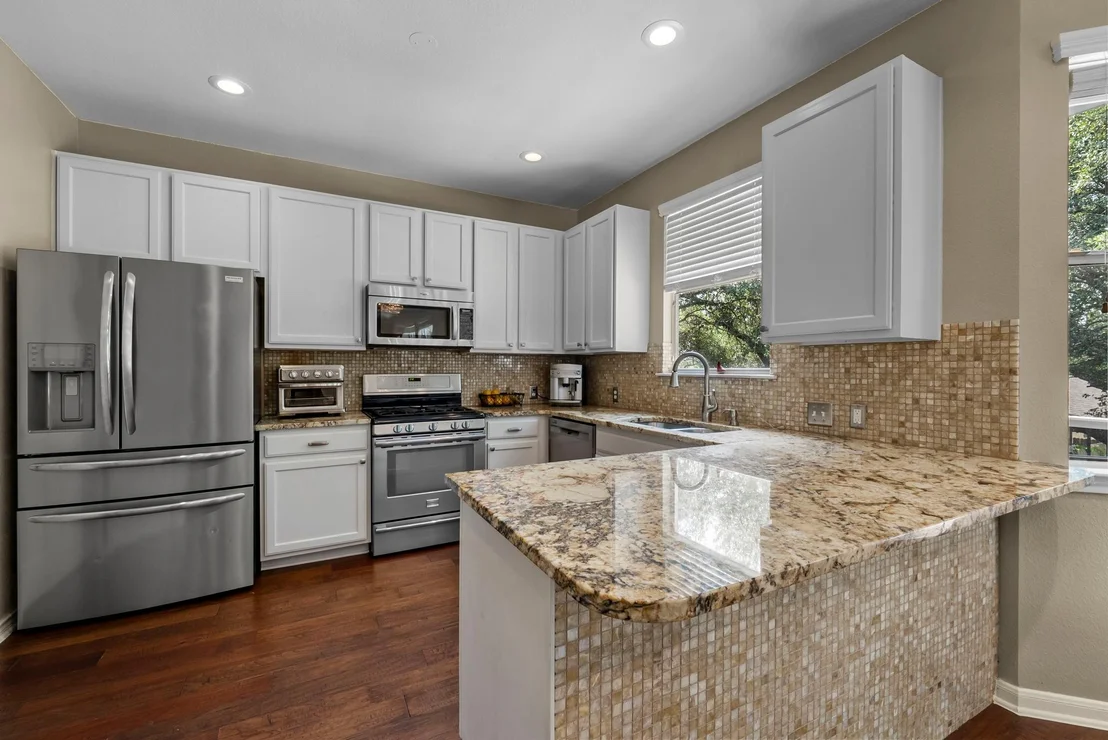
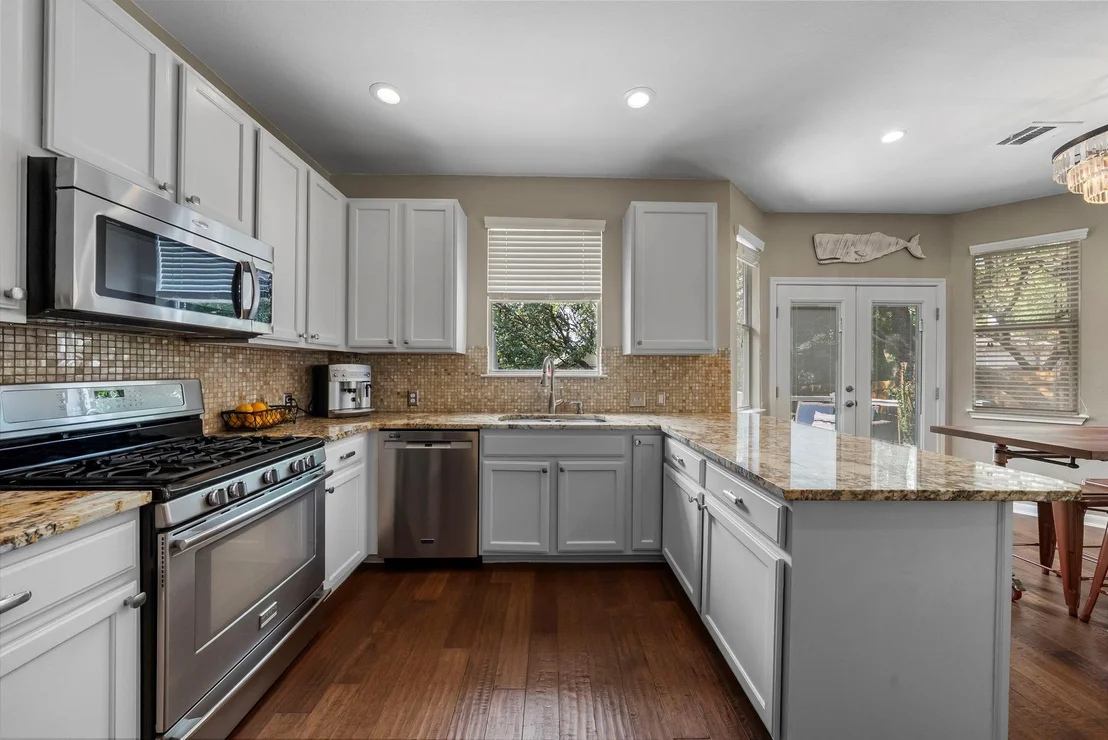
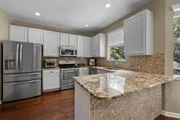
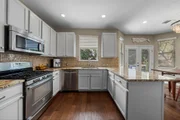
Interior Features: Ceiling Fan(s), Chandelier, Granite Counters, Crown Molding, Double Vanity, Entrance Foyer, Open Floorplan, Pantry, Recessed Lighting, Smart Thermostat, Walk-In Closet(s), High Speed Internet, Multiple Living Areas
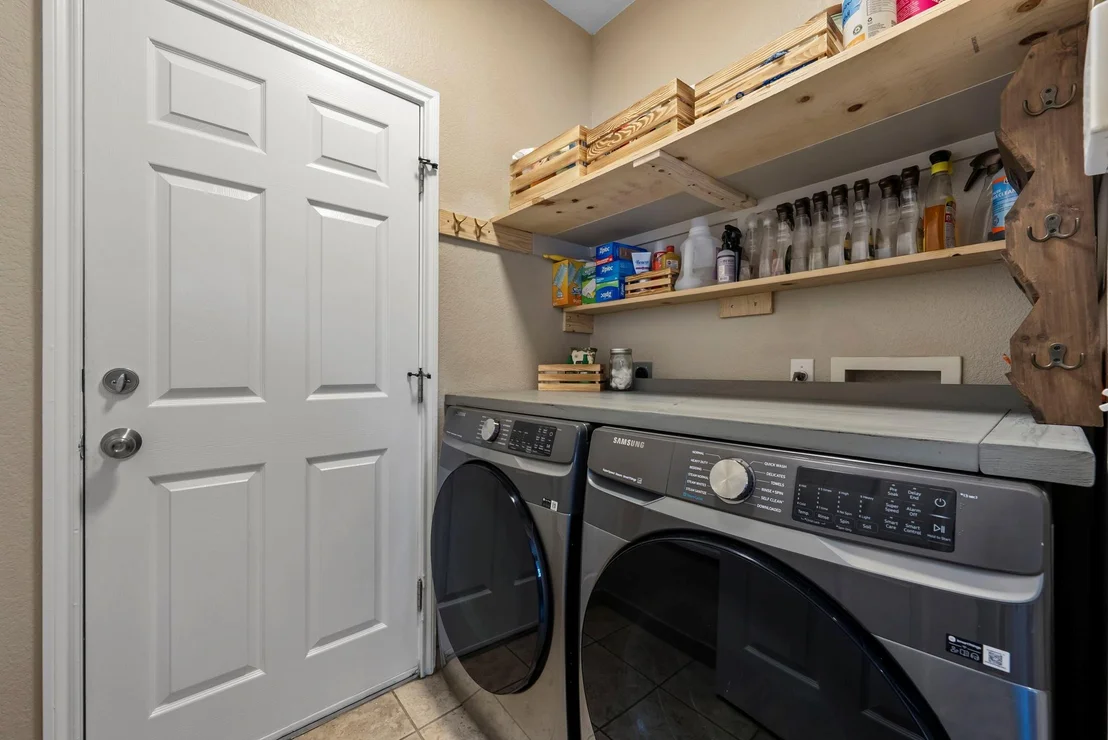
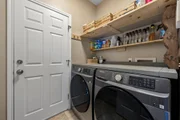
Appliances: Built-In Gas Oven, Dishwasher, Disposal, Dryer, Exhaust Fan, Ice Maker, Microwave, Oven, Refrigerator, Stainless Steel Appliance(s), Washer/Dryer, Water Heater
Flooring Type: Tile, Wood
Has Fireplace
Fireplace Features: Gas, Living Room
Fireplaces: 1
Exterior Details
Square Footage: 2892
Square Footage Source: $0
Green Sustainability
Security Features: Prewired
Property Condition: Resale
Year Built Source: Public Records
Year Built: 1999
Waterfront Features: None
Levels: Two
Other Structures: Storage
Window Features: Blinds
Construction Materials: Brick, Wood Siding
Patio and Porch Features: Deck
Pool Features: None
Lot Features: Back Yard, Wooded
Lot Size Area: 5566.97
Lot Size Units: Square Feet
Lot Size Acres: 0.1278
Lot Size Square Feet: 5566.97
Water Source: MUD
Financial Details
Tax Map Number: 12
Tax Assessed Value: $624,308
Tax Annual Amount: $12,078
Utilities Details
Cooling Type: Ceiling Fan(s), Central Air
Heating Type: Central, Fireplace(s)
Sewer : MUD
Location Details
HOA/Condo/Coop Fee Includes: Maintenance Grounds, Trash, See Remarks
HOA/Condo/Coop Amenities: Dog Park, Trail(s)
HOA Fee: $549
HOA Fee Frequency: Semi-Annually

Building Info

Overview

    General

  • Year Built: 1999
  • Effective Year Built: 1999
  • Building Count: 1
  • Bedroom Count: 0
  • Bathroom Count: 3
  • Full Bathrooms: 2
  • Partial Bathrooms: 3
  • Building Condition: 6
  • Building Quality: 7
  • Construction Type: 17
  • Building Style: 0
  • Exterior Walls Type: 0
  • Interior Walls Type: 0
  • Roof Shape Type: 8
  • Roof Cover Type: 3
  • Floor Count: 200
  • Living Units: 1
  • Floor Cover: 0
  • Basement Type: 0
  • Basement Area: 0
  • Garage Type: 1
  • Garage Square Area: 420
  • Parking Space Count: 2
  • Patio Type: 0
  • Porch Type: 7
  • Pool Type: 0

    Dimensions

  • Lot Size Square Feet: 5,568
  • Total Building Area: 3,312
  • Gross Building Area: 3,312
  • Building Area: 2,892
  • Building Area Measurement: L

    Heating and Cooling

  • Fireplace Count: 1
  • Air Conditioning: 1
  • Heating: 3
  • Heated Square Feet: 2,892
  • Heating Fuel Type: 0

    Utilities

  • Sewer System: 0
  • Water Service: 0

Building

  • Building Type: 0
  • Property Class: R
  • Subdivision: STEINER RANCH PHS 2 SEC 4D
  • Land Acres: 0000000128
  • Standard Land Use Code: 1001
  • County Land Use Code: A1
  • State Land Use Code: A1
  • Legal Description 1: LOT 12 BLK G STEINER RANCH PHS 2 SEC 4D

Neighborhood

  • School District Name: Leander Independent School District
  • School Tax School District: LEANDER ISD
  • Census Tract: 034900

Geography

  • Assessors Map Reference: 0147440512
  • Account Number: 457444
  • Parcel: 457444
  • Block: G
  • Lot: 12
  • Municipality: UNINCORPORATED COUNTY
  • Latitude: 30.3823
  • Longitude: -97.8896

    Address

  • Full Address: 4104 Seldalia Trl
  • Address - House Number: 4104
  • Address - Street Name: Seldalia
  • Address - Suffix Type: Trl
  • State: TX
  • City Name: Austin
  • Carrier Code: R151
  • 4-Digit Zip Code: 2192
  • Zip Code: 78732

Valuation

    Tax

  • Tax Year: 2022
  • Tax Amount: $861,782
  • Tax Rate Code Area: 69

    Appraisal Valuation

  • Standard Deviation: 0.2499
  • Valuation Date: Aug 09, 2023
  • Confidence Score: 64
  • Final Value: 761,428
  • High Value: 951,768
  • Low Value: 571,088

    Market Valuation

  • Market Total Value: $668,131
  • Market Land Value: $270,000
  • Market Improvement Value: $398,131

    Assessments Valuation

  • Assessed Year: 2023
  • Assessed Total Value: $668,131
  • Assessed Land Value: $270,000
  • Assessed Improvements Value: $398,131

    Exemptions

  • Homeowner Exemption: Yes

    Sales

  • Current Sale Contract Date: Dec 21, 2011
  • Current Sale Recording Date: Jan 24, 2012
  • Current Sale Price:
  • Current Sale Document Type: 70
  • Current Sale Input Document Number: 2012011280
  • Previous Sale Recording Date: Sep 16, 2011
  • Previous Sale Contract Date: Sep 06, 2011
  • Previous Sale Amount: $188,178
  • Previous Sale Document Type: 69
Data used for valuation calculations is provided by RealtyHop, and other third party sources

Comparables

Unit
Status
Type
Beds
Baths
ft²
Price/ft²
Asking Price
Listed On
Closing Price
Sold On
HOA + Taxes

About Steiner Ranch


Similar Homes for Sale

Currently no similar homes around

Nearby Rentals

Unit for rent at 3503 Latimer Dr, Austin, TX, 78732

$2,960 /mo

  • 4 Beds
  • 2 Baths
  • 2,002 ft²
3503 Latimer Dr, Austin, TX, 78732 Listing by Gigi Grzanich
Unit for rent at 12610 Mcnelly Trl, Austin, TX, 78732

$2,895 /mo

  • 5 Beds
  • 2 Baths
  • 2,200 ft²
12610 Mcnelly Trl, Austin, TX, 78732 Listing by Michael Hall
Unit for rent at 4300 Mansfield Dam Rd, Austin, TX, 78734

$2,850 /mo

  • 3 Beds
  • 2 Baths
  • 1,687 ft²
4300 Mansfield Dam Rd #531, Austin, TX, 78734 Listing by Brian Davis


Frequently Asked Questions

When was property at 4104 Seldalia Trail built and last sold?
The property at 4104 Seldalia Trail was built in 1999 and last sold on Dec 21, 2011 for $262,400.
How much is this home worth?
The estimated value of the home located at 4104 Seldalia Trail is $671,977.
What are some comparable homes to 4104 Seldalia Trail?
There are currently no comparable homes to 4104 Seldalia Trail.