| Date / Event | Date | Event |
Price
|
| Oct 17, 2026 | Price Decreased |
$500,000
↓ $10K
(2%) |
|
Price Decreased
|
| Oct 2, 2026 | Price Decreased |
$510,000
↓ $15K
(2.9%) |
|
Price Decreased
|
| Aug 27, 2026 | Price Decreased |
$525,000
↓ $10K
(1.9%) |
|
Price Decreased
|
| Aug 7, 2026 | Listed by The McLeod Company |
$535,000
|
|
Listed by The McLeod Company
|
| Aug 1, 2026 | No longer available |
-
|
|
No longer available
|
| Jul 17, 2026 | Withdrawn |
-
|
|
Withdrawn
|
| Apr 4, 2026 | Listed by The McLeod Company |
$475,000
|
|
Listed by The McLeod Company
|
| |
|
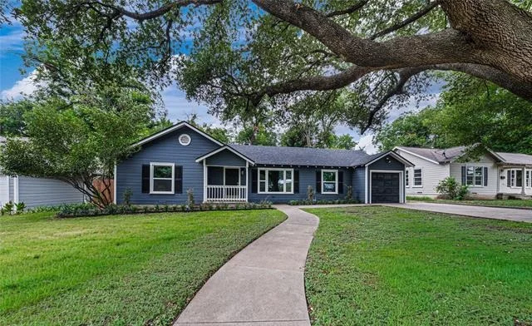
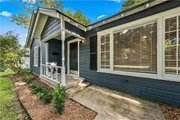
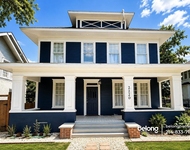
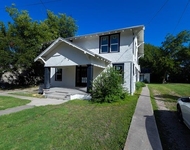
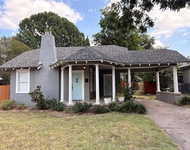
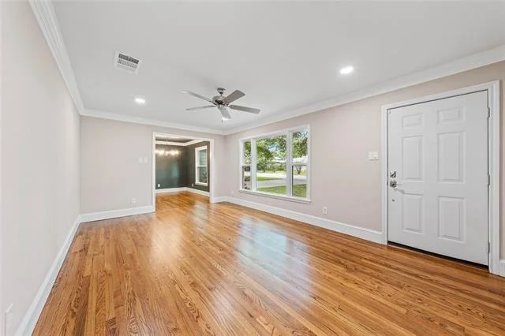
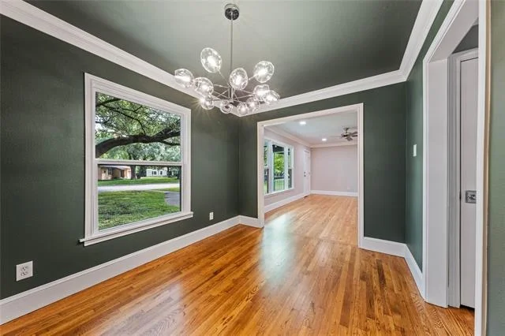
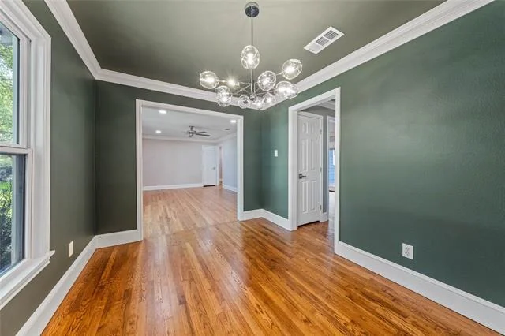
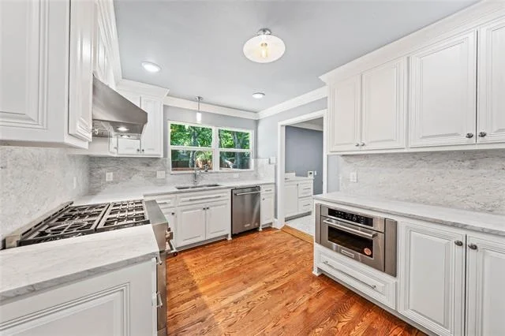
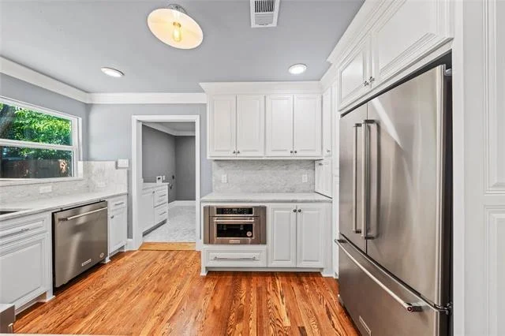
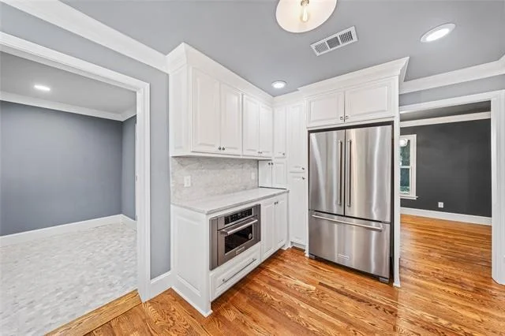
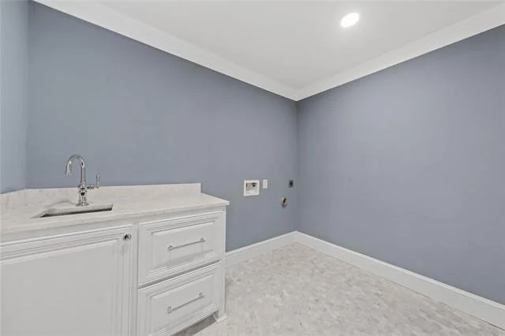
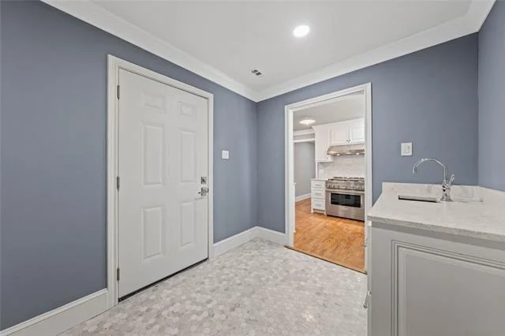
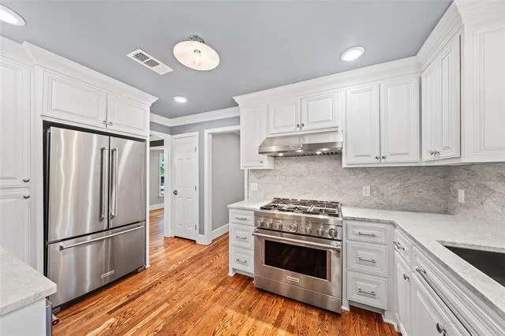
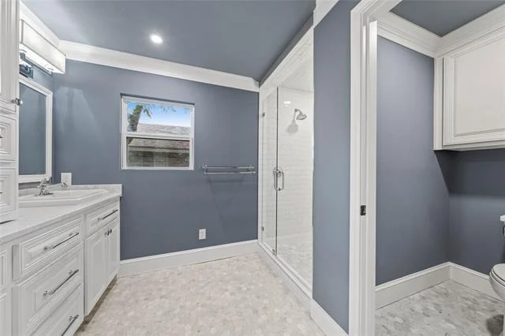
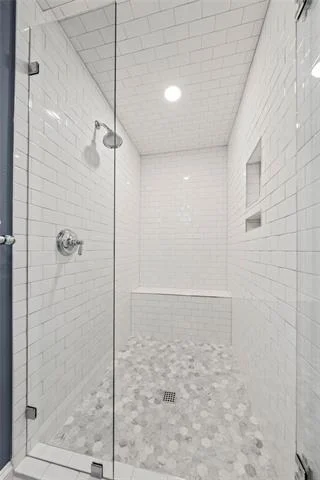
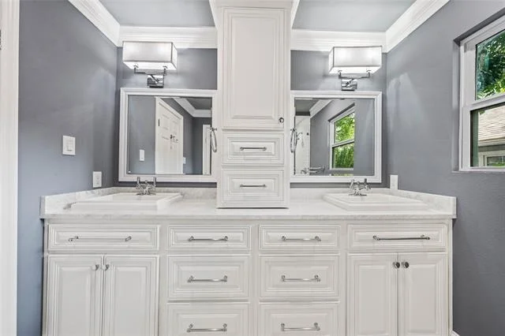
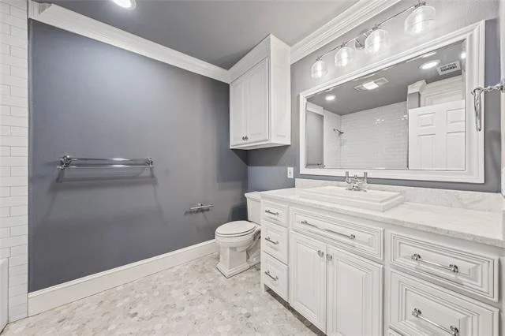
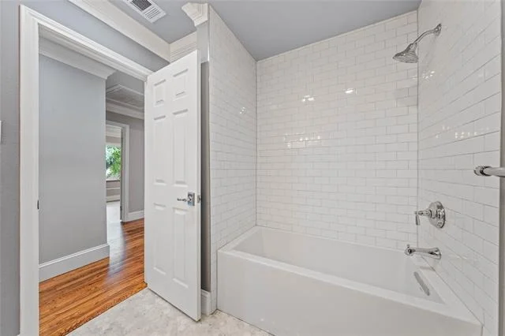
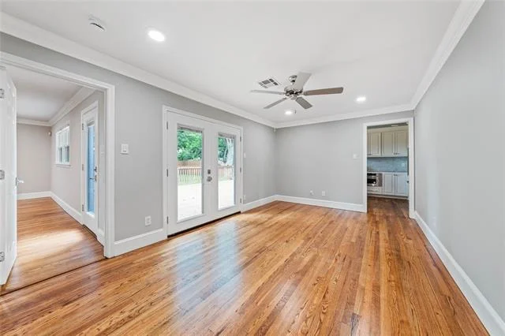
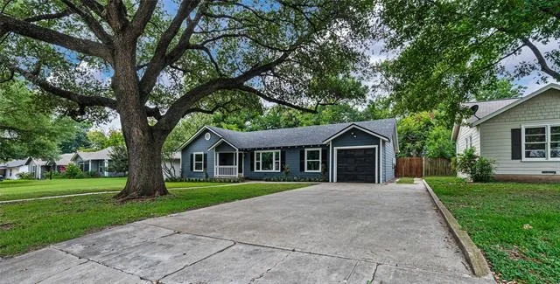
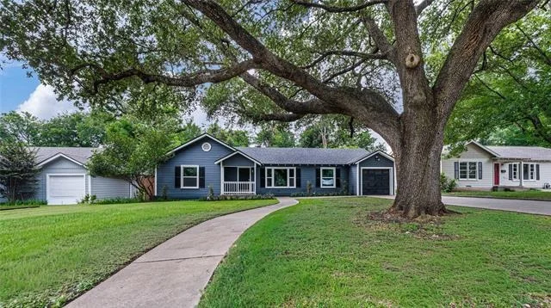
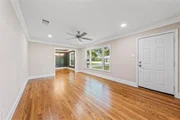
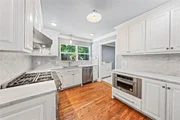
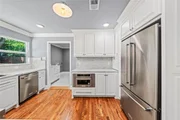
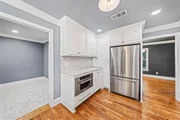
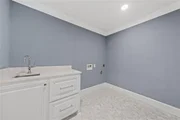
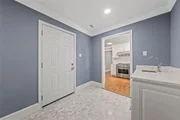
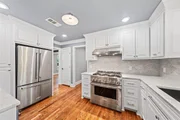
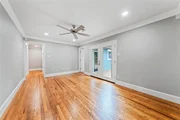
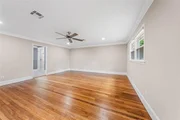
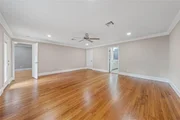
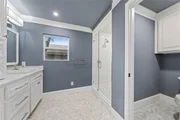
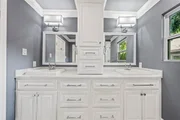
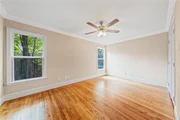
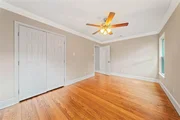
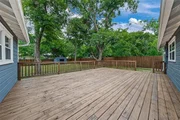
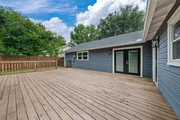
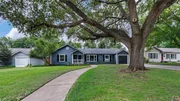
Appraised in March if 2026 for $571,000 (upon completion), THIS is your chance to get in at the perfect time with this Castle Heights area project, BUT ONLY IF YOU ACT QUICKLY! --- Located right in the heart of Waco’s most prized historical neighborhood, this charming Castle Heights area home isn’t too big, isn’t too small, but is JUST right! --- With a comprehensive remodel which saw all wet areas gutted, original floors refinished, installation of KitchenAid commercial appliances; and SO MUCH MORE; you’ll struggle to find another home (at any price point!) that’s as convenient or charming as this distinctive, Austin Avenue home! --- That appeal, already exceptional, is amplified exponentially by the home’s coveted Castle Heights area location. Positioned right in the middle of Waco and near downtown and Baylor University; all that Waco has to offer is just a stone’s throw away in a distinctly urban setting that's coveted, rare, and elusive for most buyers considering the Greater Waco area. --- Featuring a three-bedroom, two-bathroom layout across 1,858 square feet, the ultra-practical floorplan boasts two living rooms, a formal dining room, GIANT mud room, ENORMOUS primary bedroom, and even a sprawling deck, just in case you want to take the party outside! --- Few homes in any location offer such a high level of finish or such appealing, period selections. Finding those attributes in this prized, Castle Heights location is like winning the lottery! Come and see for yourself what makes this home so special! Call or text TODAY!
|
| Feb 17, 2026 | No longer available |
-
|
|
No longer available
|
| Jul 1, 2024 | Listed |
$400,000
|
|
Listed
|
| |
|
Here's your chance to get in RIGHT at the perfect time with this Castle Heights area project! At this stage, you can work hand in hand with noted design-build firm, The McLeod Company, to select your preferred stone, tile, fixtures, colors, and even the appliances; BUT ONLY IF YOU ACT QUICKLY! --- Located right in the heart of Waco’s most prized historical neighborhood, this charming Castle Heights area home isn’t too big, isn’t too small, but is JUST right! --- With numerous recent updates, including professional refinishing of the home’s original hardwood floors, a new roof, new tankless hot water heater, new windows, custom cabinetry, and more; you’ll struggle to find another home (at any price point!) that’s as convenient or charming as this distinctive, historical home! --- That appeal, already exceptional, is amplified exponentially by the home’s coveted Castle Heights area location. Positioned right in the middle of Waco and near downtown and Baylor University; all that Waco has to offer is just a stone’s throw away (and in many cases, even walkable!). Whether it’s a quick walk to Pinewood (the neighborhood coffee shop and pub), the Wine Shoppe (a wine bar right at the edge of the neighborhood), or even Salon 2121 (the salon of Waco), this distinctly urban setting is coveted, rare, and elusive for most buyers considering the Greater Waco area. --- Featuring a three-bedroom, two-bathroom layout across 1,788 square feet, the ultra-practical floorplan boasts two living rooms, a formal dining room, GIANT mud room, ENORMOUS primary bedroom, and even a sprawling deck, just in case you want to take the party outside! --- At the front of the home, a spacious, well lit living room opens to the home’s dining area which is perfectly sized for a large dining room table. At the back of the home, off the garage, a cavernous mudroom opens to the unusually functional kitchen (especially for homes of this period). Here, our plan for s
|
| May 21, 2023 | No longer available |
-
|
|
No longer available
|
| Mar 3, 2023 | Price Decreased |
$340,000
↓ $10K
(2.9%) |
|
Price Decreased
|
| Nov 11, 2022 | Price Decreased |
$350,000
↓ $25K
(6.7%) |
|
Price Decreased
|
| Oct 7, 2022 | Price Decreased |
$375,000
↓ $25K
(6.3%) |
|
Price Decreased
|
| Jun 3, 2022 | Listed by The McLeod Company |
$400,000
|
|
Listed by The McLeod Company
|
| |
|
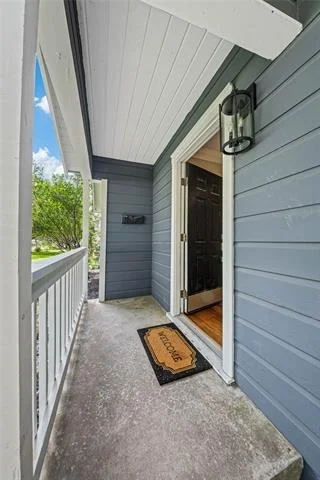
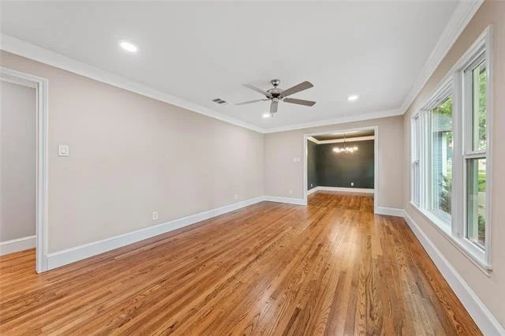
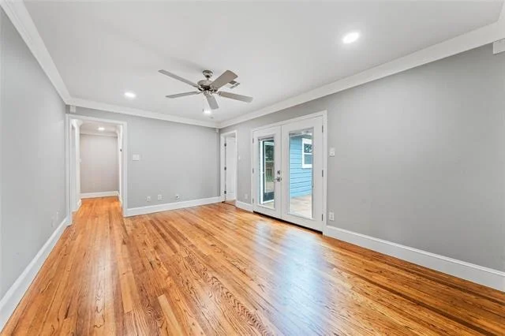
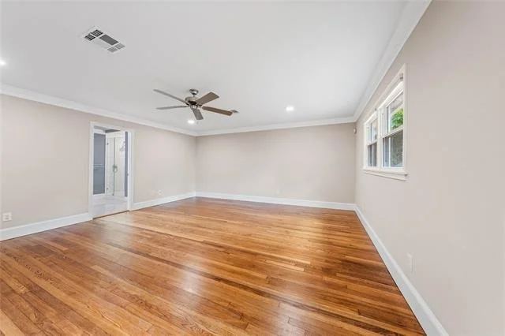
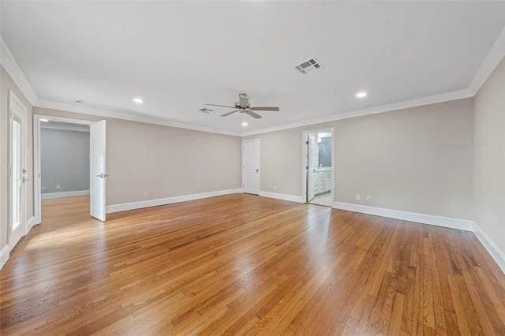
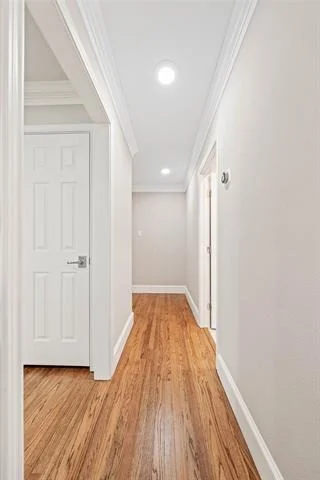
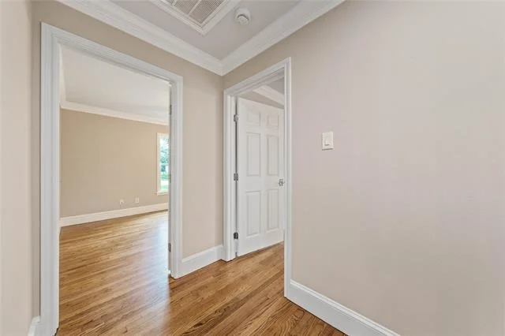
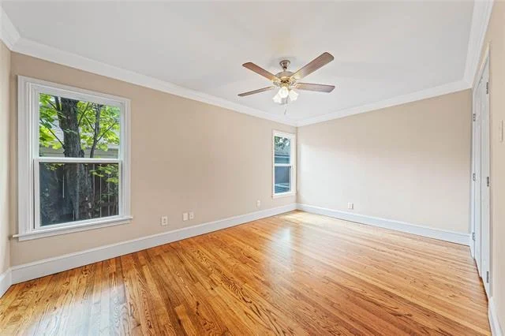
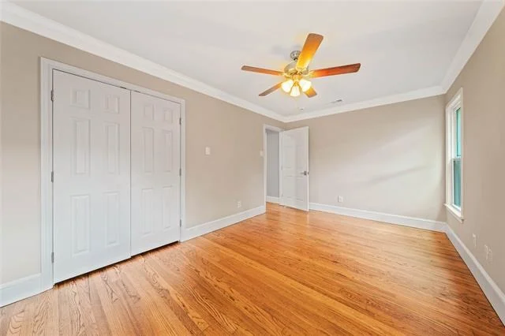
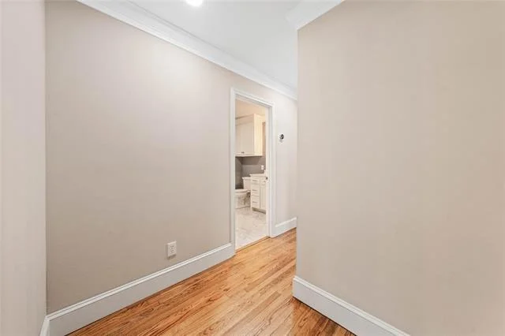
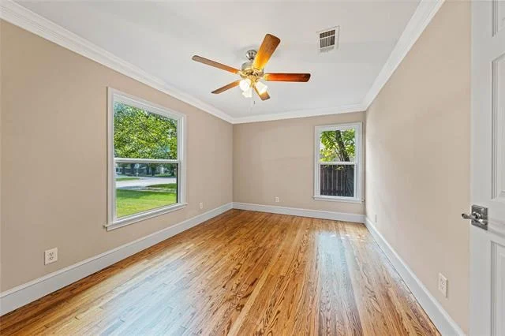
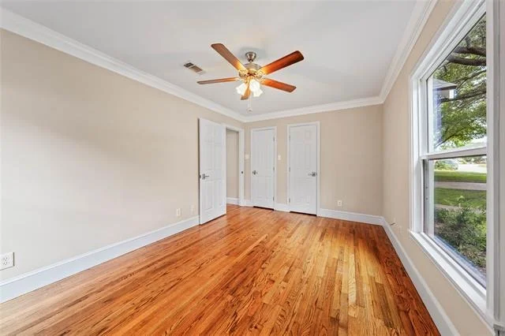
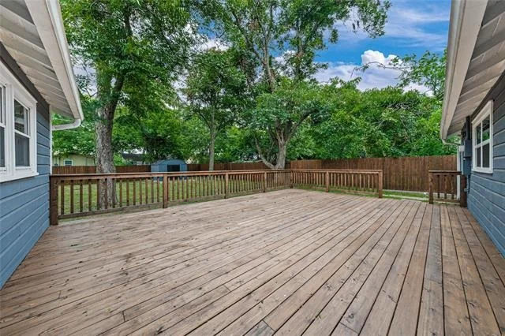
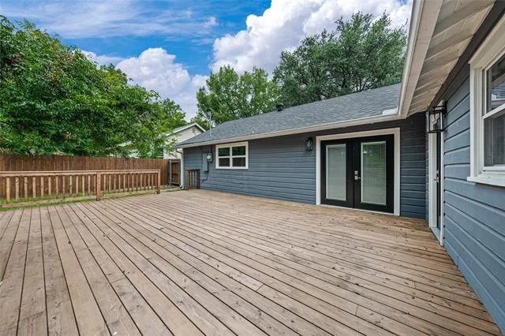
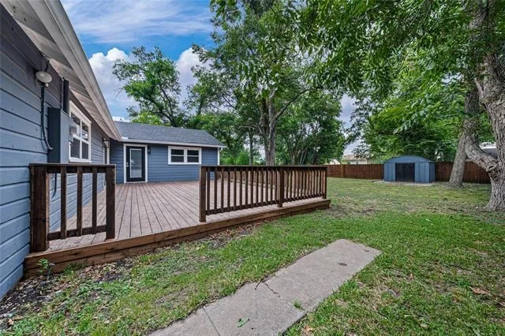
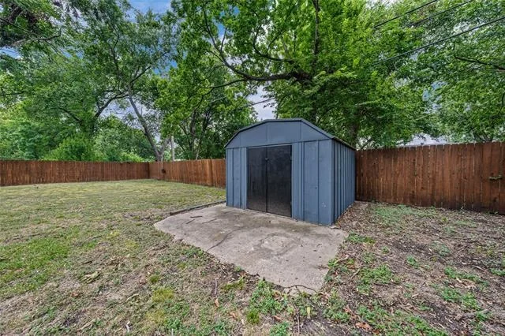
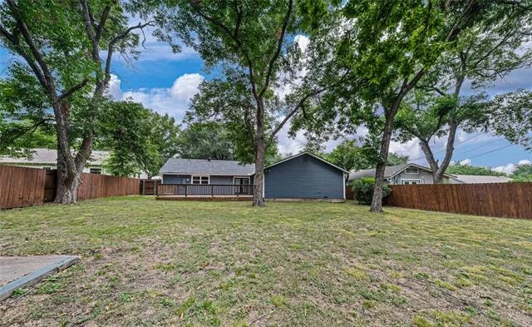
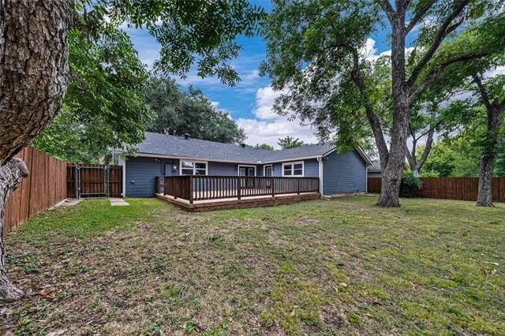
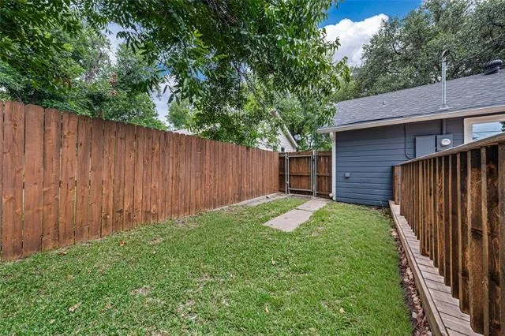
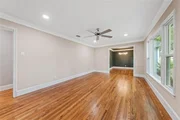
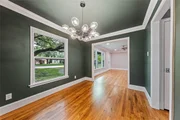
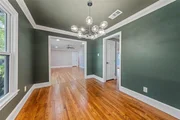
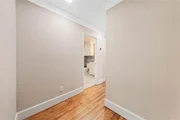
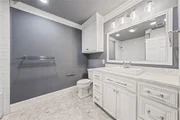
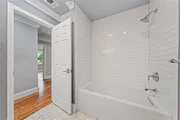
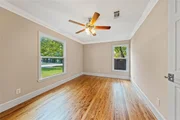
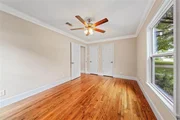
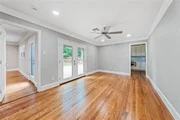
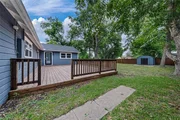
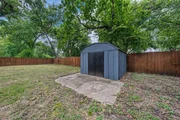
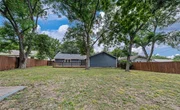
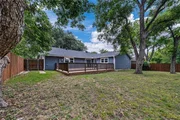
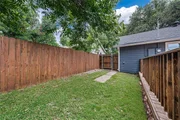
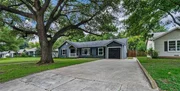
Located right in the heart of Waco’s most prized historical neighborhood, this charming Castle Heights area home isn’t too big, isn’t too small, but is JUST right! --- With numerous recent updates, including professional refinishing of the home’s original hardwood floors, you’ll struggle to find another home (at any price point!) that’s as convenient or charming as this distinctive, historical home! --- That appeal, already exceptional, is amplified exponentially by the home’s coveted Castle Heights area location. Positioned right in the middle of Waco and near downtown and Baylor University; all that Waco has to offer are just a stone’s throw away (and in many cases, even walkable!). Whether it’s a quick walk to Pinewood (the neighborhood coffee shop and pub), the Wine Shoppe (a wine bar right at the edge of the neighborhood), or even Salon 2121 (the salon of Waco), this distinctly urban setting is coveted, rare, and elusive for most buyers considering the Greater Waco area. --- Featuring a three-bedroom, two-bathroom layout across 1,788 square feet, the ultra-practical floorplan boasts two living rooms, a formal dining room, GIANT mud room, ENORMOUS primary bedroom, and even a sprawling deck, just in case you want to take the party outside! --- Upon entrance to the home, you’re sure to be impressed by the fresh paint, fetching color scheme, beautifully refinished floors, updated bathrooms, and an updated kitchen, complete with a gas range and full suite of appliances! --- At the front of the home, a spacious, well lit living room opens to the home’s dining area which is perfectly sized for a large dining room table. At the back of the home, off the garage, a cavernous mudroom opens to the unusually functional kitchen (for homes of this period). Here, stainless steel appliances, granite countertops, and a fresh backsplash enhance the home’s appeal while contributing a modern, but period correct, touch to the home. --- From the kitchen, a picture frame door leads to the backyard or an adjacent passthrough leads to the home’s second living room. There abundant natural light and a central location make the home’s den a perfect gathering place which doubles well as a home office. --- Opposed to the living space, three spacious bedrooms (check out the size of that primary suite!) and two bathrooms round out this picture-perfect package! New glass, plumbing fixtures, and tile in both bathrooms continue the period correct theme while whole house hardwoods give character and warmth to all three bedrooms. --- Outside, a sprawling, tree shaded backyard boasts not only a storage shed, but also presents with an appealing deck that’s stained to match the home’s wooden privacy fence. With some areas being sunlit most of the day, this backyard is exceptional for those who want to both beat the heat and build the garden of their dreams! --- It’s not often that old world character and modern amenities blend so well to create such an appealing package. You definitely don’t want to miss out on this fantastic opportunity! The manager has listed the unit size as 1788 square feet.
|
















 Your Privacy Choices
Phone: 425-283-2930
Address: 335 Madison Avenue, New York, NY 10017