


4102 WAKEFIELD DRIVE


Payment Calculator
Your Estimated Monthly Payment
Cap Rate Calculator
What does this mean?
Based on our analysis, the cap rate of this property is 1.25%. A negative cap rate indicates that the property might not be feasible as an income-producing asset. The median cap rate for a near zip code 11238 is 4.23%.
How much can I actually make?
Actual monthly rental income may vary between $4,760 and $7,140 depending on unit-specific characteristics. You can change the amount using the slider to further explore.
How is cap rate calculated?
Cap Rate = Net Operating Income (NOI) / Property Asset Value.
When calculating the cap rate, we assume 100% occupancy. Leverage (mortgage) is not considered.
Cap Rate provided by RealtyHop and RentHop, learn more about cap rate here.
Price History
| Date / Event | Date | Event | Price |
|---|---|---|---|
| Jan 9, 2025 | Sold | ||
| Sold | |||
| Dec 8, 2024 | In contract | - | |
| In contract | |||
| Nov 14, 2024 | Listed by EXP Realty, LLC | $2,095,000 | |
| Listed by EXP Realty, LLC | |||
| | |||
|
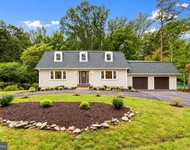
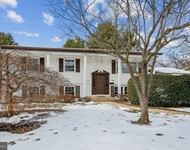
***Newly completed! Just outside the beltway in the Woodson HS pyramid, this contemporary home is a masterpiece of design and craftsmanship situated on over a half acre lot. Spanning over 6,200 square feet of luxurious living space, this property features 9’ ceilings across all three levels, hardwood floors on the upper two levels and luxury vinyl plank on the lower level. The main level hosts a family room and modern gas fireplace with custom surround, setting a warm, inviting atmosphere. The kitchen is a chef's dream, with Designer Series Maple Cabinetry, high-end quartz countertops, double 10-foot center islands, and a suite of Thermador stainless-steel appliances. The butler’s pantry and oversized walk-in pantry provide ample storage and convenience. The dumbwaiter elevator allows for ease when bringing in groceries and other items from the garage. You can expand your living space by opening the ten foot wide sliding glass doors to the spacious Trex deck. The large separate dining room is perfect for hosting all your family gatherings. Features include custom wainscoting, a tray ceiling and oversized windows that bring in abundant natural light. Off the main entrance you will find the perfect home office with glass french doors. This space can also be used as a main level bedroom as it features a full bathroom and walk-in closet. The main level is finished with the perfect adult clubroom space. Enjoy coffee and a book or cocktails with friends.
The oak staircase with modern cable railings leads to the upper level with the primary bedroom and three additional spacious bedrooms, each boasting their own ensuite bathrooms and walk-in closets, ensuring ample privacy and convenience for residents and guests alike. Delta Shower systems, designer tiles, and maple vanities in all bathrooms set a standard of luxury. The primary bathroom showcases a custom design with dual sinks, a free-standing tub, and a modern barrier-free shower. The second-floor laundry room features washer/dryer hookups and built-in cabinetry with quartz counters. The home is illuminated by recessed and overhead lighting in all rooms, with bedrooms pre-wired for ceiling fans, ensuring comfort and convenience.
The finished basement includes a large family area, fitness room, and a bedroom suite with a walk-in closet and full bathroom. This home is equipped with two 40-gallon water heaters and an advanced insulation package, ensuring energy efficiency. The garage is equipped for electric vehicle charging, highlighting the property's modern amenities.
The home's exterior is adorned with James Hardie - Lap Siding with ColorPlus Technology, complemented by a 30-Year Architectural Roof Shingles and striking Metal Roof Accents. Pella Windows frame the property, ensuring durability and style, while oversized 6-Inch Aluminum Gutters and downspouts, along with an interior and exterior foundation drain system with sump pump. This contemporary luxury home combines state-of-the-art features with meticulous attention to detail, offering an unparalleled living experience.
| |||
| Apr 15, 2022 | No longer available | - | |
| No longer available | |||
| Apr 13, 2022 | Sold | ||
| Sold | |||

Property Highlights
Building Info
Comparables
Status
Price/ft²
Listed On
Sold On
About Annandale
Similar Homes for Sale
Currently no similar homes aroundNearby Rentals


Non Subscribing Office
Last Updated: 9 hours ago
Data Source: Bright MLS , MLS# VAFX1177682
 Your Privacy Choices
Phone: 425-283-2930
Address: 335 Madison Avenue, New York, NY 10017