Check Availability
Northbrook 60062
4102 Picardy Drive
$399,900
● House - In Contract

4102 Picardy Drive

Northbrook, IL 60062
bedrooms
2 Beds
bathrooms
2 Baths, 1 Half Bath
square feet
1,483 Ft²
$2,698
Est. Monthly
$200
HOA / Fees

About This Property

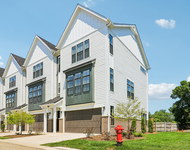
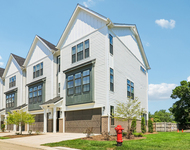
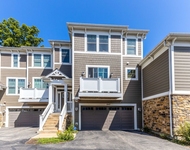
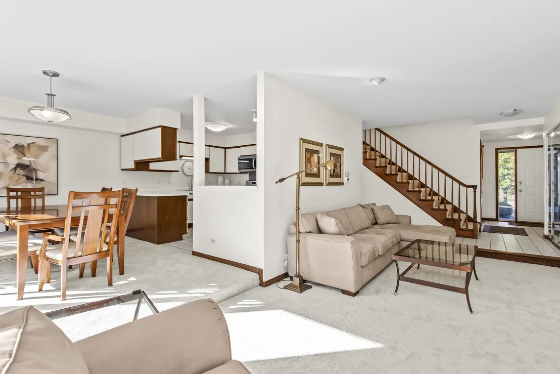
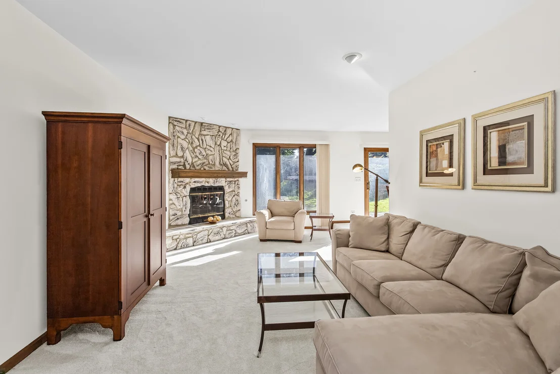
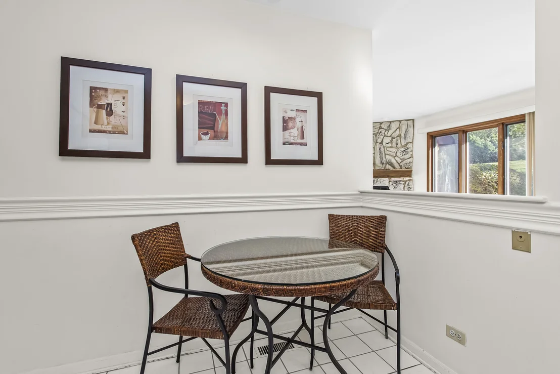
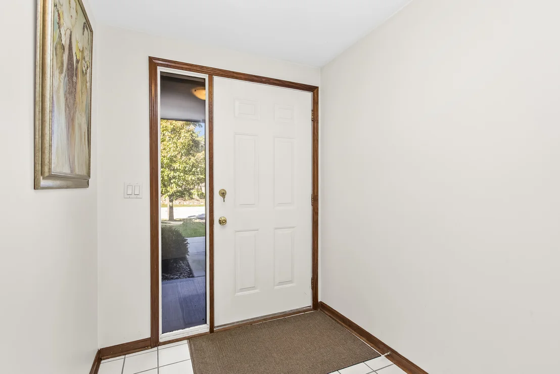
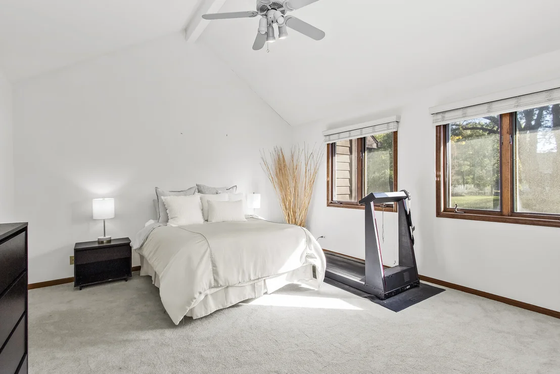
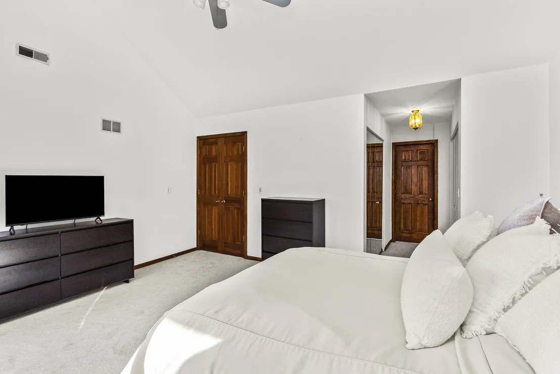
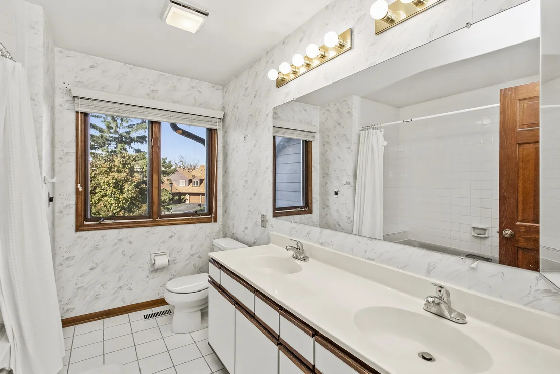
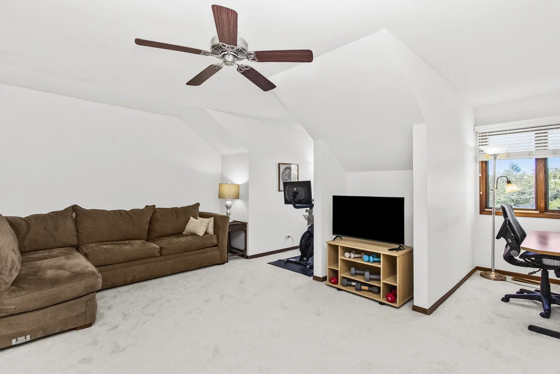
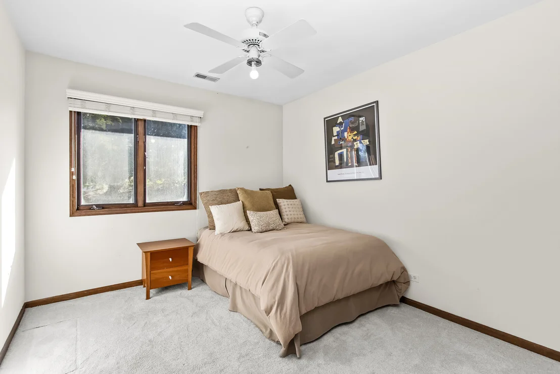
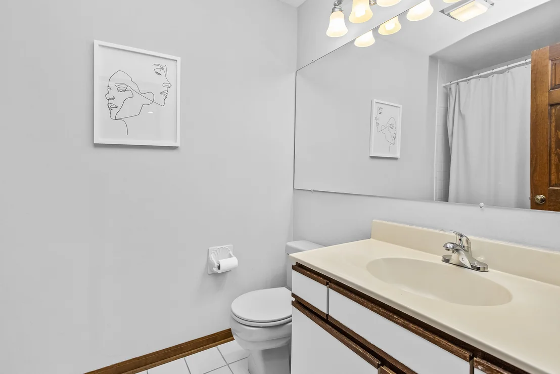
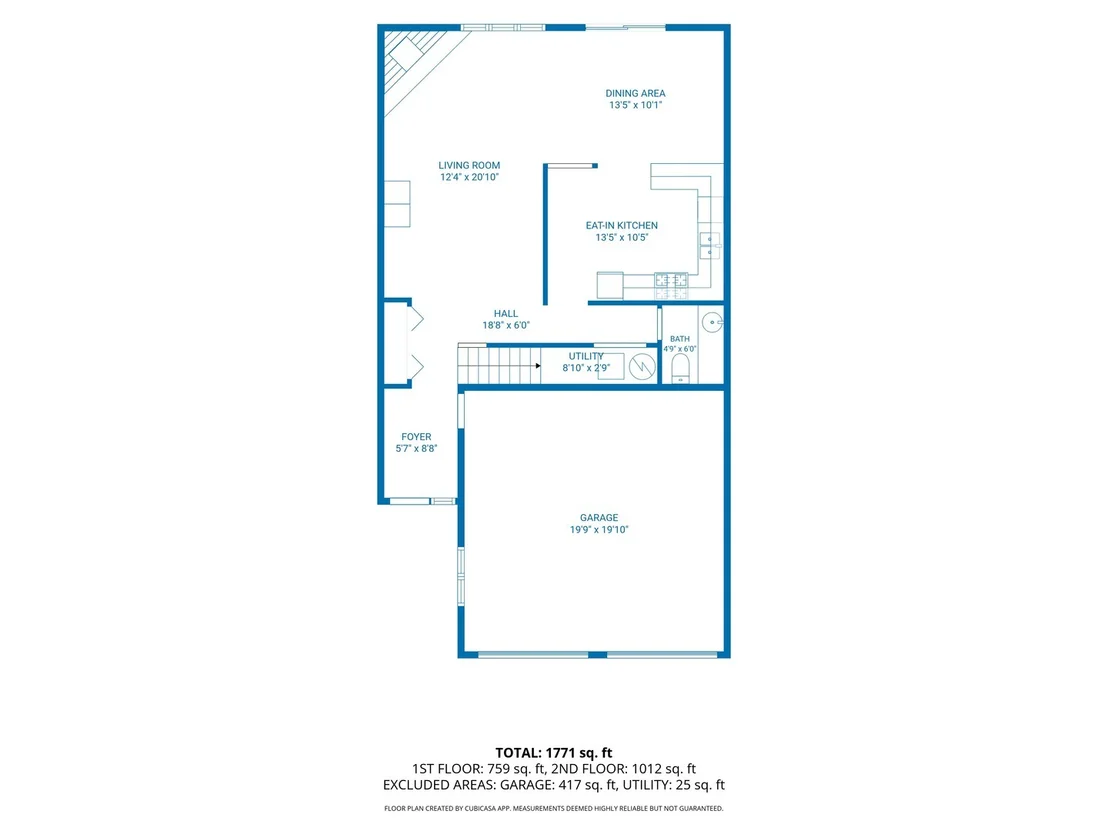
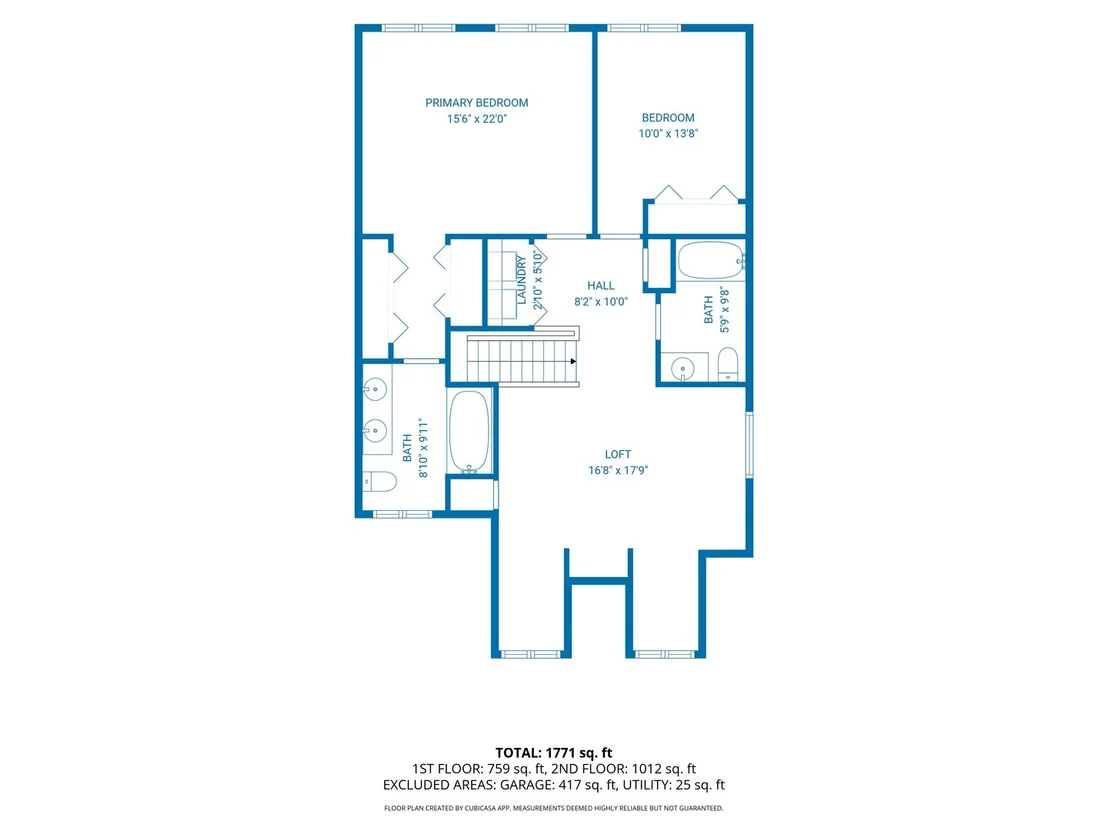
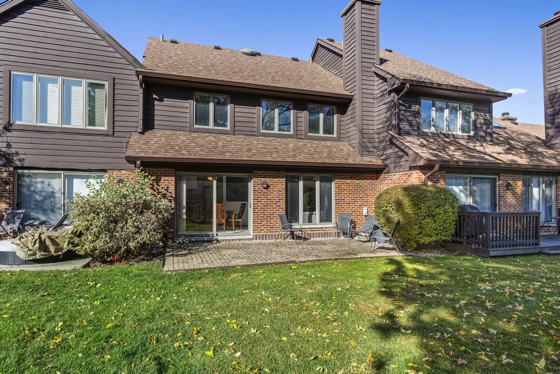
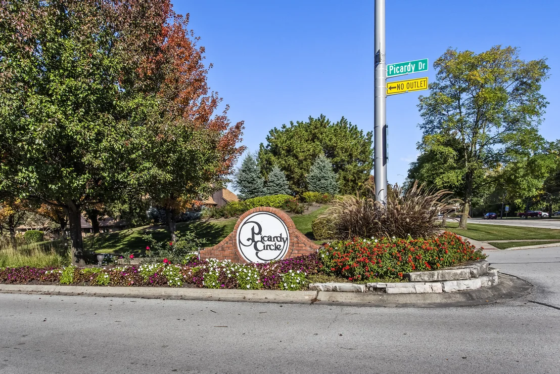
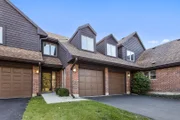
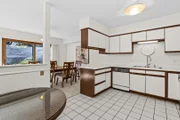
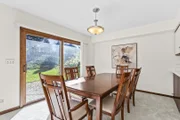
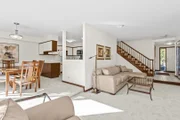
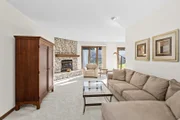
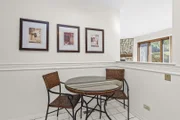
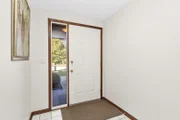
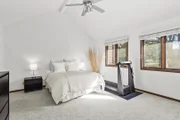
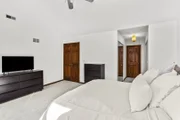
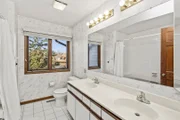
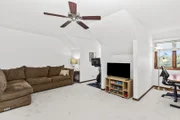
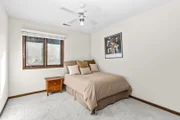
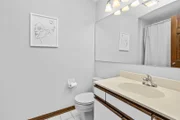
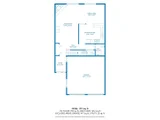
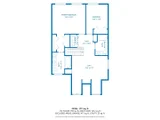
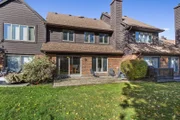
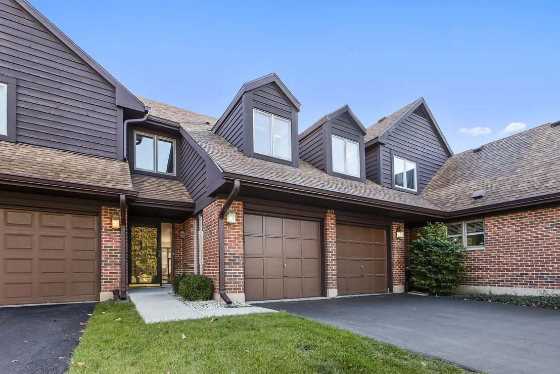
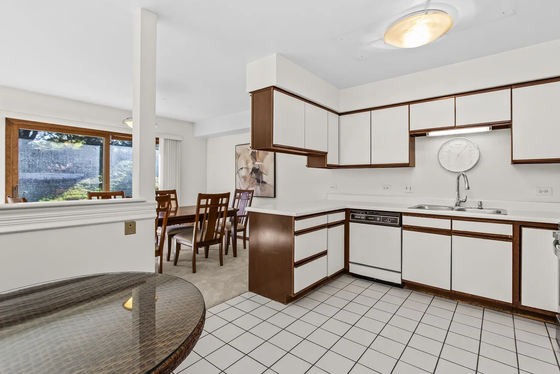
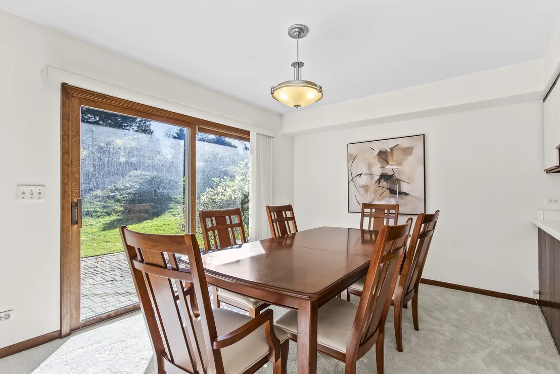
Welcome to 4102 Picardy Drive, where comfortable living, generous spaces, and the opportunity to make a home your own come together in Northbrook's Picardy Circle subdivision. This well-maintained two-story townhome offers a versatile floor plan designed for both everyday comfort and effortless entertaining. Step inside to a welcoming foyer that leads to a spacious living room filled with natural light, flowing into a dedicated dining area that's perfect for hosting everything from holiday gatherings to casual dinners with friends. The eat-in kitchen offers ample cabinetry, generous counter space, and a functional layout ready for your personal touch. A convenient powder room and attached two-car garage add to the practicality of the main level. Upstairs, the oversized primary bedroom provides a comfortable retreat with plenty of room to relax and unwind. A second bedroom offers flexibility for guests, a home office, or whatever fits your lifestyle. Two full bathrooms and conveniently located laundry make everyday living that much easier. Perhaps the biggest surprise is the expansive second-floor loft, offering an entirely separate living space with endless possibilities. Whether you envision a cozy movie lounge, a home office, an exercise area, or a place to entertain, this flexible space allows the home to adapt to your needs. Throughout the property, you'll find a home that has been thoughtfully cared for and offers a wonderful foundation for its next chapter. While being sold as-is, the opportunity to introduce your own style and updates makes this an exciting chance to create a space that truly reflects you. Set within the established Picardy Circle subdivision, this Northbrook townhome combines the convenience of low-maintenance living with the space and flexibility often associated with a single-family home. Come discover the possibilities and make 4102 Picardy Drive your own.
Unit Size
1,483 Ft²
Days on Market
-
Land Size
-
Price per sqft
$270
Property Type
House
Property Taxes
$534
HOA Dues
$200
Year Built
1988

Listed By

Justin Greenberg
Berkshire Hathaway HomeServices Chicago

Payment Calculator

Cap Rate Calculator

Property Highlights

Garage
Air Conditioning
Fireplace
Parking Details
Has Garage
Parking Features: Asphalt, Garage Door Opener, Garage, Attached, Yes
Garage Spaces: 2
Interior Details
Half Bathrooms: 1
Full Bathrooms: 2
Interior Features: Vaulted Ceiling(s)
Appliances: Range, Microwave, Dishwasher, Refrigerator, Washer, Dryer
Laundry Features: Upper Level
Rooms: 6
Has Fireplace
Fireplace Features: Wood Burning, Gas Starter
Fireplaces: 1
Basement: None
Exterior Details
Square Footage: 1483
Square Footage Source: $0
Year Built: 1988
Construction Materials: Brick, Cedar
Patio and Porch Features: Patio
Lot Features: Landscaped
Lot Size Dimensions: 28 x 128 x 28 x 122
Water Source: Lake Michigan
Financial Details
Tax Annual Amount: $6,403
Utilities Details
Cooling Type: Central Air
Heating Type: Natural Gas, Forced Air
Sewer : Public Sewer
Location Details
HOA/Condo/Coop Fee Includes: Maintenance Grounds, Snow Removal
HOA Fee: $200
HOA Fee Frequency: Monthly

Building Info

Overview

    General

  • Year Built: 1988
  • Effective Year Built: 1988
  • Building Count: 1
  • Total Rooms: 5
  • Bedroom Count: 2
  • Bathroom Count: 2
  • Full Bathrooms: 2
  • Partial Bathrooms: 2
  • Building Condition: 6
  • Building Quality: 7
  • Construction Type: 6
  • Building Style: 35
  • Exterior Walls Type: 24
  • Interior Walls Type: 0
  • Roof Shape Type: 0
  • Roof Cover Type: 15
  • Floor Count: 150
  • Floor Cover: 0
  • Basement Type: 7
  • Basement Area: 0
  • Garage Type: 1
  • Parking Space Count: 2
  • Patio Type: 0
  • Porch Type: 0
  • Pool Type: 0

    Dimensions

  • Lot Size Square Feet: 3,446
  • Total Building Area: 1,483
  • Gross Building Area: 1,483
  • Building Area: 1,483
  • Building Area Measurement: L

    Heating and Cooling

  • Fireplace Count: 1
  • Air Conditioning: 1
  • Heating: 24
  • Heated Square Feet: 1,483
  • Heating Fuel Type: 0

    Utilities

  • Sewer System: 0
  • Water Service: 0

Building

  • Building Type: 0
  • Property Class: R
  • Land Acres: 0000000079
  • Standard Land Use Code: 1002
  • County Land Use Code: 2-95

Neighborhood

  • School District Name: Northbrook Elementary School District 27
  • Census Tract: 801601

Geography

  • District: 25
  • Parcel: 04-06-308-119-0000
  • Municipality: NORTHFIELD
  • Latitude: 42.1432
  • Longitude: -87.8827

    Address

  • Full Address: 4102 Picardy Dr
  • Address - House Number: 4102
  • Address - Street Name: Picardy
  • Address - Suffix Type: Dr
  • State: IL
  • City Name: Northbrook
  • Carrier Code: C045
  • 4-Digit Zip Code: 1712
  • Zip Code: 60062

Valuation

    Tax

  • Tax Year: 2022
  • Tax Amount: $636,439
  • Tax Rate Code Area: 25076

    Appraisal Valuation

  • Standard Deviation: 0.1817
  • Valuation Date: Mar 20, 2024
  • Confidence Score: 76
  • Final Value: 431,562
  • High Value: 509,989
  • Low Value: 353,135

    Market Valuation

  • Market Total Value: $344,060
  • Market Land Value: $69,990
  • Market Improvement Value: $274,070

    Assessments Valuation

  • Assessed Year: 2023
  • Assessed Total Value: $34,406
  • Assessed Land Value: $6,999
  • Assessed Improvements Value: $27,407
Data used for valuation calculations is provided by RealtyHop, and other third party sources

Comparables

Unit
Status
Type
Beds
Baths
ft²
Price/ft²
Asking Price
Listed On
Closing Price
Sold On
HOA + Taxes

About Northbrook


Similar Homes for Sale

Currently no similar homes around

Nearby Rentals

Unit for rent at 745 Hope Street, Deerfield, IL, 60015

$5,999 /mo

  • 3 Beds
  • 2 Baths
  • 2,129 ft²
745 Hope Street #C2, Deerfield, IL, 60015 Listing by Stephanie Malk
Unit for rent at 720 Thayer Street, Deerfield, IL, 60015

$5,650 /mo

  • 3 Beds
  • 2 Baths
  • 1,971 ft²
720 Thayer Street #C1, Deerfield, IL, 60015 Listing by Stephanie Malk
Unit for rent at 842 Chestnut Street, Deerfield, IL, 60015

$5,900 /mo

  • 3 Beds
  • 4 Baths
  • 2,585 ft²
842 Chestnut Street #842, Deerfield, IL, 60015 Listing by Iryna Motkalyuk


Frequently Asked Questions

When was property at 4102 Picardy Drive built and last sold?
The property at 4102 Picardy Drive was built in 1988 and last sold on Jan 1, 1970 for $0.
How much is this home worth?
The estimated value of the home located at 4102 Picardy Drive is $403,586.
What are some comparable homes to 4102 Picardy Drive?
There are currently no comparable homes to 4102 Picardy Drive.