


1
Map
4102 Mill Valley Ct.


About This Property
Payment Calculator
Your Estimated Monthly Payment
Cap Rate Calculator
What does this mean?
Based on our analysis, the cap rate of this property is 1.25%. A negative cap rate indicates that the property might not be feasible as an income-producing asset. The median cap rate for a near zip code 11238 is 4.23%.
How much can I actually make?
Actual monthly rental income may vary between $4,760 and $7,140 depending on unit-specific characteristics. You can change the amount using the slider to further explore.
How is cap rate calculated?
Cap Rate = Net Operating Income (NOI) / Property Asset Value.
When calculating the cap rate, we assume 100% occupancy. Leverage (mortgage) is not considered.
Cap Rate provided by RealtyHop and RentHop, learn more about cap rate here.
Price History
| Date / Event | Date | Event | Price |
|---|---|---|---|
| Nov 20, 2018 | Sold | ||
| Sold | |||
| Sep 27, 2018 | Listed by Keller Williams Realty | $1,075,000 | |
| Listed by Keller Williams Realty | |||
| Nov 5, 2012 | Sold | ||
| Sold | |||
| Oct 1, 2012 | Listed by Keller Williams Realty | $730,000 | |
| Listed by Keller Williams Realty | |||
 | |||
|
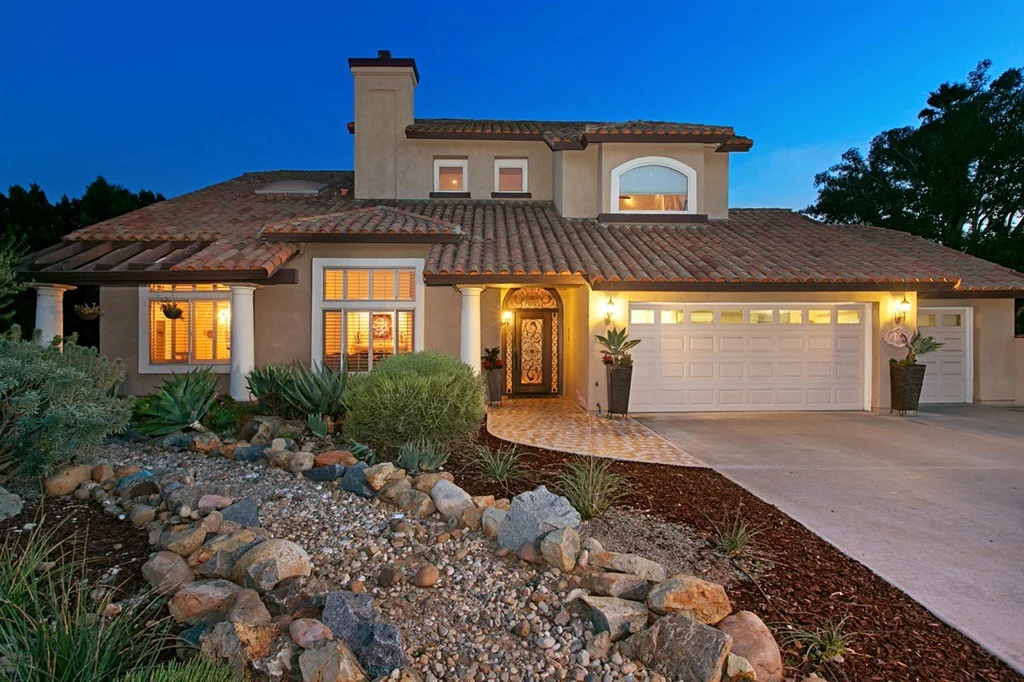
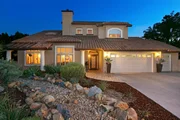
Entertainer's paradise! The premier home in Belverdare Estates, perched high on the hill and on a private cul-de-sac with sensational 180 degree views. This two story home built in 1989 shows true pride of ownership. 3040 sq ft with 4 bedrooms and 3 baths and an extra bonus room and over $150,000 in upgrades. The kitchen has gourmet Wolf range and Sub-Zero refrigerator, large walkin pantry, chef's island, and granite counters. [Supplement]: The kitchen joins the family room which includes high ceilings, wet bar, and views to the beautiful backyard. Fully fenced backyard and has a heated pool (GAS AND SOLAR) with water fall feature, spa, basketball play area, large view deck with fire pit and play house. The bonus room separates the master from the other two upstairs bedrooms. The downstrairs bedroom is currently used as an office. Designer touches abound: hand troweled drywall, custome panit, plantation shutters, travertine and african sapelle hardwood flooring, surround sound speakers in the living room and family room, epoxy garage floor and extensive cabinetry in the spacious three car garage and a custom wrought-iron staircase with Spanish tile risers. Low-voltage recessed architectural lighting throughout illuminates the custom faux finishes and crown moulding. Also, Stainless steel wine and beverage refrigerator, Granite Kitchen countertops, walk-in pantry, deck with panoramic view, low water landscape in front yard with drip irrigation, security system, built-in closets in bedrooms 2 and 3. Walk-in his and hers closets in master bedroom, Cedar lining in his master closet, upgraded sink fixtures and toilets, tub with jets in master bath and ceiling fan in master bedroom.
| |||
Property Highlights
Building Info
Comparables
Status
Price/ft²
Listed On
Sold On
About Rancho San Diego
Similar Homes for Sale
Currently no similar homes aroundNearby Rentals
$3,100 /mo
- 3 Beds
- 2 Baths
- 1,059 ft²
$3,200 /mo
- 2 Beds
- 2 Baths
- 1,139 ft²

Last Updated: 4 months ago
Data Source: CRMLS, MLS# 180054325
 Your Privacy Choices
Phone: 425-283-2930
Address: 335 Madison Avenue, New York, NY 10017