by RH Advisors

Check Availability
Franklin 05488
4102 Lower Newton
Listed by: Nicole Broderick, Coldwell Banker Hickok and Boardman, Phone: 802-522-7877, , Listing Courtesy of Prime MLS
$609,000
● House - For Sale

4102 Lower Newton

St. Albans Town, VT 05488
bedrooms
3 Beds
bathrooms
2 Baths
square feet
3,310 Ft²
$3,428
Est. Monthly

About This Property

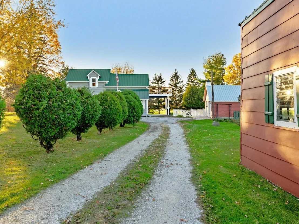
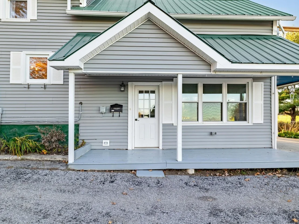
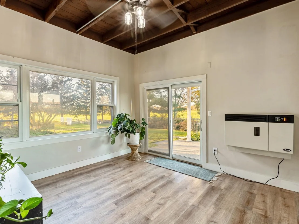
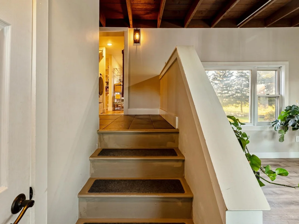
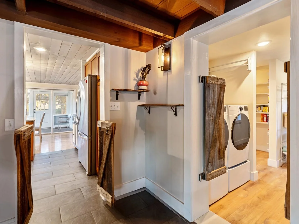
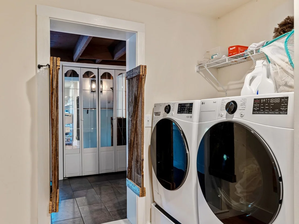
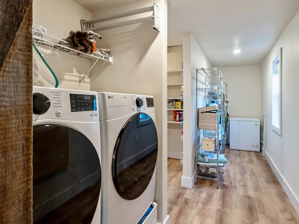
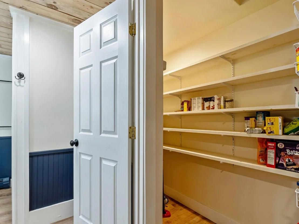
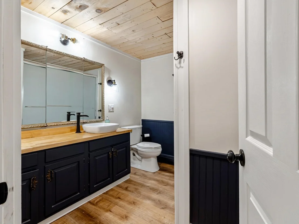
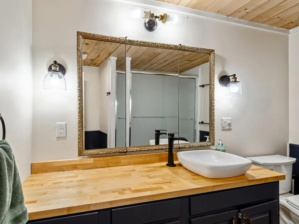
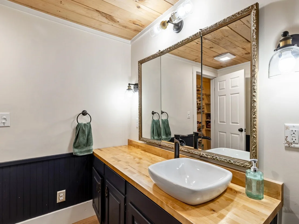
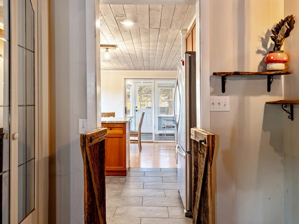
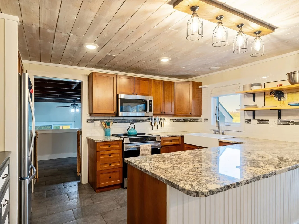
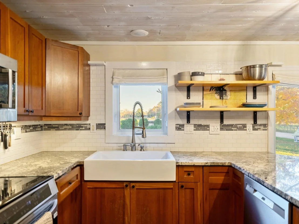
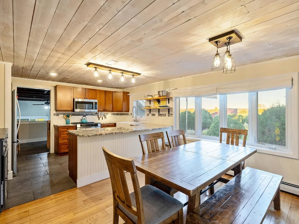
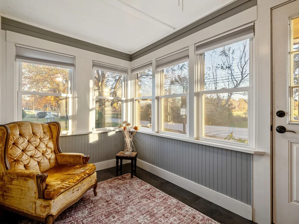
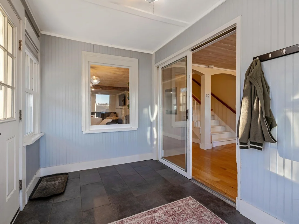
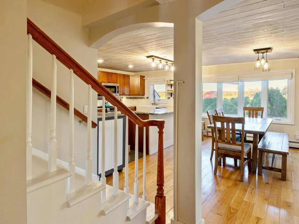
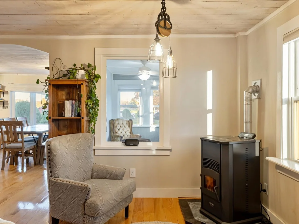
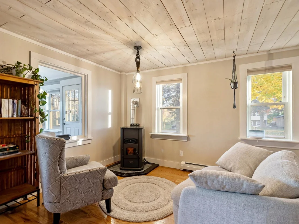
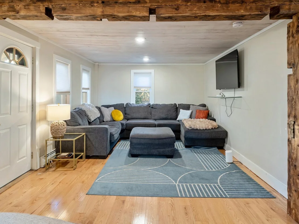
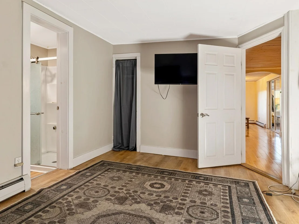
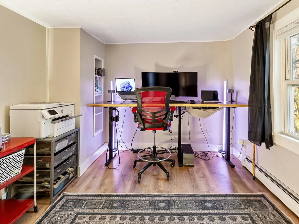
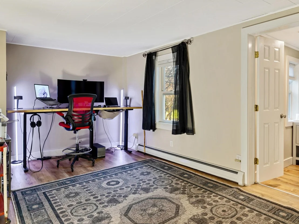
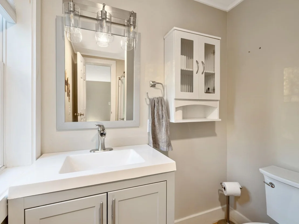
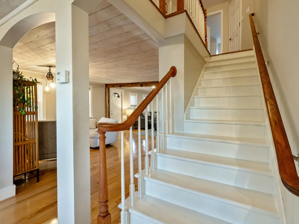
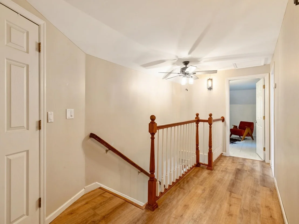
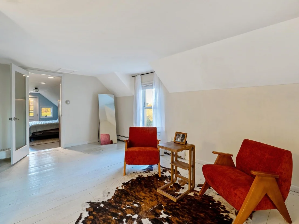
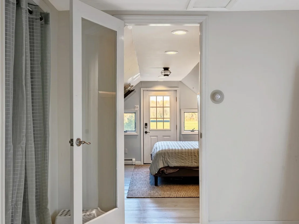
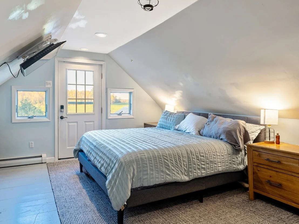
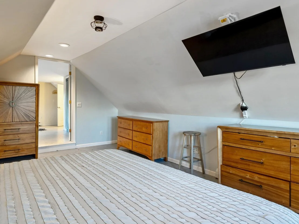
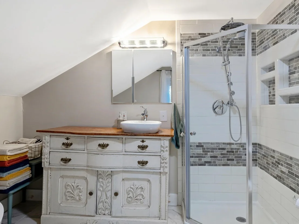
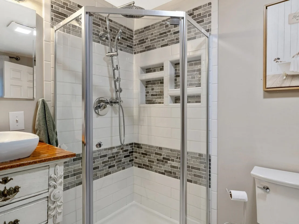
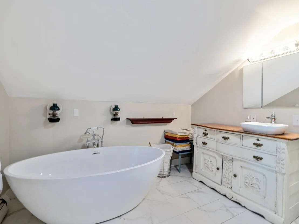
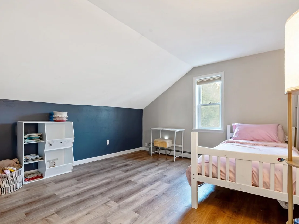
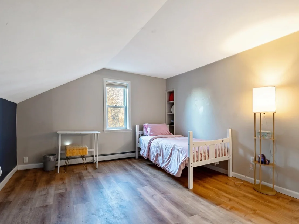
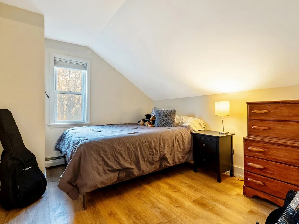
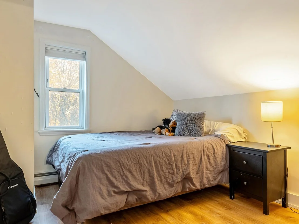
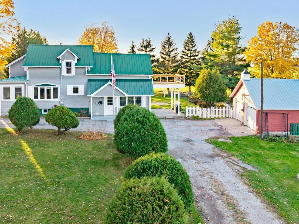
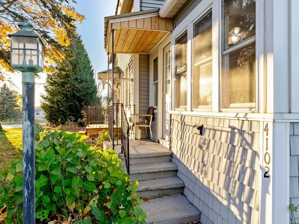
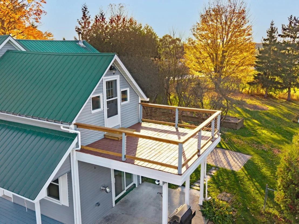
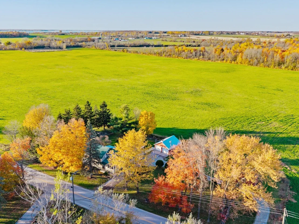
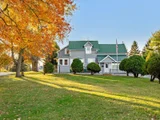
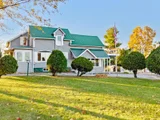
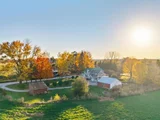
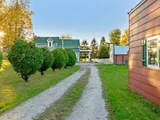
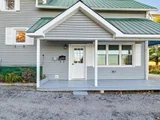
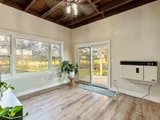
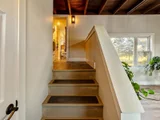
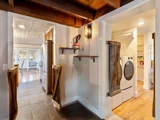
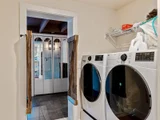
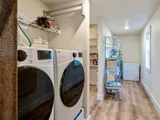
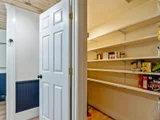
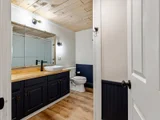
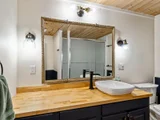
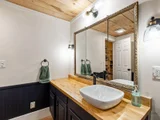
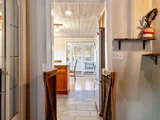
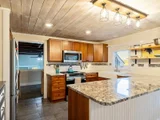
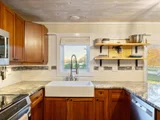
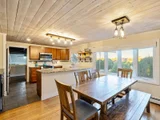
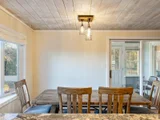
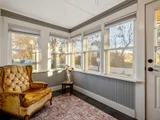
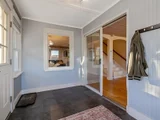
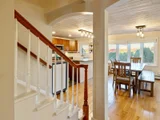
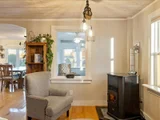
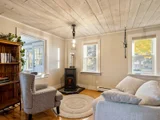
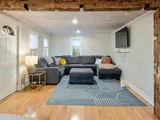
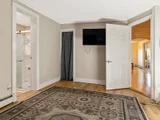
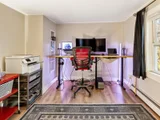
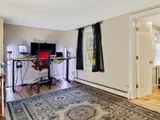
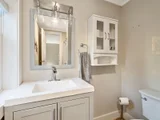
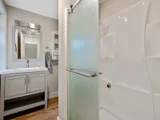
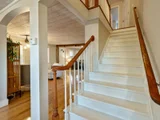
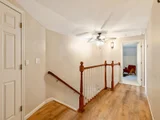
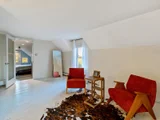
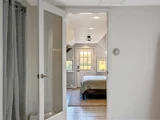
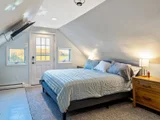
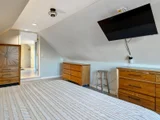
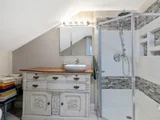
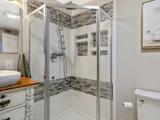
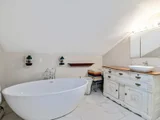
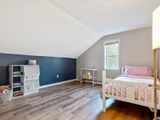
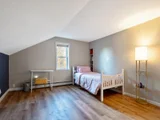
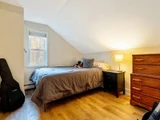
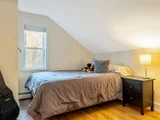
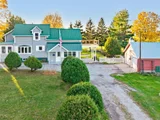
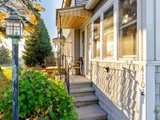
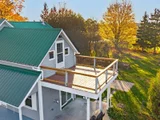
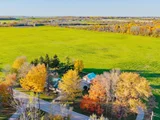
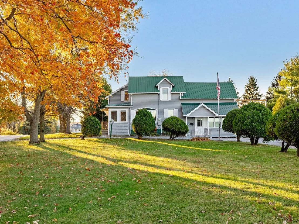
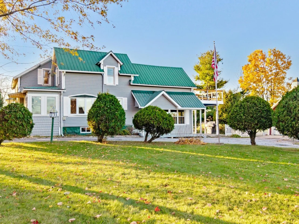
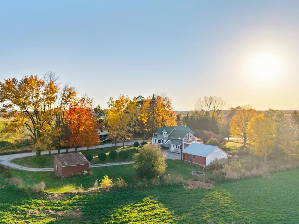
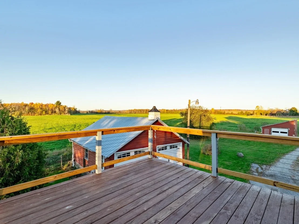
Some homes have a way of making you slow down, take a breath, & stay awhile, and this quintessential Vermont farmhouse is one of them. Classic and quietly stoic, with timeless charm & a picturesque setting, this beautiful home sits amid neighboring cornfields, open pasture, & wide Vermont skies. Here, the seasons seem to move a little more gracefully as the simple pleasures of country living take center stage. Step inside, and you'll discover something rather special: a home with 3 bedrooms, 3 beautifully updated baths, a 1st-floor primary suite, as well as dedicated laundry space and a walk-in pantry to add a practical touch. There's room for every occasion too. A welcoming main living area, separate sitting room, and fantastic recreation space provide plenty of room to gather, while two additional oversized bonus rooms invite endless possibilities. Imagine movie nights, a home office, a creative studio, or simply a little extra room to spread out. Then, there's the 3-season sunroom, bathed in natural light & perfectly suited for morning coffee or watching the Vermont landscape change with the seasons, an avid book-lovers dream! This is a farmhouse that has preserved its character while embracing a monumental list of modern upgrades. The quintessential charm remains, but the important work has been done, bringing comfort, convenience, & peace of mind to this beloved classic. Among the many improvements are all-new electrical service, wiring for EV charging, upgraded decking, new cellar windows, 2 pellet stoves, a new washer/dryer, & so much more. Outside, the peaceful surroundings offer a welcome escape from the everyday, while the convenience of town remains just minutes away. With its preserved farmhouse charm, substantial updates, generous living spaces, & storybook, homestead setting, this home offers a rare balance of tradition and modern ease. We welcome you to fall in love with a home that honors its past while making room for your future.
Unit Size
3,310 Ft²
Days on Market
-
Land Size
1.00 acres
Price per sqft
$184
Property Type
House
Property Taxes
$437
HOA Dues
-
Year Built
1880

Listed By

Nicole Broderick
Coldwell Banker Hickok and Boardman

Payment Calculator (Computations Provided by RealtyHop)

Cap Rate Calculator

Last updated: 7 days ago (Prime MLS #5115909)

Price History

Date / Event Date Event Price
Oct 27, 2026 Listed by Coldwell Banker Hickok and Boardman $609,000
Listed by Coldwell Banker Hickok and Boardman
Nov 16, 2020 Sold
Sold
Aug 3, 2020 Listed by KW Vermont $292,000
Listed by KW Vermont
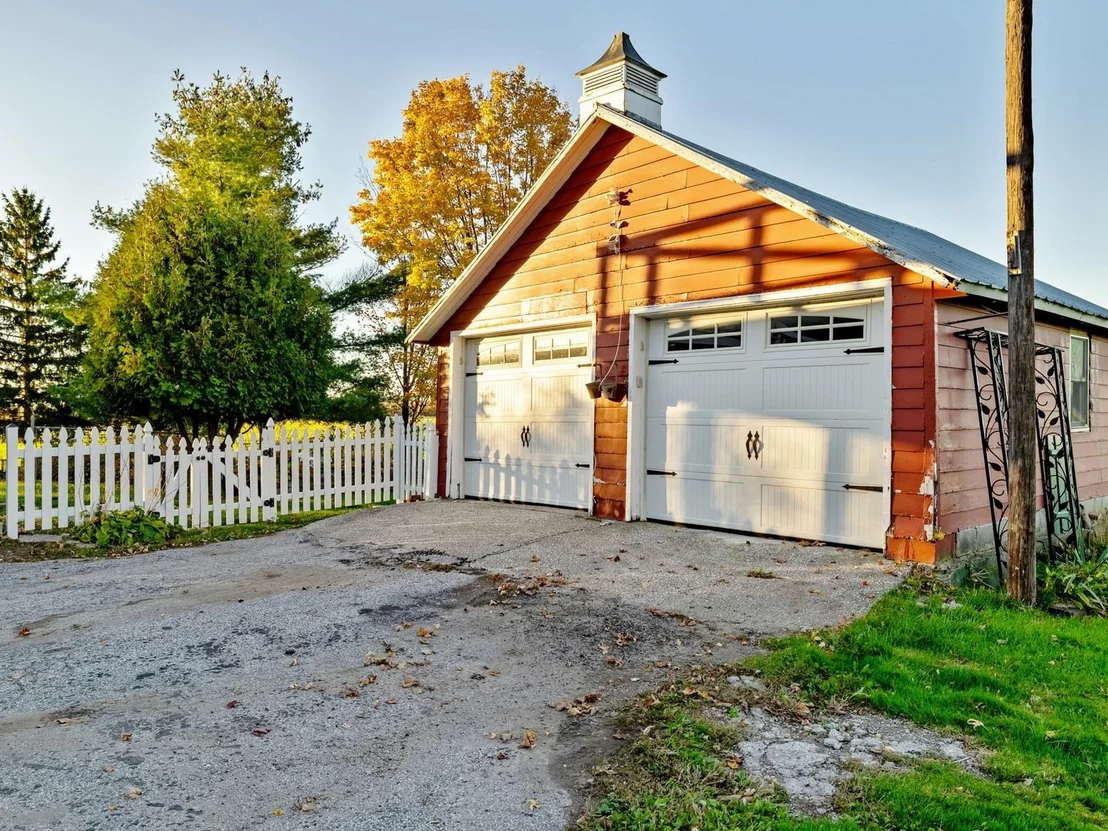
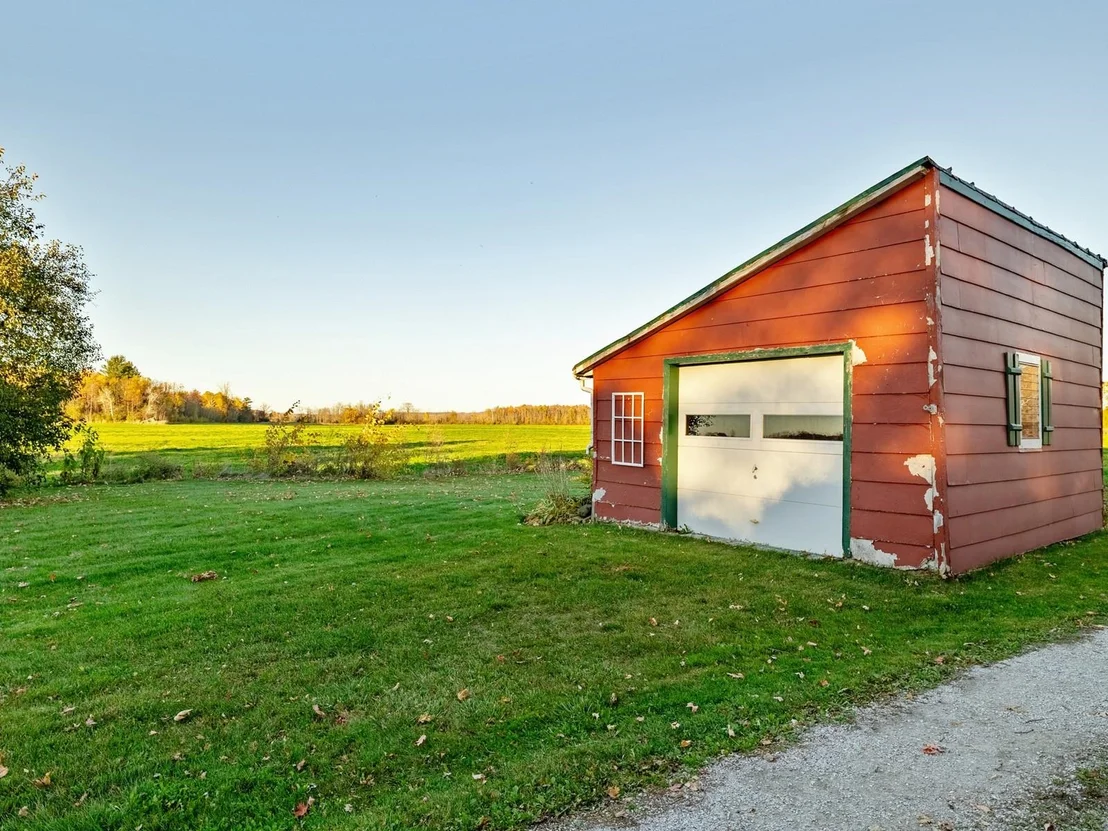
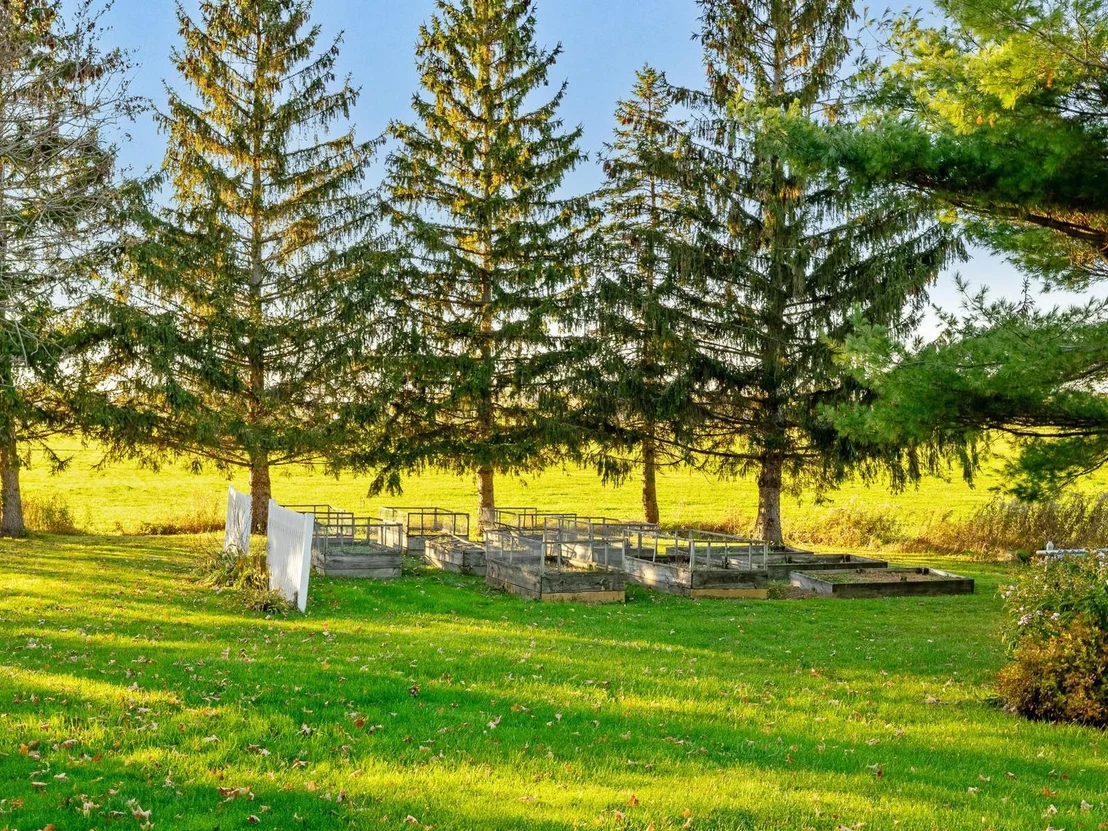
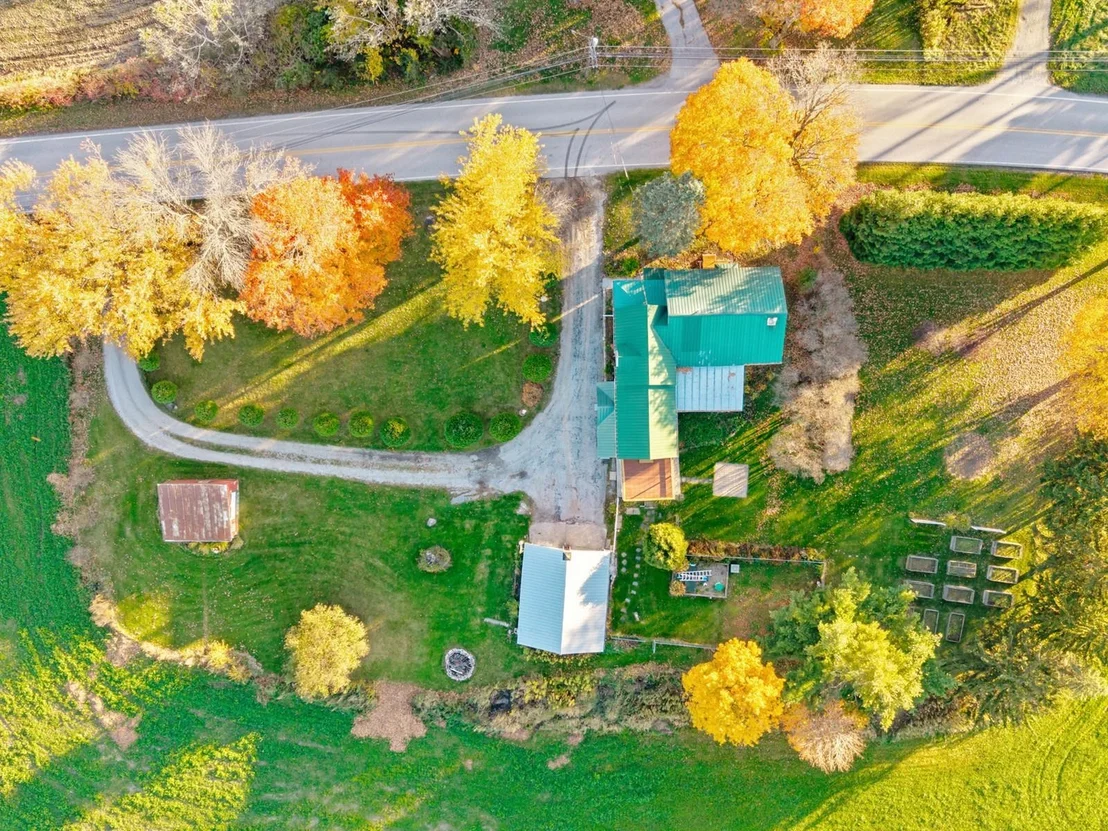
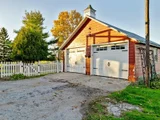
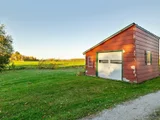
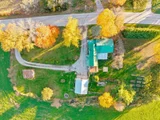
Rural Tranquility With Big Town Convenience. Affordable country living just 5 minutes to downtown St. Albans in this remolded farmhouse style home. Just down the road from St. Albans beach, Bay Park and Lake Champlain boat launch, 35 minutes to Burlington and only 80 miles to Montreal, this longtime family homestead (since 1939), is finally available. Impeccably maintained, this 1-acre property is backed by 250 acres of Land Trust Protected Lands with wild turkeys and deer, that will remain undeveloped; privacy and tranquility assured. Master suite with sitting room and balcony overlooking beautiful gardens with unobstructed views in all directions. Three season porch, patio summer kitchen and expansive yard. Features: Two ground floor patios: 14 by 14 and 12 by 12, Back up generator conveys with property,City water. Road maintained by town, Thirteen, 4 by 8 raised vegetable beds, Flower garden with annuals and semi-annuals Plenty of storage space. Stand-alone, 2-car garage and an additional one-care garage currently used as equipment shed.Must be seen to be fully appreciated, this little gem won’t last long.

Property Highlights

Garage
Parking Details
Has Garage
Has Open Parking
Parking Features: Driveway, Garage, Detached, Parking Spaces 5 - 10
Garage Spaces: 2
Interior Details
Full Bathrooms: 2
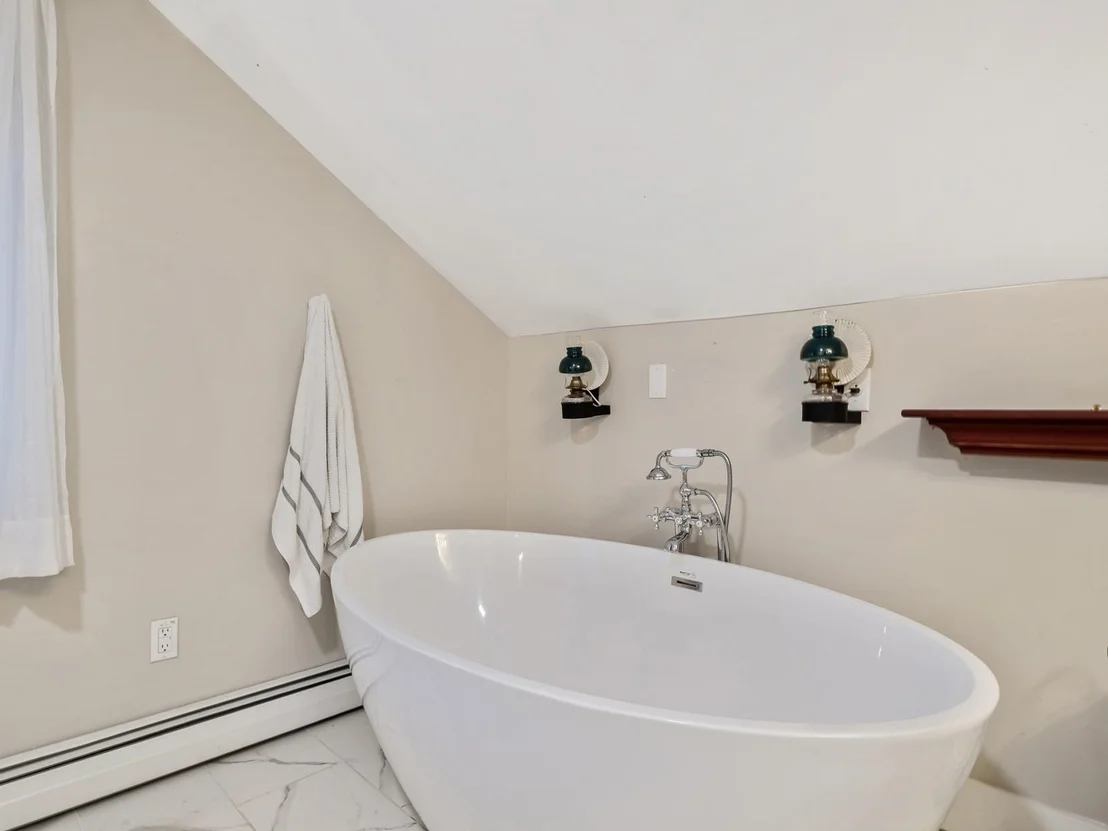
Interior Features: Ceiling Fan(s), Kitchen Island, Natural Woodwork, Soaking Tub, Storage, Dining Area, Kitchen/Dining, Living/Dining, Natural Light, Walk-in Pantry, 1st Floor Laundry
Appliances: Dishwasher, Dryer, Freezer, Electric Range, Refrigerator, Washer
Flooring Type: Combination
Rooms: 14
Basement: Yes
Exterior Details
Square Footage: 3310
Architectural Style: Farmhouse, Conversion
Year Built: 1880
Construction Materials: Wood Siding, Vinyl Siding
Lot Features: Level, Country Setting, Open, Rural
Lot Size Area: 43560
Lot Size Units: Square Feet
Lot Size Acres: 1
Lot Size Square Feet: 43560
Water Source: Public
Financial Details
Tax Annual Amount: $5,249
Utilities Details
Cooling Type: None
Heating Type: Oil, Pellet Stove, Radiator
Sewer : Private Sewer

Building Info

Overview

    General

  • Year Built: 1880
  • Effective Year Built: 1880
  • Building Count: 1
  • Total Rooms: 8
  • Bedroom Count: 4
  • Bathroom Count: 2
  • Full Bathrooms: 2
  • Partial Bathrooms: 2
  • Building Condition: 6
  • Building Quality: 0
  • Construction Type: 0
  • Building Style: 0
  • Exterior Walls Type: 29
  • Interior Walls Type: 0
  • Roof Shape Type: 0
  • Roof Cover Type: 20
  • Floor Count: 150
  • Floor Cover: 0
  • Basement Type: 9
  • Basement Area: 990
  • Garage Type: 0
  • Parking Space Count: 0
  • Patio Type: 0
  • Porch Type: 0
  • Pool Type: 0

    Dimensions

  • Lot Size Square Feet: 43,560
  • Total Building Area: 2,320
  • Building Area: 2,320
  • Building Area Measurement: L

    Heating and Cooling

  • Air Conditioning: 0
  • Heating: 16
  • Heated Square Feet: 2,320
  • Heating Fuel Type: 0

    Utilities

  • Sewer System: 0
  • Water Service: 0

Building

  • Building Type: 0
  • Property Class: R
  • Land Acres: 0000001000
  • Standard Land Use Code: 1001
  • County Land Use Code: 101
  • Legal Description 1: 1.00A-RES:

Neighborhood

  • School District Name: Franklin Central Supervisory Union
  • Census Tract: 010600

Geography

  • Parcel: (174) 000000SA00646
  • Municipality: ST. ALBANS TOWN
  • Latitude: 44.855
  • Longitude: -73.1423

    Address

  • Full Address: 4102 Lower Newton Rd
  • Address - House Number: 4102
  • Address - Street Name: Lower Newton
  • Address - Suffix Type: Rd
  • State: VT
  • City Name: Swanton
  • Carrier Code: R001
  • 4-Digit Zip Code: 8563
  • Zip Code: 05488

Valuation

    Tax

  • Tax Year: 2022
  • Tax Amount: $103,260
  • Tax Rate Code Area: 174

    Appraisal Valuation

  • Standard Deviation: 0.1866
  • Valuation Date: Apr 19, 2023
  • Confidence Score: 62
  • Final Value: 280,982
  • High Value: 333,436
  • Low Value: 228,527

    Assessments Valuation

  • Assessed Year: 2022
  • Assessed Total Value: $205,500
  • Assessed Land Value: $65,500
  • Assessed Improvements Value: $140,000

    Exemptions

  • Homeowner Exemption: Yes

    Sales

  • Current Sale Contract Date: Nov 16, 2020
  • Current Sale Recording Date: Nov 19, 2020
  • Current Sale Price:
  • Current Sale Document Type: 27
  • Current Sale Input Document Number: DK1276493696
  • Previous Sale Recording Date: Nov 19, 2020
  • Previous Sale Contract Date: Nov 16, 2020
  • Previous Sale Amount: $205,500
  • Previous Sale Document Type: 27
Data used for valuation calculations is provided by RealtyHop, and other third party sources

Comparables

Unit
Status
Type
Beds
Baths
ft²
Price/ft²
Asking Price
Listed On
Closing Price
Sold On
HOA + Taxes

About Franklin


Similar Homes for Sale

Currently no similar homes around

Nearby Rentals


Frequently Asked Questions

When was property at 4102 Lower Newton Road built and last sold?
The property at 4102 Lower Newton Road was built in 1880 and last sold on Nov 16, 2020 for $286,500.
How much is this home worth?
The estimated value of the home located at 4102 Lower Newton Road is $613,134.
What are some comparable homes to 4102 Lower Newton Road?
There are currently no comparable homes to 4102 Lower Newton Road.