JUST REDUCED! INCREDIBLE BUYER OPPORTUNITY! SELLER OFFERING $15,000
TOWARD CLOSING COSTS OR RATE BUYDOWN! Prosper ISD - Richland High
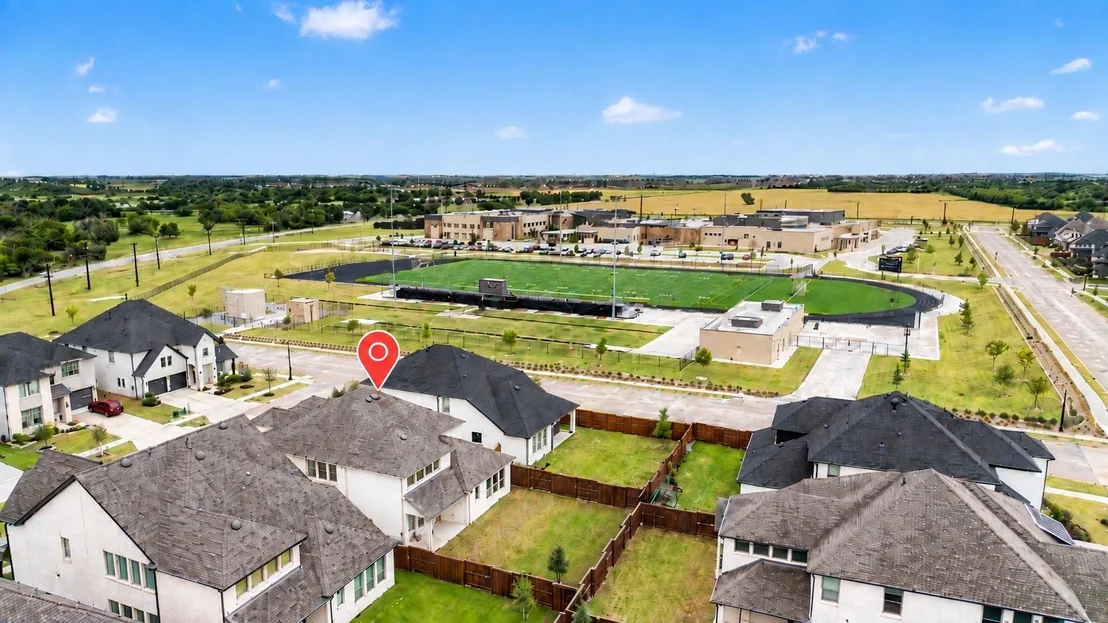
School & walking distance to Mosley Middle School. This
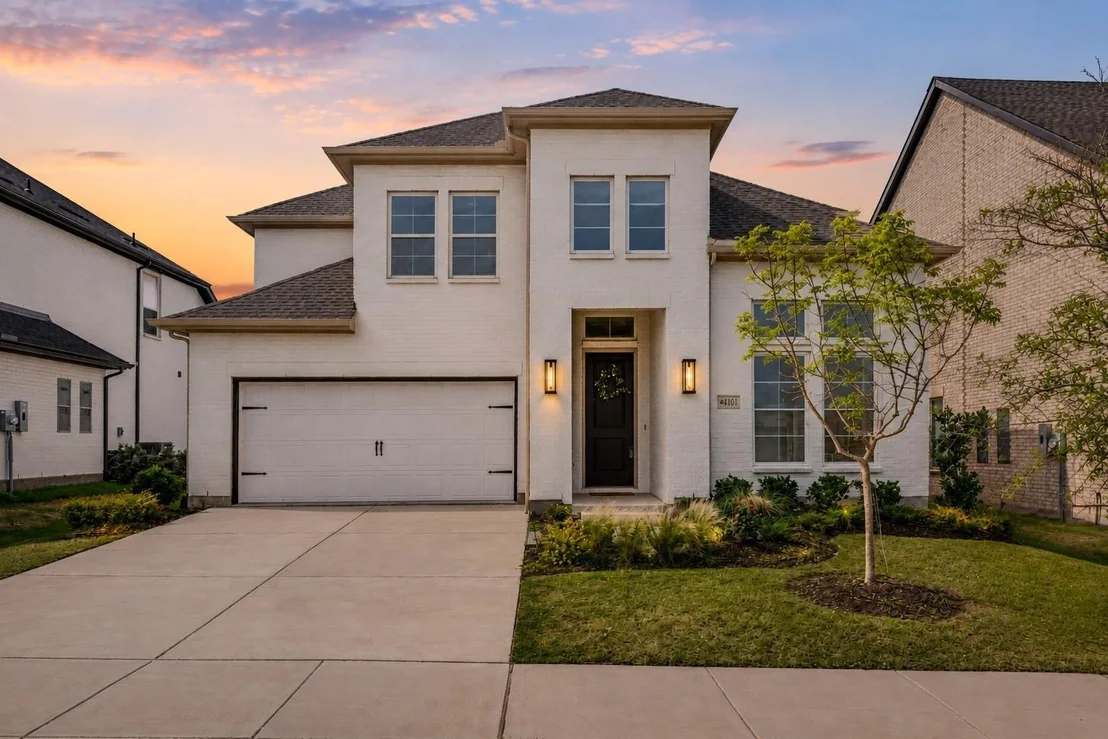
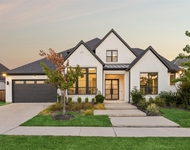
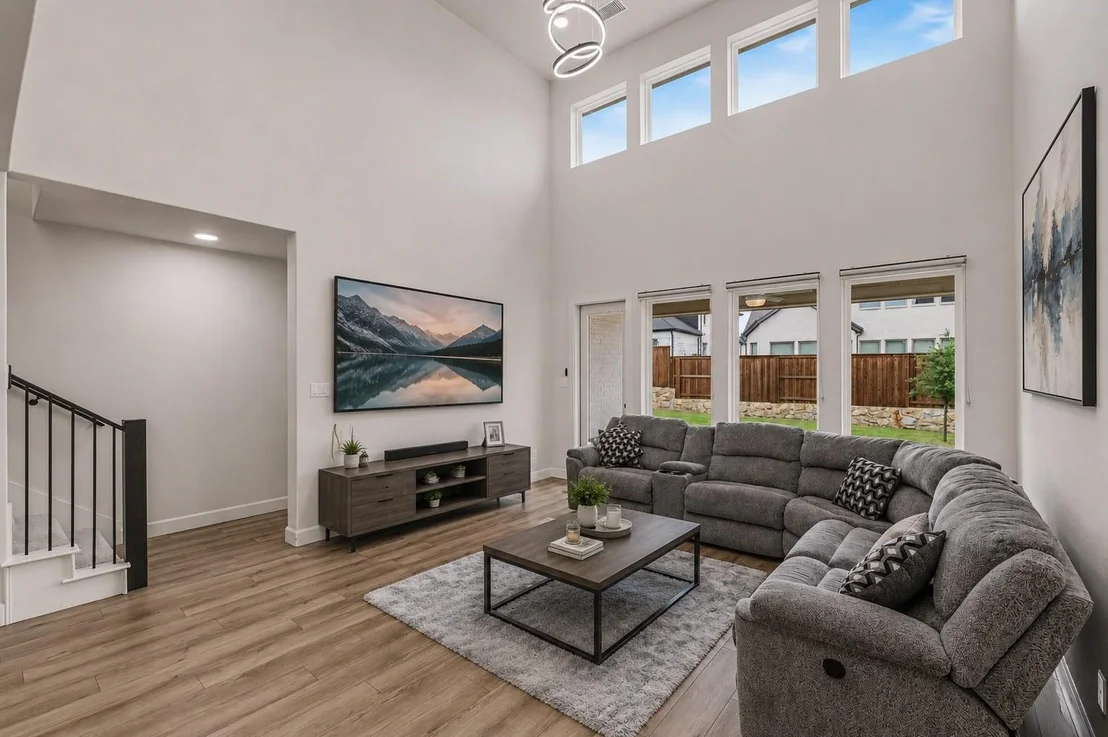
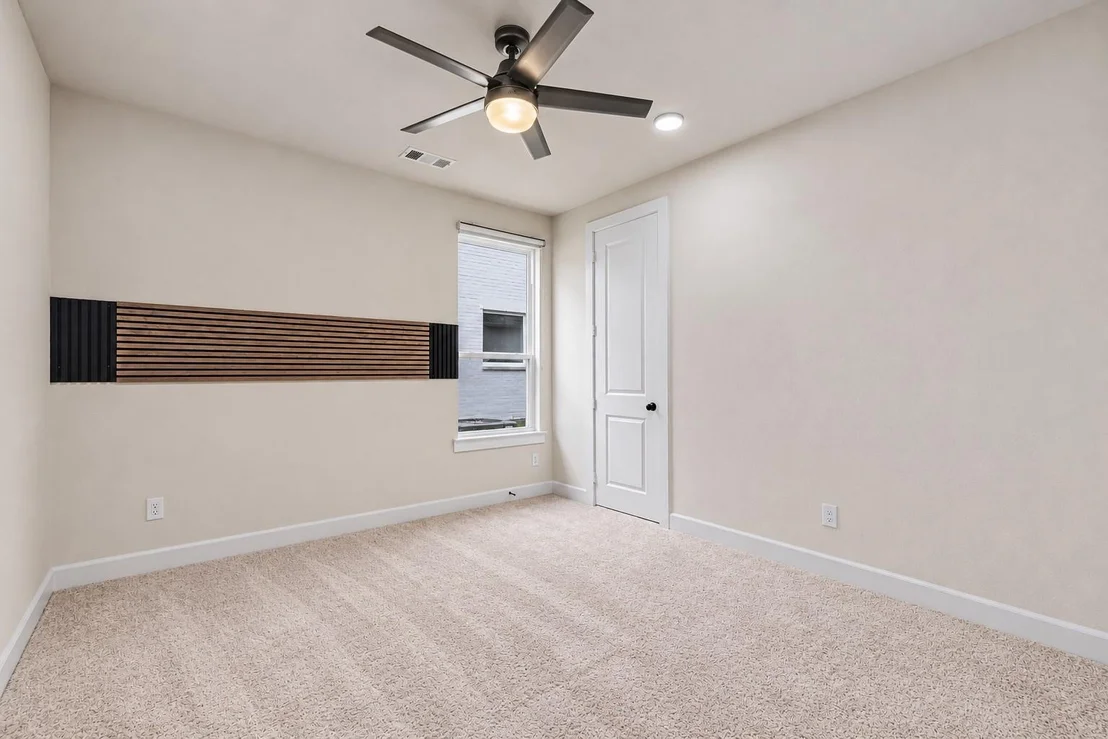
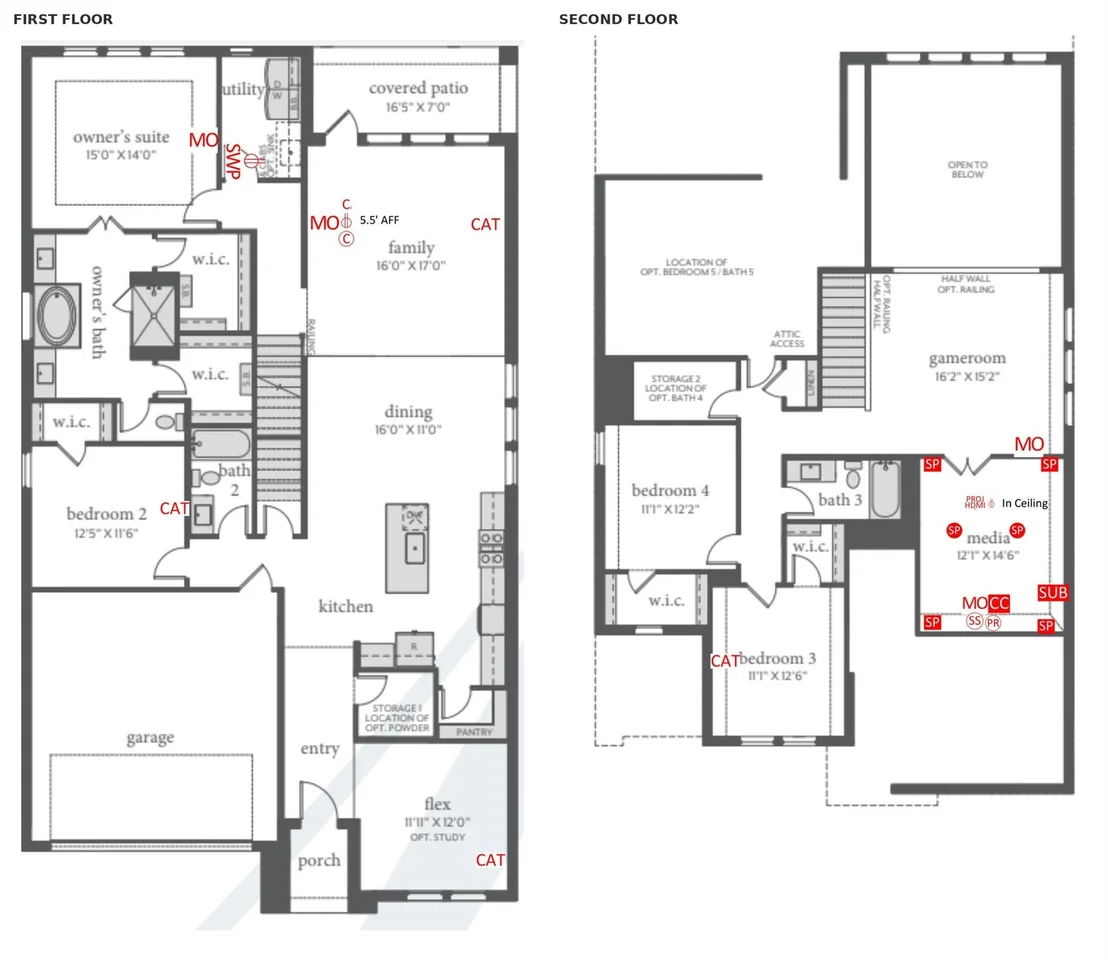
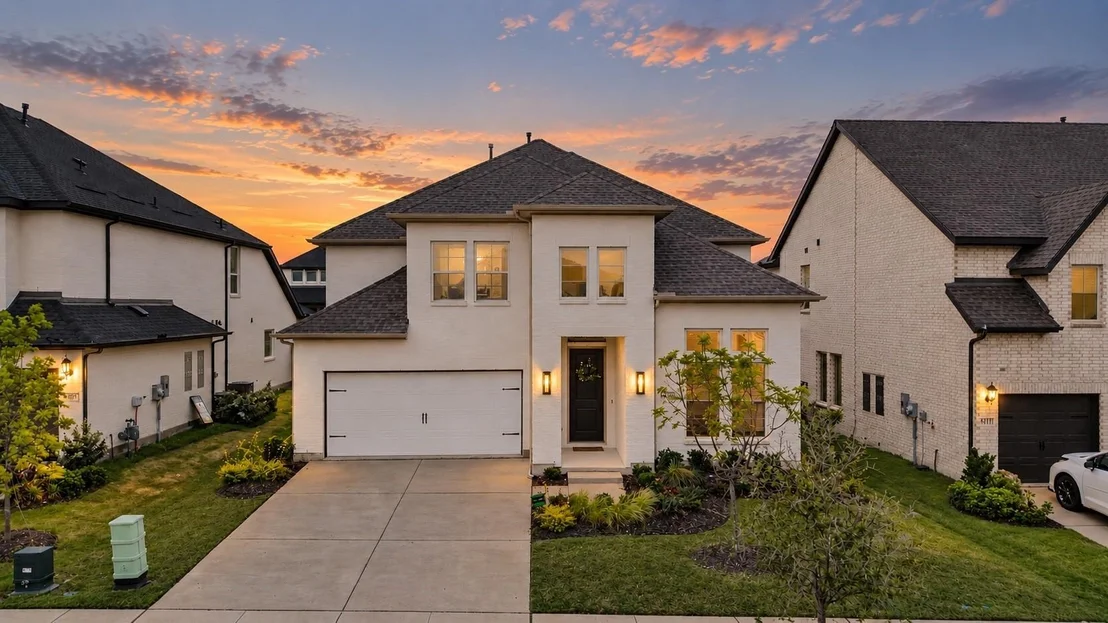
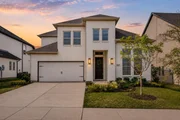
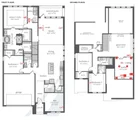
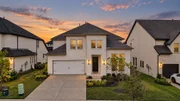
NORTH-facing, 2024-built Normandy Homes Orleans floor plan offers
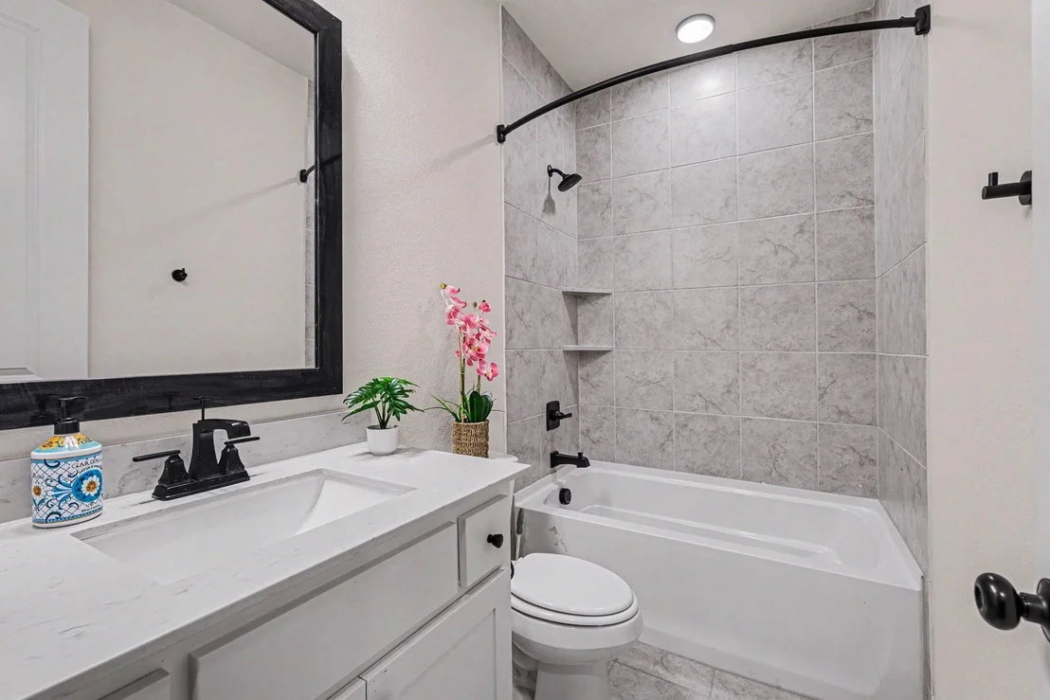
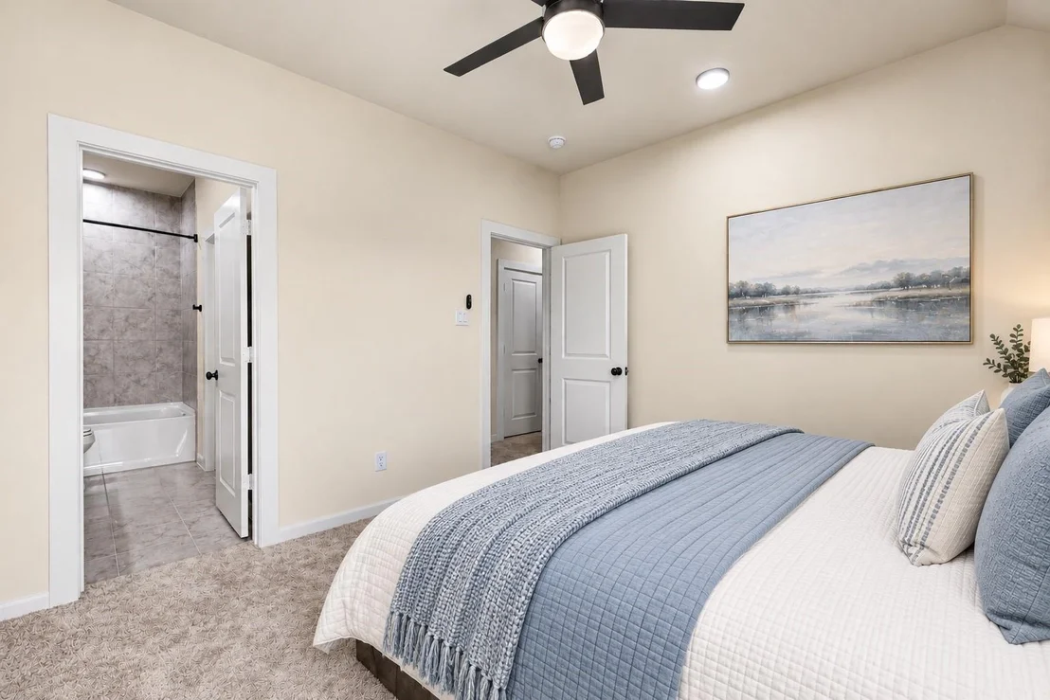
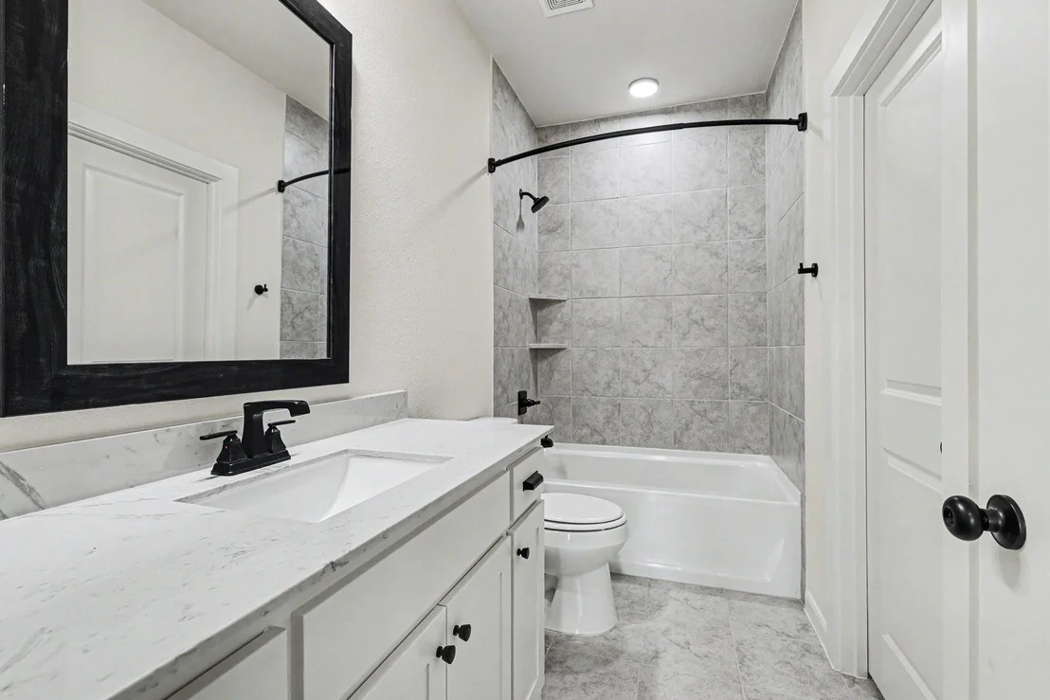
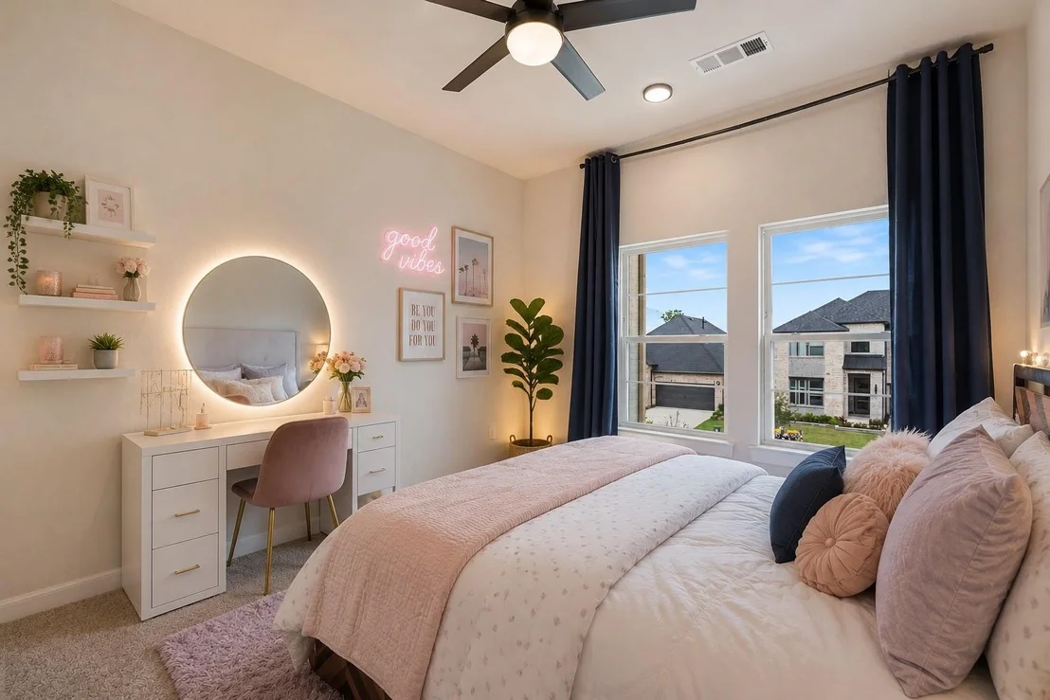
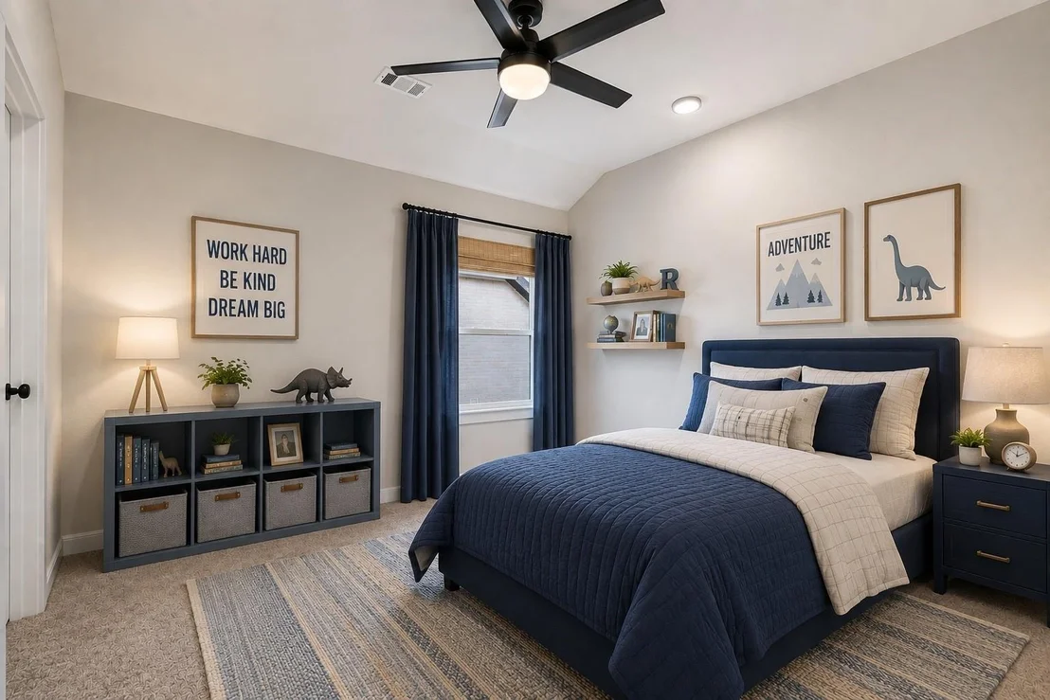
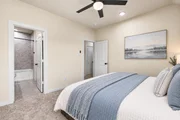
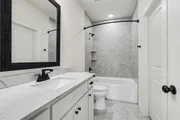
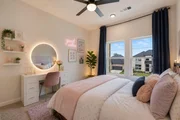
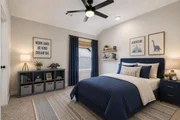
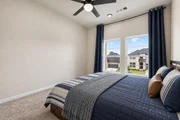
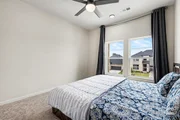
an inviting, open-concept design with 5 bedrooms, 4 baths, TWO
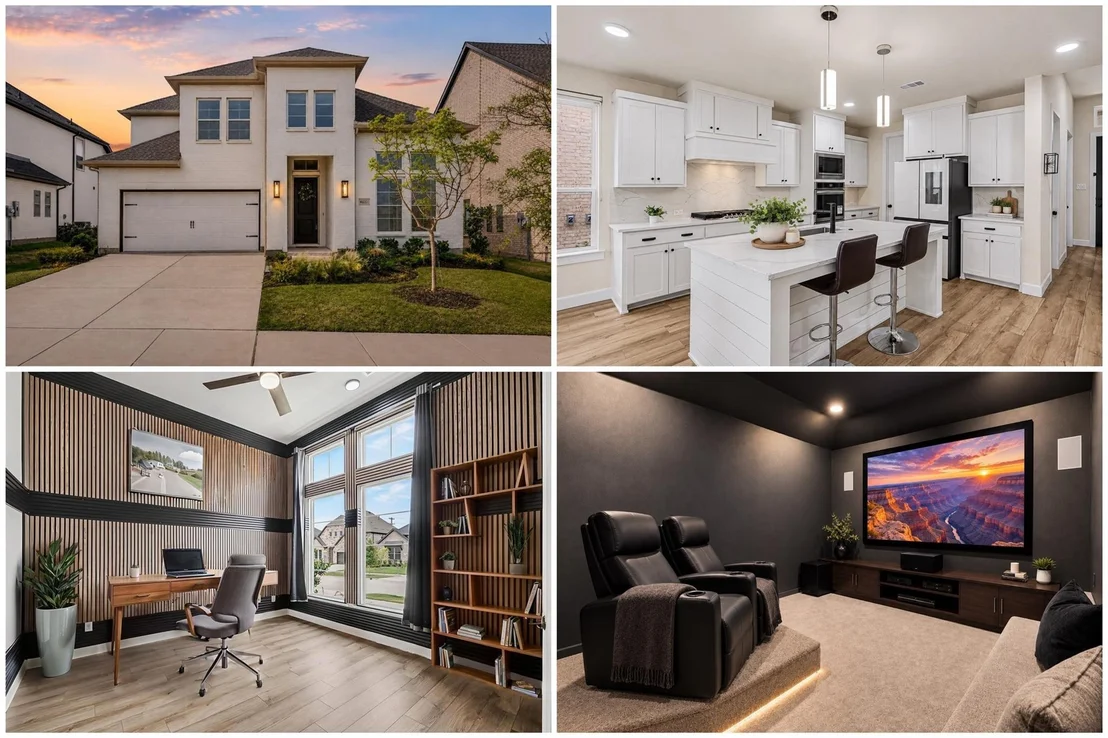
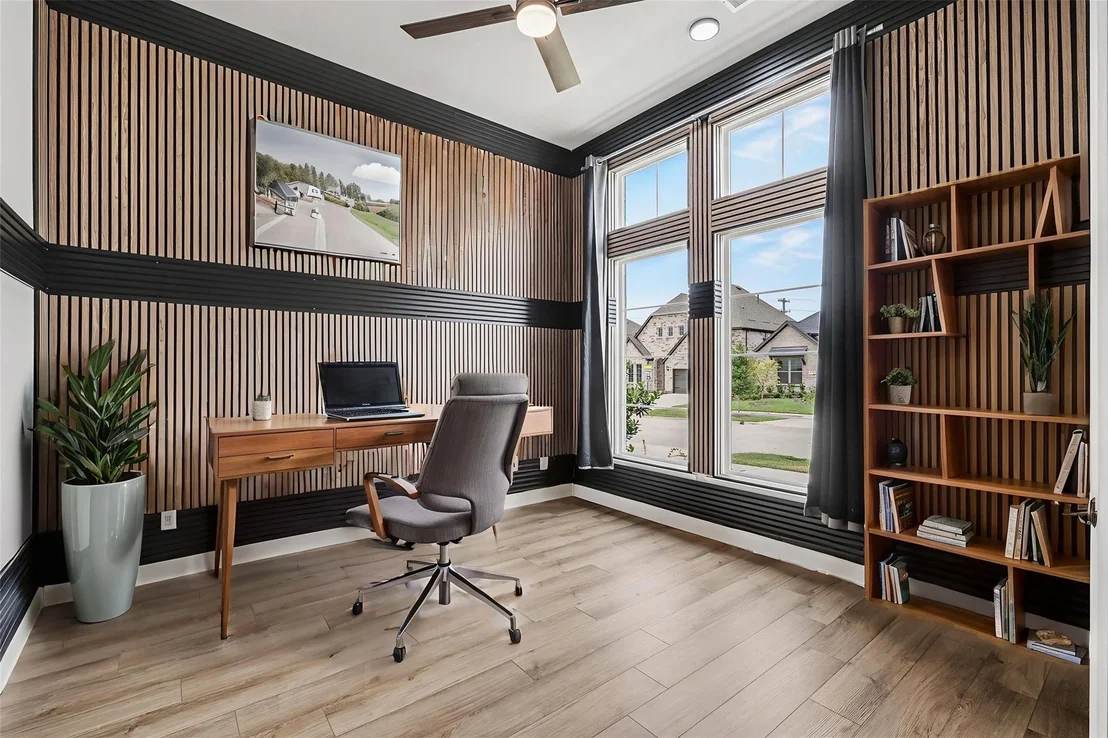
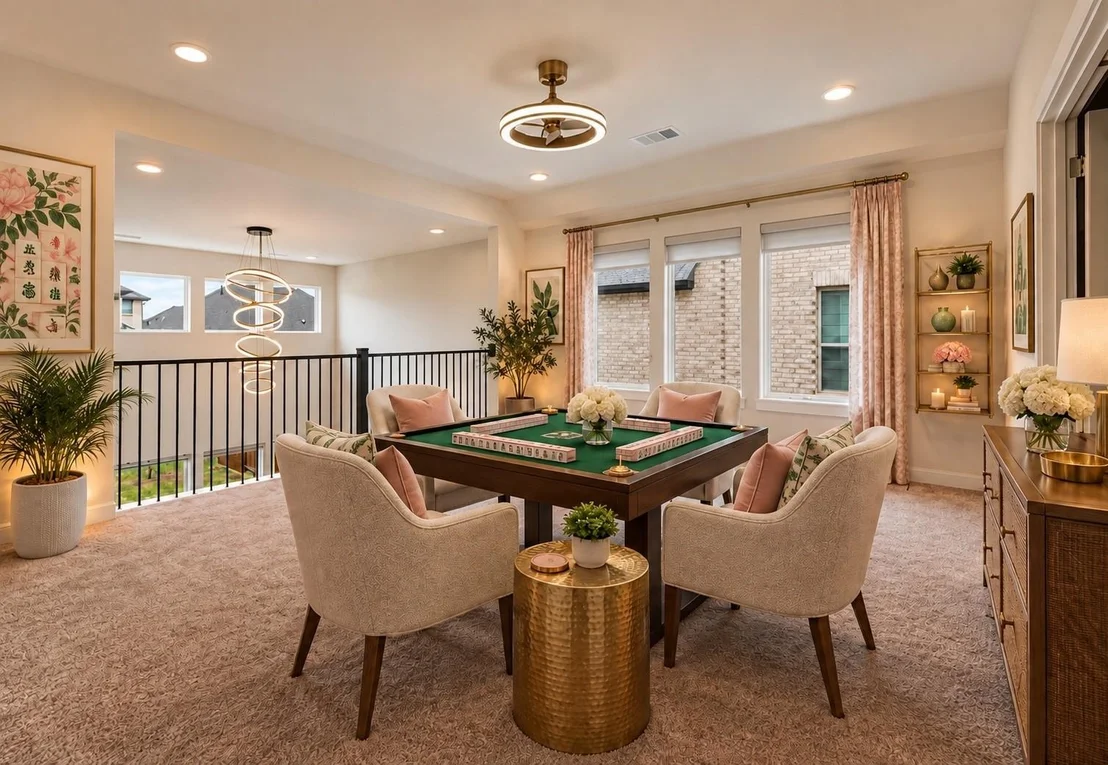
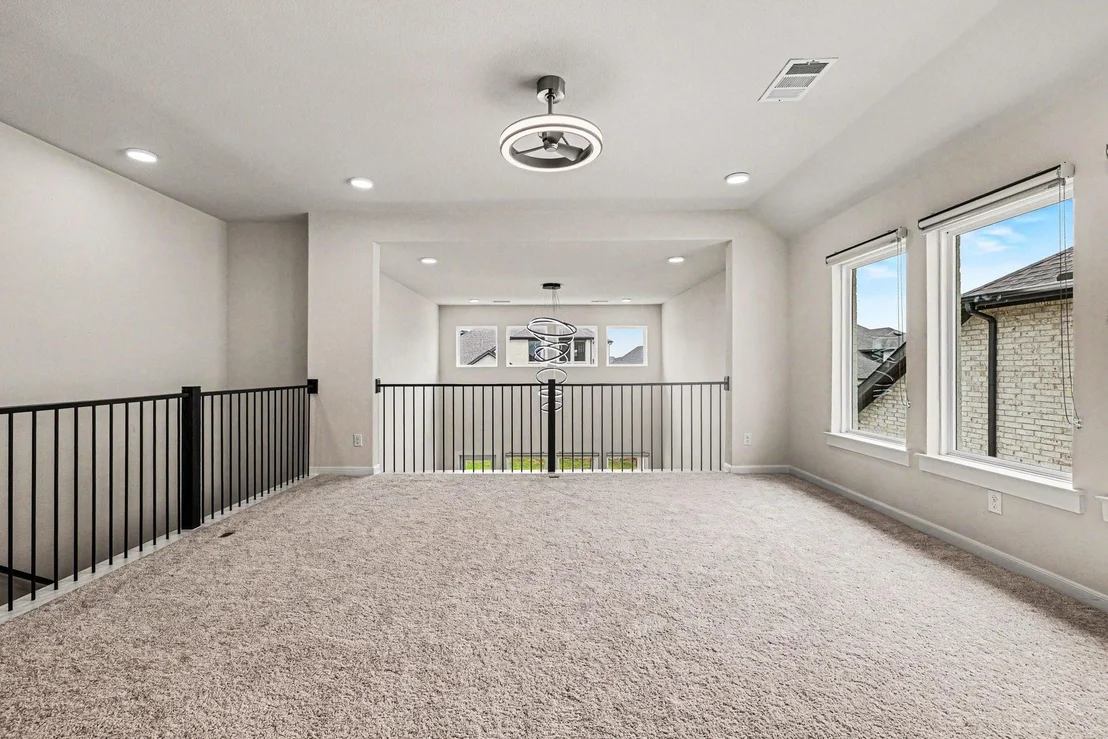
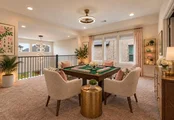
BEDROOMS DOWN, a dedicated study, spacious game room and separate
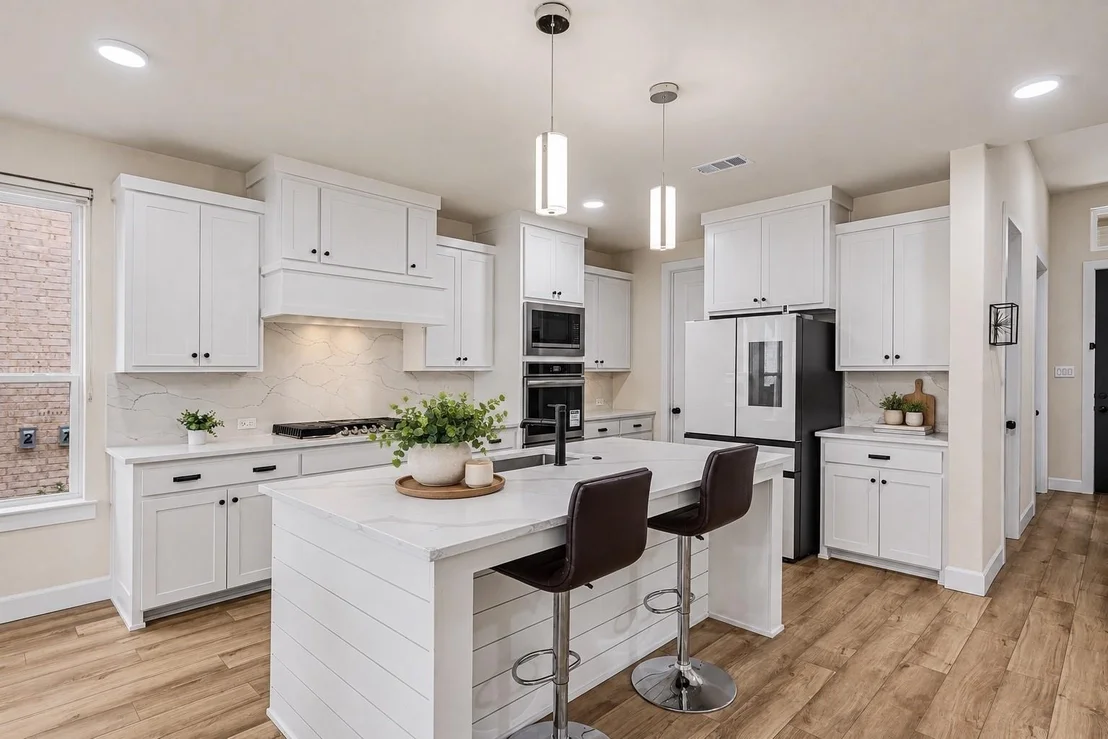
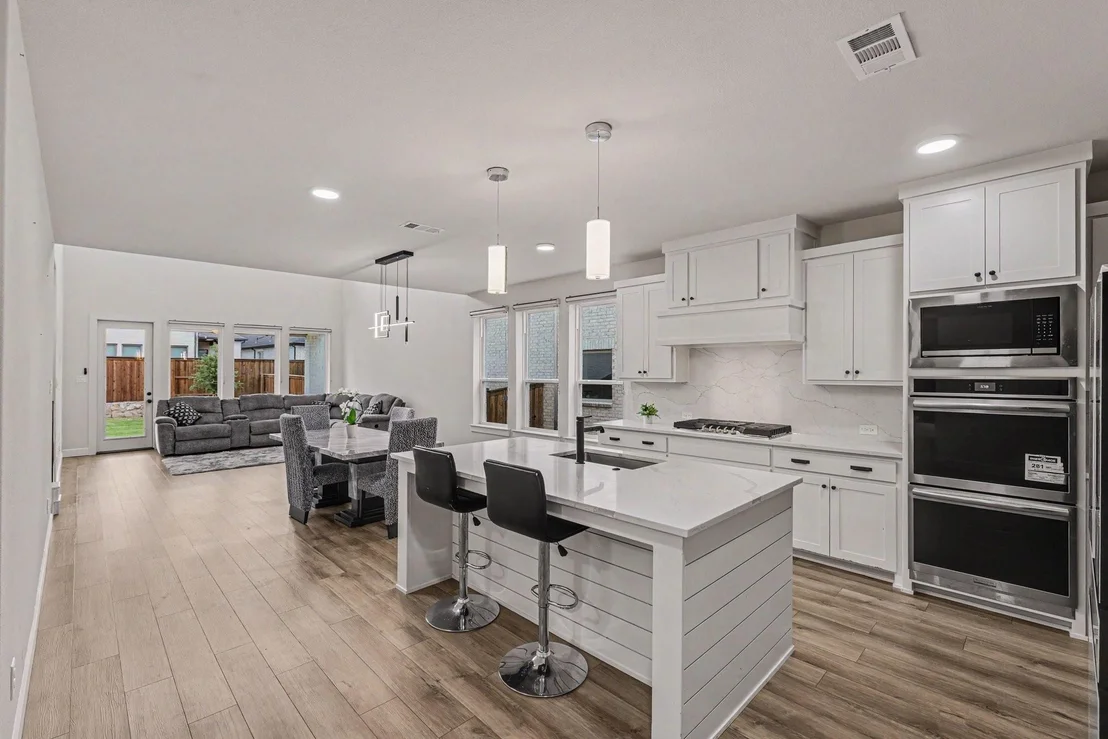
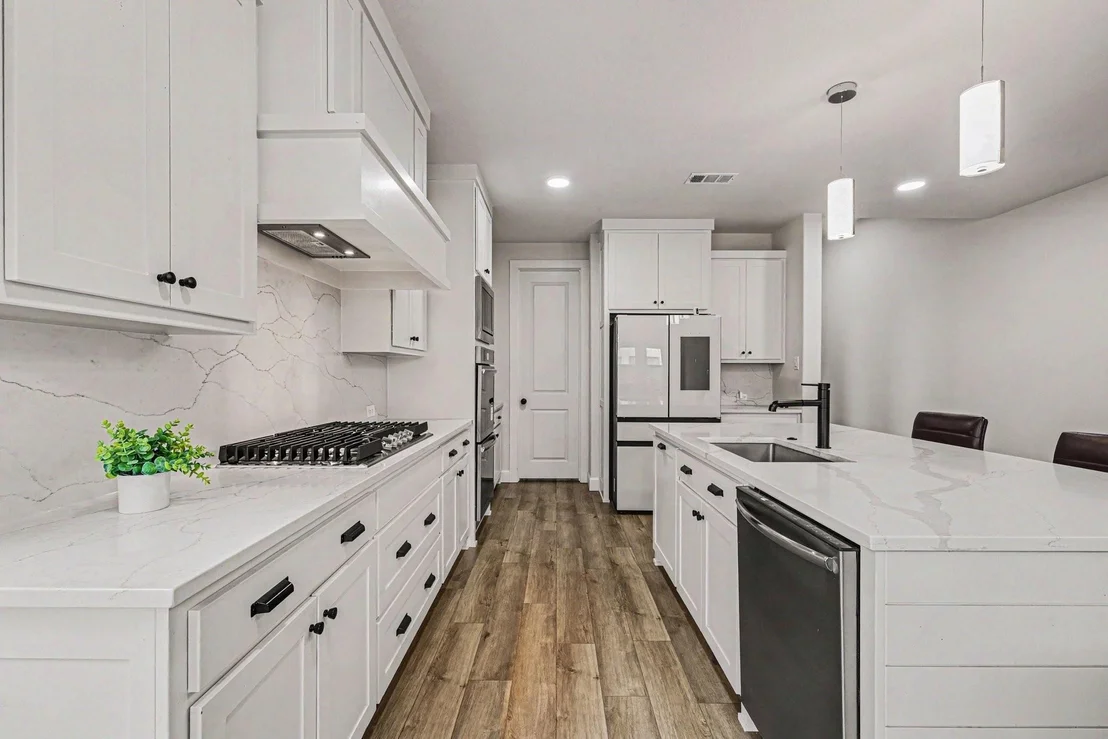
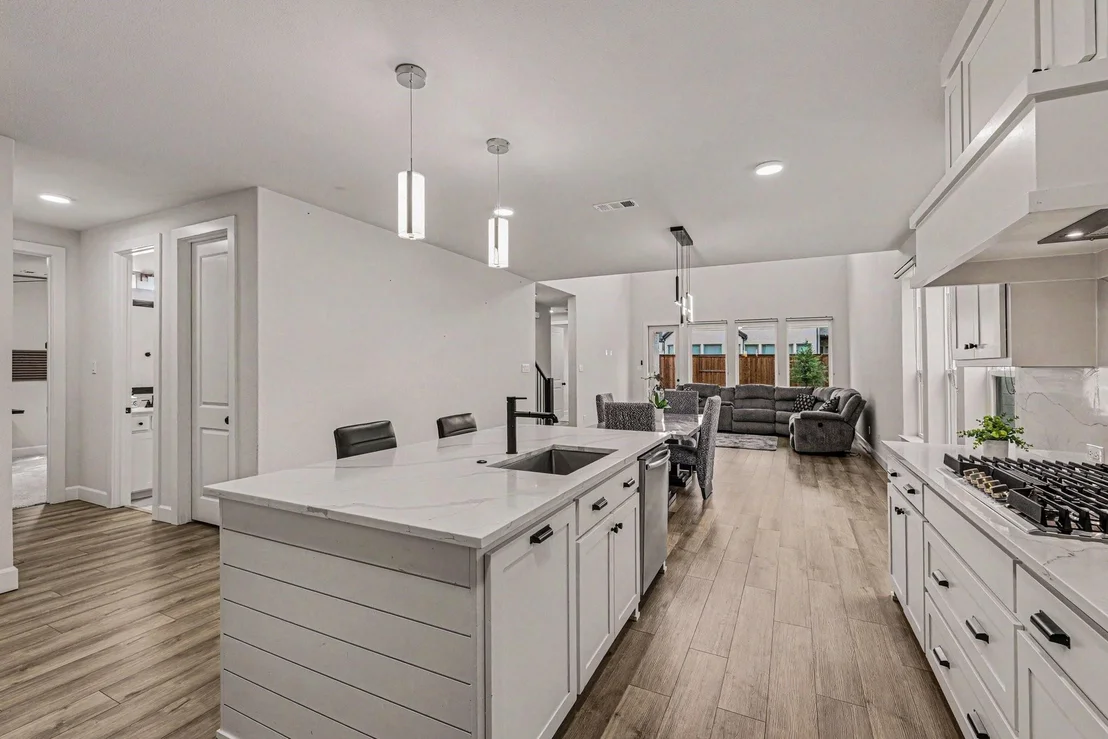
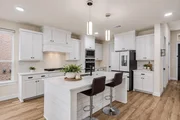
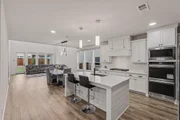
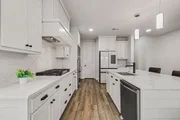
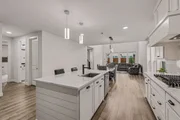
MEDIA ROOM-all in sought-after Windsong Ranch. The chef's kitchen
features a gas cooktop, double ovens, oversized island, walk-in
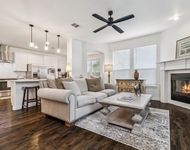
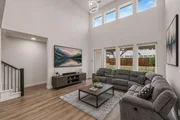
pantry and abundant cabinetry with a seamless flow into the dining
and living areas. With over $60,000 in upgrades, designer lighting
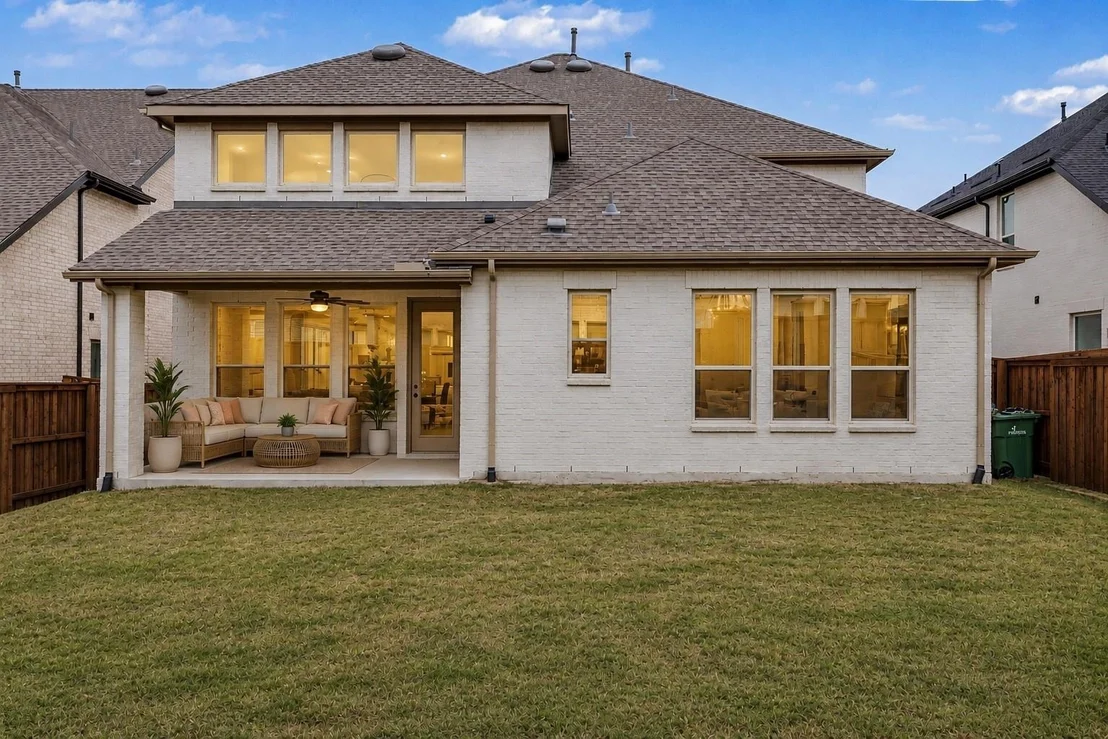
and abundant natural light, this home blends style with everyday
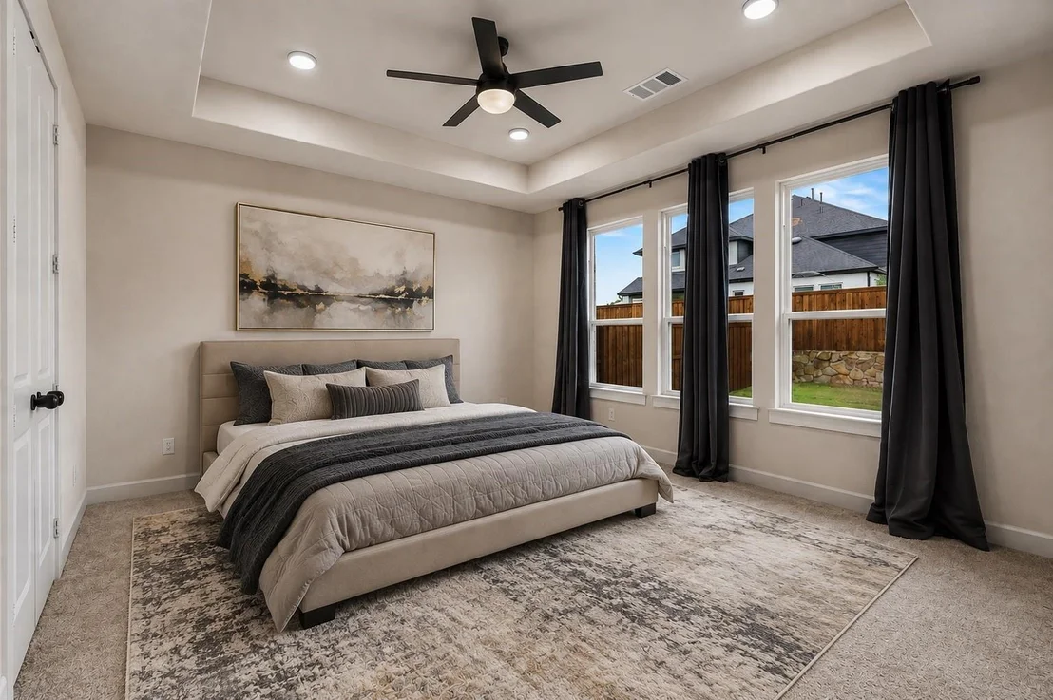
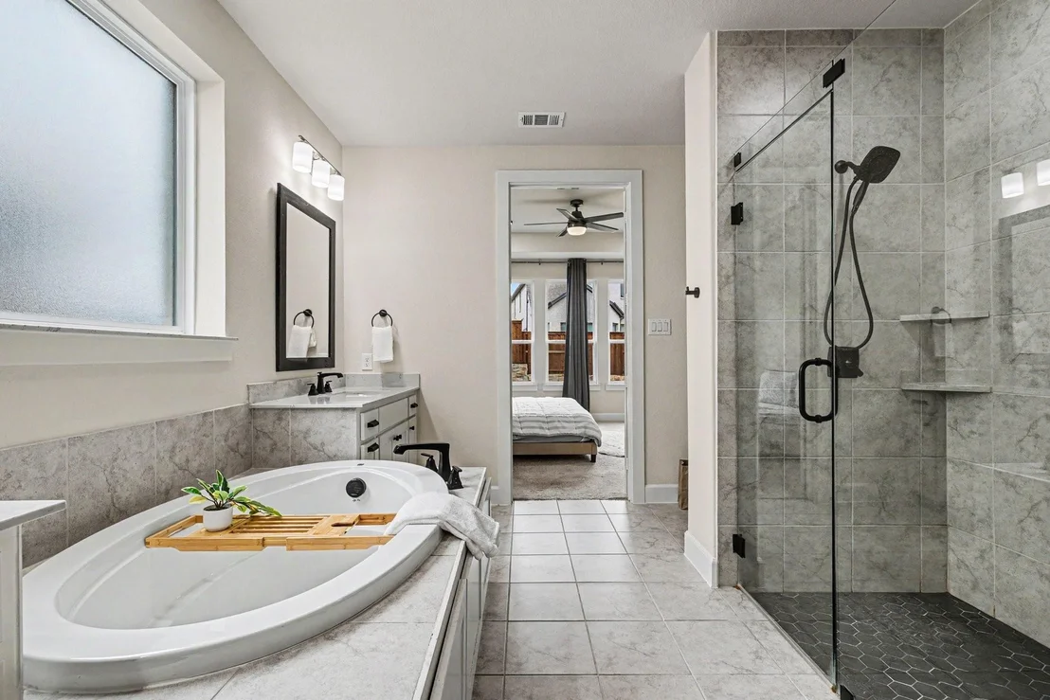
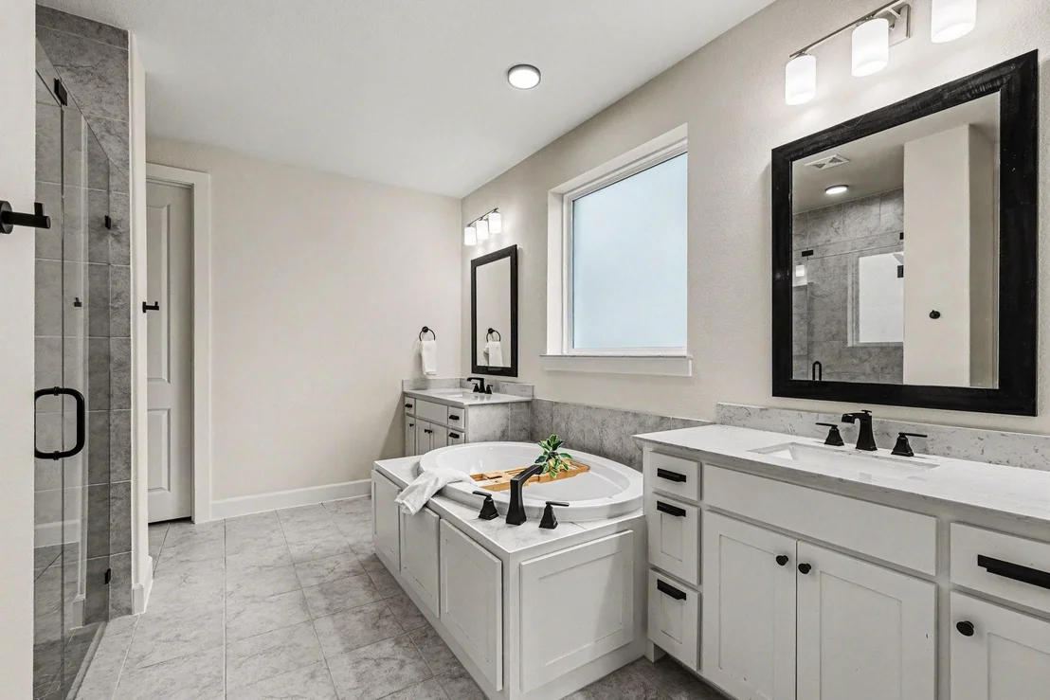
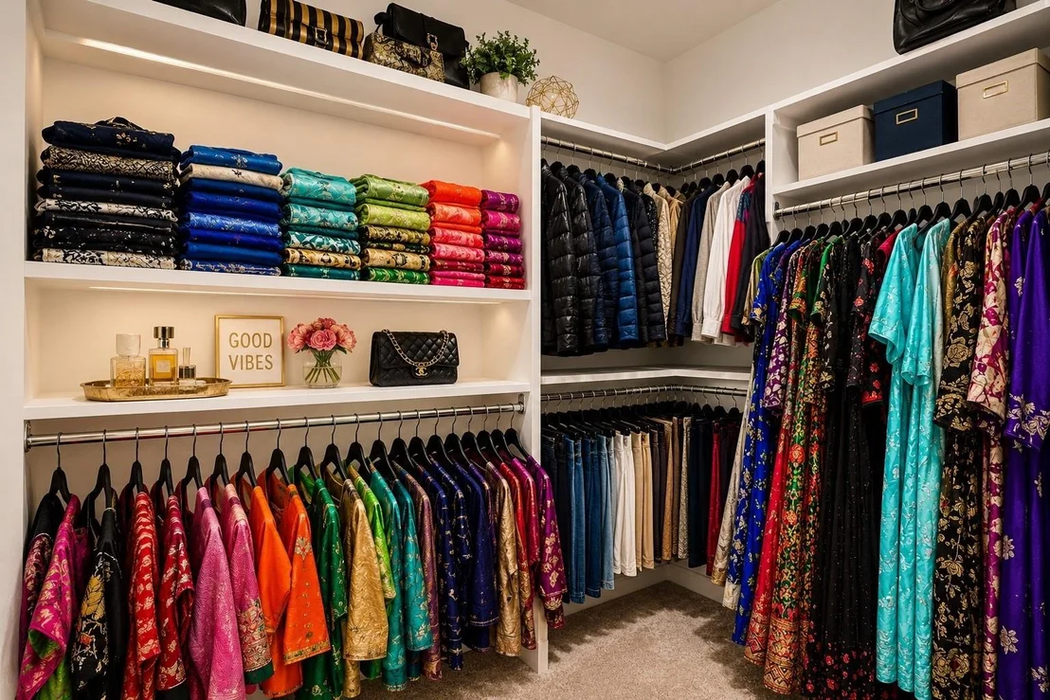
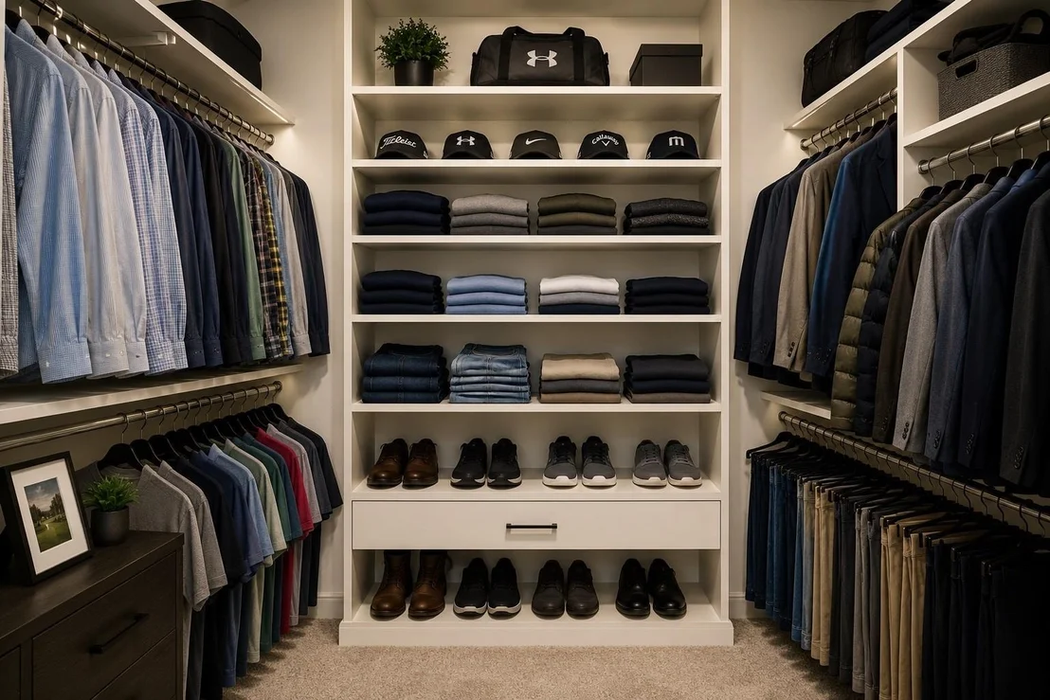
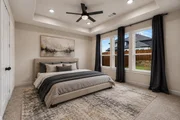
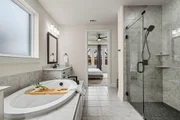
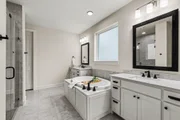
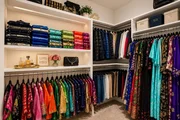
comfort. The private primary retreat, tucked away at the back of
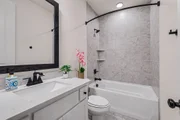
the home, features a large walk-in shower, separate vanities,
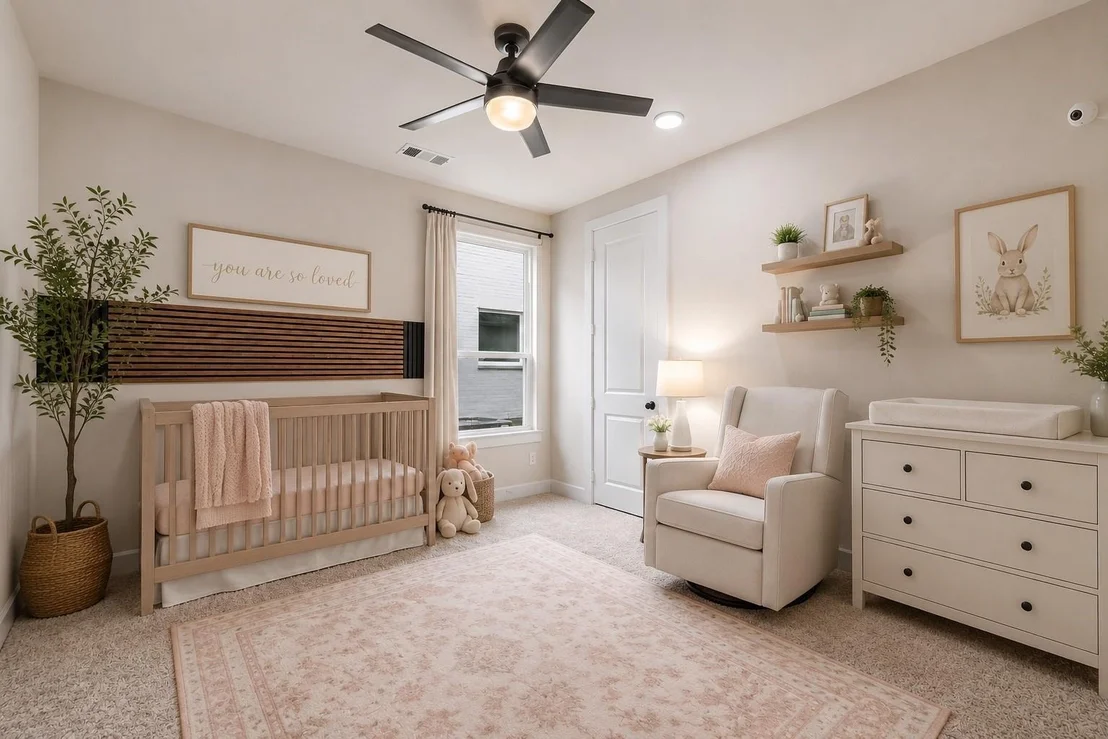
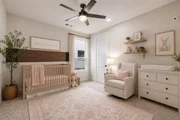
soaking tub and TWO WALK-IN CLOSETS. A second downstairs bedroom
with full bath is ideal for guests, a nursery or multigenerational
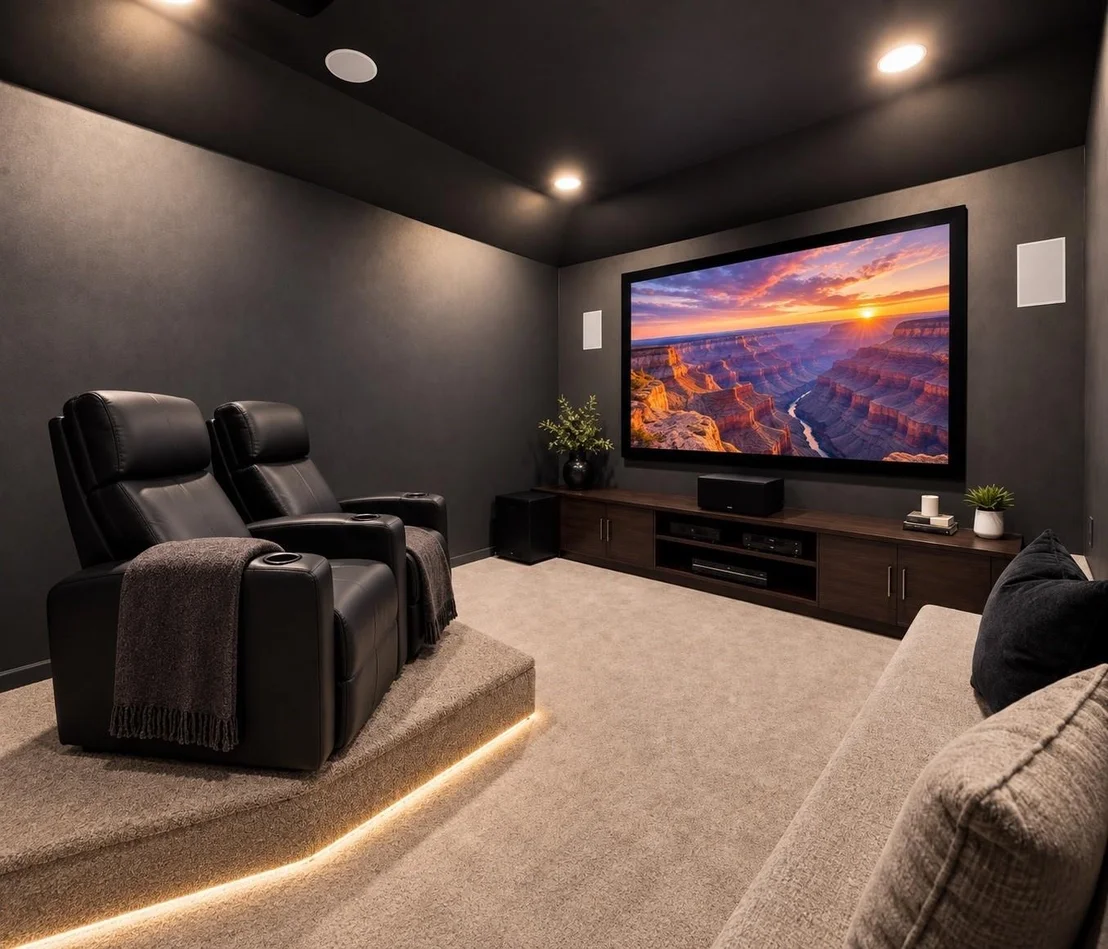
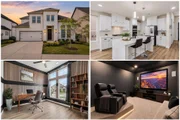
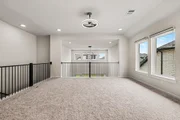
living. Upstairs, enjoy a spacious game room and BONUS MEDIA ROOM
WITH EQUIPMENT INCLUDED! The projector, screen and premium surround
sound system represent an estimated $18,000–$20,000 in value,
creating a ready-to-enjoy theater experience! Step outside to a
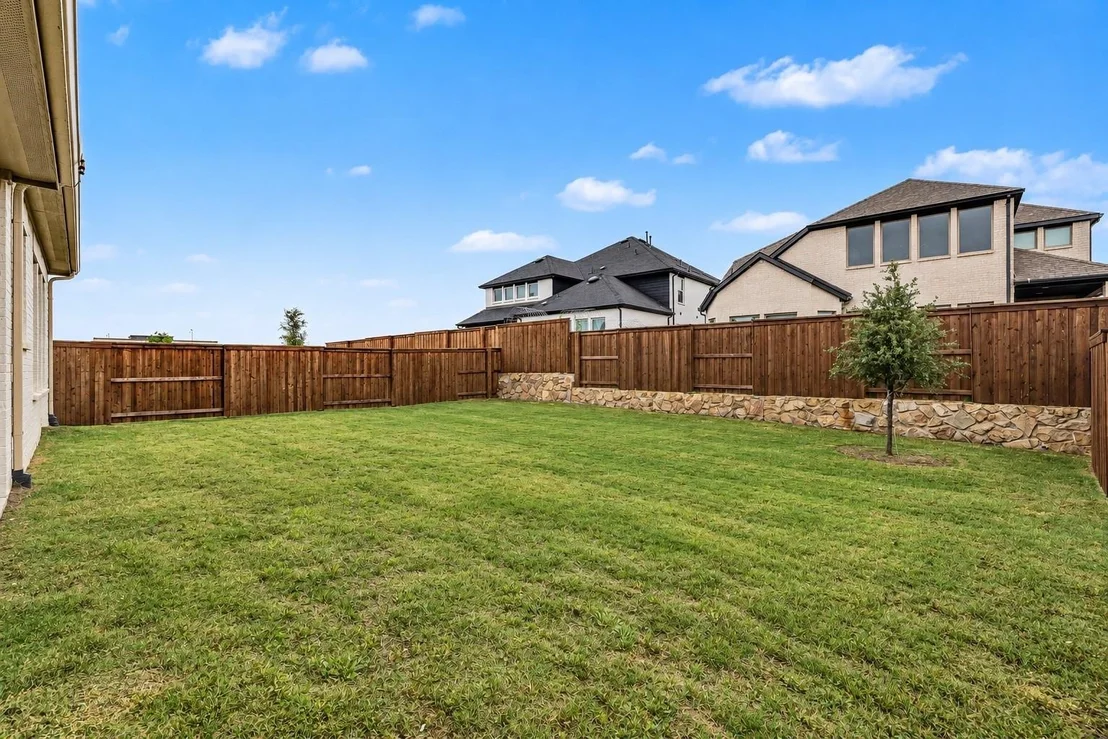
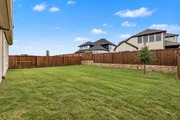
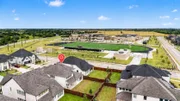
generous backyard on a 50 ft lot with room for a future pool,
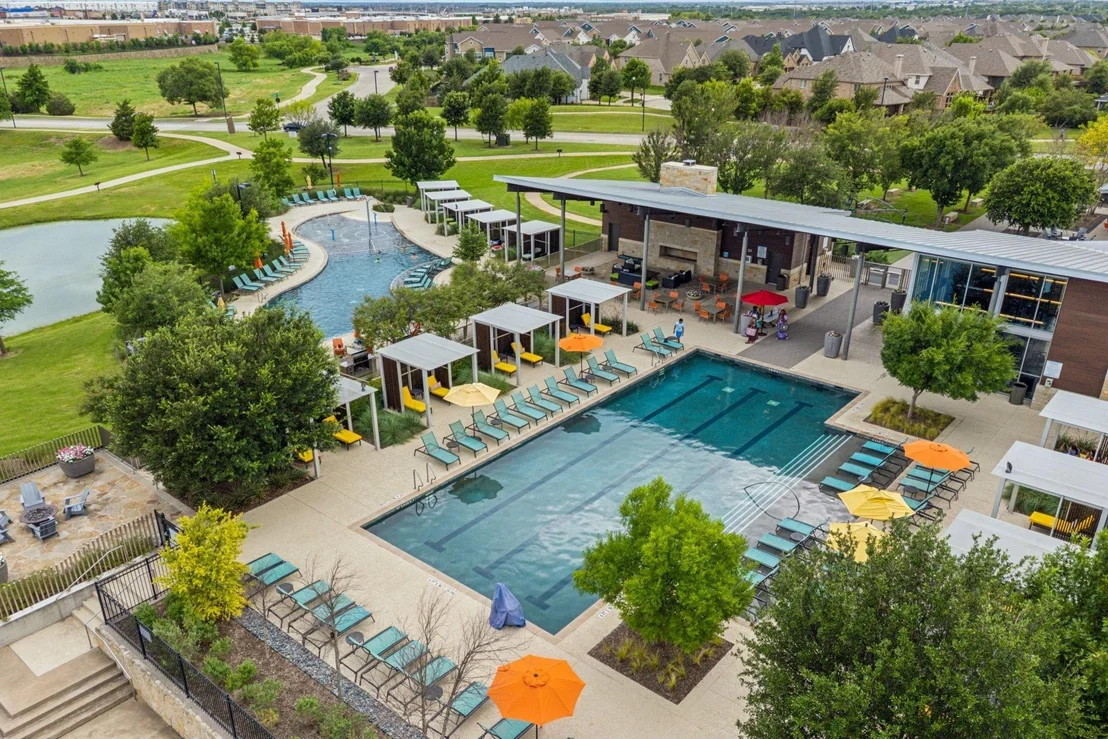
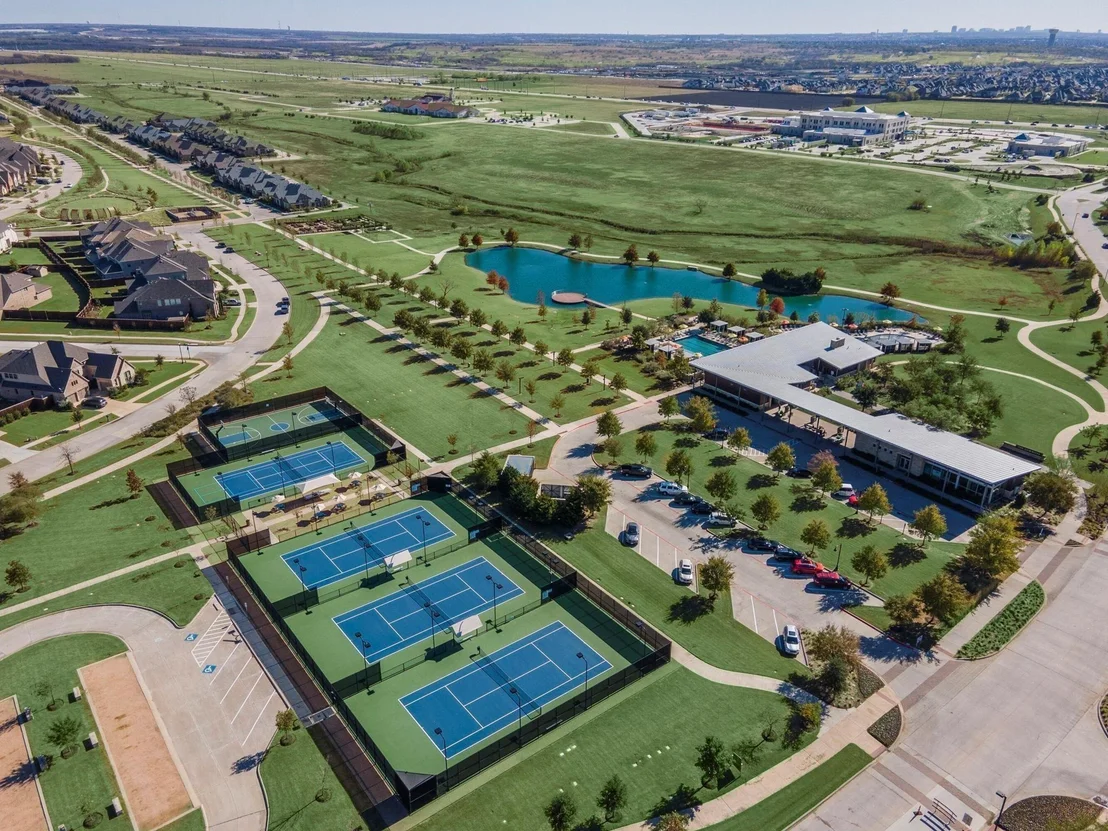
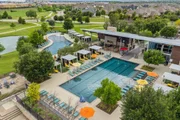
outdoor kitchen or play area. Enjoy Windsong Ranch's 5-acre crystal
lagoon, resort-style pools, fitness center, pickleball courts and
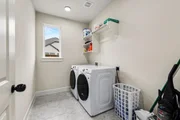
miles of trails. NO MUD OR PID! Refrigerator, washer and dryer can
convey with an acceptable offer. NEW PRICE, INCENTIVES AND
EXCEPTIONAL UPGRADES-SCHEDULE YOUR PRIVATE SHOWING TODAY!
Based on our analysis, the cap rate of this property is 1.25%. A negative cap rate indicates that the property might not be feasible as an income-producing asset. The median cap rate for a near zip code 11238 is 4.23%.
How much can I actually make?
Actual monthly rental income may vary between $4,760 and $7,140 depending on unit-specific characteristics. You can change the amount using the slider to further explore.
How is cap rate calculated?
Cap Rate = Net Operating Income (NOI) / Property Asset Value.
When calculating the cap rate, we assume 100% occupancy. Leverage (mortgage) is not considered.
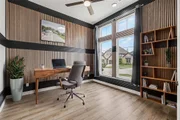
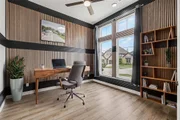
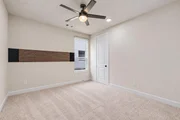
Skip the wait for new construction and move into one of Windsong Ranch's most desirable floor plans today! Perfectly positioned within walking distance to the elementary school, this exceptional home offers one of the community's most sought-after floor plans with TWO BEDROOMS ON THE FIRST FLOOR, ideal for multigenerational living, guests, or a private nursery. Enjoy a dedicated media room complete with projector, media equipment, and theater seating, a spacious game room, and a private home office with custom trim. With over $60,000 in builder and designer upgrades already completed, you'll enjoy premium finishes without the time, expense, or hassle of new construction.
The chef's kitchen is designed to impress with premium quartz countertops, double ovens, a large walk-in pantry, and an open layout ideal for entertaining. Situated on a desirable 50-foot lot, the expansive backyard offers plenty of room to add a custom pool while still leaving generous space for outdoor living and play.
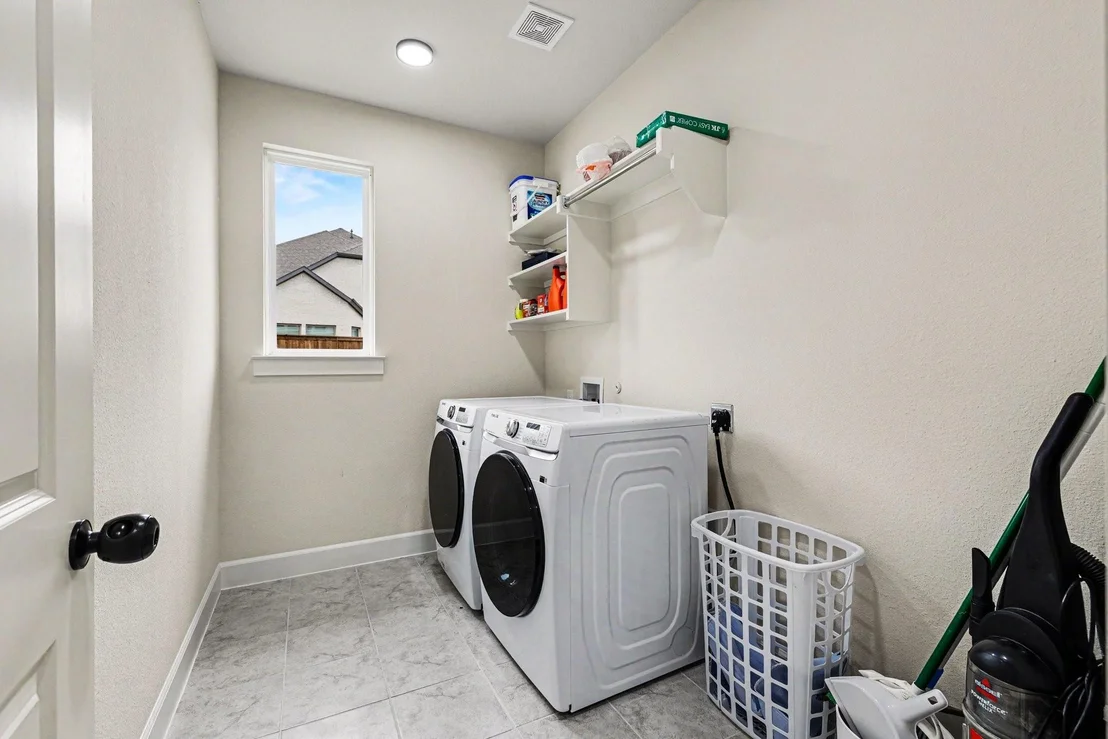
As an added bonus, the refrigerator, washer, dryer, projector, and media equipment all convey with the home, making this truly move-in ready.
Located in award-winning Windsong Ranch with access to the 5-acre crystal lagoon, resort-style pools, fitness center, pickleball courts, splash park, miles of scenic trails, and top-rated Prosper ISD schools, this home combines luxury, convenience, and exceptional value in one of North Texas' most desirable master-planned communities.
Seller will remove the theater platform if desired.
Show More
Show Less
Property Highlights
Garage
Air Conditioning
Parking Details
Has Garage
Attached Garage
Parking Features: Concrete, Driveway, Enclosed, Garage, Garage Door Opener, Garage Faces Front, Lighted, On Site, Outside, Paved, Private, Garage Single Door
Garage Spaces: 2
Interior Details
Full Bathrooms: 4
Interior Features: Chandelier, Double Vanity, Eat-in Kitchen, Granite Counters, High Speed Internet, Kitchen Island, Open Floorplan, Other, Pantry, Smart Home, Sound System, Walk-In Closet(s), Cable TV Available, Decorative Lighting, Flat Screen Wiring, Paneling
Appliances: Dishwasher, Disposal, Electric Oven, Gas Cooktop, Gas Water Heater, Microwave, Double Oven, Refrigerator, Tankless Water Heater
By proceeding, you consent to receive calls and texts at the number you provided, including marketing by autodialer and prerecorded and artificial voice, and email, from realtor.com and others about your inquiry and other home-related matters, but not as a condition of purchase (More...)California Privacy Notice
By submitting your information, you agree RealtyHop can share your information with its network of real estate &
mortgage professionals (or through their agents) and consent to receive marketing emails, calls, & texts related
to your inquiry (including via automatic telephone dialing system, or artificial or pre-recorded voice technology)
from Movoto or their affiliates to the email address or number you provided.
By proceeding, you agree to our Terms of Service. California Privacy Notice

















 Your Privacy Choices
Phone: 425-283-2930
Address: 335 Madison Avenue, New York, NY 10017