


4100 Triumvera Drive #401


About This Property
Payment Calculator
Your Estimated Monthly Payment
Cap Rate Calculator
What does this mean?
Based on our analysis, the cap rate of this property is 1.25%. A negative cap rate indicates that the property might not be feasible as an income-producing asset. The median cap rate for a near zip code 11238 is 4.23%.
How much can I actually make?
Actual monthly rental income may vary between $4,760 and $7,140 depending on unit-specific characteristics. You can change the amount using the slider to further explore.
How is cap rate calculated?
Cap Rate = Net Operating Income (NOI) / Property Asset Value.
When calculating the cap rate, we assume 100% occupancy. Leverage (mortgage) is not considered.
Cap Rate provided by RealtyHop and RentHop, learn more about cap rate here.
Price History
| Date / Event | Date | Event | Price |
|---|---|---|---|
| Jun 23, 2017 | Sold | ||
| Sold | |||
| Apr 26, 2017 | Listed by @properties | $165,000 | |
| Listed by @properties | |||
| Nov 10, 2009 | Sold | ||
| Sold | |||
| Jul 20, 2009 | Listed by RE/MAX North | $125,000 | |
| Listed by RE/MAX North | |||
 | |||
|
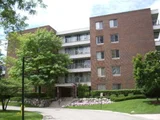
WELL PRICED 2BR/1.1Bth IN TRIUMVERA! Bring your decorating ideas to this diamond in the rough! 2 nice bedrooms, loads of storage, wonderful balcony, eat-in kitchen, walk-in closet, two baths, garage space, incredible club house with exercise room, pool, hot tub, library, meeting rooms and more. This home is priced so that you can make it your own! Why pay for someone else's decorating taste?Make your offer now!
| |||
Property Highlights
Comparables
Status
Price/ft²
Listed On
Sold On
Past Sales
| Date | Unit | Beds | Baths | Sqft | Price | Closed | Listed By |
|---|---|---|---|---|---|---|---|
|
04/01/2021
|
2 Bed
|
2 Bath
|
1600 ft²
|
$199,000
2 Bed
2 Bath
1600 ft²
|
-
-
|
-
| |
|
05/20/2021
|
2 Bed
|
2 Bath
|
-
|
$144,913
2 Bed
2 Bath
|
$140,000
-3.39%
10/20/2021
|
Janet Doetsch
Berkshire Hathaway HomeServices Chicago
| |
|
08/26/2020
|
3 Bed
|
2 Bath
|
1600 ft²
|
$244,900
3 Bed
2 Bath
1600 ft²
|
-
-
|
-
| |
|
07/23/2020
|
2 Bed
|
2 Bath
|
1250 ft²
|
$159,900
2 Bed
2 Bath
1250 ft²
|
-
-
|
-
| |
|
07/10/2020
|
2 Bed
|
2 Bath
|
1254 ft²
|
$170,000
2 Bed
2 Bath
1254 ft²
|
-
-
|
-
| |
|
08/09/2019
|
2 Bed
|
2 Bath
|
1535 ft²
|
$149,700
2 Bed
2 Bath
1535 ft²
|
-
-
|
-
| |
|
04/26/2017
|
2 Bed
|
2 Bath
|
1152 ft²
|
$165,000
2 Bed
2 Bath
1152 ft²
|
$159,000
-3.64%
06/23/2017
|
Judy Casey
Coldwell Banker Realty
| |
|
08/27/2014
|
1 Bed
|
1 Bath
|
1000 ft²
|
$99,500
1 Bed
1 Bath
1000 ft²
|
$99,500
10/06/2014
|
Liliana Lohan, ABR,E-PRO,RENE,SFR,SRS
Lohan Realty, Inc.
| |
|
07/20/2009
|
2 Bed
|
1 Bath
|
-
|
$125,000
2 Bed
1 Bath
|
$108,500
-13.20%
11/10/2009
|
C Bryce Fuller, ABR
Baird & Warner
| |
|
07/31/2008
|
1 Bed
|
1 Bath
|
-
|
$99,900
1 Bed
1 Bath
|
$80,000
-19.92%
01/07/2010
|
Barry Newman, ABR,CRS
eXp Realty, LLC
| |
|
05/28/2008
|
3 Bed
|
2 Bath
|
-
|
$170,000
3 Bed
2 Bath
|
$153,000
-10.00%
05/18/2009
|
Katie Marx
Coldwell Banker Realty
| |
|
02/23/2007
|
1 Bed
|
1 Bath
|
900 ft²
|
$150,000
1 Bed
1 Bath
900 ft²
|
$144,000
-4.00%
03/30/2007
|
Winfield Cohen
Keller Williams Success Realty
|
Building Info

About Cook
Similar Homes for Sale
Currently no similar homes aroundNearby Rentals
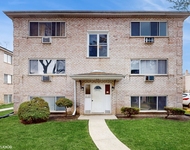
$1,475 /mo
- 1 Bed
- 1 Bath
- 700 ft²
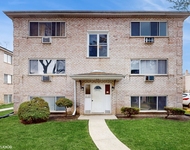
$1,675 /mo
- 2 Beds
- 1 Bath
- 861 ft²

Last Updated: 3 years ago
Data Source: MRED, MLS# 09607133
 Your Privacy Choices
Phone: 425-283-2930
Address: 335 Madison Avenue, New York, NY 10017