


410 Stone Creek Drive


About This Property
Payment Calculator
Your Estimated Monthly Payment
Cap Rate Calculator
What does this mean?
Based on our analysis, the cap rate of this property is 1.25%. A negative cap rate indicates that the property might not be feasible as an income-producing asset. The median cap rate for a near zip code 11238 is 4.23%.
How much can I actually make?
Actual monthly rental income may vary between $4,760 and $7,140 depending on unit-specific characteristics. You can change the amount using the slider to further explore.
How is cap rate calculated?
Cap Rate = Net Operating Income (NOI) / Property Asset Value.
When calculating the cap rate, we assume 100% occupancy. Leverage (mortgage) is not considered.
Cap Rate provided by RealtyHop and RentHop, learn more about cap rate here.
Price History
| Date / Event | Date | Event | Price |
|---|---|---|---|
| Mar 23, 2023 | Sold | ||
| Sold | |||
| Oct 5, 2022 | Listed by EXP REALTY | $510,000 | |
| Listed by EXP REALTY | |||
| | |||
|
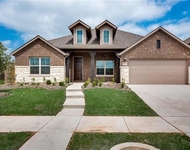
This property has NO HOA 4 Bedrooms and FULLY UPDATED three (3) Full Bathroom ALLEN ISD home! This nearly 2500 square foot ONE STORY house has a brand new roof! One lovely home that sits on a quiet street with lots of mature trees in a very, very nice neighborhood; Walking distance to Reed Elementary, great Allen ISD schools (Reed, Curtis, & Allen), A MUST SEE! THIS HOUSE FEATURES: Brand new 2022 Roof, new gutters, new downspouts, new soffit, 2019 Lennox AC with NEST thermostat, 2020 Gas hot-water heater, real hardwood and EVP floors, fresh paint throughout, 8 INCH crown molding, dual fireplace, very spacious and open floor plan, lots of cabinets & counter space in kitchen, can lighting. The see through fireplace offer ambience for both living areas, and split bedrooms for privacy. A covered patio and beautiful landscaping frame the luxury of enjoying the Weber Grill. Fresh Paint, custom lighting.
| |||
| Aug 9, 2021 | Sold | ||
| Sold | |||
| Jul 28, 2021 | Listed by Stinson & Associates Realty | $399,900 | |
| Listed by Stinson & Associates Realty | |||
| | |||
|
4 Bedrooms, 3 Full Baths, 2487 Sq Ft and ONE STORY, How good is that! This dream home sits on a quiet street with lots of mature trees in a lovely neighborhood. A very spacious and open floor plan, lots of cabinets & counter space in kitchen, can lighting, crown molding throughout. A see through fireplace offer ambience for both living areas, and split bedrooms for privacy. A covered patio and beautiful landscaping frame the luxury of enjoying the Hot Springs Hot Tub and the Weber Grill. Fresh Paint, custom lighting, multiple updates make this the perfect home for you. A must see! Light! Bright! Open Floor Plan!
| |||
Property Highlights
Building Info
Comparables
Status
Price/ft²
Listed On
Sold On
About Fountain Park
Similar Homes for Sale
Currently no similar homes aroundNearby Rentals


Last Updated: 6 months ago
Data Source: NTREIS MLS, MLS# 14636043
Details provided by NTREIS and may not match the public record
 Your Privacy Choices
Phone: 425-283-2930
Address: 335 Madison Avenue, New York, NY 10017