


38
Map

410 Rosedale BLVD


About This Property
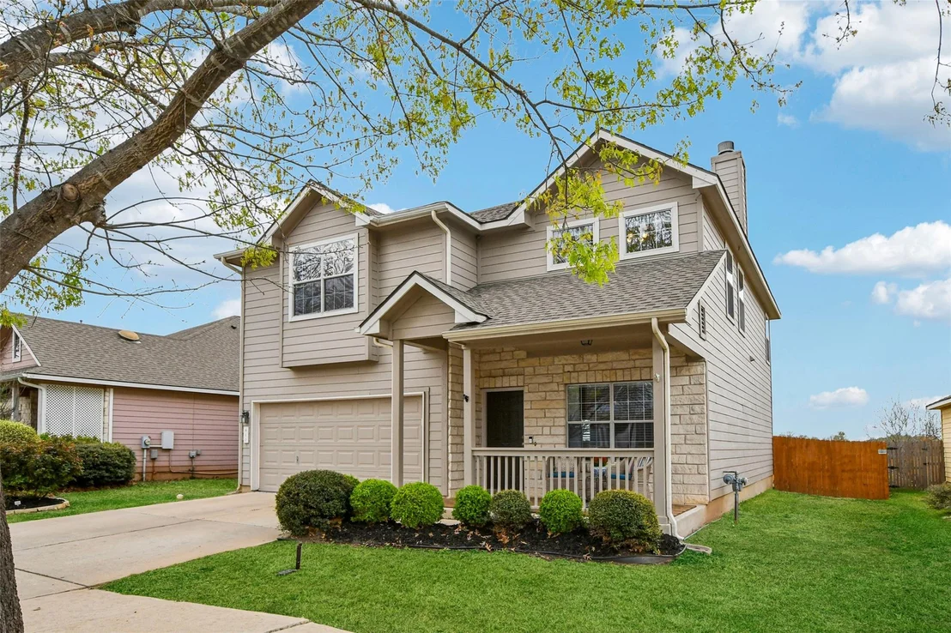
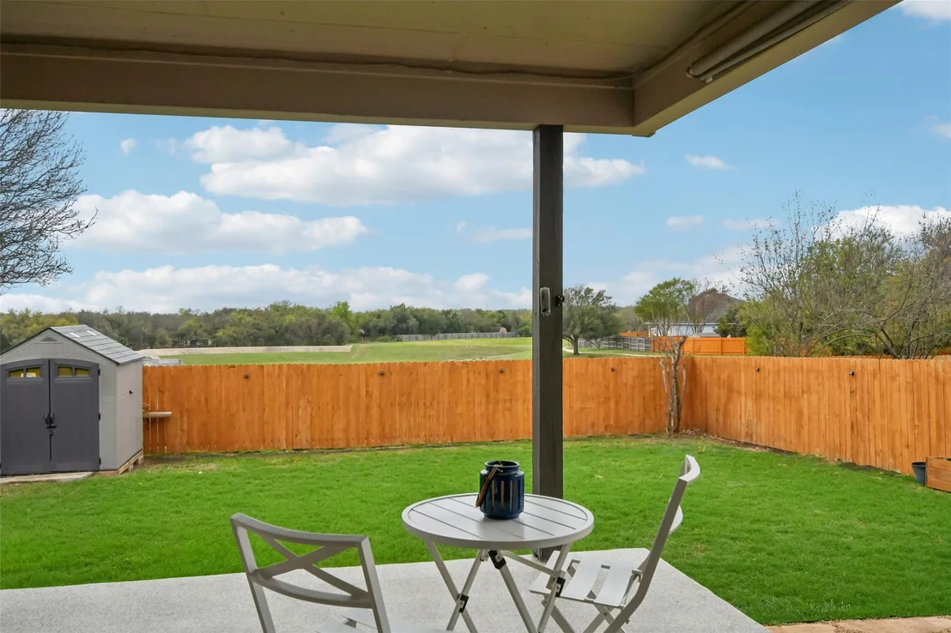
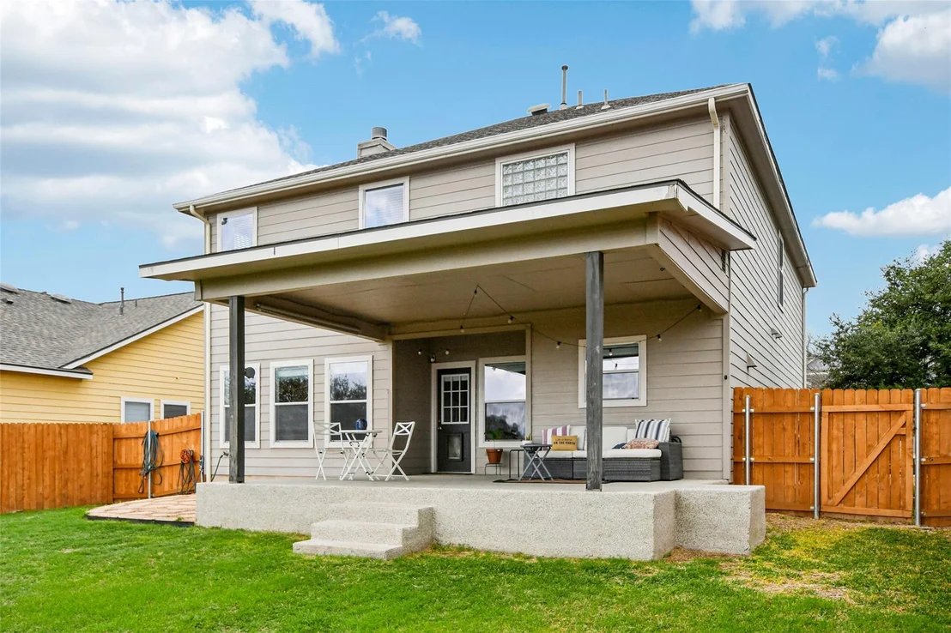
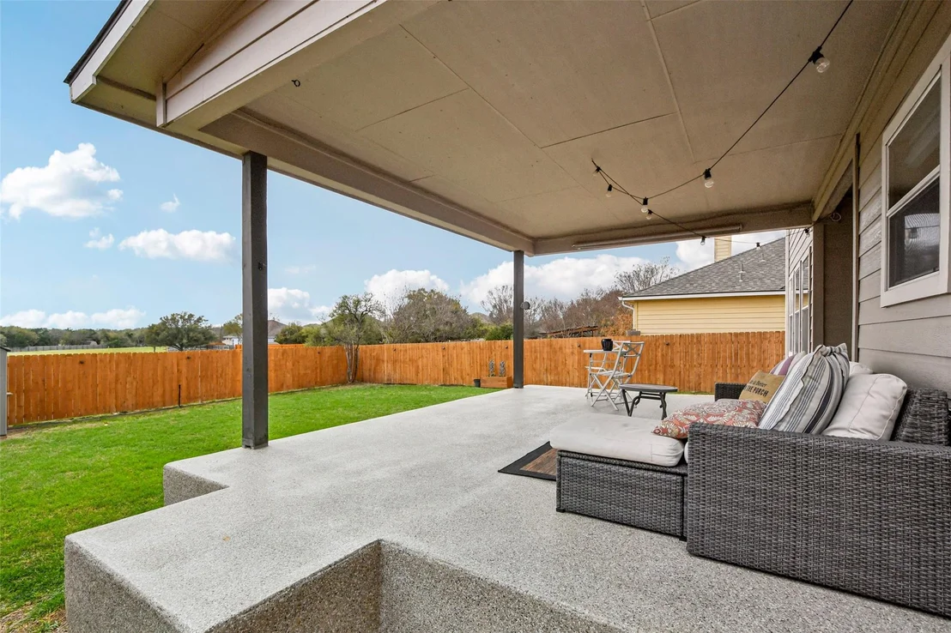
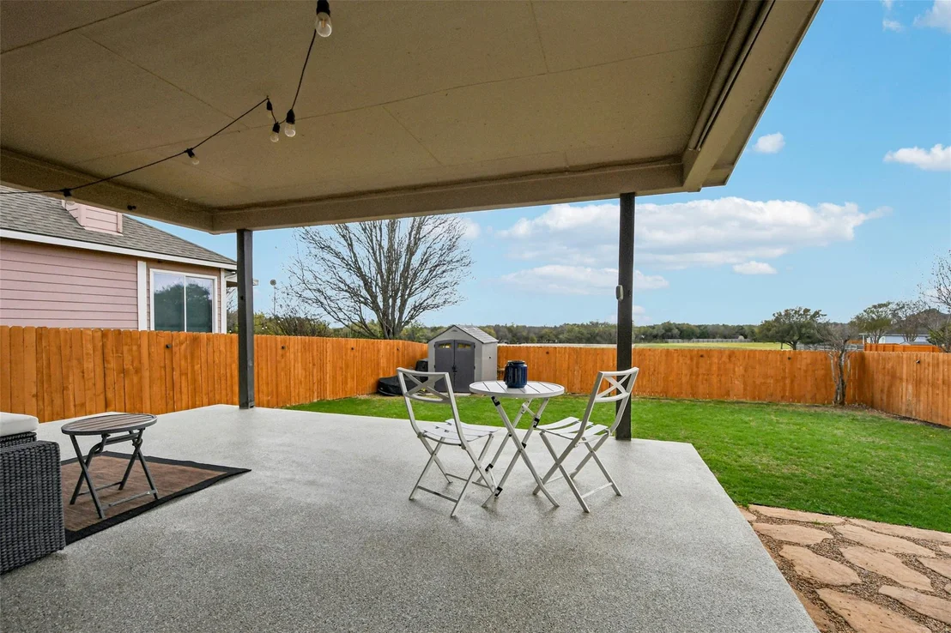
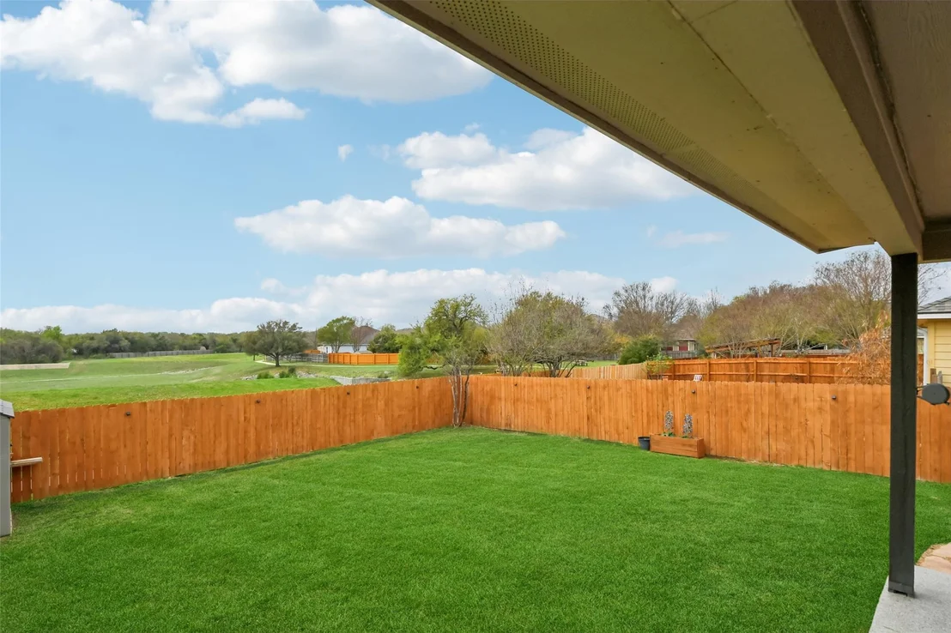
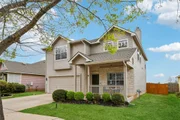
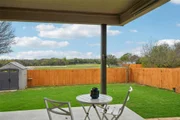
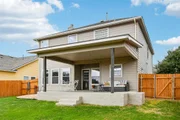
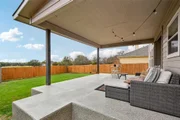
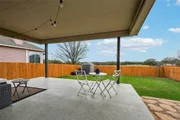
Backing to open green space, this Georgetown Village home offers a backyard setting that feels open, private, and easy to enjoy. The covered patio creates a natural extension of the home's living space, now complemented by a recently added stone patio area and a new privacy fence that further enhances the outdoor setting and usability of the yard.
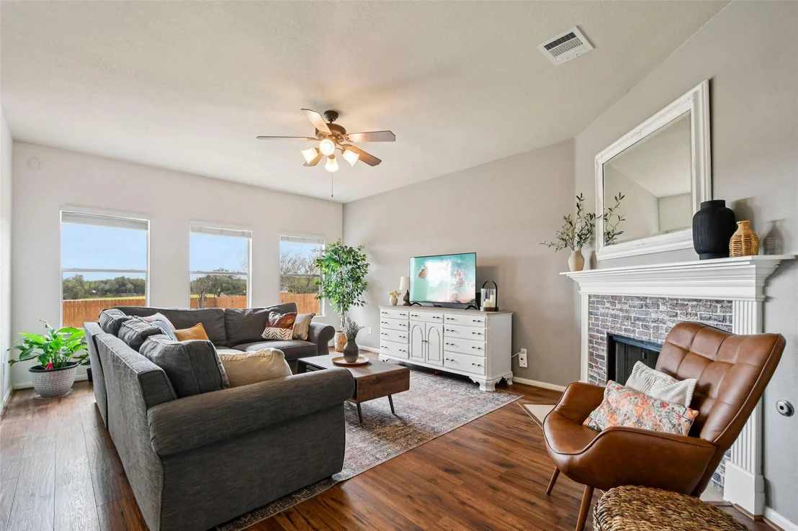
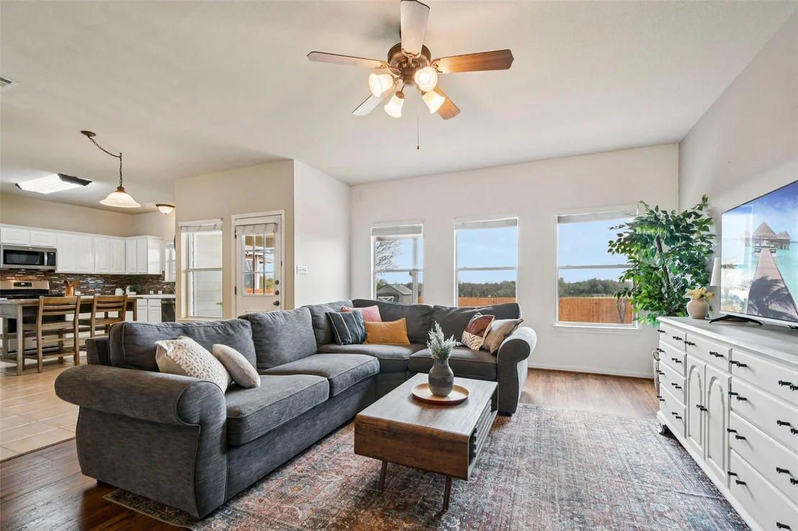
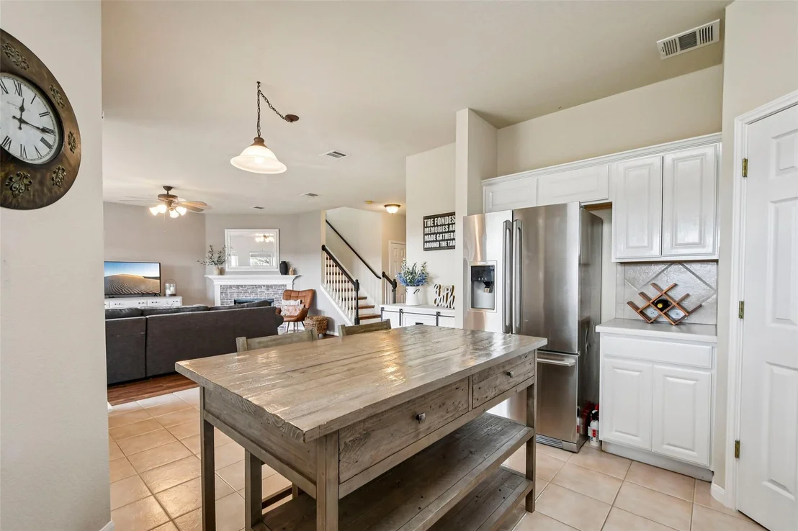
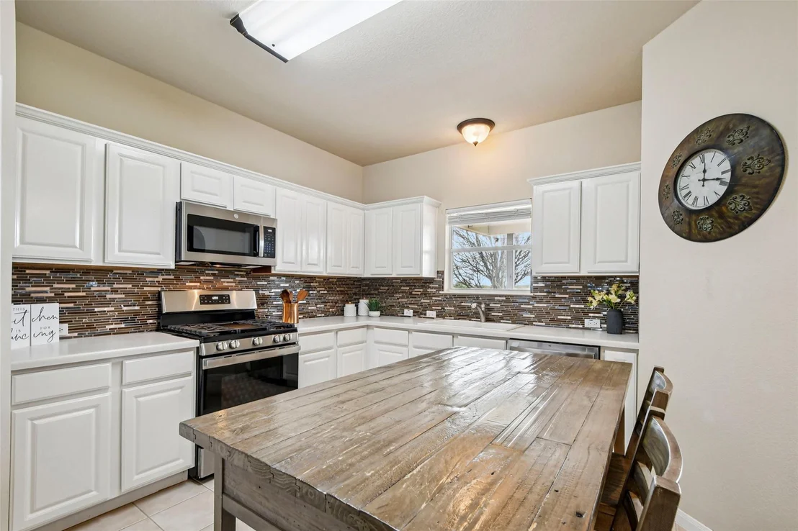
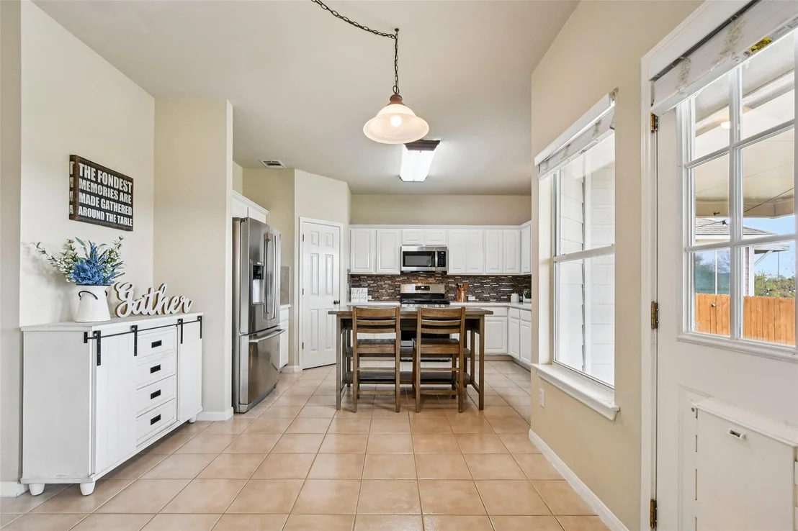
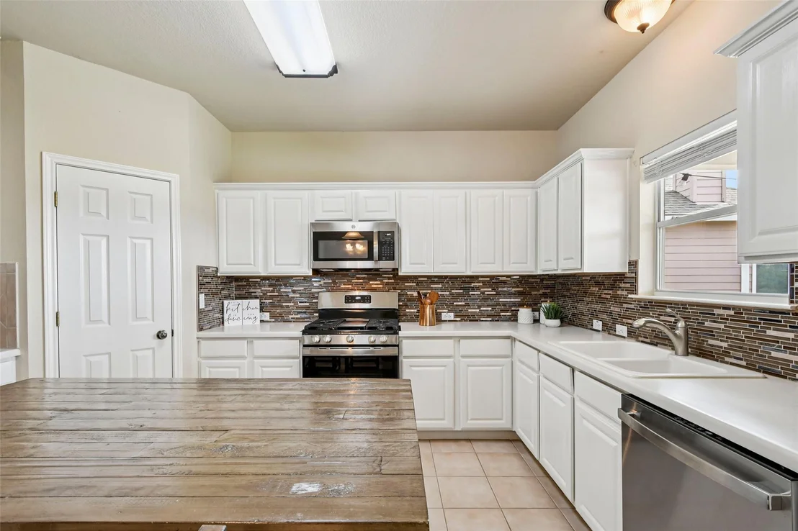
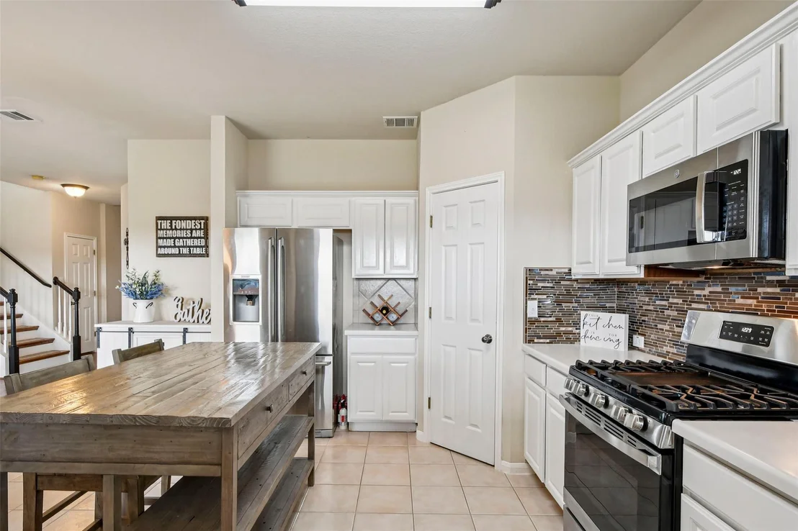
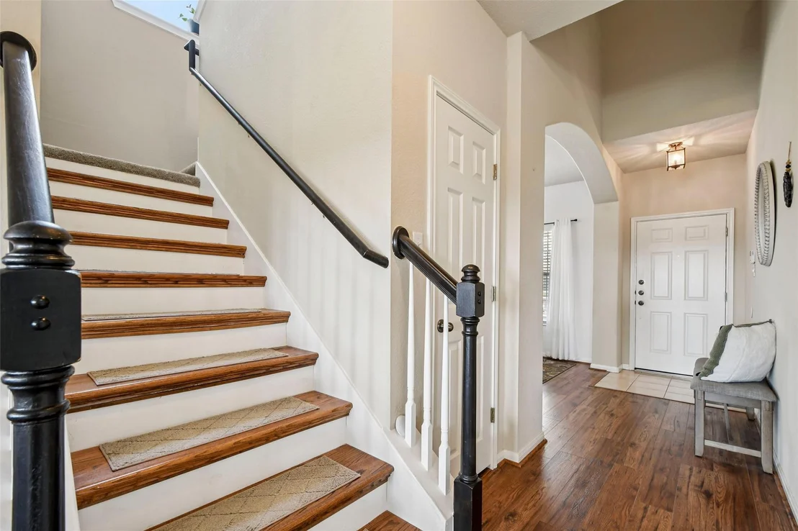
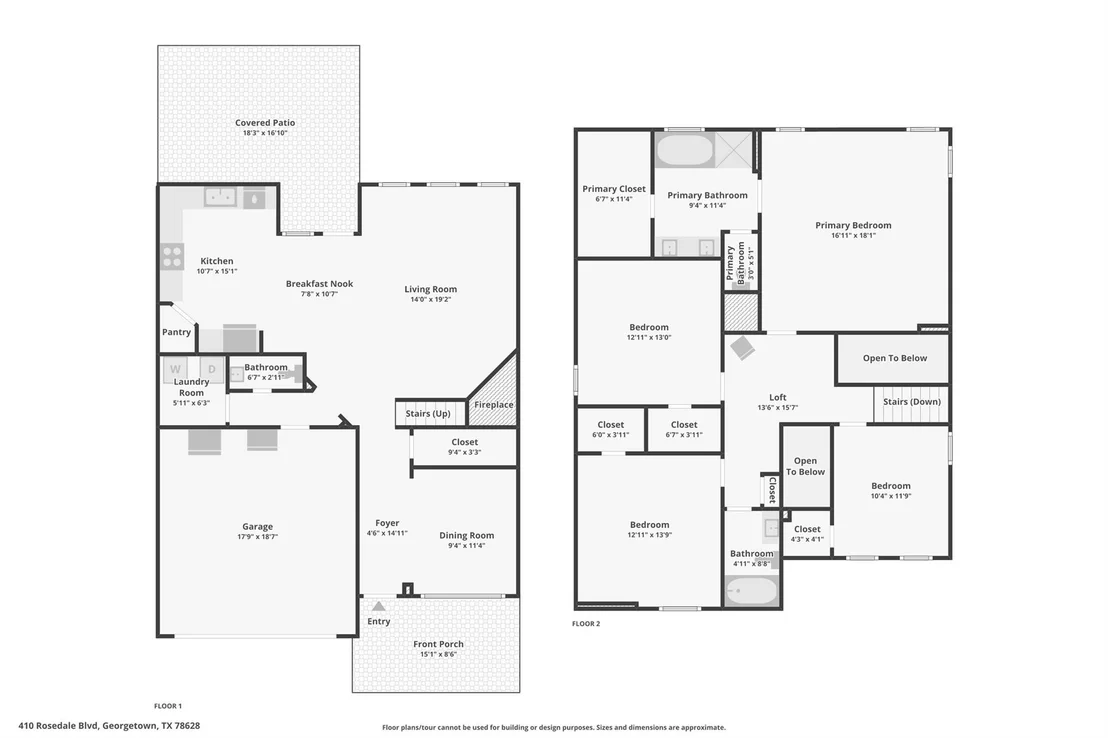
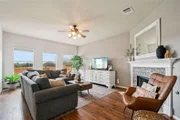
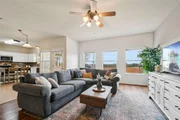
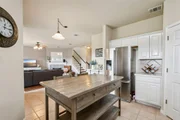
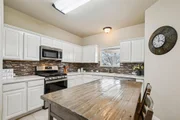
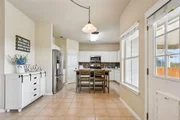
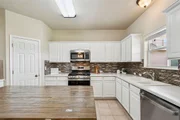
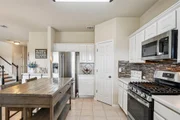
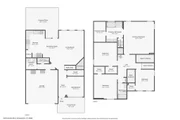
Inside, abundant natural light fills the main living area and highlights the home's open feel, with large windows that bring the outside in and create a bright, welcoming atmosphere throughout the day. The kitchen connects seamlessly to the family room, creating comfortable spaces for both everyday living and entertaining. The kitchen offers extensive cabinetry, generous counter space, a pantry, and recently updated appliances, providing both functionality and efficiency for daily use.
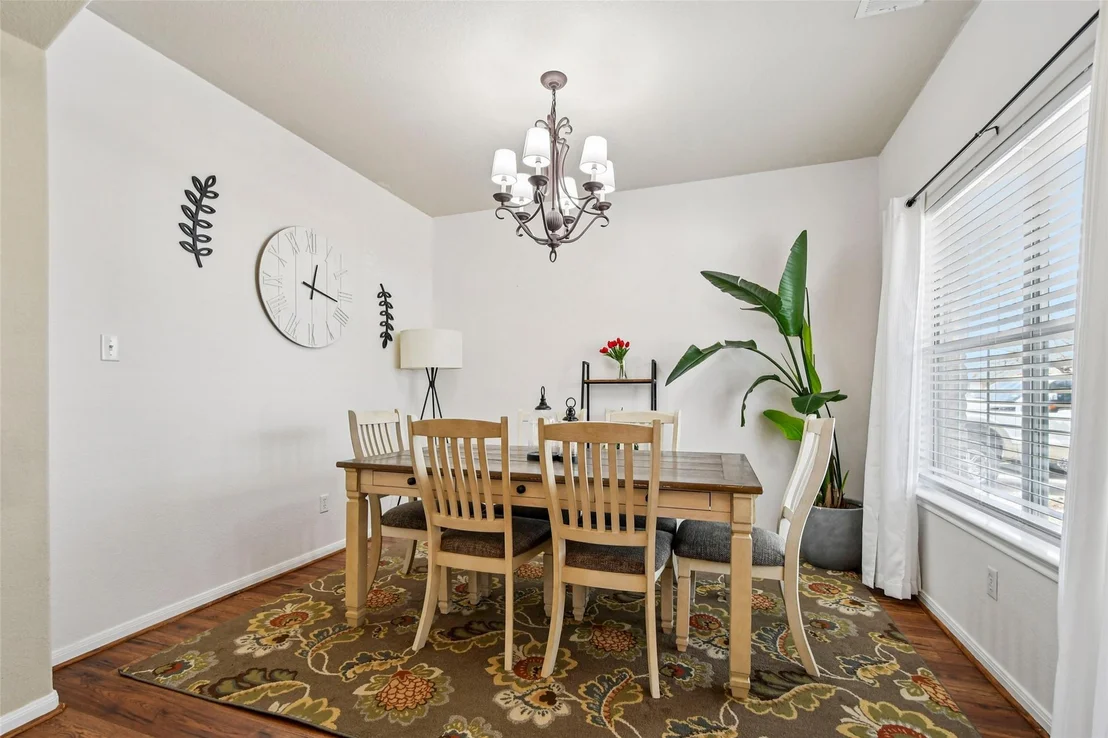
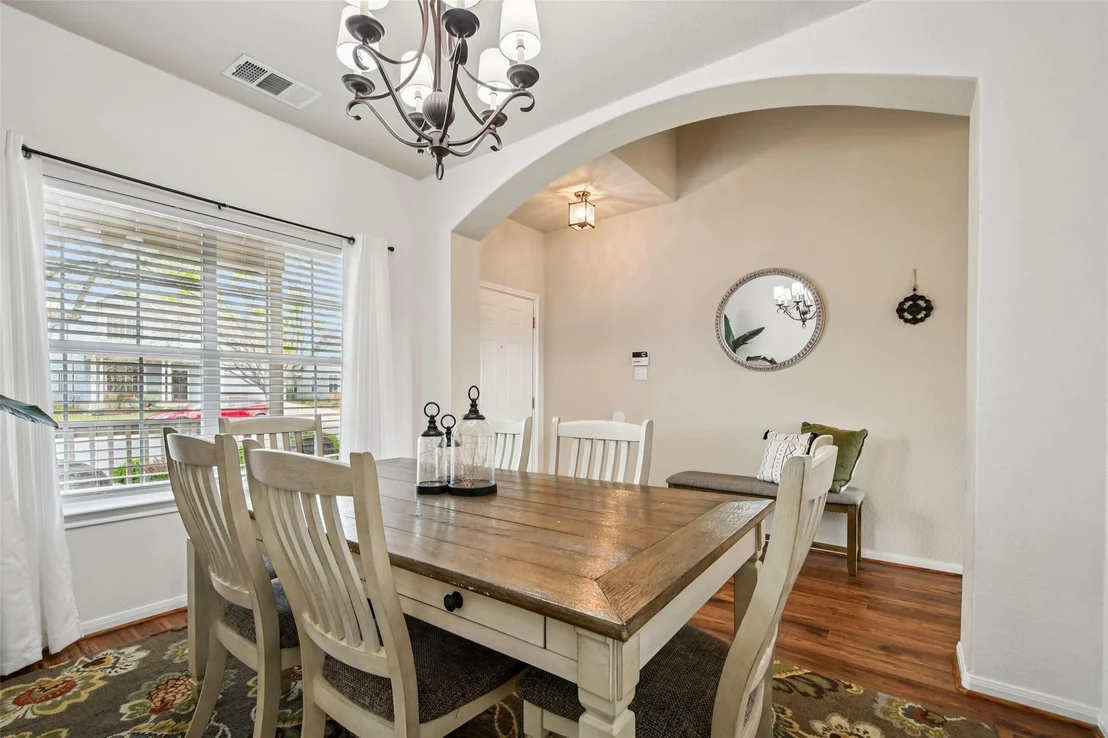
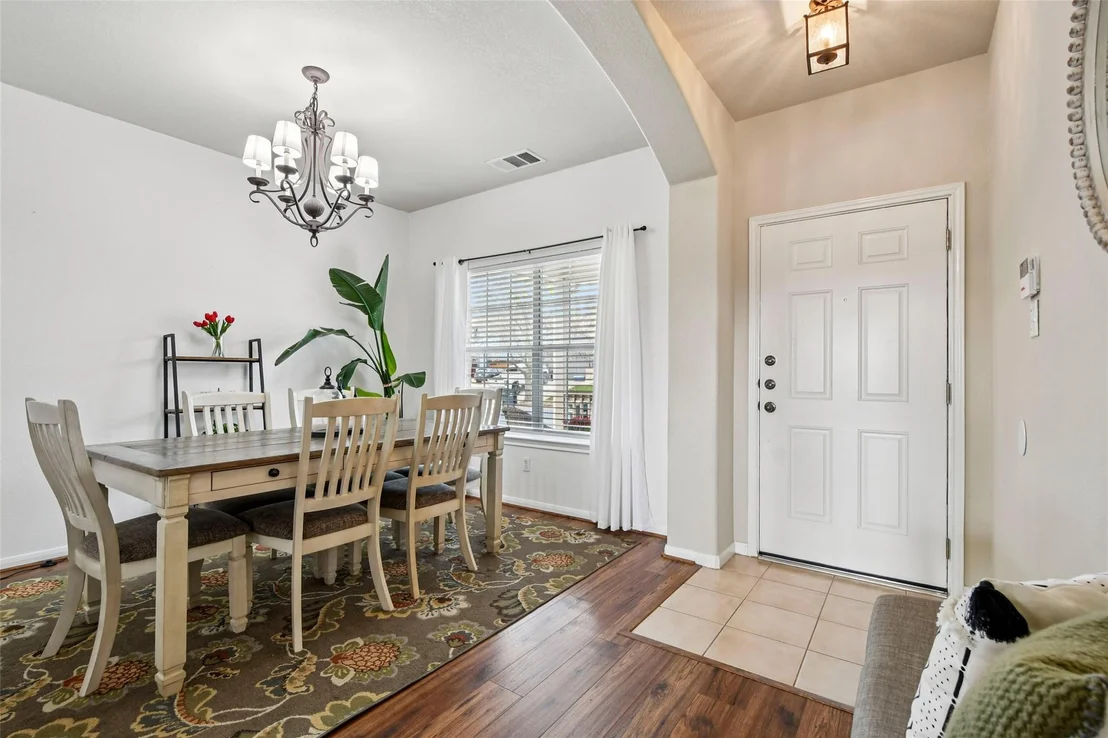
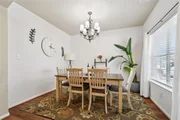
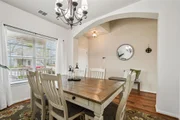
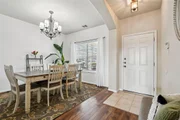
Multiple living and dining spaces allow the home to adapt easily to changing needs, whether for hosting, working from home, or simply spreading out. The fireplace anchors the family room and adds warmth and character to the main gathering space.
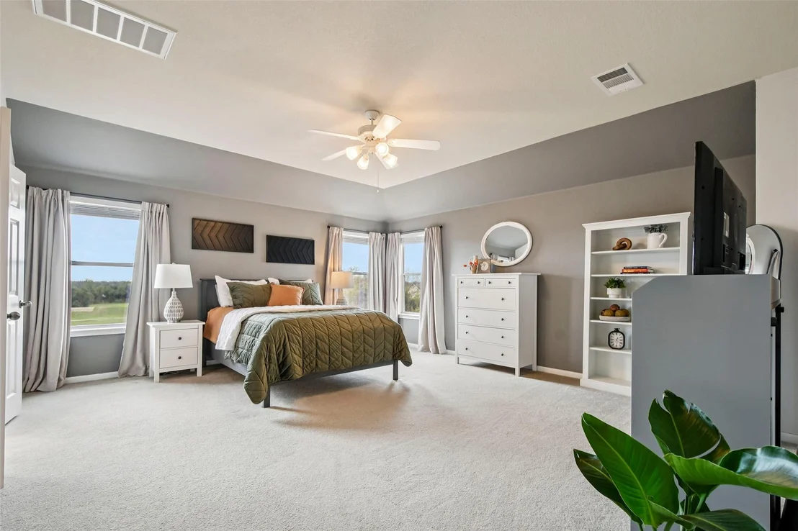
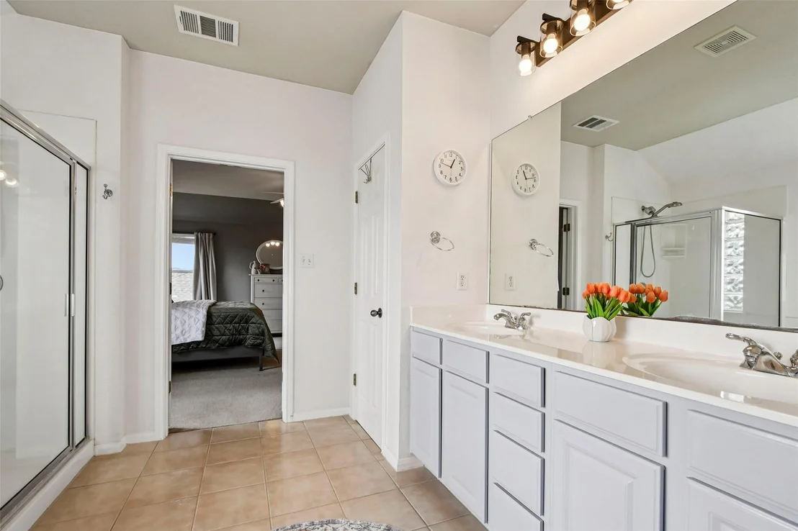
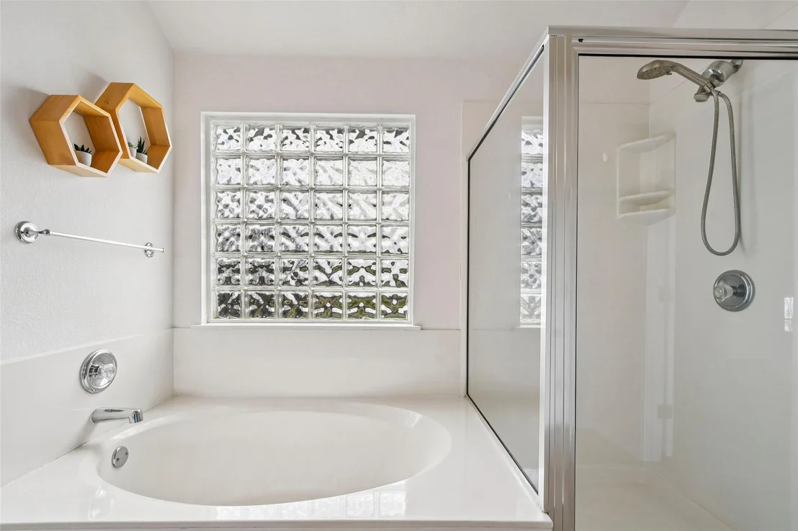
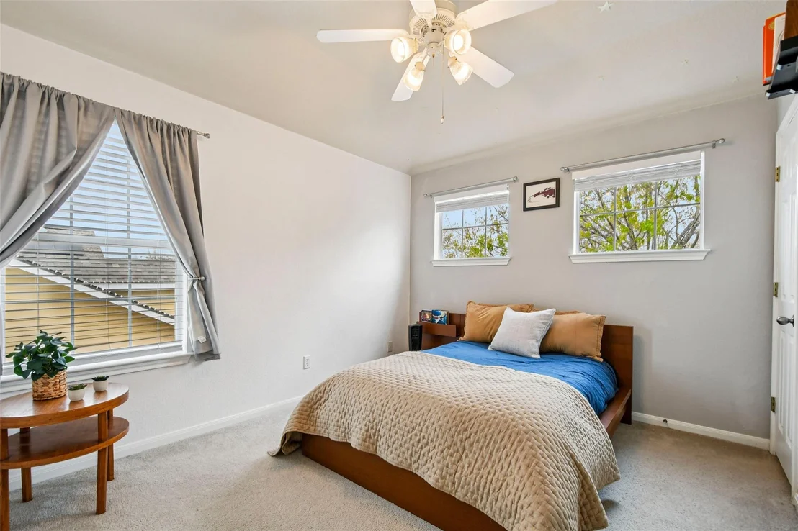
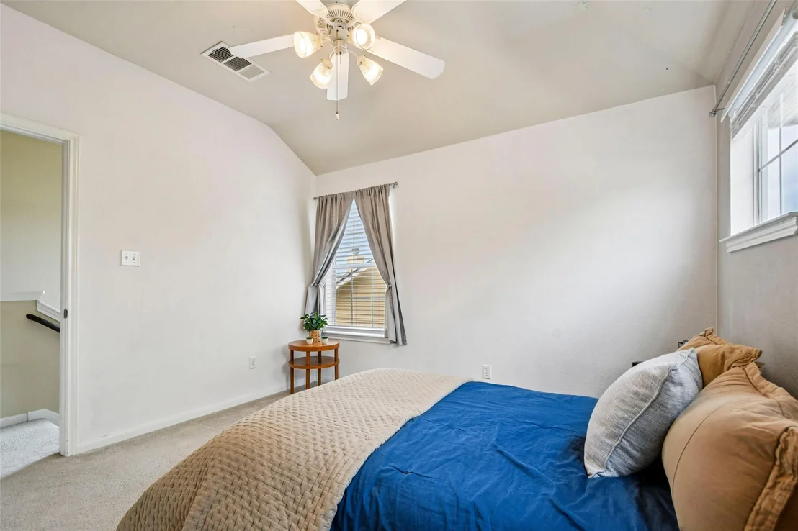
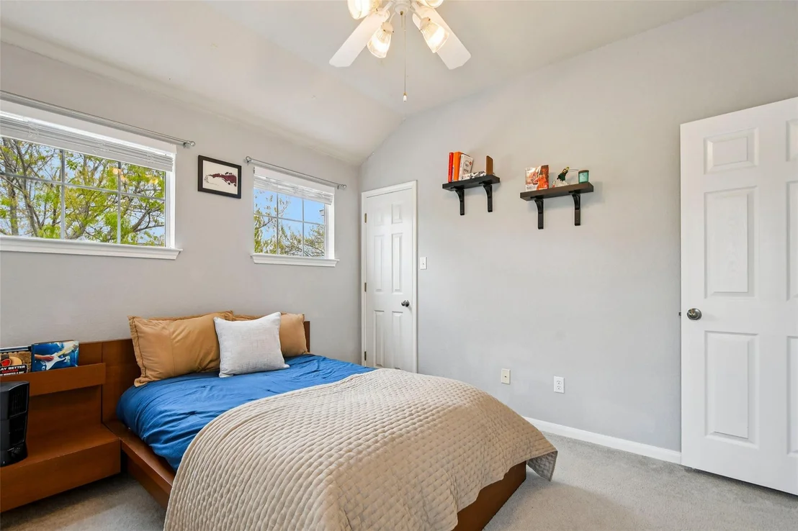
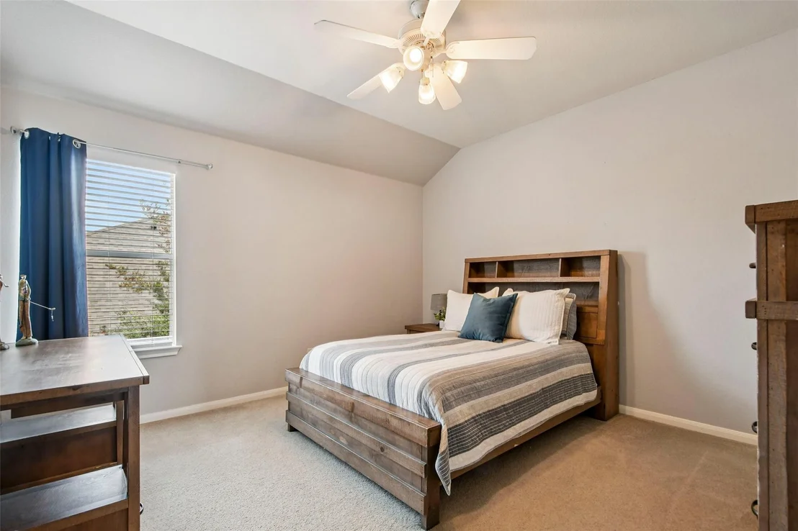
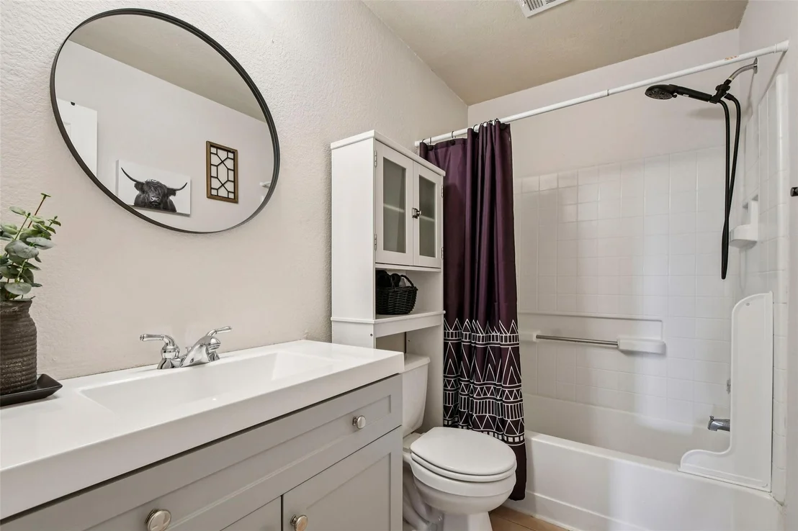
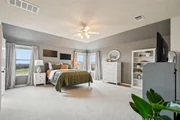
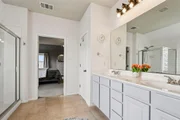
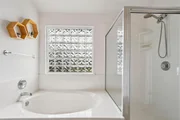
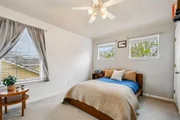
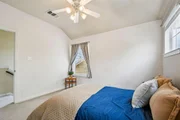
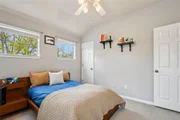
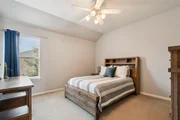
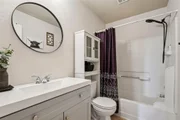
Upstairs, the oversized primary suite offers a quiet retreat with a walk-in closet and a spacious en-suite bath featuring a double vanity, soaking tub, and separate shower. Secondary bedrooms are well sized and provide flexibility for guests, work, or future needs.
Additional functional improvements include a generator/RV hookup for added versatility and preparedness, along with recent updates that reflect ongoing care and pride of ownership throughout the home.
Located in Georgetown Village with access to parks, trails, and community amenities, and just minutes from Georgetown Square, shopping, dining, and I-35, this home offers a strong balance of setting, space, and long-term livability.
A home filled with natural light, thoughtful updates, and spaces designed to live comfortably today while adapting easily for tomorrow.
Payment Calculator
Your Estimated Monthly Payment
Cap Rate Calculator
What does this mean?
Based on our analysis, the cap rate of this property is 1.25%. A negative cap rate indicates that the property might not be feasible as an income-producing asset. The median cap rate for a near zip code 11238 is 4.23%.
How much can I actually make?
Actual monthly rental income may vary between $4,760 and $7,140 depending on unit-specific characteristics. You can change the amount using the slider to further explore.
How is cap rate calculated?
Cap Rate = Net Operating Income (NOI) / Property Asset Value.
When calculating the cap rate, we assume 100% occupancy. Leverage (mortgage) is not considered.
Cap Rate provided by RealtyHop and RentHop, learn more about cap rate here.
Price History
| Date / Event | Date | Event | Price |
|---|---|---|---|
| Mar 18, 2026 | In contract | - | |
| In contract | |||
| Mar 6, 2026 | Listed by Compass RE Texas, LLC | $399,999 | |
| Listed by Compass RE Texas, LLC | |||
| May 4, 2024 | Withdrawn | - | |
| Withdrawn | |||
| Feb 28, 2024 | Price Decreased |
$444,000
↓ $8K
(1.8%) | |
| Price Decreased | |||
| Nov 22, 2023 | Listed by Horseshoe Bay ONE Realty | $452,100 | |
| Listed by Horseshoe Bay ONE Realty | |||
| | |||
|
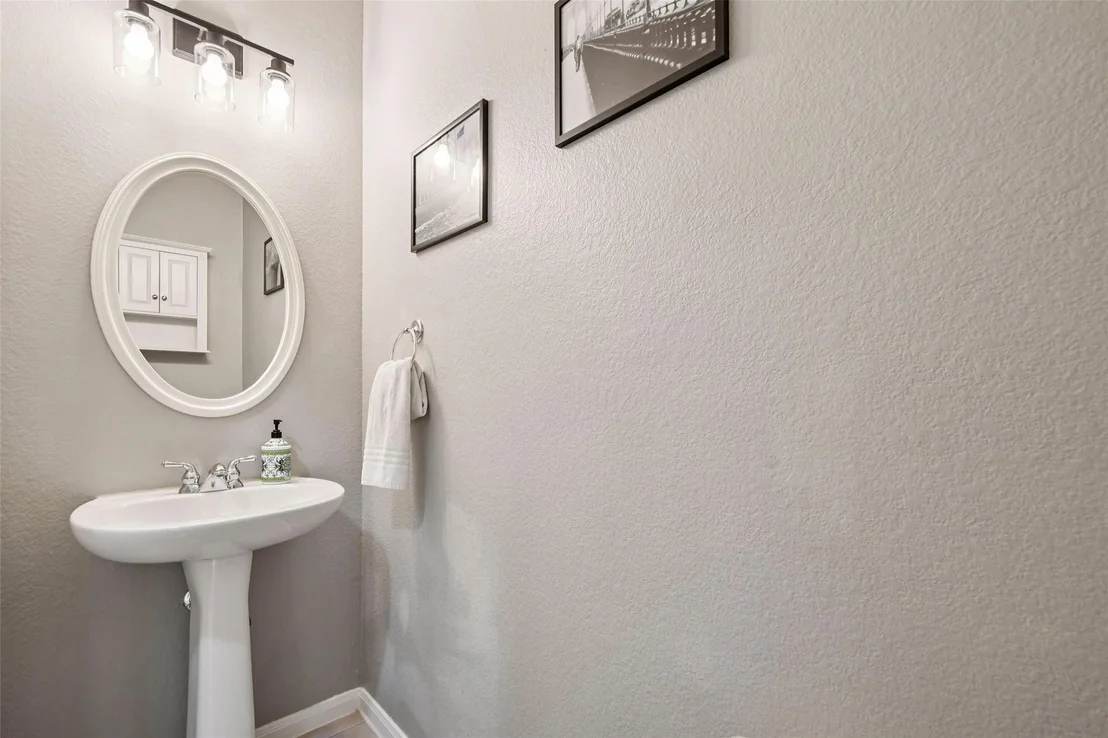
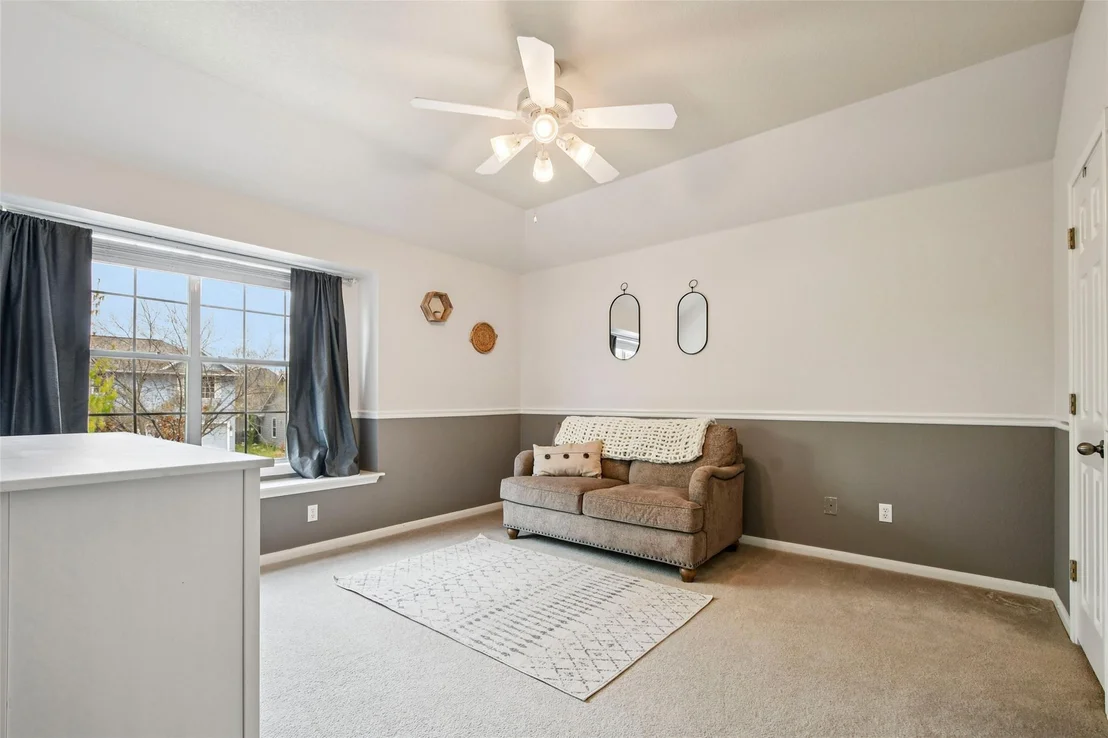
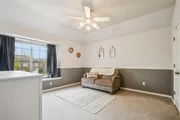
Welcome to your dream home! Imagine open living and space for everyone in this charming 4-bedroom, 2.5-bath home. Step inside, and you'll discover a thoughtfully designed layout that effortlessly combines modernity with comfort. The heart of the home is the updated kitchen featuring gleaming stainless-steel appliances and a convenient gas stove. The kitchen opens up to an airy family room framed by large windows that provide a picturesque view of the private backyard, which overlooks a scenic greenspace. Whether you need a dedicated office space for productivity or a formal dining area for special occasions, this home offers versatility to suit your lifestyle. The large bedrooms are sure to amaze, with one currently transformed into an upstairs "den," providing additional living space for relaxation or entertainment. The Primary Bedroom is a retreat of its own, offering ample space for your imagination to run wild. Create a private library area, set up a personal desk space – the possibilities are endless. The en-suite bathroom is a spa-like oasis, featuring dual vanities, a beautifully sunlit soaking tub, a separate glass shower, and a spacious walk-in closet. Now, picture yourself on the private bungalow back porch, where you can unwind while watching backyard activities and taking in the beyond views of the greenspace. The atmosphere is truly special, offering a unique blend of comfort, elegance, and a connection to nature. Don't miss the chance to make this exceptional property your own and start living the dream in this one-of-a-kind home! Price reduction reflects carpet allowance!
| |||

Property Highlights
Building Info
Comparables
Status
Price/ft²
Listed On
Sold On
About Georgetown Village
Similar Homes for Sale
Currently no similar homes aroundNearby Rentals

Listed Office: Compass RE Texas, LLC - Listing courtesy of Unlock MLS
Phone: (512) 575-3644
Last Updated: 2026-04-14 04:13:34
Data Source: Unlock MLS, MLS# ACT6535493
Based on information from Unlock MLS (alternatively, from ACTRIS). Neither the Board nor ACTRIS guarantees or is in any way responsible for its accuracy. All data is provided “AS IS” and with all faults. Data maintained by the Board or ACTRIS may not reflect all real estate activity in the market. Information being provided is for consumers’ personal, non-commercial use and may not be used for any purpose other than to identify prospective properties consumers may be interested in purchasing. Some IDX listings have been excluded from this website.




















 Your Privacy Choices
Phone: 425-283-2930
Address: 335 Madison Avenue, New York, NY 10017