See Home Value
Windham 06354
410 Porter Pond Rd.
$359,900
● House - Off Market

410 Porter Pond Rd.

Sterling, CT 06354
bedrooms
4 Beds
bathrooms
2 Baths, 1 Half Bath
square feet
2,724 Ft²
$610,217
RealtyHop Estimate
69.55%
Since Dec 1, 2006
National-US
Primary Model

About This Property

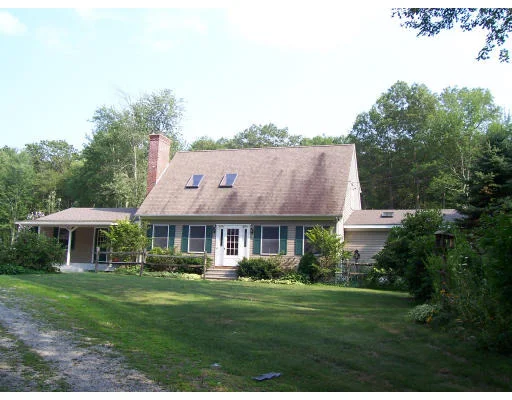
Privacy abounds on this lovely 3.35 acres of flowers, gardens, pastures, and plenty of room for horses. This beautiful contemporary cape has an open floor plan with large cathedral ceilinged rooms w/ lots of hardwoods. Stainless steel appliances and granite countertops. A main level master BR that opens up w/ French doors to the pool & hot tub surrounded by trees and foliage. Carport, woodstove, and hot tub to convey. Priced right to sell, won't last long!
Unit Size
2,724 Ft²
Days on Market
-
Land Size
3.35 acres
Price per sqft
$132
Property Type
House
Property Taxes
$251
HOA Dues
-
Year Built
1991

Payment Calculator

Cap Rate Calculator

Last updated: 6 months ago (MLSPIN #70436985)

Price History

Date / Event Date Event Price
Sep 4, 2025 Listed $500,000
Listed
Step inside this beautifully updated Cape featuring 3-4 bedrooms and 2 full bathrooms, with an open-concept floor plan perfect for modern living. Enjoy the versatility of two spacious additions-each with its own entrance. One offers a roughed-in bathroom, while the other is equipped with a mini-split and pellet stove. Whether you envision an in-law suite, private guest retreat, home office, or recreation room-the choice is yours! The renovated kitchen is a true centerpiece, boasting granite countertops, a large island, abundant storage, and brand-new stainless steel appliances including a refrigerator and convection oven with air fryer. Upstairs, you'll find a private primary suite complete with its own bath and walk-in closet. Outside, the property shines with a beautiful 3+ acre level lot, with fruit trees and is designed for both relaxation and fun. Enjoy summers by the above-ground saltwater pool, take advantage of the barn, workshop, and carport, and savor the tranquility of your own backyard oasis. (Yes, horses are allowed.) With so many features to love (and too many amenities to list!), be sure to check out the attached highlights sheet at the end of the photos for the full details.
Oct 29, 2014 Sold
Sold
Nov 17, 2006 Sold
Sold
Aug 7, 2006 Listed by Non Member Office $359,900
Listed by Non Member Office
Privacy abounds on this lovely 3.35 acres of flowers, gardens, pastures, and plenty of room for horses. This beautiful contemporary cape has an open floor plan with large cathedral ceilinged rooms w/ lots of hardwoods. Stainless steel appliances and granite countertops. A main level master BR that opens up w/ French doors to the pool & hot tub surrounded by trees and foliage. Carport, woodstove, and hot tub to convey. Priced right to sell, won't last long!

Property Highlights

Fireplace

Building Info

Overview

    General

  • Year Built: 1991
  • Effective Year Built: 1991
  • Building Count: 1
  • Total Rooms: 8
  • Bedroom Count: 4
  • Bathroom Count: 3
  • Full Bathrooms: 2
  • Partial Bathrooms: 3
  • Building Condition: 6
  • Building Quality: 0
  • Construction Type: 0
  • Building Style: 4
  • Exterior Walls Type: 19
  • Interior Walls Type: 0
  • Roof Shape Type: 1
  • Roof Cover Type: 15
  • Floor Count: 200
  • Living Units: 1
  • Floor Cover: 0
  • Basement Type: 2
  • Basement Area: 960
  • Garage Type: 0
  • Parking Space Count: 0
  • Patio Type: 0
  • Porch Type: 0
  • Pool Type: 8

    Dimensions

  • Lot Size Square Feet: 145,926
  • Total Building Area: 2,535
  • Gross Building Area: 5,795
  • Building Area: 2,535
  • Building Area Measurement: L

    Heating and Cooling

  • Fireplace Count: 1
  • Air Conditioning: 0
  • Heating: 10
  • Heated Square Feet: 2,535
  • Heating Fuel Type: 6

    Utilities

  • Sewer System: 0
  • Water Service: 0

Building

  • Building Type: 0
  • Property Class: R
  • Land Acres: 0000003350
  • Standard Land Use Code: 1001
  • County Land Use Code: 101

Neighborhood

  • School District Name: Sterling School District
  • School Tax School District: STERLING SD
  • Census Tract: 908100

Zoning

  • Zoning: R-80

Geography

  • Account Number: 105800
  • Parcel: STER M:03635 B:027 L:16AA
  • Block: 27
  • Lot: 16AA
  • Municipality: STERLING
  • Latitude: 41.6674
  • Longitude: -71.8236

    Address

  • Full Address: 410 Porter Pond Rd
  • Address - House Number: 410
  • Address - Street Name: Porter Pond
  • Address - Suffix Type: Rd
  • State: CT
  • City Name: Moosup
  • Carrier Code: R001
  • 4-Digit Zip Code: 2204
  • Zip Code: 06354

Valuation

    Tax

  • Tax Year: 2023
  • Tax Amount: $612,600

    Appraisal Valuation

  • Standard Deviation: 0.2267
  • Valuation Date: Aug 23, 2023
  • Confidence Score: 68
  • Final Value: 400,228
  • High Value: 490,980
  • Low Value: 309,476

    Assessments Valuation

  • Assessed Year: 2023
  • Assessed Total Value: $275,700
  • Assessed Land Value: $44,400
  • Assessed Improvements Value: $231,300

    Sales

  • Current Sale Recording Date: Oct 29, 2014
  • Current Sale Price:
  • Current Sale Document Type: 71
  • Previous Sale Recording Date: Jan 09, 2014
  • Previous Sale Document Type: 34
Data used for valuation calculations is provided by RealtyHop, and other third party sources

Comparables

Unit
Status
Type
Beds
Baths
ft²
Price/ft²
Asking Price
Listed On
Closing Price
Sold On
HOA + Taxes

About Windham


Similar Homes for Sale

Currently no similar homes around

Nearby Rentals


Frequently Asked Questions

When was property at 410 Porter Pond Road built and last sold?
The property at 410 Porter Pond Road was built in 1991 and last sold on Jan 1, 1970 for $135,901.
How much is this home worth?
The estimated value of the home located at 410 Porter Pond Road is $505,000.
What are some comparable homes to 410 Porter Pond Road?
There are currently no comparable homes to 410 Porter Pond Road.