Check Availability
$290,000
● House - In Contract

410 12th St

Gilcrest, CO 80623
bedrooms
3 Beds
bathrooms
1 Bath
square feet
1,562 Ft²
$1,640
Est. Monthly

About This Property

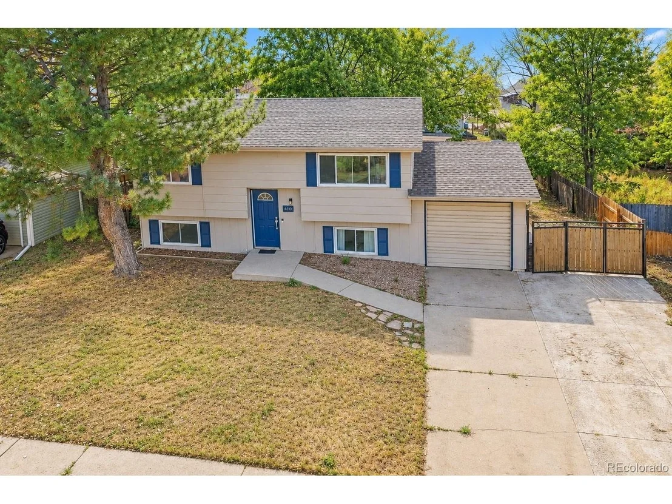
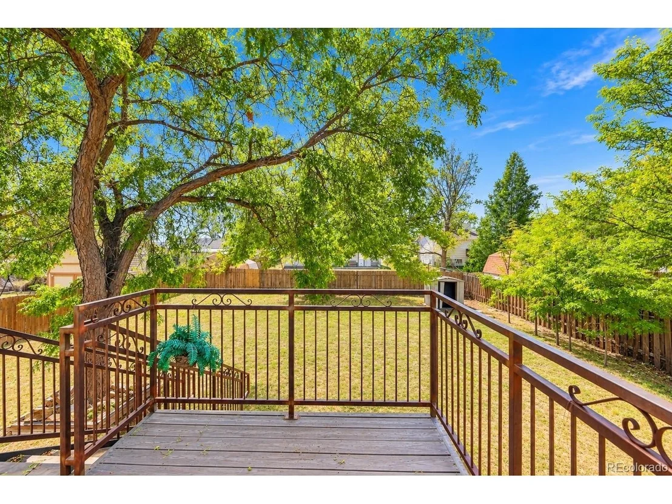
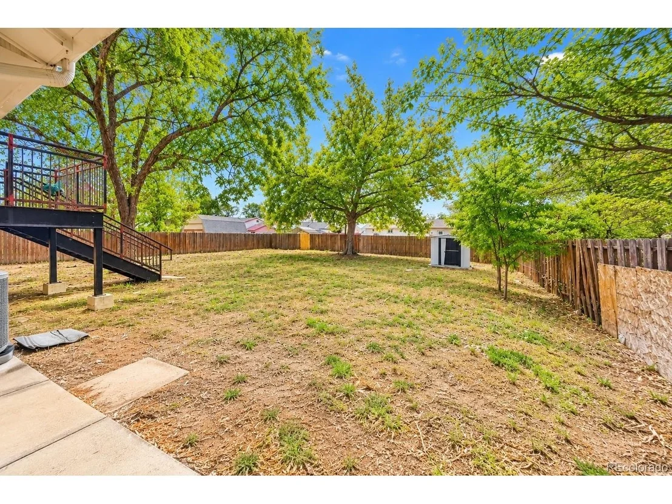
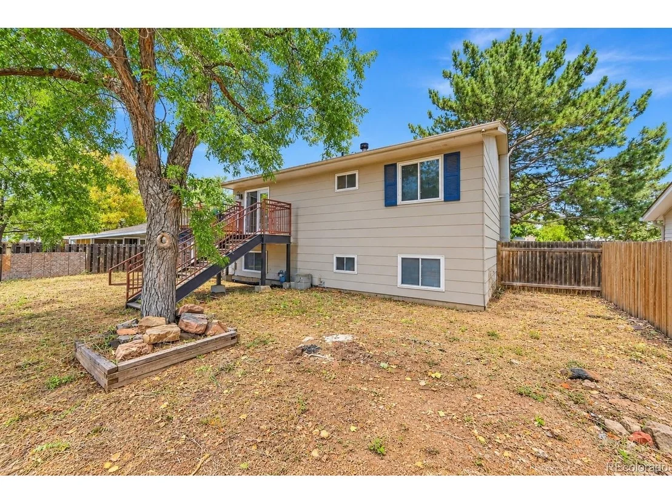
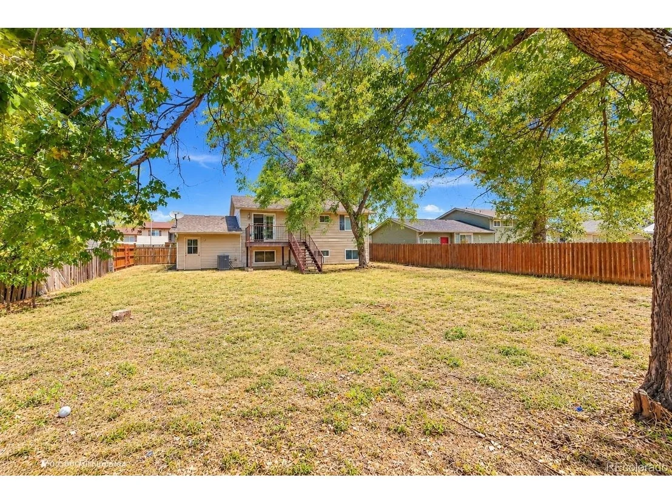
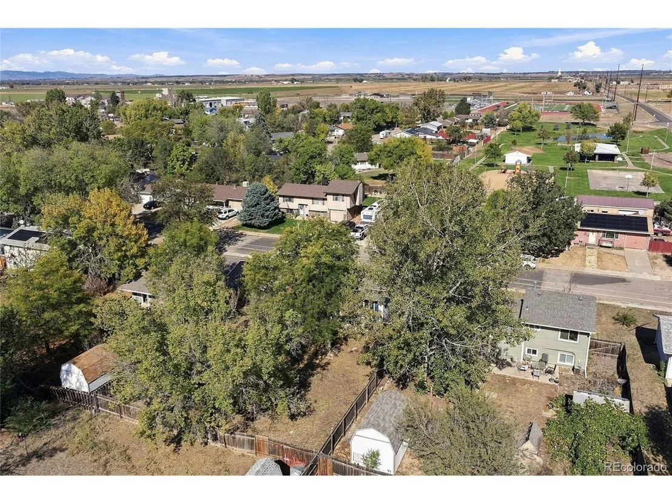
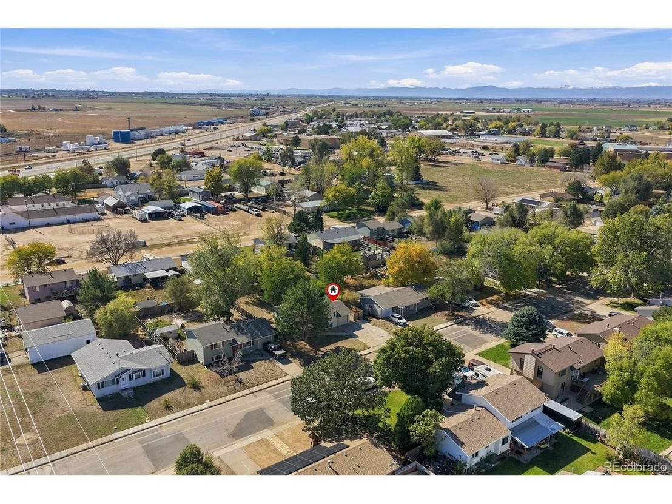
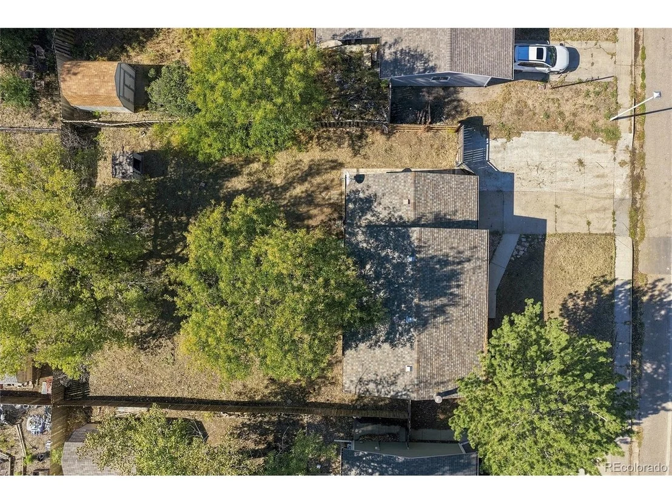
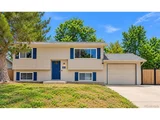
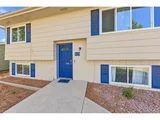
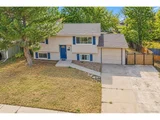
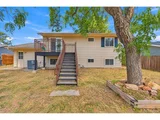
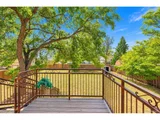
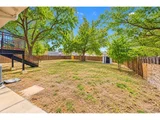
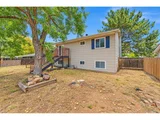
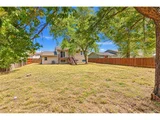
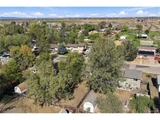
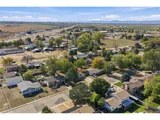
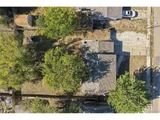
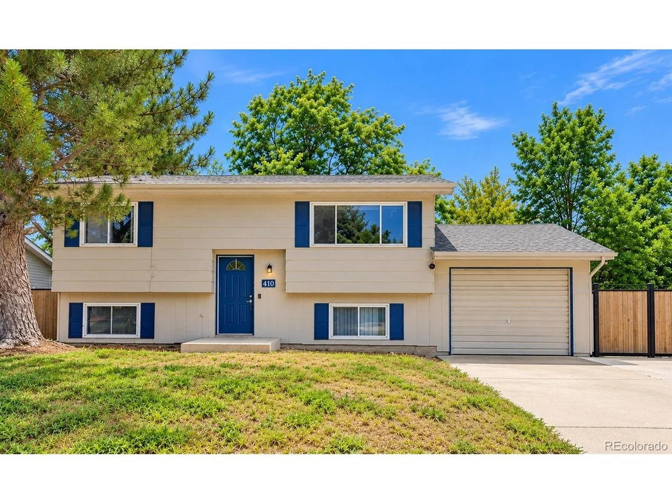
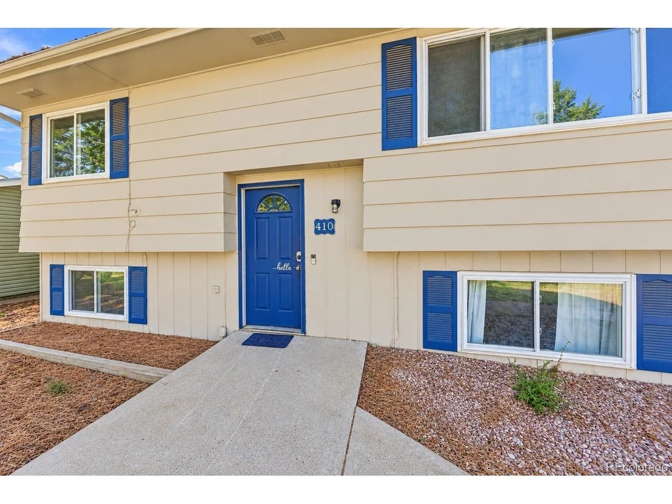
Bring your tools, ideas, and vision! This 3-bedroom, 2-bath bi-level in Gilcrest is a fixer-upper packed with potential and ready for its next chapter. Whether you're an investor searching for a value-add opportunity or a DIY homeowner looking to build sweat equity and make a home your own, this property offers the space, layout, and renovation potential to do just that. The upper level features two bedrooms, a full bath, living room, dining area, and kitchen. Downstairs you'll find a third bedroom, 3/4 bath, living room with fireplace, additional flex/living space, and laundry/mechanical area. Outside, enjoy a fenced backyard, mature trees, attached 1-car garage, and extended driveway with plenty of off-street parking. A great opportunity for an investor, contractor, handyman, or buyer ready to roll up their sleeves and create value through updates and improvements. Property is being sold AS-IS; Seller will not make repairs.
Unit Size
1,562 Ft²
Days on Market
-
Land Size
0.18 acres
Price per sqft
$186
Property Type
House
Property Taxes
$216
HOA Dues
-
Year Built
1979

Listed By

Skyler Jess
Wedgewood Homes Realty

Payment Calculator

Cap Rate Calculator

Last updated: 25 days ago (REcolorado MLS #IRE6851084)

Price History

Date / Event Date Event Price
Oct 28, 2026 In contract -
In contract
Oct 17, 2026 Listed $290,000
Listed
Aug 21, 2013 Sold
Sold
Jul 23, 2003 Sold
Sold
Sep 27, 2001 Listed $139,900
Listed
BRAND NEW VINYL WINDOWS, BEAUTIFUL YARD WITH MANY TREES AND BUSHES. 3 BEDROOMS, 1 3/4 BATHS, FAMILY ROOM NEEDS CARPET & TRIM FOR COMPLETION. THIS HOME IS WELL KEPT! CALL SHELLEY BALL 381-4818 or RANDY MOSER 590-0935 FOR ALL THE DETAILS!

Property Highlights

Garage
Air Conditioning
Fireplace
Parking Details
Has Garage
Parking Features: Attached
Garage Spaces: 1
Interior Details
Full Bathrooms: 1
Appliances: Refrigerator, Microwave
Has Fireplace
Fireplace Features: Basement, One
Basement: Partially Finished
Exterior Details
Square Footage: 1562
Square Footage Source: $0
Architectural Style: Contemporary, Fixer-Upper
Year Built: 1979
Levels: Bi-Level
Construction Materials: Frame, Concrete
Patio and Porch Features: Deck
Lot Features: Paved, Outbuildings
Lot Size Area: 7840.8
Lot Size Units: Square Feet
Lot Size Acres: 0.18
Lot Size Square Feet: 7840.8
Financial Details
Tax Annual Amount: $2,590
Utilities Details
Cooling Type: Central Air
Heating Type: Forced Air
Sewer : Public Sewer

Building Info

Overview

    General

  • Year Built: 1979
  • Effective Year Built: 1979
  • Building Count: 1
  • Total Rooms: 5
  • Bedroom Count: 3
  • Bathroom Count: 2
  • Full Bathrooms: 2
  • Partial Bathrooms: 2
  • Bathroom Plumbing Fixtures: 9
  • Building Condition: 6
  • Building Quality: 0
  • Construction Type: 17
  • Building Style: 40
  • Exterior Walls Type: 17
  • Interior Walls Type: 3
  • Roof Shape Type: 0
  • Roof Cover Type: 3
  • Floor Count: 200
  • Living Units: 1
  • Floor Cover: 0
  • Basement Type: 6
  • Basement Area: 768
  • Garage Type: 1
  • Garage Square Area: 288
  • Parking Space Count: 1
  • Patio Type: 60
  • Porch Type: 36
  • Pool Type: 0

    Dimensions

  • Lot Size Square Feet: 7,800
  • Total Building Area: 1,850
  • Gross Building Area: 1,850
  • Building Area: 1,562
  • Building Area Measurement: L

    Heating and Cooling

  • Air Conditioning: 1
  • Heating: 3
  • Heated Square Feet: 1,562
  • Heating Fuel Type: 0

    Utilities

  • Sewer System: 0
  • Water Service: 0

Building

  • Building Type: 0
  • Property Class: R
  • Subdivision: STOCKTON SUB 4TH FG
  • Land Acres: 0000000179
  • Standard Land Use Code: 1001
  • County Land Use Code: 1212
  • Legal Description 1: GIL 4SS2-15 L15 BLK2 STOCKTON SUB 4TH FILING

Neighborhood

  • School District Name: Weld County School District RE-1
  • Census Tract: 001700

Geography

  • Assessors Map Reference: MAP 1377
  • Account Number: R4455686
  • Parcel: R4455686
  • Block: 2
  • Lot: 15
  • Meridian: SEC 28 TWN 4N RNG 66W
  • Latitude: 40.2873
  • Longitude: -104.774

    Address

  • Full Address: 410 12th St
  • Address - House Number: 410
  • Address - Street Name: 12th
  • Address - Suffix Type: St
  • State: CO
  • City Name: Gilcrest
  • Carrier Code: R777
  • 4-Digit Zip Code: 5005
  • Zip Code: 80623

Valuation

    Tax

  • Total Area: 1,562
  • Tax Year: 2023
  • Tax Amount: $150,234
  • Tax Rate Code Area: 0175

    Appraisal Valuation

  • Standard Deviation: 0.156
  • Valuation Date: Apr 03, 2024
  • Confidence Score: 80
  • Final Value: 362,098
  • High Value: 418,603
  • Low Value: 305,593

    Market Valuation

  • Market Total Value: $353,552
  • Market Land Value: $50,000
  • Market Improvement Value: $303,552

    Assessments Valuation

  • Assessed Year: 2023
  • Assessed Total Value: $23,690
  • Assessed Land Value: $3,350
  • Assessed Improvements Value: $20,340

    Sales

  • Current Sale Contract Date: Aug 20, 2013
  • Current Sale Recording Date: Aug 21, 2013
  • Current Sale Price:
  • Current Sale Document Type: 71
  • Current Sale Input Document Number: 3958103
  • Previous Sale Recording Date: Jul 23, 2003
  • Previous Sale Contract Date: Jul 21, 2003
  • Previous Sale Amount: $134,900
  • Previous Sale Document Type: 71
Data used for valuation calculations is provided by RealtyHop, and other third party sources

Comparables

Unit
Status
Type
Beds
Baths
ft²
Price/ft²
Asking Price
Listed On
Closing Price
Sold On
HOA + Taxes

About Gilcrest


Similar Homes for Sale

Currently no similar homes around

Nearby Rentals


Frequently Asked Questions

When was property at 410 12th Street built and last sold?
The property at 410 12th Street was built in 1979 and last sold on Aug 20, 2013 for $112,395.
How much is this home worth?
The estimated value of the home located at 410 12th Street is $297,664.
What are some comparable homes to 410 12th Street?
There are currently no comparable homes to 410 12th Street.