Check Availability
Park
41 Yew Ln
$549,900
↓ $25K (4.4%)
● House - For Sale

41 Yew Ln

Bailey, CO 80421
bedrooms
5 Beds
bathrooms
1 Bath
square feet
2,816 Ft²
$2,916
Est. Monthly

About This Property

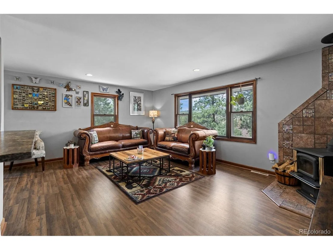
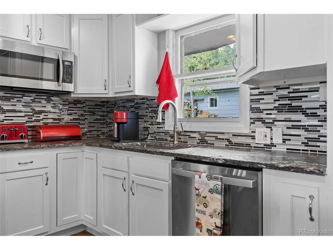
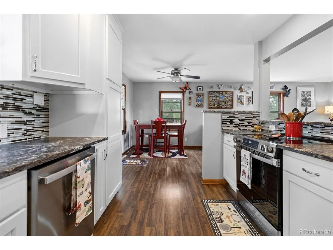
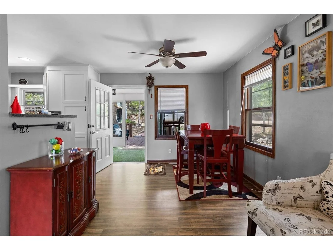
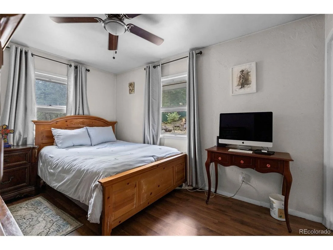
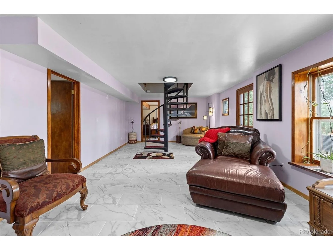
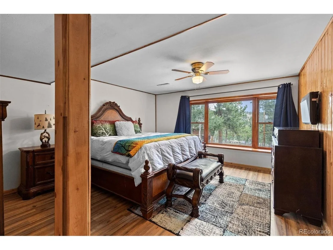
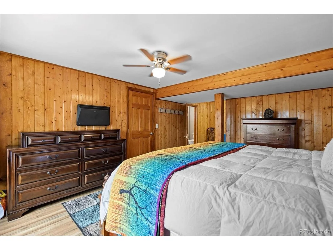
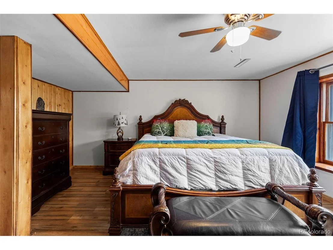
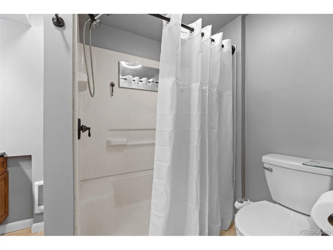
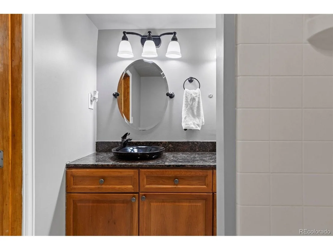
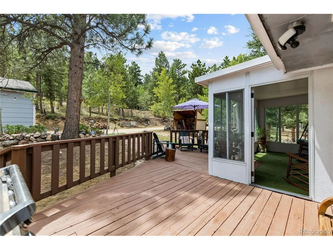
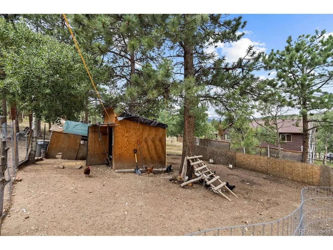
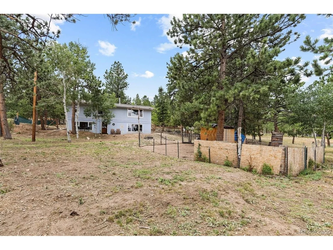
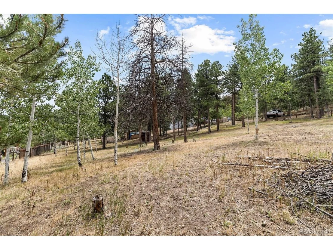
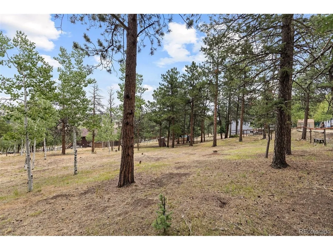
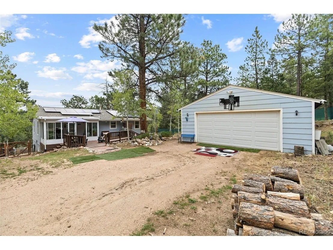
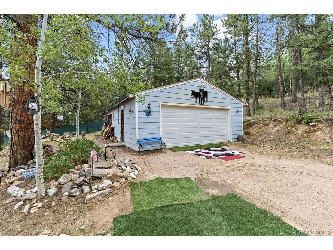
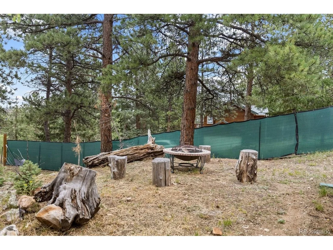
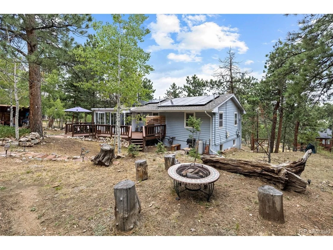
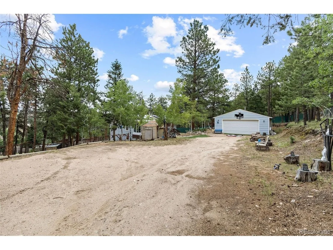
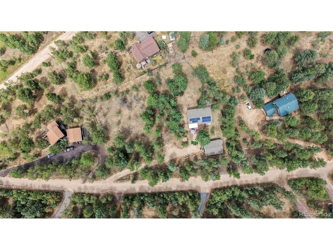
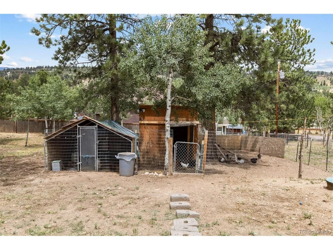
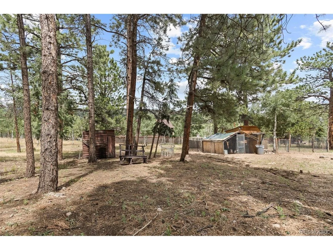
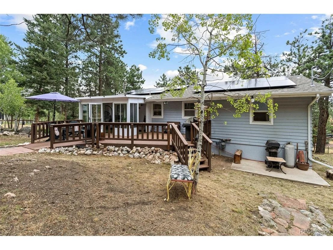
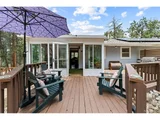
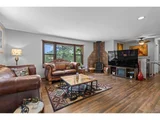
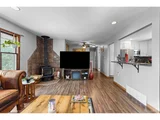
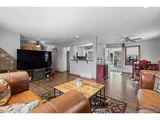
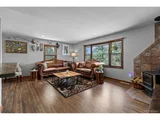
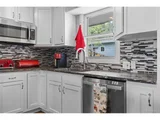
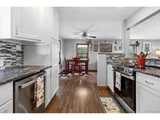
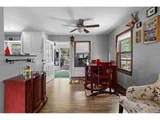
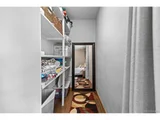
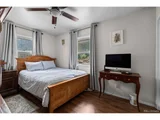
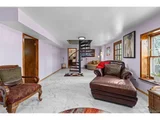
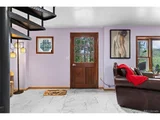
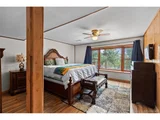
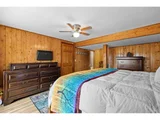
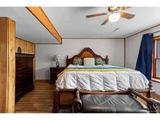
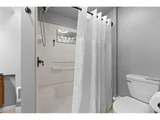
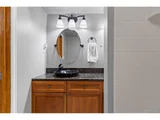
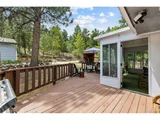
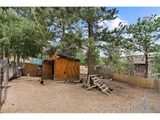
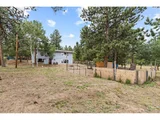
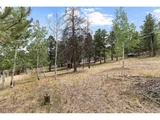
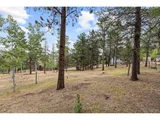
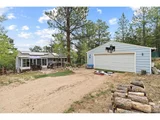
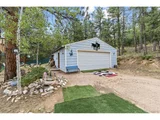
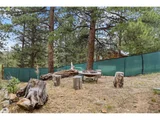
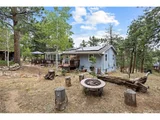
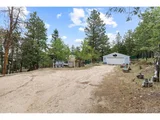
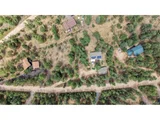
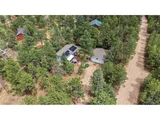
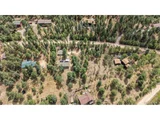
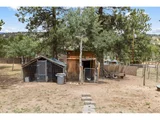
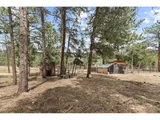
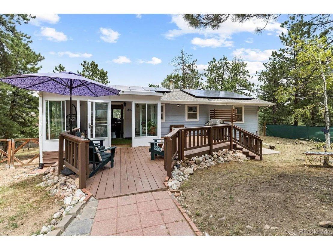
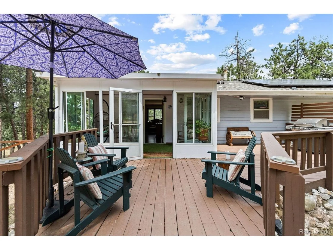
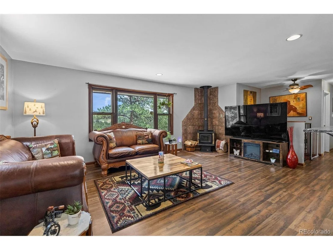
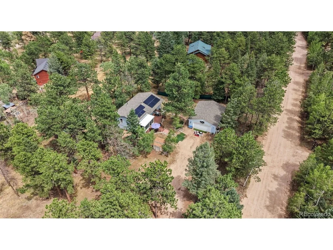
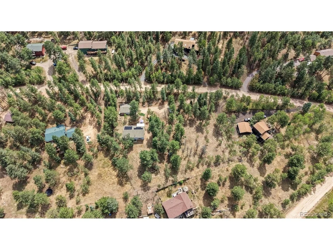
Escape to the Colorado mountains and experience the perfect balance of modern updates, outdoor adventure, and everyday comfort. Nestled on a peaceful, wooded property this updated home offers the privacy and serenity you've been searching for while keeping some of the area's most sought-after recreation right at your doorstep. Inside, you'll immediately appreciate the extensive renovations, highlighted by a stunning brand-new kitchen featuring new cabinetry, new countertops, updated flooring, and select new appliances. New flooring continues throughout the home, including both bathrooms, while the upstairs bathroom has been refreshed with a new vanity and toilet. Freshly painted ceilings complete the move-in-ready feel. Natural light fills the spacious living areas, while the sunroom provides a peaceful retreat to enjoy your morning coffee or simply take in the surrounding scenery throughout the seasons. Multiple bedrooms and flexible living spaces provide room for guests, remote work, or hobbies, making the home as functional as it is welcoming. The oversized garage is complete with a dedicated storage room and separate gym area, offering exceptional flexibility for equipment, projects, and year-round storage. Additional updates include a new garage door, newer hot water heater (3 yrs), and newer septic system (3 yrs) which was serviced last year. Outside, the property continues to impress with a charming chicken coop and a fully fenced yard, and ample space to embrace the mountain lifestyle. One of the home's greatest advantages is its incredible location near Wellington Lake, one of Colorado's hidden gems for fishing, kayaking, paddleboarding, hiking, camping, and countless outdoor adventures. This is more than a home. It's a lifestyle defined by fresh mountain air, endless recreation, and the peace that only Colorado's high country can provide. Solar panels are fully paid for. Residents also have the option to join the voluntary HOA for just $25 per year.
Unit Size
2,816 Ft²
Days on Market
-
Land Size
1.05 acres
Price per sqft
$195
Property Type
House
Property Taxes
$215
HOA Dues
-
Year Built
1972

Listed By

The Northrop Group
Compass-Denver

Payment Calculator

Cap Rate Calculator

Last updated: 15 days ago (REcolorado MLS #IRE8561891)

Price History

Date / Event Date Event Price
Sep 21, 2026 Price Decreased $549,900
↓ $25K (4.4%)
Price Decreased
Aug 10, 2026 Price Decreased $575,000
↓ $24K (4%)
Price Decreased
Jul 29, 2026 Listed $599,000
Listed
Sep 25, 2025 Price Decreased $599,000
↓ $16K (2.6%)
Price Decreased
Aug 21, 2025 Listed by Madison & Company Properties $615,000
Listed by Madison & Company Properties
Are you craving space, upgrades, and a mountain lifestyle that saves you money? This 2,400+ sq. ft. home delivers with updated kitchen and baths, high-speed fiber optic internet, and an oversized two-car garage. The huge fenced yard is perfect for dogs, chickens, or your gardening dreams, and the paid-off solar system means ongoing savings. Minutes from Highway 285 and close to the neighborhood park, you'll love the blend of convenience and mountain lifestyle. Features include: Solar Panel Photovoltaic System (Already Paid Off) that Conveys * High Speed Fiber Optic Internet Through Highline with Speeds Up to 1000 MBPS * Eligible for State Farm Insurance * Fully Fenced with Privacy Gate * Oversized Two-Car Detached Garage * Extra Parking on Driveway * Natural Gas Forced Air Heating * Enclosed Porch * Meadow* Updated Kitchen and Bathrooms * Bring Your Chickens or Homesteading Dreams * County Maintained/Plowed Road * Easy Access Only Four Minutes Off Highway 285 * Close to the Neighborhood Park * Scan the QR code to watch the listing video! OPEN HOUSE SATURDAY, SEPTEMBER 27TH, 12-2 PM.
Show More

Property Highlights

Garage
Fireplace
Parking Details
Has Garage
Parking Features: Detached
Garage Spaces: 2
Interior Details
Full Bathrooms: 1
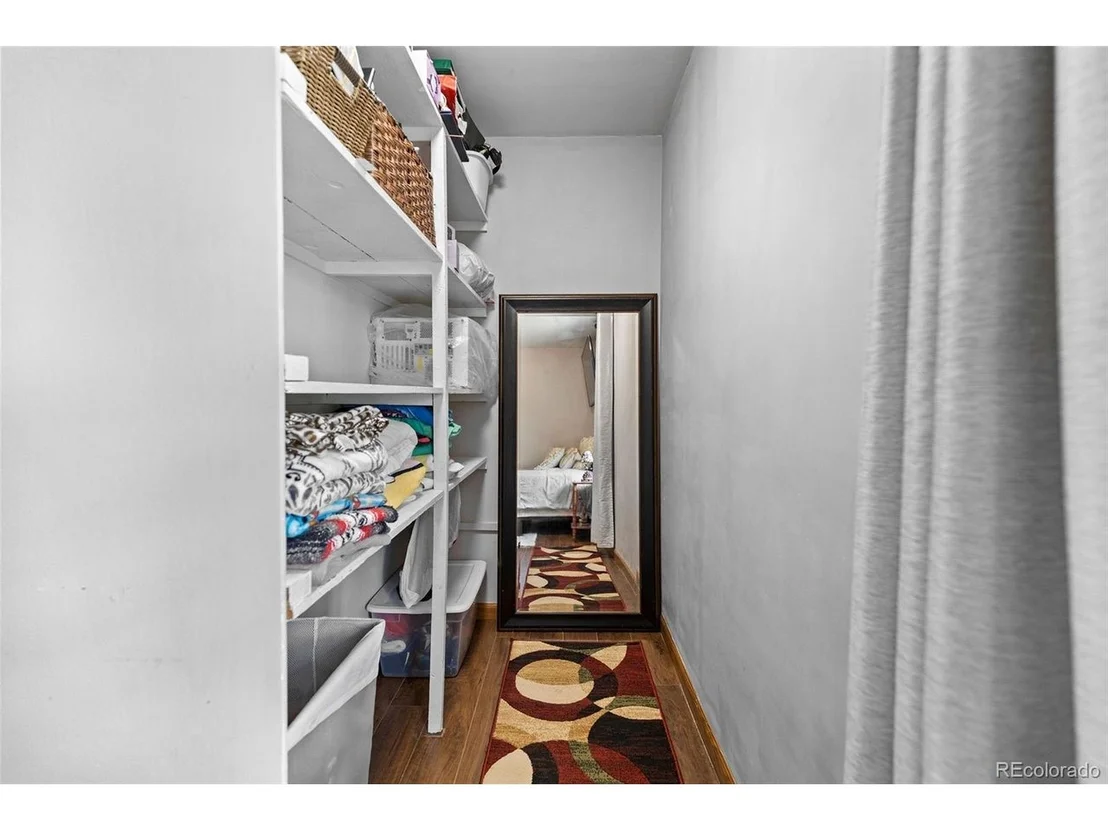
Interior Features: Eat-in Kitchen, Open Floorplan, Walk-In Closet(s)
Appliances: Refrigerator, Washer, Dryer, Microwave, Disposal
Has Fireplace
Fireplace Features: Living Room, One
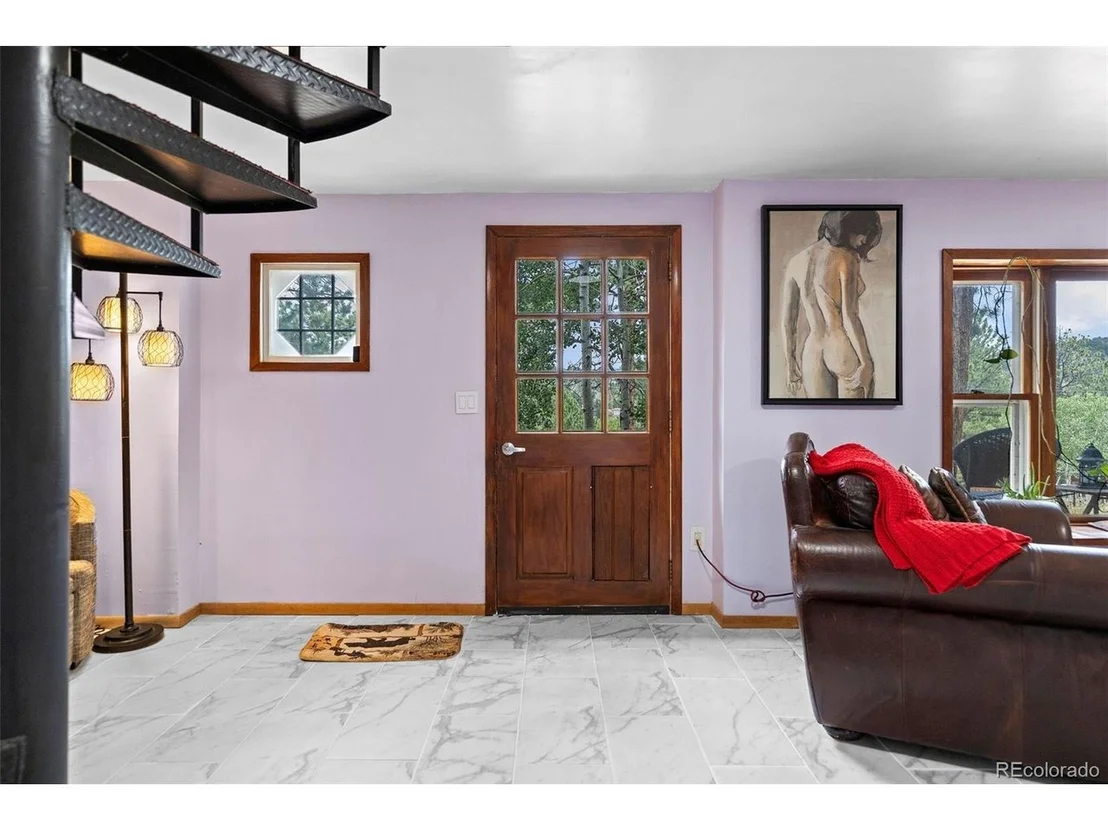
Basement: Partially Finished, Walk-Out Access, Daylight
Exterior Details
Square Footage: 2816
Square Footage Source: $0
Year Built: 1972
Levels: One
Construction Materials: Frame, Wood Siding
Patio and Porch Features: Patio, Deck
Lot Features: Level, Meadow, Outbuildings, Irrigation Well Excluded
Lot Size Area: 45738
Lot Size Units: Square Feet
Lot Size Acres: 1.05
Lot Size Square Feet: 45738
Water Source: Well
Financial Details
Tax Annual Amount: $2,585
Utilities Details
Cooling Type: Ceiling Fan(s)
Heating Type: Forced Air, Wood Stove, Electronic Air Filter
Sewer : Septic Tank

Building Info

Overview

    General

  • Year Built: 1972
  • Effective Year Built: 1991
  • Total Rooms: 5
  • Bedroom Count: 3
  • Bathroom Count: 1
  • Full Bathrooms: 1
  • Partial Bathrooms: 1
  • Building Condition: 6
  • Building Quality: 9
  • Construction Type: 6
  • Building Style: 19
  • Exterior Walls Type: 17
  • Interior Walls Type: 3
  • Roof Shape Type: 0
  • Roof Cover Type: 3
  • Floor Count: 100
  • Floor Cover: 0
  • Basement Type: 3
  • Basement Area: 1,408
  • Garage Type: 4
  • Garage Square Area: 768
  • Parking Space Count: 3
  • Patio Type: 0
  • Porch Type: 4
  • Pool Type: 0
  • Location Influence Type: 7

    Dimensions

  • Lot Size Square Feet: 45,738
  • Total Building Area: 1,408
  • Building Area: 1,408
  • Building Area Measurement: L

    Heating and Cooling

  • Air Conditioning: 0
  • Heating: 0
  • Heated Square Feet: 1,408
  • Heating Fuel Type: 0

    Utilities

  • Sewer System: 4
  • Water Service: 5

Building

  • Building Type: 0
  • Property Class: R
  • Subdivision: BURLAND RCH UNIT 17
  • Land Acres: 0000001050
  • Standard Land Use Code: 1001
  • Legal Description 1: T07 R72 S21 SE4 BURLAND RANCHETTES UNIT 17 LOT 47 AND PART OF 48 DESC IN SURVEY S-15-43

Neighborhood

  • School District Name: Platte Canyon School District 1
  • Census Tract: 000200

Geography

  • Account Number: 16665
  • Parcel: R0016665
  • Lot: 47
  • Latitude: 39.4213
  • Longitude: -105.451

    Address

  • Full Address: 41 Yew Ln
  • Address - House Number: 41
  • Address - Street Name: Yew
  • Address - Suffix Type: Ln
  • State: CO
  • City Name: Bailey
  • Carrier Code: R003
  • 4-Digit Zip Code: 1842
  • Zip Code: 80421

Valuation

    Tax

  • Tax Year: 2023
  • Tax Amount: $241,954
  • Tax Rate Code Area: 0005

    Appraisal Valuation

  • Standard Deviation: 0.2028
  • Valuation Date: Feb 07, 2024
  • Confidence Score: 72
  • Final Value: 622,991
  • High Value: 749,356
  • Low Value: 496,627

    Market Valuation

  • Market Total Value: $471,569
  • Market Land Value: $56,544
  • Market Improvement Value: $415,025

    Assessments Valuation

  • Assessed Year: 2022
  • Assessed Total Value: $32,770
  • Assessed Land Value: $3,930
  • Assessed Improvements Value: $28,840

    Sales

  • Current Sale Contract Date: May 08, 2023
  • Current Sale Recording Date: May 10, 2023
  • Current Sale Price:
  • Current Sale Document Type: 71
  • Current Sale Input Document Number: 801458
  • Previous Sale Recording Date: Jun 26, 2019
  • Previous Sale Contract Date: Jun 25, 2019
  • Previous Sale Amount: $388,000
  • Previous Sale Document Type: 71
Data used for valuation calculations is provided by RealtyHop, and other third party sources

Comparables

Unit
Status
Type
Beds
Baths
ft²
Price/ft²
Asking Price
Listed On
Closing Price
Sold On
HOA + Taxes

About Park


Similar Homes for Sale

Currently no similar homes around

Nearby Rentals


Frequently Asked Questions

When was property at 41 Yew Lane built and last sold?
The property at 41 Yew Lane was built in 1972 and last sold on May 8, 2023 for $550,000.
How much is this home worth?
The estimated value of the home located at 41 Yew Lane is $559,397.
What are some comparable homes to 41 Yew Lane?
There are currently no comparable homes to 41 Yew Lane.