See Home Value
Salem 01970 Salem Neck
41 Washington Square #1
$410,000
● Condo - Off Market

41 Washington Square #1

Salem, MA 01970
bedrooms
2 Beds
bathrooms
2 Baths
square feet
1,446 Ft²
$729,632
RealtyHop Estimate
74.14%
Since Jul 1, 2015
MA-Boston
Primary Model

About This Property

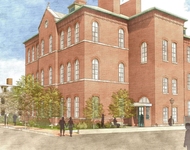
Historic Federal-style residence directly on the Salem Common.  This townhouse offers remarkable views of the park from its distinguished floor-to-ceiling French windows with decorative cast-iron balconies.  The period details continue throughout with high ceilings; elegant and intricately carved wood moldings; incredibly preserved internal wood shutters and well maintained hardwood floors. There are 3 fireplaces and two formal built-in china cabinets.  Within this classic home is an updated eat-in kitchen with stone counters and high-end stainless appliances. The entire second floor features a generous size master suite with fireplace and master bath.  Enjoy exclusive ownership of the enclosed sunroom overlooking serene greenery.  This stately home is in an exceptional location; the unit is ideally situated amidst trees and gardens. Walk to everything, ten steps to the Common and just minutes to the waterfront, commuter rail and all of downtown's shops and restaurants.
Unit Size
1,446 Ft²
Days on Market
-
Land Size
-
Price per sqft
$290
Property Type
Condo
Property Taxes
$475
HOA Dues
$276
Year Built
-

Payment Calculator

Cap Rate Calculator

Last updated: 5 years ago (MLSPIN #71804193)

Price History

Date / Event Date Event Price
Jun 8, 2015 Sold
Sold
Mar 20, 2015 Listed by Churchill Properties $419,000
Listed by Churchill Properties

Property Highlights

Air Conditioning
Fireplace
Interior Details
Level: First
Width: 9
Length: 29
Features: Flooring - Wood, Countertops - Stone/Granite/Solid, Countertops - Upgraded, Cabinets - Upgraded, Exterior Access, Recessed Lighting, Remodeled, Stainless Steel Appliances, Gas Stove
Area: 261
Level: Second
Features: Bathroom - Full, Bathroom - Tiled With Tub & Shower, Flooring - Marble
Level: Main
Features: Closet, Flooring - Hardwood
Width: 9
Length: 18
Area: 162
Width: 18
Features: Flooring - Hardwood, Open Floorplan
Length: 15
Level: First
Area: 270
Features: Bathroom - Tiled With Shower Stall, Flooring - Stone/Ceramic Tile
Level: Main
Length: 17
Level: First
Area: 289
Features: Flooring - Hardwood, Open Floorplan
Width: 17
Features: Bathroom - Full, Closet, Flooring - Hardwood, Attic Access
Level: Second
Length: 20
Width: 15
Area: 300
Features: Yes
Full Bathrooms: 2
Interior Features: Sun Room
Appliances: Range, Dishwasher, Disposal, Microwave, Refrigerator, Washer, Dryer, Gas Water Heater, Plumbed For Ice Maker, Utility Connections for Gas Range, Utility Connections for Electric Dryer
Flooring Type: Hardwood, Flooring - Hardwood
Laundry Features: Electric Dryer Hookup, Washer Hookup, In Basement, In Building
Rooms: 6
Has Fireplace
Fireplace Features: Dining Room, Living Room, Master Bedroom
Fireplaces: 3
Basement: Y
Parking Details
Parking Features: Rented
Exterior Details
Entry Level: 1
Year Built Source: Owner
Year Built Details: Approximate
PropertySubType: Condominium
Structure Type: Townhouse
Stories (Total): 2
Building Area Units: Square Feet
Window Features: Window(s) - Picture, Storm Window(s)
Construction Materials: Brick
Patio and Porch Features: Porch, Enclosed, Patio
Lead Paint: Unknown
Lot Size Units: Acres
Zoning: R2
Parcel Number: 4421218
Water Source: Public
Financial Details
Tax Map Number: 35
Tax Assessed Value: $347,000
Tax Annual Amount: $5,694
Utilities Details
Utilities: for Gas Range, for Electric Dryer, Washer Hookup, Icemaker Connection
Cooling Type: Window Unit(s)
Heating Type: Steam, Common
Sewer : Public Sewer
Location Details
HOA/Condo/Coop Fee Includes: Water, Sewer, Insurance, Maintenance Structure, Maintenance Grounds, Snow Removal
Association Fee Frequency: Monthly
HOA Fee: $276
Community Features: Public Transportation, Shopping, Park, Walk/Jog Trails, Medical Facility, Bike Path, Marina, T-Station, University
Pets Allowed: Yes w/ Restrictions

Comparables

Unit
Status
Type
Beds
Baths
ft²
Price/ft²
Asking Price
Listed On
Closing Price
Sold On
HOA + Taxes

Past Sales

Date Unit Beds Baths Sqft Price Closed Listed By
20170227 Unit 3
02/27/2017
3
2 Bed
2 Bath
1352 ft²
$389,000
bedrooms
2 Bed
bathrooms
2 Bath
square feet
1352 ft²
$389,000
05/17/2017
Timothy Linnane
Linnane Real Estate
20150409 Unit 3
04/09/2015
3
2 Bed
2 Bath
1352 ft²
$369,000
bedrooms
2 Bed
bathrooms
2 Bath
square feet
1352 ft²
$367,000 -0.54%
06/26/2015
Lesley Smith
Barrett Sotheby's International Realty
20150320 Unit 1
03/20/2015
1
2 Bed
2 Bath
1446 ft²
$419,000
bedrooms
2 Bed
bathrooms
2 Bath
square feet
1446 ft²
$410,000 -2.15%
06/08/2015
Mark Wade
Coldwell Banker Realty - Lynnfield
20130726 Unit 3
07/26/2013
3
2 Bed
2 Bath
1352 ft²
$349,900
bedrooms
2 Bed
bathrooms
2 Bath
square feet
1352 ft²
$342,000 -2.26%
09/23/2013
Lesley Smith
Barrett Sotheby's International Realty

Building Info

41 Washington Square 41 Washington Square, Salem, MA 01970
More about this Building
41 Washington Square
Want to find out who owns 41 Washington Square, Salem, MA 01970? Get detailed property transactions here.

About Salem Neck


Similar Homes for Sale

Currently no similar homes around

Nearby Rentals

Unit for rent at 160 Federal St, Salem, MA, 01970

$1,725 /mo

  • 1 Bed
  • 1 Bath
160 Federal St, Salem, MA, 01970 Listing by Rick Rivera