by RH Advisors

See Home Value
Rockingham
41 Tenney Road
Listed by: Ian Handel, Ian Handel Real Estate, Selling Office: Heigis Real Estate LLC., Listing Courtesy of Prime MLS
$670,000
● House - Off Market

41 Tenney Road

Sandown, NH 03873
bedrooms
4 Beds
bathrooms
1 Bath
square feet
2,408 Ft²
$4,245
Est. Monthly
3.76%
Cap Rate

About This Property

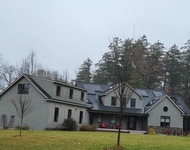
Set back from the road with over five acres of land, this horse farm is complete with tasteful updates, and top of the line infrastructure. The covered ring is a 50' round pen from Castlebrook Barns, installed new in 2022. It features a washed concrete sand footing, and french drain perimeter. The outdoor riding ring is a 60' x 100', laser leveled, and has a gravel and clay base with 4" concrete sand footing. The barn houses 7 horses in 10x10 stalls, designated 10x10 tack room, and loft storage. A 20'x40' 4-car garage sits at the end of the driveway. There are 2 sheds, 3 meadows, and an abundance of fruit trees. The inside boasts hardwood floors and many updates. The great room features exposed beams, large picture windows, and new roof put on in 2022. The kitchen has a generous amount of storage, stainless steel appliances, and a breakfast nook. The oversized dining room leads to the living room, complete with a wood stove. The bonus room is perfect for a home office or game room,  full bath with laundry rounds out the first floor. Upstairs has three well proportioned bedrooms, each with generous closet space. The primary is adorned with an oversized walk-in closet, soaking tub, and private entry to the brand new full bathroom. It's proximity to shopping, amenities, and I-93 make this home a must see. Showings begin at open houses only: Sunday 4/14 from 12:00-1:30 pm. Tuesday 4/16 1-3pm and Friday 4/19 from 1:00-3:00 pm.
Unit Size
2,408 Ft²
Days on Market
-
Land Size
5.30 acres
Price per sqft
$291
Property Type
House
Property Taxes
$808
HOA Dues
-
Year Built
1985

Payment Calculator (Computations Provided by RealtyHop)

Cap Rate Calculator

Last updated: 3 years ago (Prime MLS #4990815)

Price History

Date / Event Date Event Price
Jun 10, 2024 Sold
Sold
Apr 10, 2024 Listed by Ian Handel Real Estate $699,900
Listed by Ian Handel Real Estate
Jun 27, 2016 Sold
Sold
Apr 22, 2016 Listed by Ian Handel Real Estate $329,900
Listed by Ian Handel Real Estate
Mar 20, 2012 Sold
Sold

Property Highlights

Garage

Building Info

Overview

    General

  • Year Built: 1985
  • Effective Year Built: 2000
  • Building Count: 1
  • Total Rooms: 8
  • Bedroom Count: 3
  • Bathroom Count: 2
  • Full Bathrooms: 2
  • Partial Bathrooms: 2
  • Building Condition: 6
  • Building Quality: 0
  • Construction Type: 0
  • Building Style: 4
  • Exterior Walls Type: 19
  • Interior Walls Type: 0
  • Roof Shape Type: 1
  • Roof Cover Type: 15
  • Floor Count: 200
  • Living Units: 1
  • Floor Cover: 0
  • Basement Type: 0
  • Basement Area: 0
  • Garage Type: 0
  • Parking Space Count: 0
  • Patio Type: 0
  • Porch Type: 0
  • Pool Type: 0

    Dimensions

  • Lot Size Square Feet: 230,868
  • Total Building Area: 2,408
  • Gross Building Area: 5,374
  • Building Area: 2,408
  • Building Area Measurement: L

    Heating and Cooling

  • Air Conditioning: 0
  • Heating: 4
  • Heated Square Feet: 2,408
  • Heating Fuel Type: 6

    Utilities

  • Sewer System: 0
  • Water Service: 0

Building

  • Building Type: 0
  • Property Class: R
  • Land Acres: 0000005300
  • Standard Land Use Code: 1001
  • County Land Use Code: 101

Neighborhood

  • School District Name: Timberlane Regional School District
  • School Tax School District: TIMBERLANE RGNL
  • Census Tract: 052000

Zoning

  • Zoning: R

Geography

  • Account Number: 1067
  • Parcel: SDWN M:0009 B:0007 L:
  • Block: 7
  • Municipality: SANDOWN
  • Latitude: 42.9233
  • Longitude: -71.2149

    Address

  • Full Address: 41 Tenney Rd
  • Address - House Number: 41
  • Address - Street Name: Tenney
  • Address - Suffix Type: Rd
  • State: NH
  • City Name: Sandown
  • Carrier Code: R003
  • 4-Digit Zip Code: 2336
  • Zip Code: 03873

Valuation

    Tax

  • Tax Year: 2022
  • Tax Amount: $969,400

    Appraisal Valuation

  • Standard Deviation: 0.137
  • Valuation Date: Nov 29, 2023
  • Confidence Score: 84
  • Final Value: 606,388
  • High Value: 689,478
  • Low Value: 523,297

    Assessments Valuation

  • Assessed Year: 2022
  • Assessed Total Value: $341,700
  • Assessed Land Value: $114,300
  • Assessed Improvements Value: $227,400

    Sales

  • Current Sale Recording Date: Jun 27, 2016
  • Current Sale Price:
  • Current Sale Document Type: 71
  • Current Sale Input Document Number: 26579
  • Previous Sale Recording Date: Mar 20, 2012
  • Previous Sale Amount: $275,000
  • Previous Sale Document Type: 71
Data used for valuation calculations is provided by RealtyHop, and other third party sources

Comparables

Unit
Status
Type
Beds
Baths
ft²
Price/ft²
Asking Price
Listed On
Closing Price
Sold On
HOA + Taxes

About Rockingham


Similar Homes for Sale

Currently no similar homes around

Nearby Rentals

Unit for rent at 19 Metacomet, Sandown, 03873

$2,995 /mo

  • 1 Bed
  • 1 Bath
  • 1,340 ft²
19 Metacomet #2ABOVEGARAGE, Sandown, 03873 Listing by Leslie Riemitis


Frequently Asked Questions

When was property at 41 Tenney Road built and last sold?
The property at 41 Tenney Road was built in 1985 and last sold on Jan 1, 1970 for $315,000.
How much is this home worth?
The estimated value of the home located at 41 Tenney Road is $0.
What are some comparable homes to 41 Tenney Road?
There are currently no comparable homes to 41 Tenney Road.