


41 Tamarack Dr #41


About This Property
Payment Calculator
Your Estimated Monthly Payment
Cap Rate Calculator
What does this mean?
Based on our analysis, the cap rate of this property is 1.25%. A negative cap rate indicates that the property might not be feasible as an income-producing asset. The median cap rate for a near zip code 11238 is 4.23%.
How much can I actually make?
Actual monthly rental income may vary between $4,760 and $7,140 depending on unit-specific characteristics. You can change the amount using the slider to further explore.
How is cap rate calculated?
Cap Rate = Net Operating Income (NOI) / Property Asset Value.
When calculating the cap rate, we assume 100% occupancy. Leverage (mortgage) is not considered.
Cap Rate provided by RealtyHop and RentHop, learn more about cap rate here.
Price History
| Date / Event | Date | Event | Price |
|---|---|---|---|
| Aug 4, 2021 | Sold | ||
| Sold | |||
| Jun 9, 2021 | Listed by Jones Group REALTORS® | $235,000 | |
| Listed by Jones Group REALTORS® | |||
| Oct 31, 2008 | Sold | ||
| Sold | |||
| May 19, 2008 | Listed by The Murphys REALTORS®, Inc. | $229,900 | |
| Listed by The Murphys REALTORS®, Inc. | |||
| | |||
|
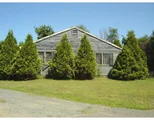
Meticulous three bedroom condex located on a quiet cul-de-sac. Pay only a yearly association fee of $80.00 and pocket the usual condo fees - enjoy a higher quality of living! This unit is freshly painted inside and out. Sunny and bright with open living area, tiled bath with Jacuzzi tub and ample side yard with patio. Perfect for single level living and independent gardeners seeking outdoor space. A very special property!
| |||
| Oct 13, 2006 | Sold | ||
| Sold | |||

Property Highlights
Comparables
Status
Price/ft²
Listed On
Sold On
Past Sales
| Date | Unit | Beds | Baths | Sqft | Price | Closed | Listed By |
|---|---|---|---|---|---|---|---|
|
06/09/2021
|
3 Bed
|
1 Bath
|
1130 ft²
|
$235,000
3 Bed
1 Bath
1130 ft²
|
$260,000
+10.64%
08/04/2021
|
Greg Stutsman
Brick & Mortar
| |
|
05/19/2008
|
3 Bed
|
1 Bath
|
1130 ft²
|
$229,900
3 Bed
1 Bath
1130 ft²
|
$220,000
-4.31%
10/31/2008
|
Michelle Serra
The Murphys REALTORS®, Inc.
| |
|
08/10/2006
|
3 Bed
|
1 Bath
|
1130 ft²
|
$224,900
3 Bed
1 Bath
1130 ft²
|
$210,000
-6.63%
10/13/2006
|
Kate Hogan
Brick & Mortar
| |
|
08/08/1995
|
3 Bed
|
1 Bath
|
-
|
$89,000
3 Bed
1 Bath
|
$85,000
-4.49%
08/29/1996
|
Judith Rivard
Brick & Mortar
|
Building Info

 Your Privacy Choices
Phone: 425-283-2930
Address: 335 Madison Avenue, New York, NY 10017