See Home Value
Middlesex
41 Stonehedge Rd
$1,245,000
● House - Off Market

41 Stonehedge Rd

Lincoln, MA 01773
bedrooms
4 Beds
bathrooms
2 Baths, 1 Half Bath
square feet
4,252 Ft²
$2,218,399
RealtyHop Estimate
66.80%
Since Aug 1, 2016
MA-Boston
Primary Model

About This Property

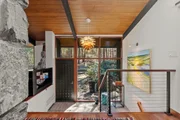
Sensational and sophisticated best describes this unique Deck House with recent updates and additions.  Surrounded by 2+/- acre naturalized grounds, the residence incorporates an abundant use of natural materials including Douglas Fir beams, soaring cedar ceilings with signature mahogany beams, walls of glass, and stone. This light-filled contemporary features include: a gourmet kitchen with center island, stainless steel appliances and granite countertops; master suite with sitting area, walk-in closet & new bath; stone fireplace in both the vaulted-ceiling living & dining rooms; and family room which offers access to the brick patio, woodlands, and 70+/- acre of conservation land and trails beyond.  Retreat to this custom residence in the Stonehedge neighborhood which offers both intimate and open light-filled spaces as well as a get-away from the hustle & bustle of everyday life.  Also for rent - $5500/mo plus utilities (see MLS# 71921642).
Unit Size
4,252 Ft²
Days on Market
-
Land Size
2.00 acres
Price per sqft
$313
Property Type
House
Property Taxes
$1,324
HOA Dues
-
Year Built
1969

Payment Calculator

Cap Rate Calculator

Last updated: 5 months ago (MLSPIN #71836194)

Price History

Date / Event Date Event Price
Jun 23, 2025 Sold
Sold
Apr 7, 2025 In contract -
In contract
Mar 25, 2025 Listed $3,499,000
Listed
Expanded Deck House – A Masterpiece of Design & Luxury. Completely reimagined by its award-winning interior designer/architect/owner, this stunning home boasts ultra-high-end finishes, soaring ceilings, & expansive walls of glass that invite natural light & seamlessly blend indoor/outdoor living. Featuring 2 luxurious primary suites—one on each level—& 4 newly designed baths with 5-star comforts, this home offers both elegance & functionality. The oversized chef’s kitchen has a large island & top-tier appliances, perfect for culinary enthusiasts & entertainers alike. The 1st floor is an entertainer’s dream, complete with a sophisticated game rm, elegant bar, & ample gathering space. Updated with a new roof, skylights, deck, & laundry on each level, every detail has been meticulously considered. Set on 2 private acres abutting 70+ acres of Lincoln conservation land with direct trail access (hiking, X-country skiing, etc), this serene retreat offers unparalleled luxury mins to the city.
Jul 21, 2016 Sold
Sold
May 13, 2015 Listed by Compass $1,330,000
Listed by Compass
Sensational and sophisticated best describes this unique Deck House with recent updates and additions. Surrounded by 2+/- acre naturalized grounds, the residence incorporates an abundant use of natural materials including Douglas Fir beams, soaring cedar ceilings with signature mahogany beams, walls of glass, and stone. This light-filled contemporary features include: a gourmet kitchen with center island, stainless steel appliances and granite countertops; master suite with sitting area, walk-in closet & new bath; stone fireplace in both the vaulted-ceiling living & dining rooms; and family room which offers access to the brick patio, woodlands, and 70+/- acre of conservation land and trails beyond. Retreat to this custom residence in the Stonehedge neighborhood which offers both intimate and open light-filled spaces as well as a get-away from the hustle & bustle of everyday life. Also for rent - $5500/mo plus utilities (see MLS# 71921642).
Show More

Property Highlights

Garage
Parking Available
Air Conditioning
Fireplace

Building Info

Overview

    General

  • Year Built: 1969
  • Effective Year Built: 1969
  • Building Count: 1
  • Total Rooms: 7
  • Bedroom Count: 4
  • Bathroom Count: 4
  • Full Bathrooms: 3
  • Partial Bathrooms: 4
  • Building Condition: 3
  • Building Quality: 0
  • Construction Type: 6
  • Building Style: 0
  • Exterior Walls Type: 18
  • Interior Walls Type: 0
  • Roof Shape Type: 1
  • Roof Cover Type: 15
  • Floor Count: 100
  • Living Units: 1
  • Floor Cover: 0
  • Basement Type: 0
  • Basement Area: 962
  • Garage Type: 7
  • Parking Space Count: 1
  • Patio Type: 0
  • Porch Type: 0
  • Pool Type: 0

    Dimensions

  • Lot Size Square Feet: 87,103
  • Total Building Area: 5,388
  • Gross Building Area: 8,225
  • Building Area: 5,388
  • Building Area Measurement: L

    Heating and Cooling

  • Fireplace Count: 1
  • Air Conditioning: 13
  • Heating: 10
  • Heated Square Feet: 5,388
  • Heating Fuel Type: 6

    Utilities

  • Sewer System: 0
  • Water Service: 0

Building

  • Building Type: 0
  • Property Class: R
  • Land Acres: 0000002000
  • Standard Land Use Code: 1001
  • County Land Use Code: 101

Neighborhood

  • School District Name: Lincoln-Sudbury School District
  • School Tax School District: LINCOLN SD
  • Census Tract: 360300

Zoning

  • Zoning: R1

Geography

  • Parcel: LINC M:189 L:5 S:0
  • Lot: 5
  • Municipality: LINCOLN
  • Latitude: 42.3961
  • Longitude: -71.3268

    Address

  • Full Address: 41 Stonehedge Rd
  • Address - House Number: 41
  • Address - Street Name: Stonehedge
  • Address - Suffix Type: Rd
  • State: MA
  • City Name: Lincoln
  • Carrier Code: R004
  • 4-Digit Zip Code: 5201
  • Zip Code: 01773

Valuation

    Tax

  • Tax Year: 2024
  • Tax Amount: $3,006,300

    Appraisal Valuation

  • Standard Deviation: 0.1576
  • Valuation Date: Feb 07, 2024
  • Confidence Score: 80
  • Final Value: 2,284,255
  • High Value: 2,644,453
  • Low Value: 1,924,056

    Assessments Valuation

  • Assessed Year: 2024
  • Assessed Total Value: $2,332,300
  • Assessed Land Value: $764,900
  • Assessed Improvements Value: $1,567,400

    Sales

  • Current Sale Recording Date: Jul 21, 2016
  • Current Sale Price:
  • Current Sale Document Type: O
  • Current Sale Input Document Number: 1735750
  • Previous Sale Recording Date: Feb 10, 2006
  • Previous Sale Amount: $1,175,000
  • Previous Sale Document Type: 48
Data used for valuation calculations is provided by RealtyHop, and other third party sources

Comparables

Unit
Status
Type
Beds
Baths
ft²
Price/ft²
Asking Price
Listed On
Closing Price
Sold On
HOA + Taxes

About Middlesex


Similar Homes for Sale

Currently no similar homes around

Nearby Rentals


Frequently Asked Questions

When was property at 41 Stonehedge Road built and last sold?
The property at 41 Stonehedge Road was built in 1969 and last sold on Jan 1, 1970 for $1,245,000.
How much is this home worth?
The estimated value of the home located at 41 Stonehedge Road is $3,533,990.
What are some comparable homes to 41 Stonehedge Road?
There are currently no comparable homes to 41 Stonehedge Road.