


50
Map
Video Tour
41 Stillson Placer Ter


About This Property
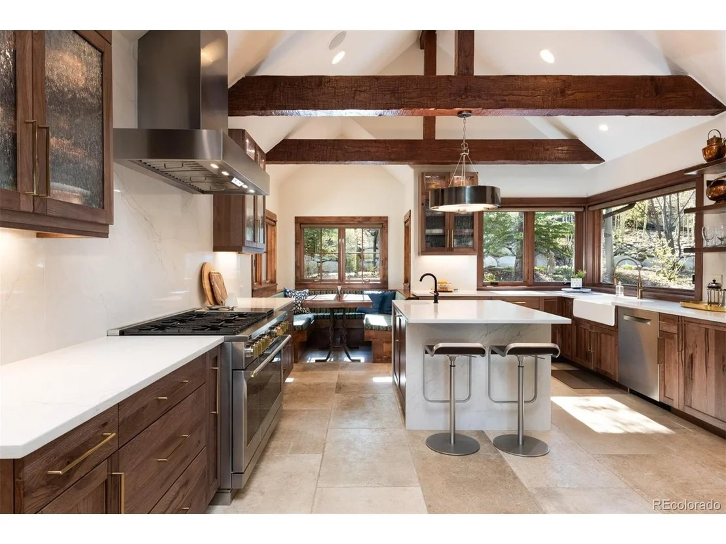
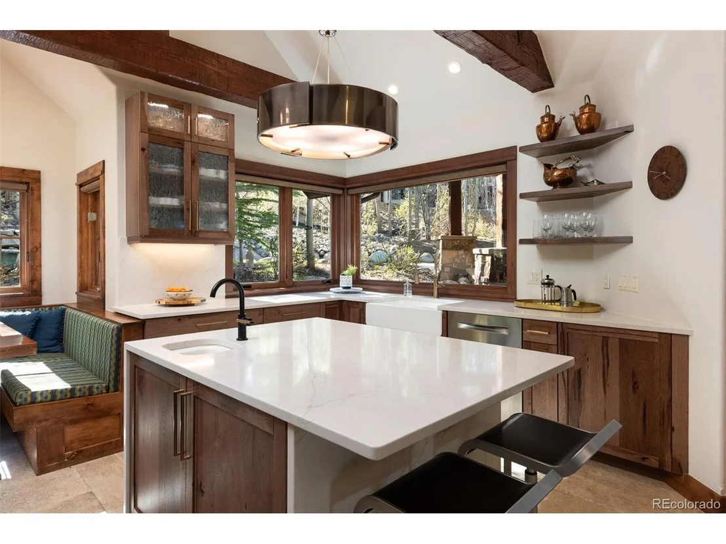
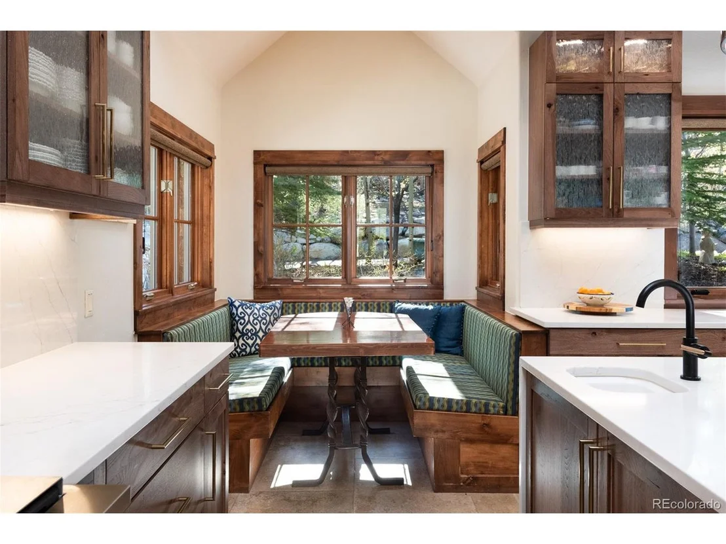
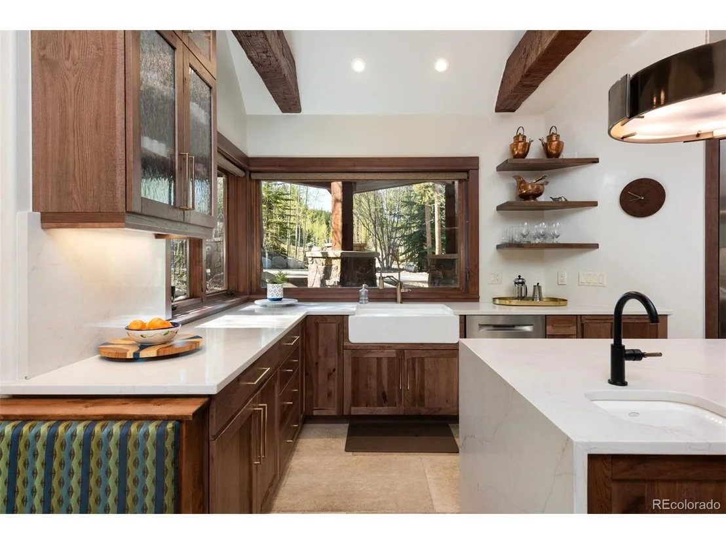
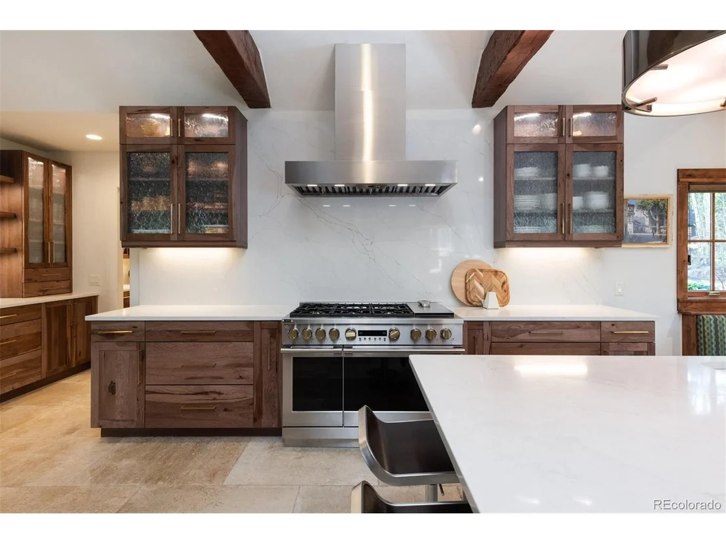
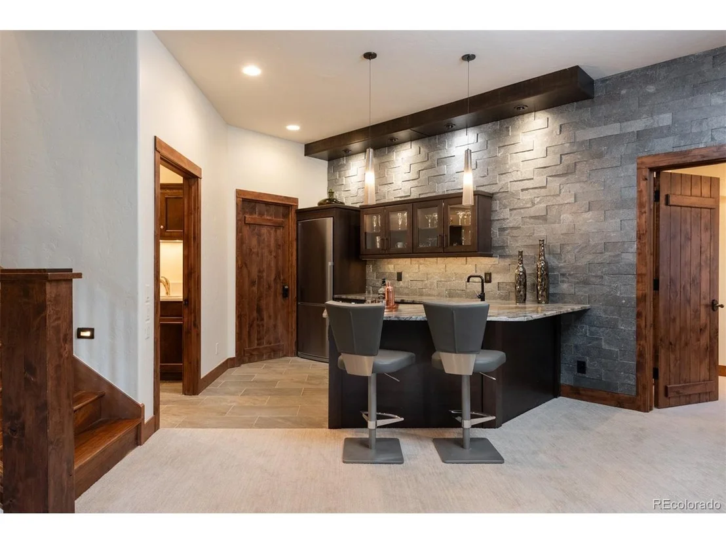
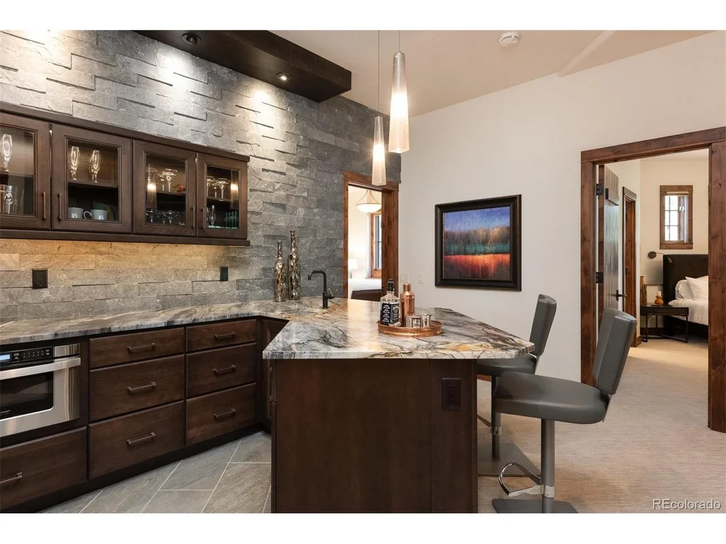
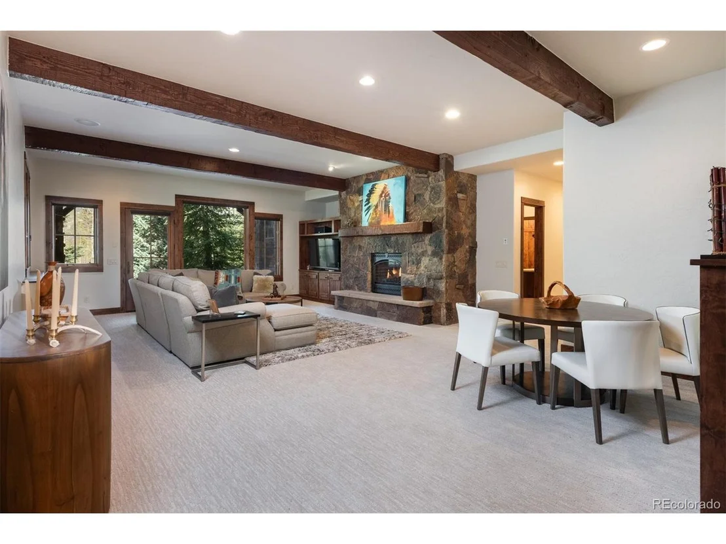
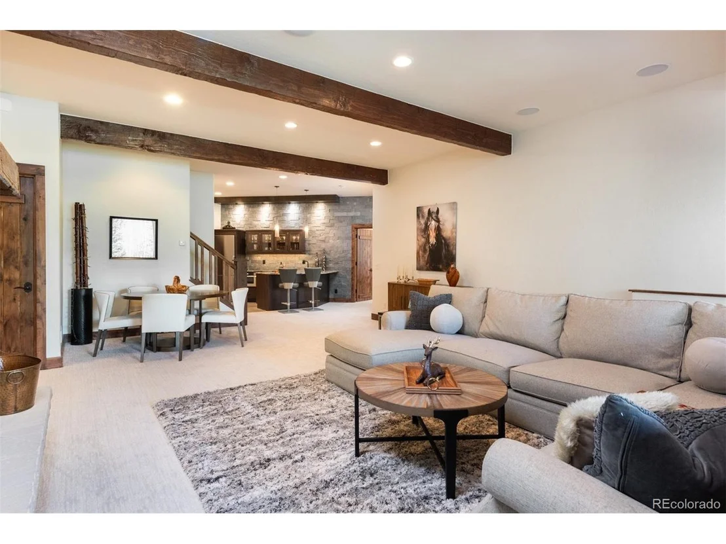
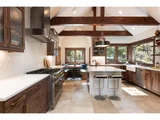
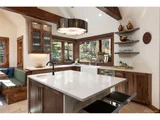
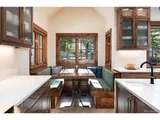
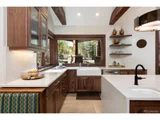
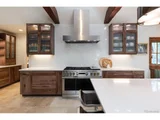
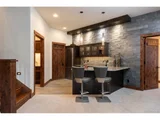
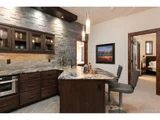
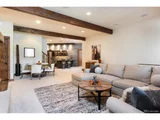
A completely custom kitchen by Summit Design features premium Mountain High and GE Monogram appliances, a Sub-Zero wine refrigerator, column-style refrigerator and freezer, and striking quartz and stone surfaces from Crossville Studios. New cabinetry by Cabinet Creek adds tailored elegance and smart storage, while the wet bar on the lower level invites relaxed entertaining.
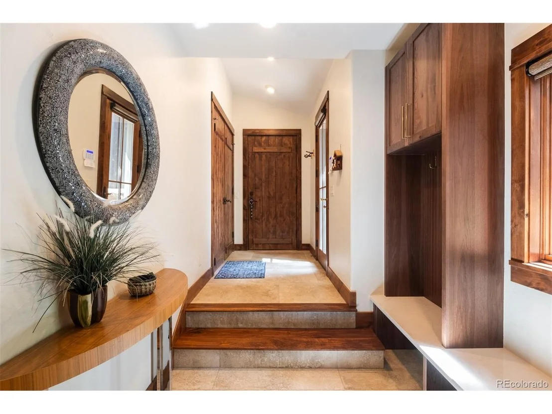
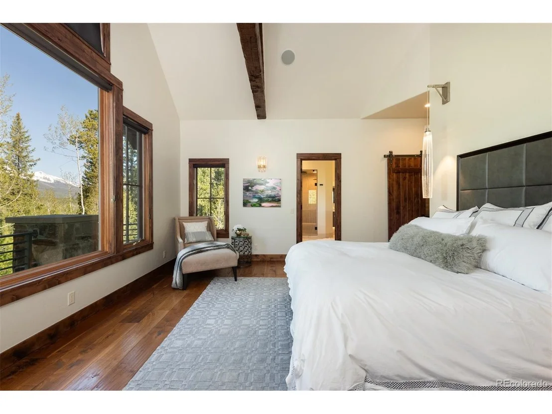
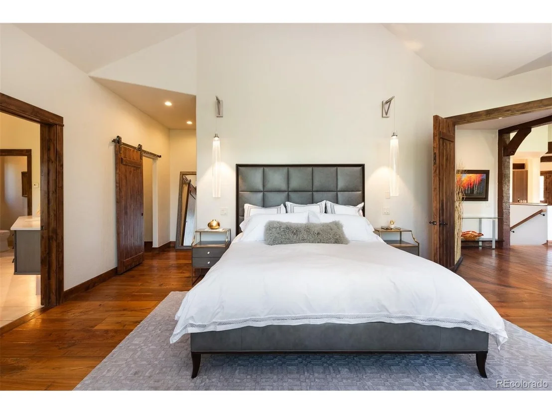
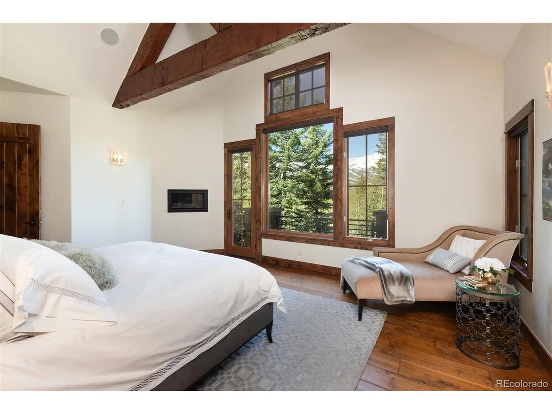
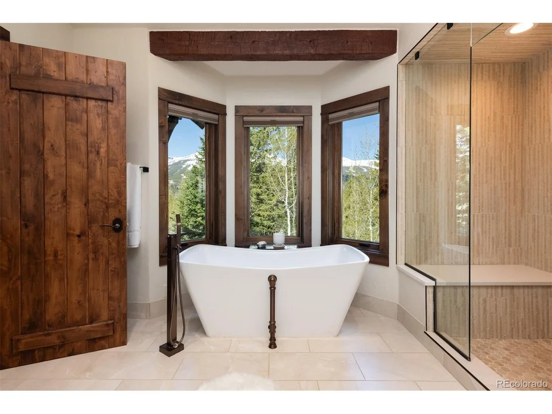
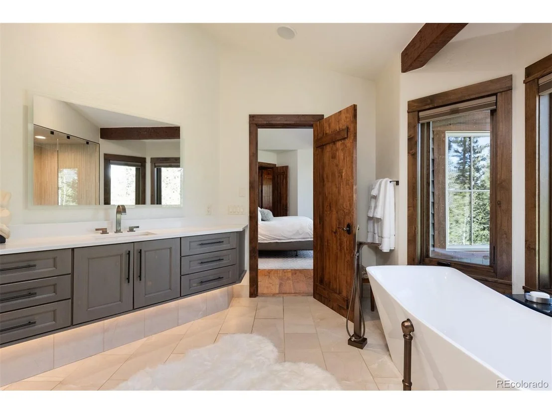
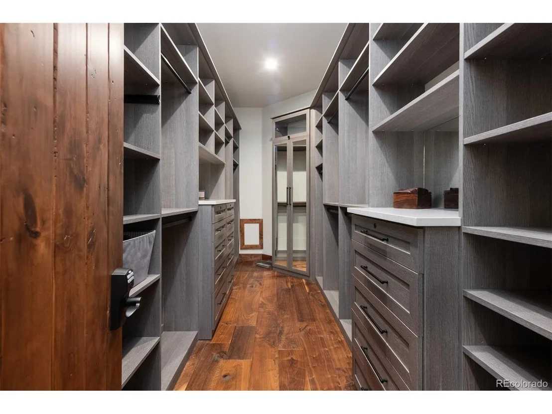
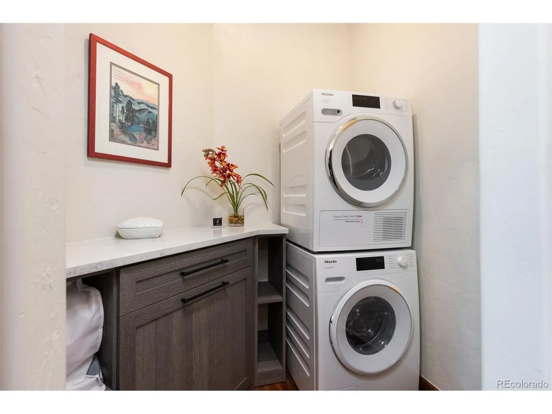
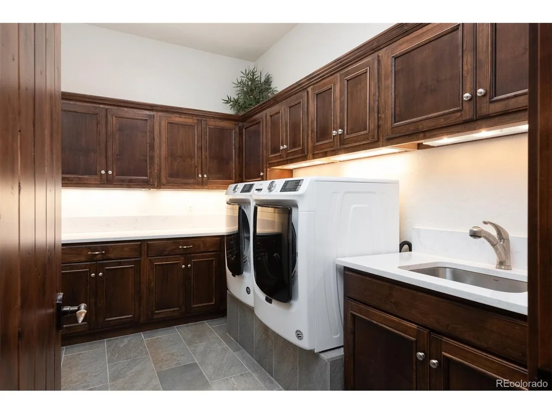
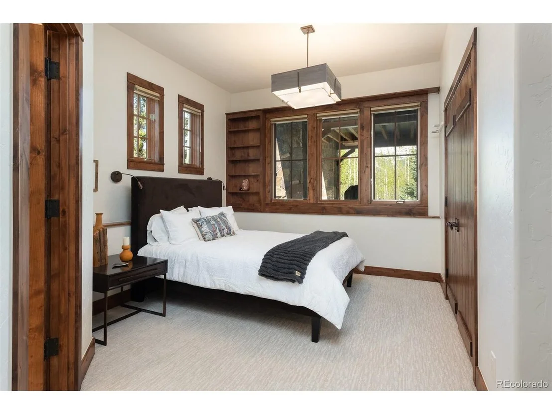
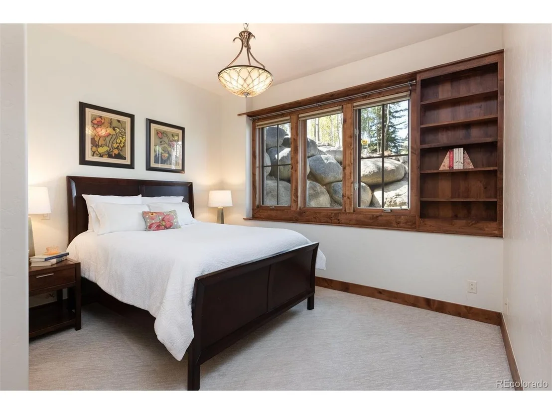
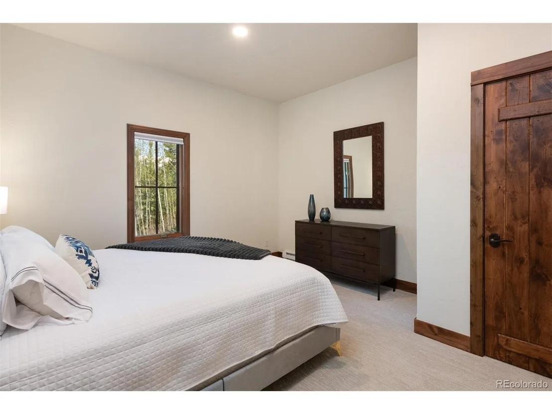
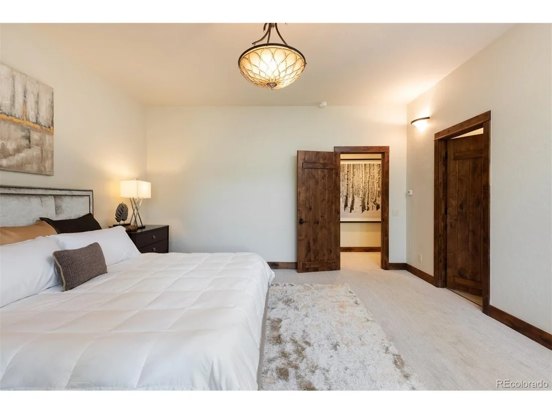
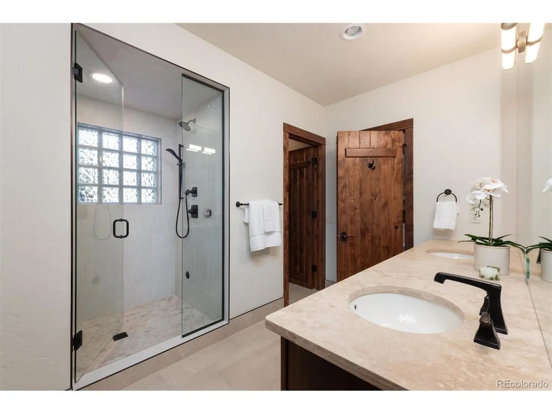
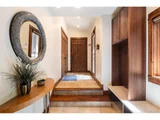
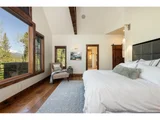
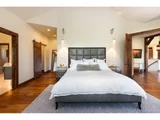
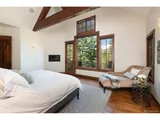
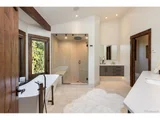
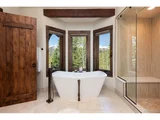
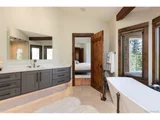
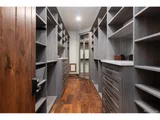
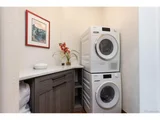
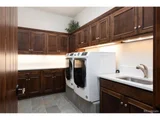
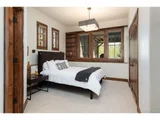
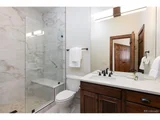
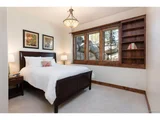
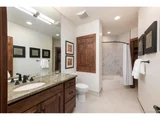
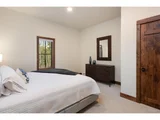
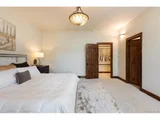
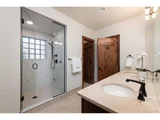
The owner's suite has been fully transformed with a spa-inspired bath and a gas fireplace, a private deck, an adjacent washer/dryer featuring Miele appliances, and laundry cabinets complemented by California Closets' custom systems. Additional highlights include a fifth bedroom addition, a newly designed mudroom, and a second laundry room in the lower level. A full-home Sonos sound system and Hunter Douglas window treatments elevate both ambiance and comfort.
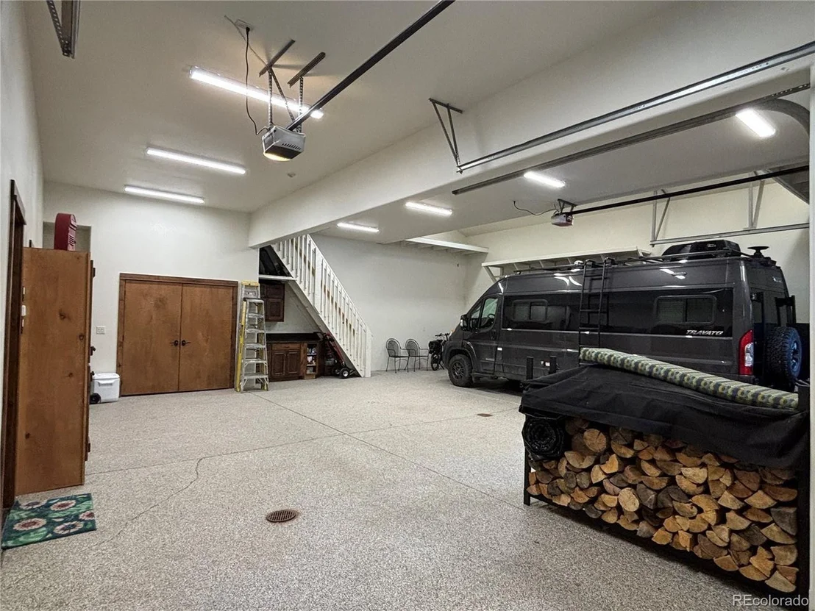
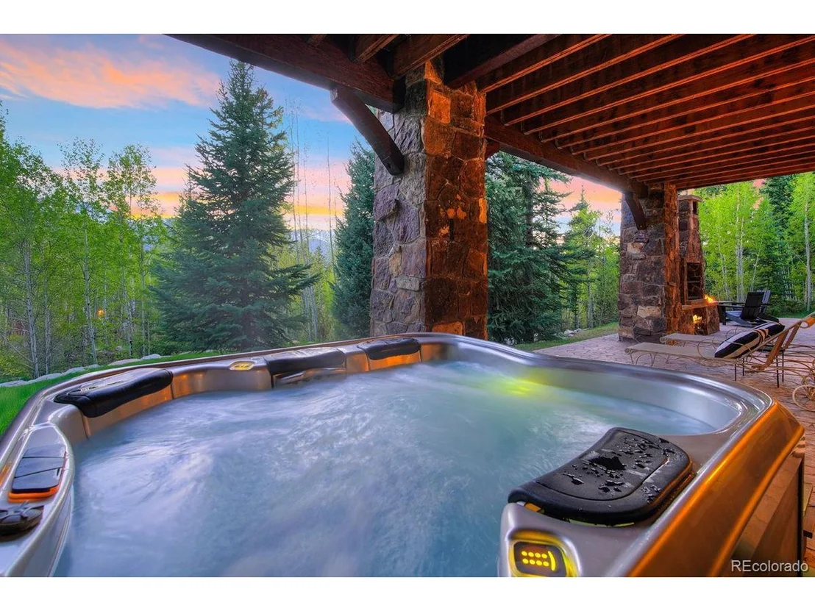
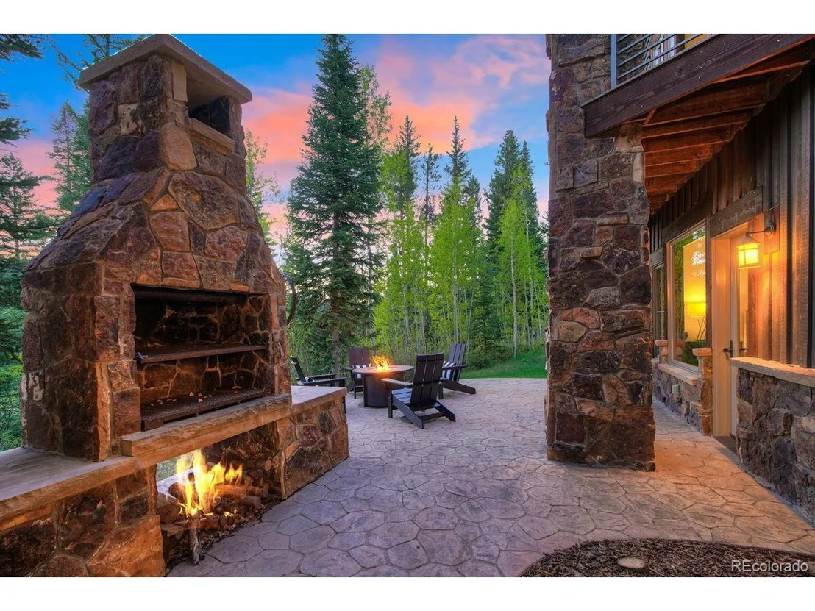
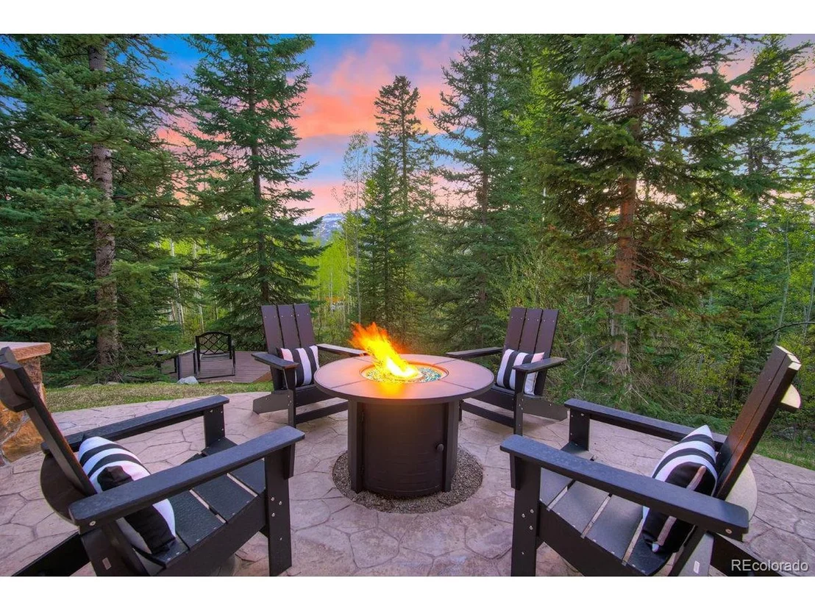
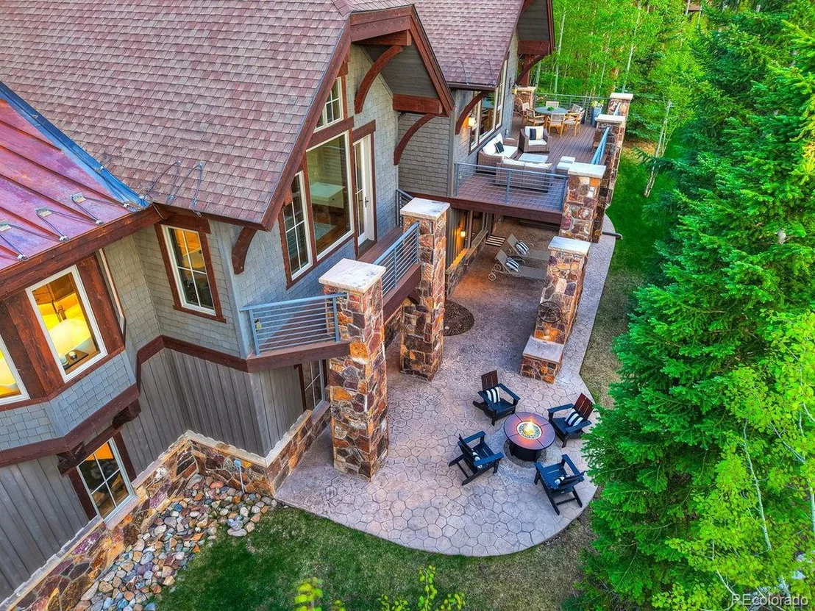
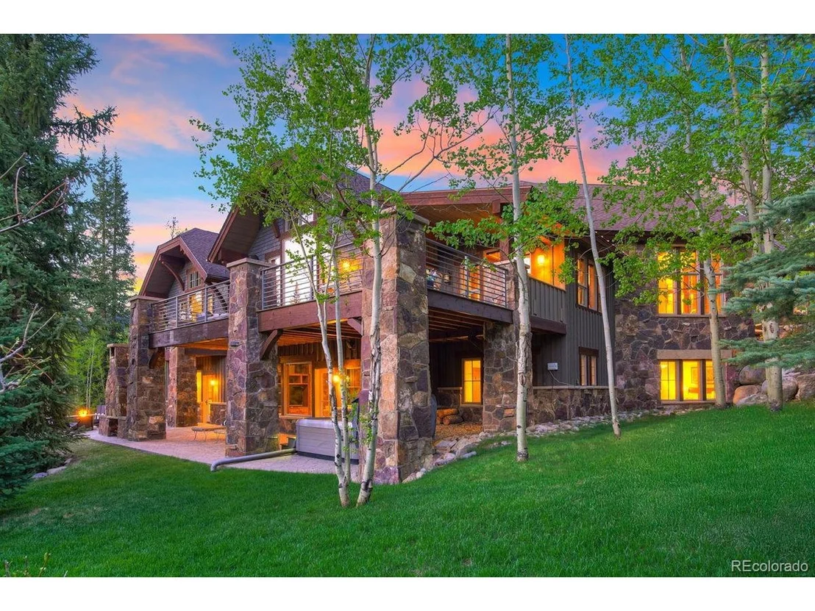
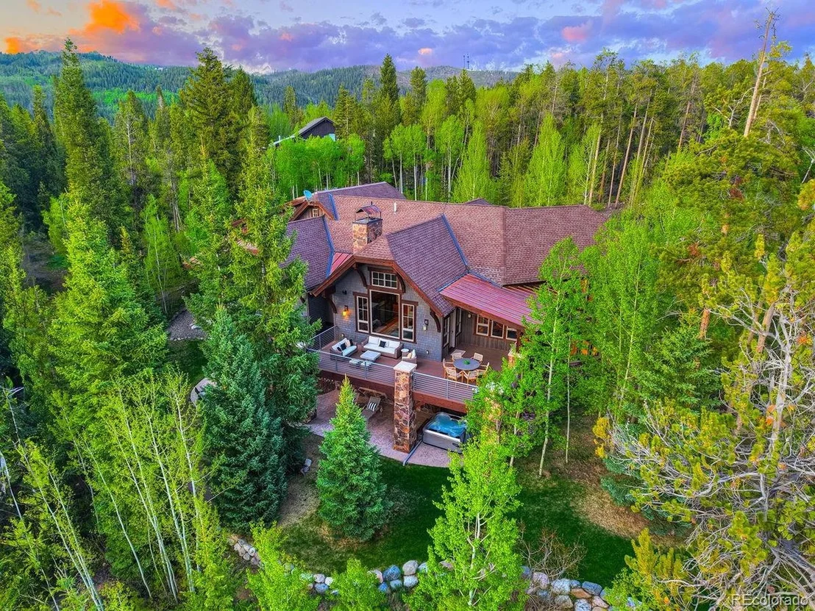
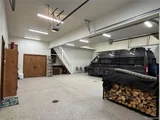
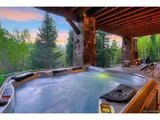
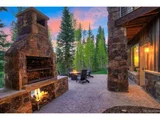
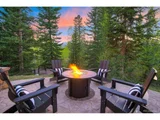
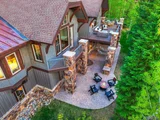
Outdoors, enjoy an upgraded Trex deck, a Bullfrog spa, and professionally curated landscaping by Alpine-complete with new sod, spruce trees, custom rock retaining walls, and an all-new irrigation system. The heated, oversized, epoxy finished 1,750 sq ft 4-car garage features 450 sq ft of additional storage. A new heated gutter system and roof heat tape offer year-round peace of mind.
A residence where thoughtful design, premium materials, and timeless mountain elegance converge.
Payment Calculator
Your Estimated Monthly Payment
Cap Rate Calculator
What does this mean?
Based on our analysis, the cap rate of this property is 1.25%. A negative cap rate indicates that the property might not be feasible as an income-producing asset. The median cap rate for a near zip code 11238 is 4.23%.
How much can I actually make?
Actual monthly rental income may vary between $4,760 and $7,140 depending on unit-specific characteristics. You can change the amount using the slider to further explore.
How is cap rate calculated?
Cap Rate = Net Operating Income (NOI) / Property Asset Value.
When calculating the cap rate, we assume 100% occupancy. Leverage (mortgage) is not considered.
Cap Rate provided by RealtyHop and RentHop, learn more about cap rate here.
Price History
| Date / Event | Date | Event | Price |
|---|---|---|---|
| Jul 2, 2025 | Sold | ||
| Sold | |||
| Jun 20, 2025 | In contract | - | |
| In contract | |||
| Jun 13, 2025 | Listed by Christie's International Real Estate Colorado- Summit Colorado | $6,500,000 | |
| Listed by Christie's International Real Estate Colorado- Summit Colorado | |||
| | |||
|
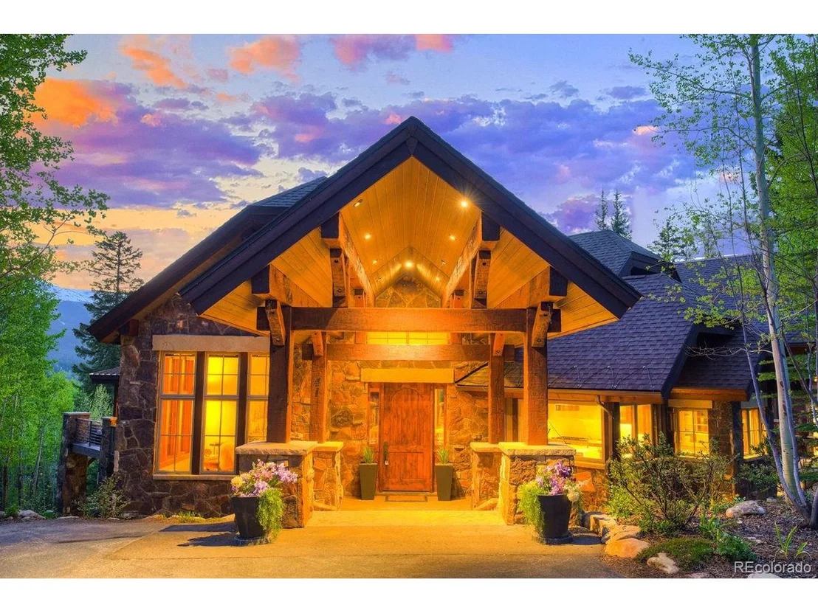
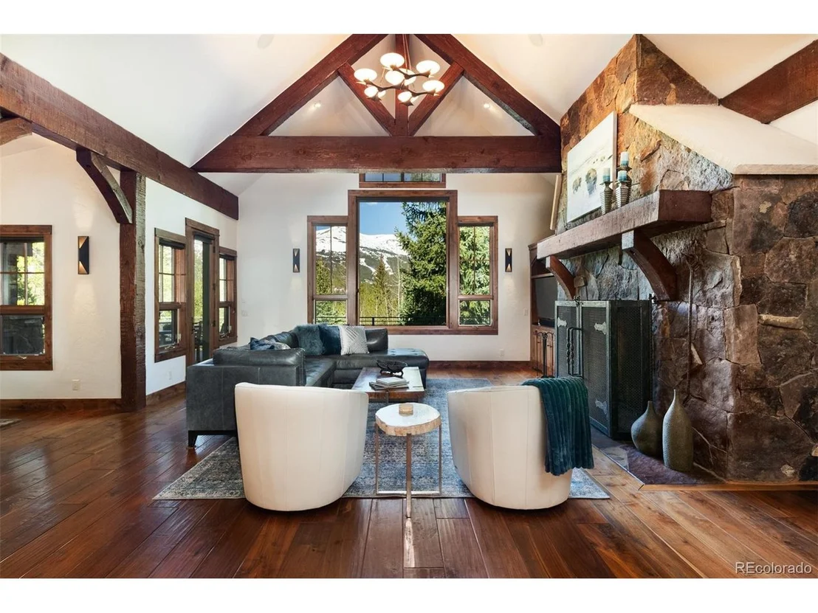
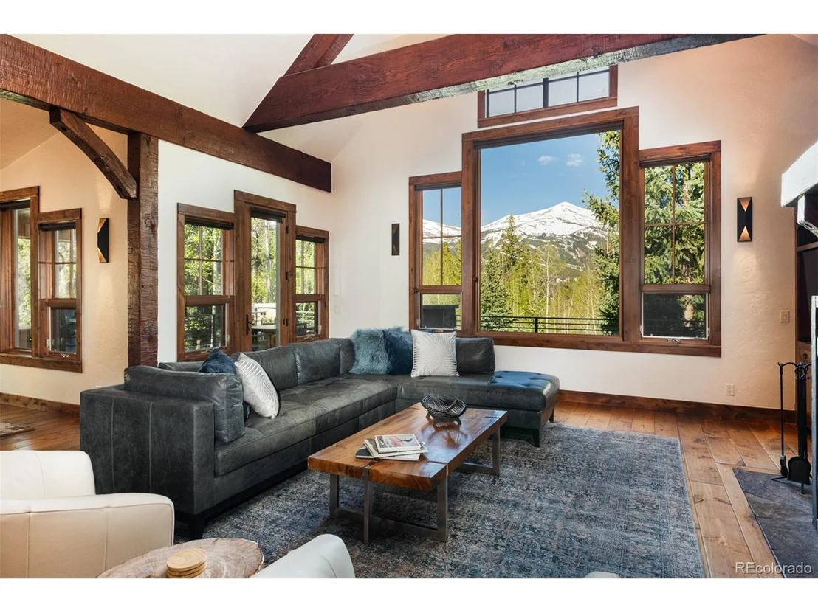
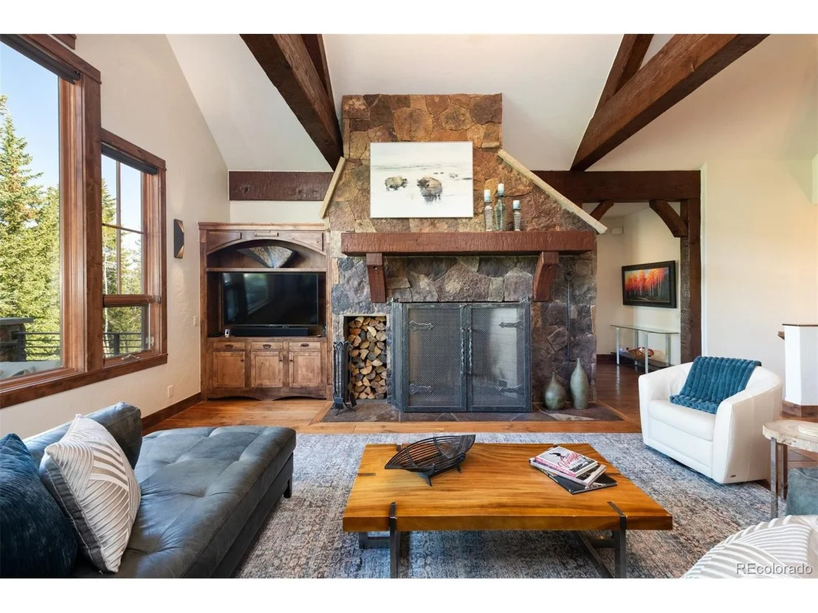
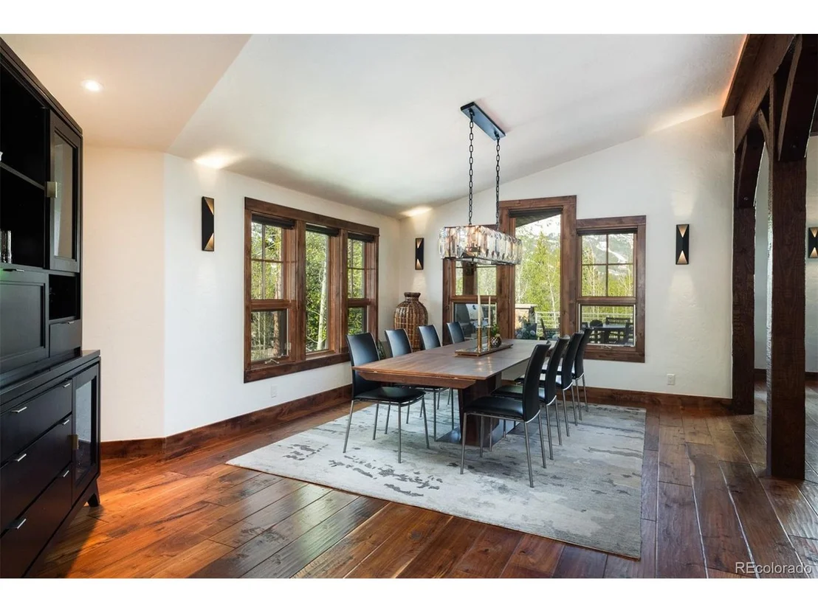
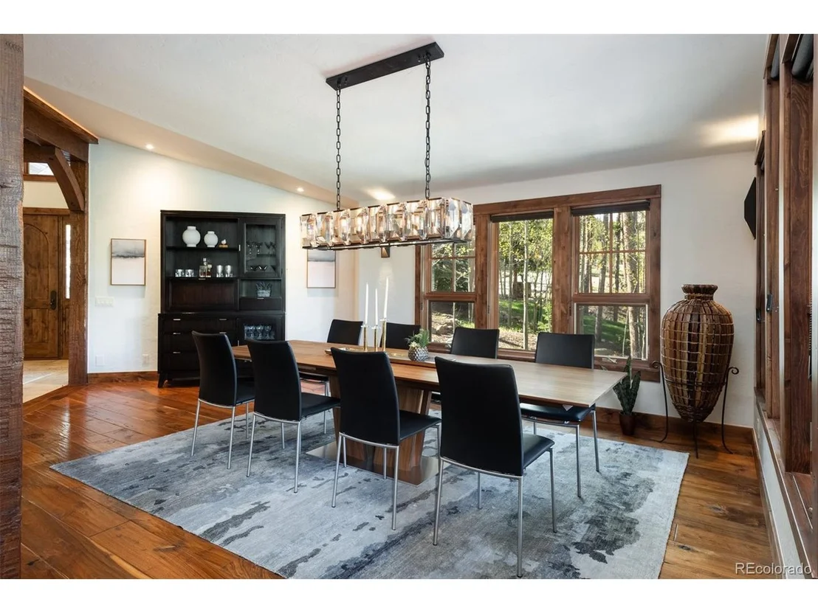
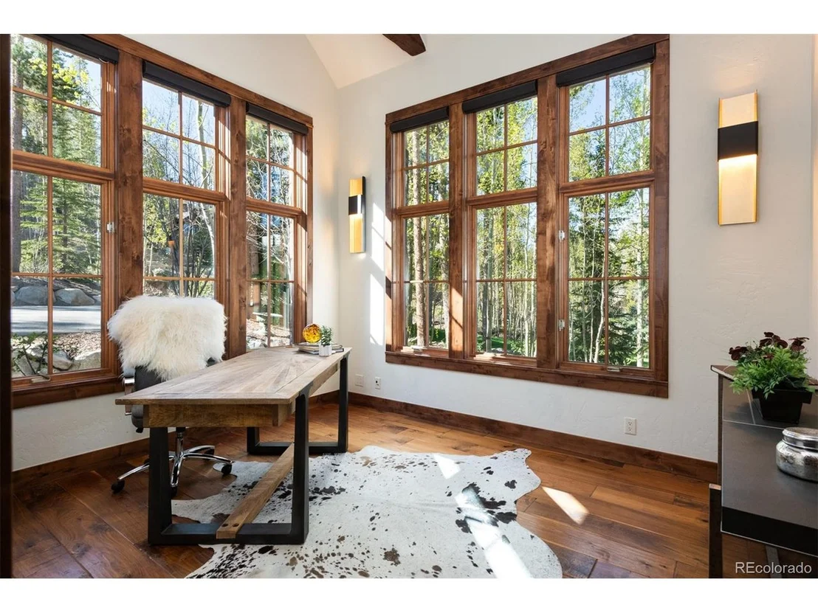
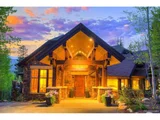
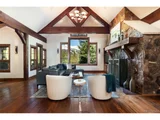
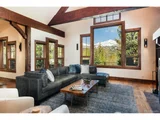
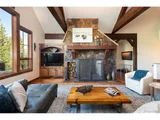
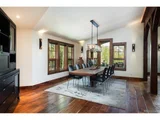
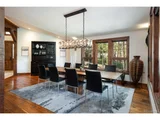
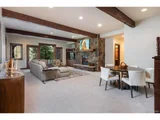
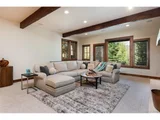
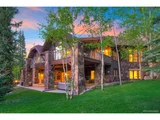
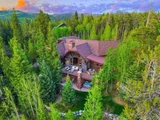
Situated at the end of a secluded cul-de-sac and just a short walk to downtown Breckenridge, this reimagined mountain retreat blends architectural sophistication with elevated functionality. Designed by Suzanne Allen Guerra and thoughtfully enhanced throughout, the residence offers both privacy and proximity-set against the backdrop of panoramic Breckenridge Resort views and direct access to hiking and biking trails.
A completely custom kitchen by Summit Design features premium Mountain High and GE Monogram appliances, a Sub-Zero wine refrigerator, column-style refrigerator and freezer, and striking quartz and stone surfaces from Crossville Studios. New cabinetry by Cabinet Creek adds tailored elegance and smart storage, while the wet bar on the lower level invites relaxed entertaining.
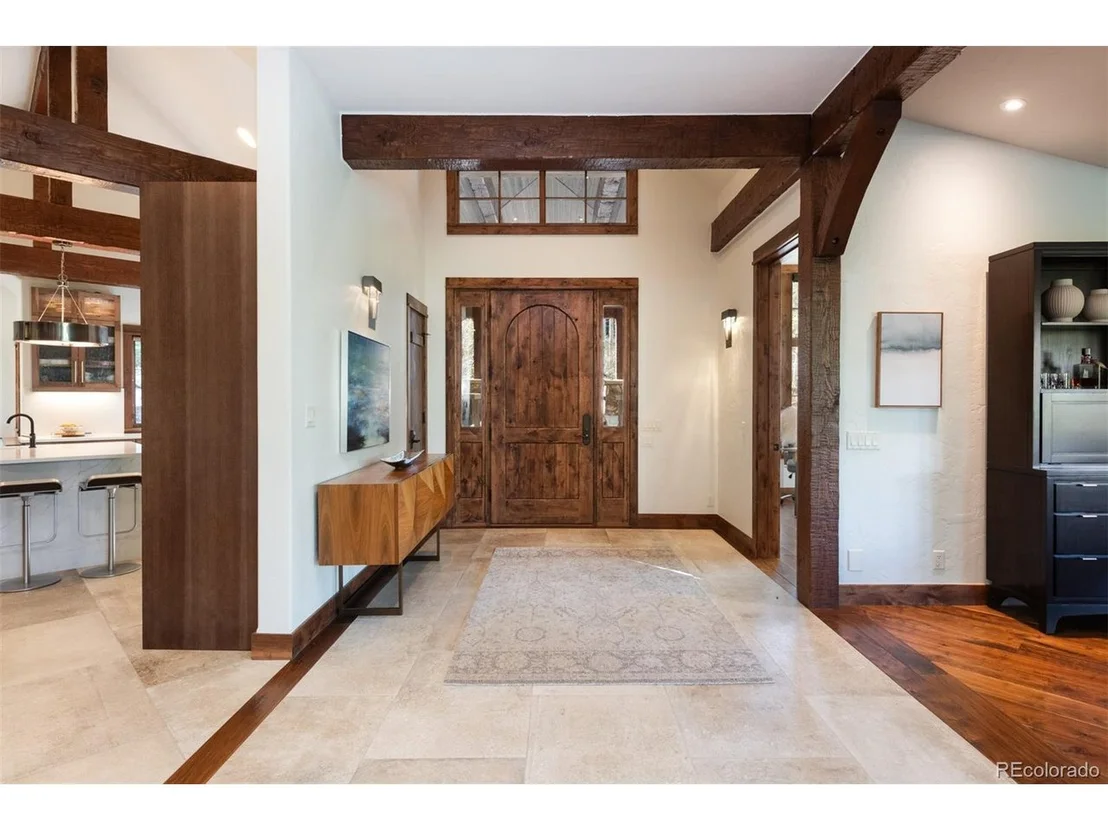
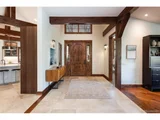
The owner's suite has been fully transformed with a spa-inspired bath and a gas fireplace, a private deck, an adjacent washer/dryer featuring Miele appliances, and laundry cabinets complemented by California Closets' custom systems. Additional highlights include a fifth bedroom addition, a newly designed mudroom, and a second laundry room in the lower level. A full-home Sonos sound system and Hunter Douglas window treatments elevate both ambiance and comfort.
Outdoors, enjoy an upgraded Trex deck, a Bullfrog spa, and professionally curated landscaping by Alpine-complete with new sod, spruce trees, custom rock retaining walls, and an all-new irrigation system. The heated, oversized, epoxy finished 1,750 sq ft 4-car garage features 450 sq ft of additional storage. A new heated gutter system and roof heat tape offer year-round peace of mind.
A residence where thoughtful design, premium materials, and timeless mountain elegance converge.
| |||
| Aug 31, 2017 | Sold | ||
| Sold | |||
Property Highlights
Building Info
Comparables
Status
Price/ft²
Listed On
Sold On
About Breckenridge
Similar Homes for Sale
Currently no similar homes aroundNearby Rentals

Last Updated: 3 months ago
Data Source: REcolorado MLS, MLS# IRE7385555

















 Your Privacy Choices
Phone: 425-283-2930
Address: 335 Madison Avenue, New York, NY 10017