by RH Advisors

See Home Value
Rockingham
41 Starwood
Listed by: Andrea Delahunty, Lamacchia Realty, Inc., 603-791-4992 Selling Office: Lamacchia Realty, Inc., Listing Courtesy of Prime MLS
$589,900
● House - Off Market

41 Starwood

Hampstead, NH 03841
bedrooms
3 Beds
bathrooms
1 Bath
square feet
2,662 Ft²
$3,654
Est. Monthly

About This Property

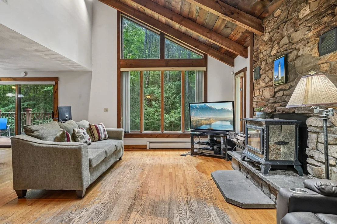
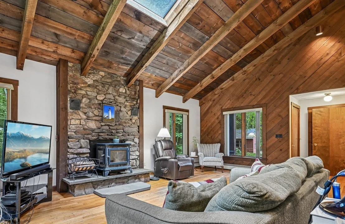
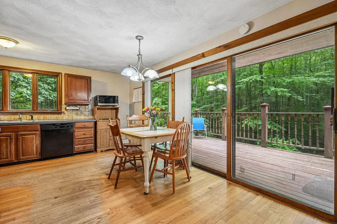
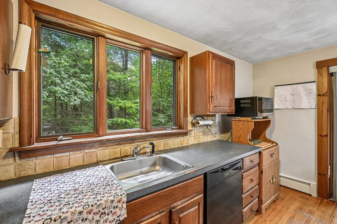
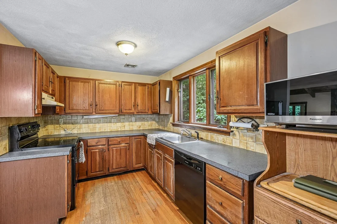
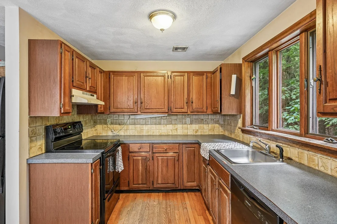
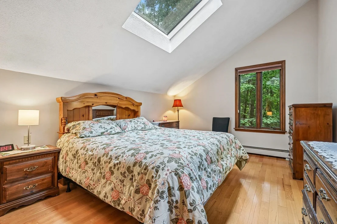
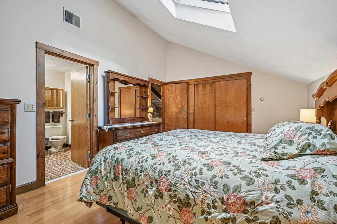
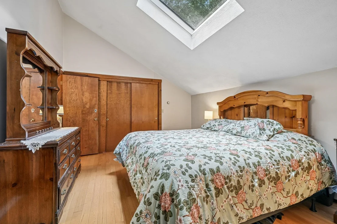
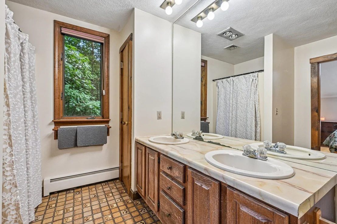
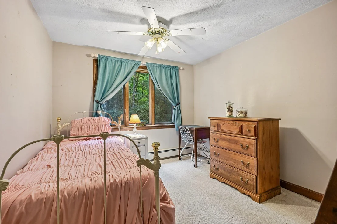
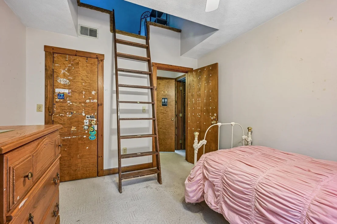
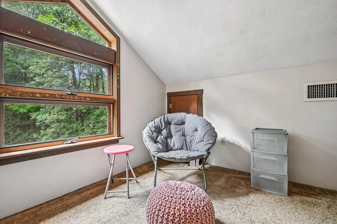
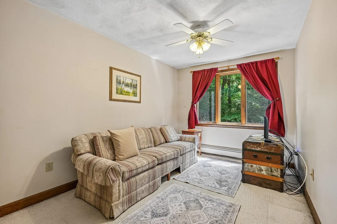
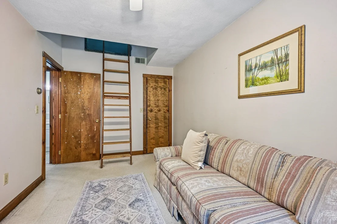
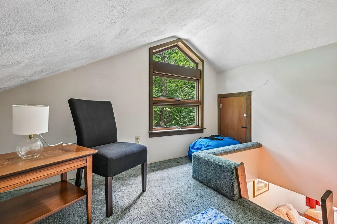
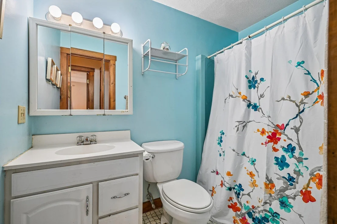
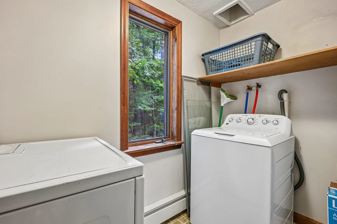
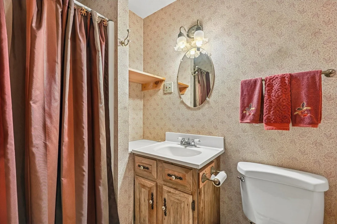
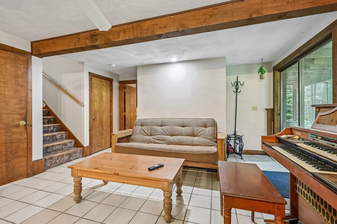
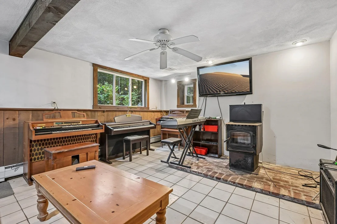
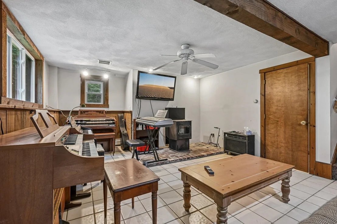
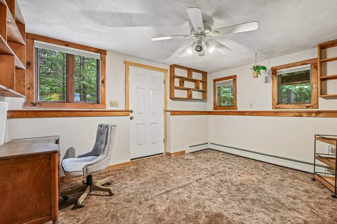
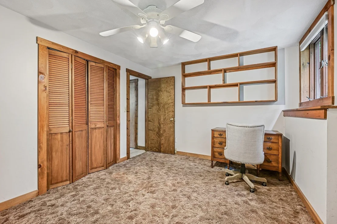
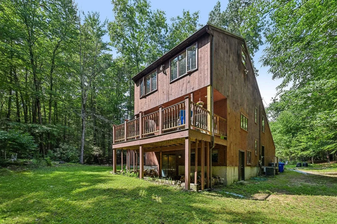
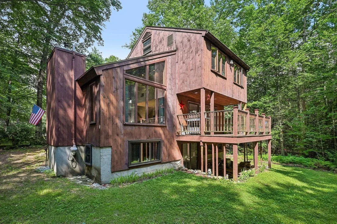
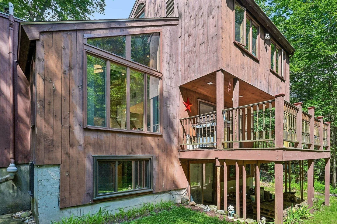
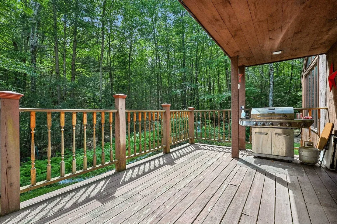
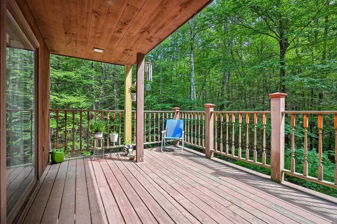
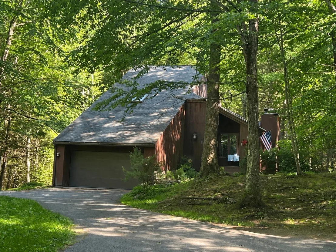
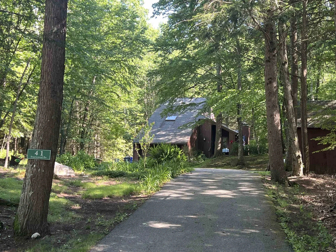
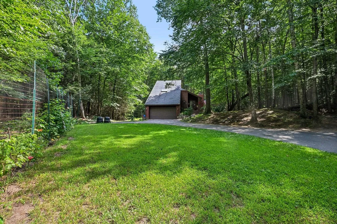
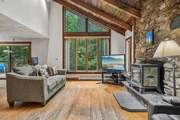
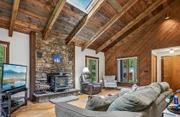
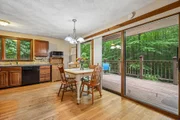
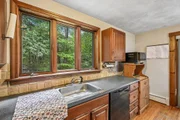
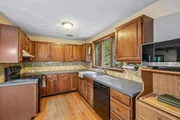
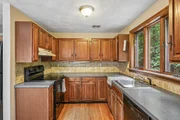
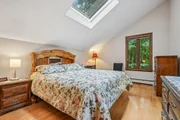
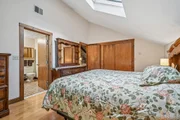
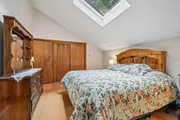
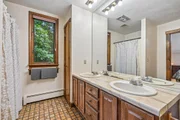
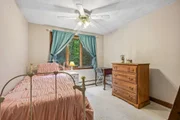
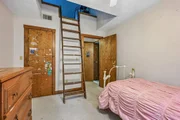
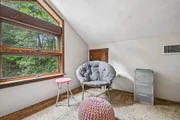
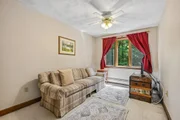
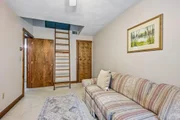
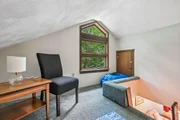
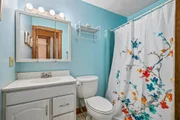
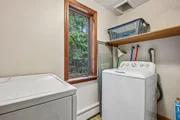
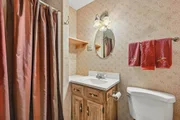
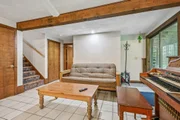
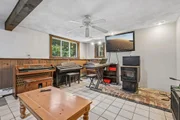
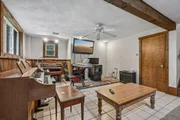
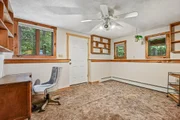
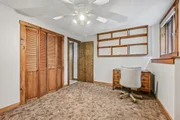
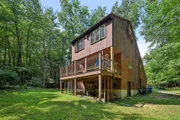
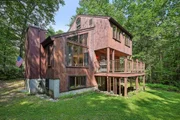
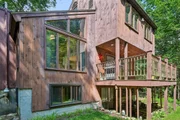
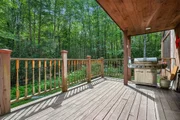
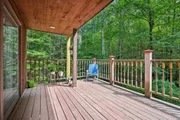
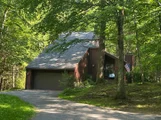
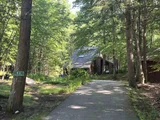
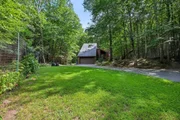
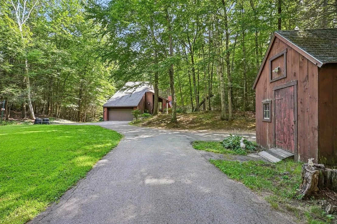
Vacation Vibe for this fantastic property! Nestled on a private wooded lot abutting conservation land, this spacious 8-room, 3 bedroom, 3-bath contemporary offers the perfect blend of comfort, privacy and tranquility. With approximately 2000 square feet of living space on 4 different levels, it's unique and versatile floor plan will appeal to buyers of all ages. Sip your morning coffee on the front porch and relax by the soapstone woodstove in the vaulted ceiling living room with hardwood floors and impressive stone fireplace. The eat in kitchen has a slider leading to the back deck and up a few stairs is the primary bedroom with vaulted ceiling, large closet and 3/4 bath. Third level has a full bath and 2 bedrooms each with a loft perfect reading nook or meditation area. Lower level is great space with 3/4 bath, storage room with washer and dryer, family room with pellet stove and slider leading to the back yard and an office or guest room with egress out to the side yard. Front yard has the perfect garden area and large outbuilding. How lucky are you to leave your yard and be on the Starwood, Cellar Hole, Heron Trails and Hampstead, NH Recreational Trail System! Open Houses Saturday 10:30--12:00pm & Sunday 10:30-12:00pm
Unit Size
2,662 Ft²
Days on Market
-
Land Size
1.05 acres
Price per sqft
$222
Property Type
House
Property Taxes
$757
HOA Dues
-
Year Built
1980

Payment Calculator (Computations Provided by RealtyHop)

Cap Rate Calculator

Last updated: 25 days ago (Prime MLS #5105803)

Price History

Date / Event Date Event Price
Oct 19, 2026 Sold
Sold
Aug 27, 2026 In contract -
In contract
Aug 19, 2026 Listed by Lamacchia Realty, Inc. $589,900
Listed by Lamacchia Realty, Inc.
Sep 30, 2003 Sold
Sold
Jul 16, 1999 Sold
Sold

Property Highlights

Garage
Fireplace

Building Info

Overview

    General

  • Year Built: 1980
  • Effective Year Built: 1980
  • Bedroom Count: 3
  • Bathroom Count: 3
  • Full Bathrooms: 3
  • Partial Bathrooms: 3
  • Building Condition: 6
  • Building Quality: 0
  • Construction Type: 0
  • Building Style: 21
  • Exterior Walls Type: 18
  • Interior Walls Type: 0
  • Roof Shape Type: 15
  • Roof Cover Type: 15
  • Floor Count: 200
  • Floor Cover: 0
  • Basement Type: 0
  • Basement Area: 0
  • Garage Type: 0
  • Parking Space Count: 0
  • Patio Type: 0
  • Porch Type: 0
  • Pool Type: 0

    Dimensions

  • Lot Size Square Feet: 45,738
  • Total Building Area: 2,209
  • Gross Building Area: 3,772
  • Building Area: 2,209
  • Building Area Measurement: L

    Heating and Cooling

  • Air Conditioning: 13
  • Heating: 10
  • Heated Square Feet: 2,209
  • Heating Fuel Type: 3

    Utilities

  • Sewer System: 0
  • Water Service: 0

Building

  • Building Type: 0
  • Property Class: R
  • Land Acres: 0000001050
  • Standard Land Use Code: 1001
  • County Land Use Code: 101
  • Legal Description 1: M:00017 B:000136 L:000000; 1-FAM RES

Neighborhood

  • School District Name: Hampstead School District
  • School Tax School District: HAMPSTEAD
  • Census Tract: 104101

Zoning

  • Zoning: A-RES

Geography

  • District: HMSD
  • Parcel: HMSD M:00017 B:000136 L:000000
  • Block: 136
  • Municipality: HAMPSTEAD
  • Latitude: 42.8776
  • Longitude: -71.1474

    Address

  • Full Address: 41 Starwood Dr
  • Address - House Number: 41
  • Address - Street Name: Starwood
  • Address - Suffix Type: Dr
  • State: NH
  • City Name: Hampstead
  • Carrier Code: R001
  • 4-Digit Zip Code: 2341
  • Zip Code: 03841

Valuation

    Tax

  • Tax Year: 2022
  • Tax Amount: $738,800

    Appraisal Valuation

  • Standard Deviation: 0.1703
  • Valuation Date: Nov 29, 2023
  • Confidence Score: 78
  • Final Value: 498,975
  • High Value: 583,968
  • Low Value: 413,982

    Assessments Valuation

  • Assessed Year: 2022
  • Assessed Total Value: $312,000
  • Assessed Land Value: $159,600
  • Assessed Improvements Value: $152,400

    Sales

  • Current Sale Recording Date: Sep 30, 2003
  • Current Sale Price:
  • Current Sale Document Type: 71
  • Previous Sale Recording Date: Jul 16, 1999
  • Previous Sale Amount: $190,000
  • Previous Sale Document Type: 71

    Previous Mortgages

  • Previous Mortgage Lender:
  • Previous Mortgage Transaction Date:
  • Previous Mortgage Loan Amount:
Data used for valuation calculations is provided by RealtyHop, and other third party sources

Comparables

Unit
Status
Type
Beds
Baths
ft²
Price/ft²
Asking Price
Listed On
Closing Price
Sold On
HOA + Taxes

About Rockingham


Similar Homes for Sale

Currently no similar homes around

Nearby Rentals

Unit for rent at 43 Beatrice, Danville, 03819

$1,450 /mo

  • 1 Bed
  • 1 Bath
  • 728 ft²
43 Beatrice #B, Danville, 03819 Listing by Tina Lisa


Frequently Asked Questions

When was property at 41 Starwood Drive built and last sold?
The property at 41 Starwood Drive was built in 1980 and last sold on Jan 1, 1970 for $299,900.
How much is this home worth?
The estimated value of the home located at 41 Starwood Drive is $602,032.
What are some comparable homes to 41 Starwood Drive?
There are currently no comparable homes to 41 Starwood Drive.

Nearby Cities