by RH Advisors

See Home Value
Scarsdale 10583
41 Sheldrake Road
$6,150,000
● House - Off Market

41 Sheldrake Road

Scarsdale, NY 10583
bedrooms
6 Beds
bathrooms
6 Baths, 2 Half Baths
square feet
6,108 Ft²
$40,418
Est. Monthly
0.36%
Cap Rate

About This Property

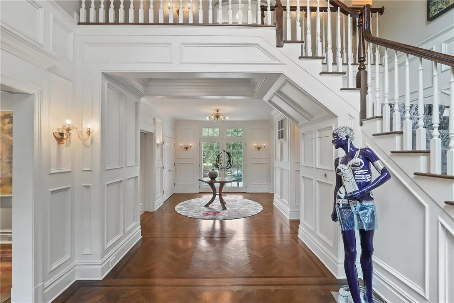
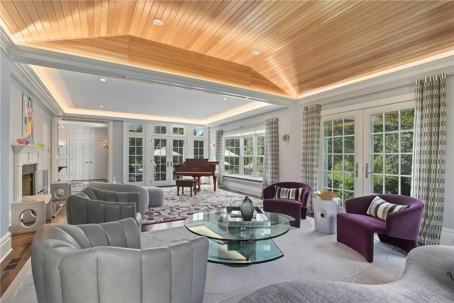
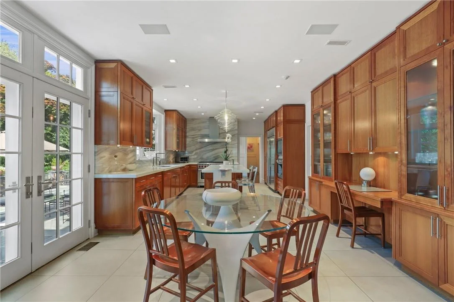
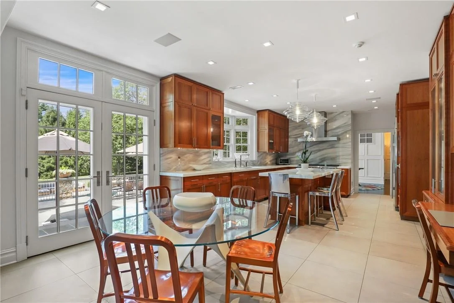
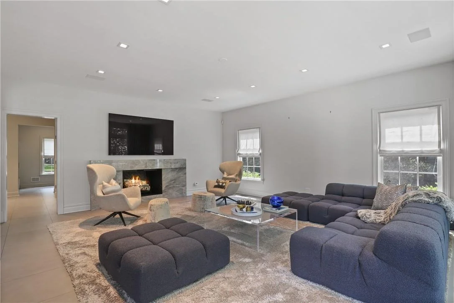
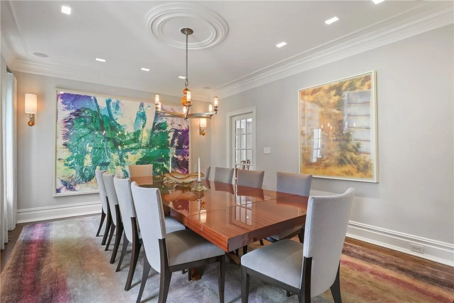
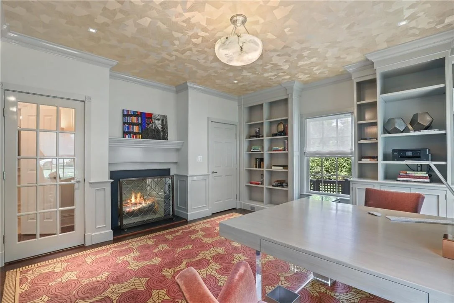
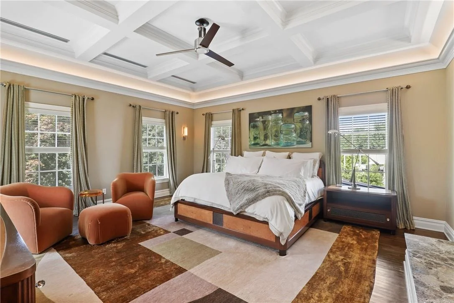
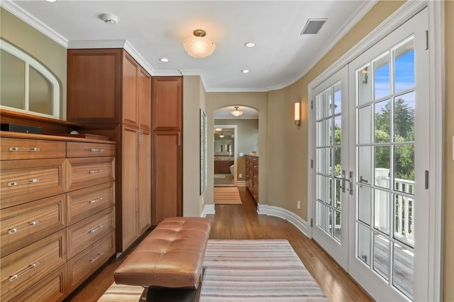
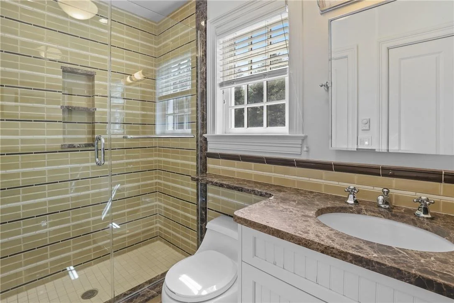
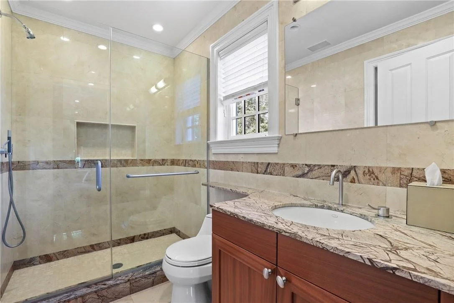
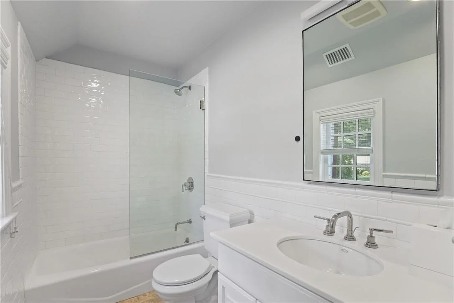
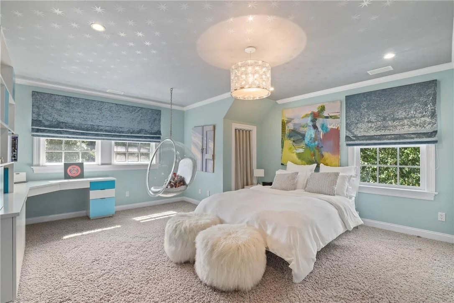
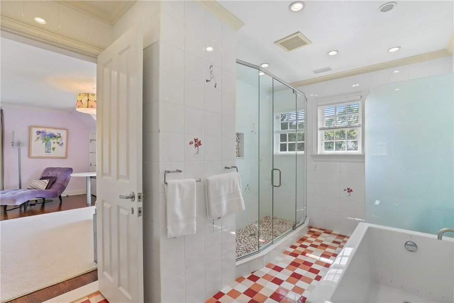
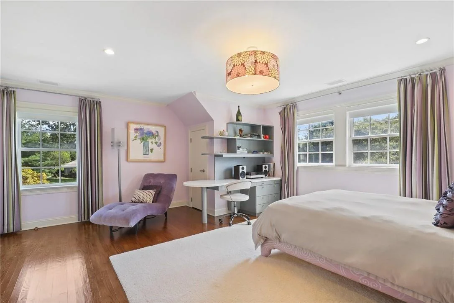
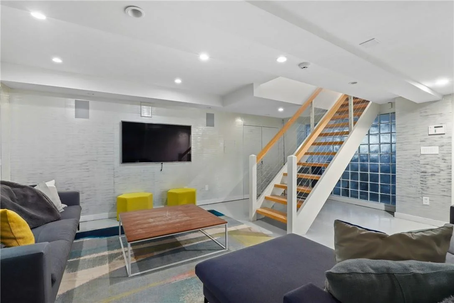
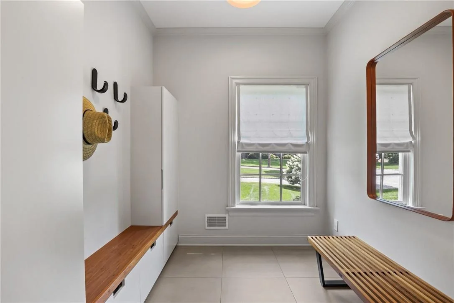
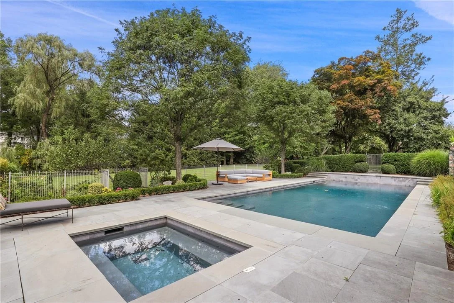
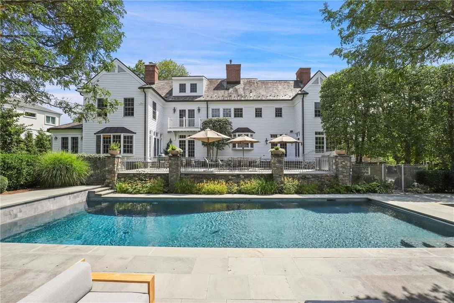
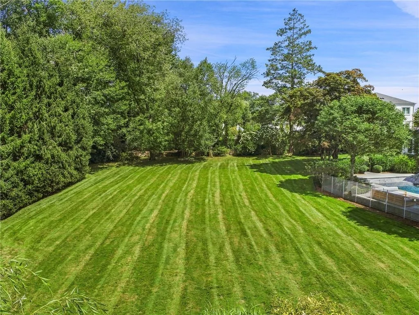
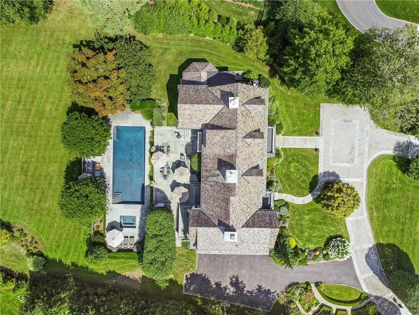
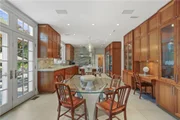
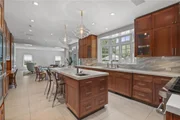
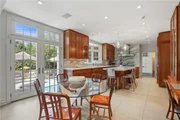
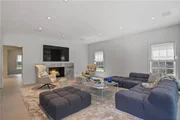
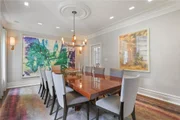
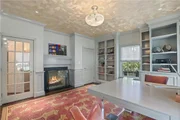
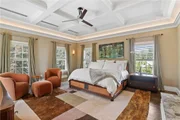
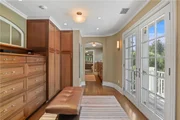
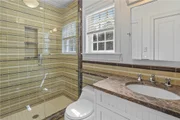
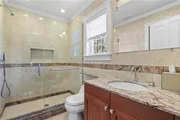
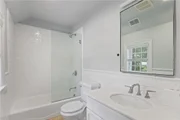
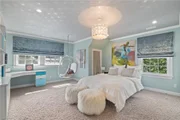
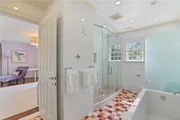
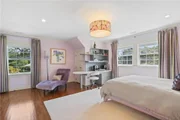
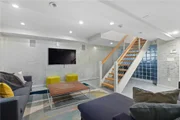
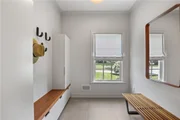
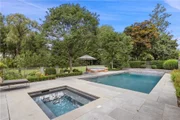
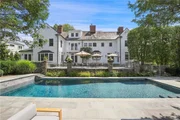
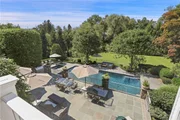
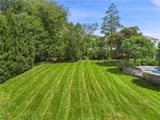
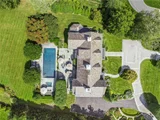
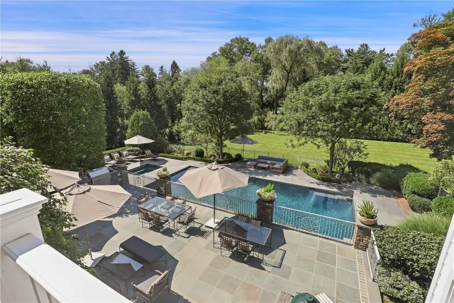
Experience the epitome of luxury in this exquisite grand Center Hall Colonial, perfectly situated on one level acre in the heart of the prestigious Heathcote estate section of Scarsdale. This meticulously manicured property offers an exceptional entertainer's dream. Step inside to be greeted by abundant natural light and soaring ceilings that enhance the home's elegance. The grand entry foyer opens to a formal living room adorned with custom moldings, intricate ceilings, and French doors that open to a stunning backyard oasis from every angle. A fireplace adds warmth and ambiance, while the most incredible wine cellar imaginable is a standout feature. The gracious dining room sits perfectly off the gourmet chef's kitchen, ideal for hosting dinner for loved ones and friends or elegant soirees. The recently renovated, chic, and sophisticated kitchen is equipped with top-of-the-line appliances, including 2 Miele dishwashers, built in microwave, Sub-Zero, 8 Burner wolf range, double wall ovens and wine cooler. Gorgeous imported marble countertops and custom cabinetry complete the space, which opens to an impressive family room that boasts soaring ceilings and a striking stone fireplace, perfect for cozy winter nights. A wood-paneled library, boasting custom moldings, built-ins, and a third stunning fireplace, offers a quiet retreat. The first floor also includes a guest bedroom with an en-suite bath, currently used as a second home office with private outdoor access. Additionally, an oversized mudroom provides abundant storage with cubbies and closets. On the second level, the primary suite is nothing short of spectacular, featuring custom coffered ceilings, a fireplace, a Juliet balcony overlooking the exceptional backyard and pool, and a luxurious dressing room. The en-suite primary bath is equally impressive, with a double vanity, an oversized walk-in shower, and a divine soaking tub. The second-floor lounge and private bath sit next to the primary bedroom a fabulous space to unwind and read a good book. Three additional bedrooms, each with its own en-suite bath, complete the second level. The third floor features a bonus room, perfect for a playroom, while the finished lower level offers a spacious recreation room, ideal for movie nights or a game of ping pong. The outdoor space is a true oasis, featuring a bi-level bluestone patio large enough to host grand gatherings. A luxurious Gunite pool, cabana, and meticulously landscaped gardens provide ultimate privacy and tranquility, making this home one of Scarsdale's finest. Opportunities like this are rare-don't miss the chance to own this exceptional property! Additional Information:  Amenities:Dressing Area,Soaking Tub,Parking Features:3 Car Attached

Unit Size
6,108 Ft²
Days on Market
255 days
Land Size
1.00 acres
Price per sqft
$1,081
Property Type
House
Property Taxes
$8,011
HOA Dues
-
Year Built
2001

Payment Calculator

Cap Rate Calculator

Last updated: 2 years ago (OneKey MLS #KEYH6321642)

Price History

Date / Event Date Event Price
May 23, 2025 Sold
Sold
Apr 4, 2025 In contract -
In contract
Mar 15, 2025 Relisted $6,600,000
Relisted
Sep 16, 2024 In contract -
In contract
Sep 10, 2024 Listed by Houlihan Lawrence Inc. $6,800,000
Listed by Houlihan Lawrence Inc.
Show More

Property Highlights

Garage
Air Conditioning
Fireplace

Building Info

Overview

    General

  • Year Built: 2001
  • Effective Year Built: 2001
  • Total Rooms: 11
  • Bedroom Count: 5
  • Bathroom Count: 6
  • Full Bathrooms: 4
  • Partial Bathrooms: 6
  • Building Condition: 1
  • Building Quality: 1
  • Construction Type: 0
  • Building Style: 5
  • Exterior Walls Type: 17
  • Interior Walls Type: 0
  • Roof Shape Type: 0
  • Roof Cover Type: 0
  • Floor Count: 250
  • Floor Cover: 0
  • Basement Type: 3
  • Basement Area: 284
  • Garage Type: 17
  • Parking Space Count: 0
  • Patio Type: 0
  • Porch Type: 0
  • Pool Type: 2

    Dimensions

  • Lot Size Square Feet: 43,560
  • Lot Size Frontage Feet: 1,600
  • Total Building Area: 5,307
  • Building Area: 5,307
  • Building Area Measurement: L

    Heating and Cooling

  • Fireplace Count: 1
  • Air Conditioning: 1
  • Heating: 10
  • Heated Square Feet: 5,307
  • Heating Fuel Type: 3

    Utilities

  • Sewer System: 1
  • Water Service: 2

Building

  • Building Type: 0
  • Property Class: R
  • Subdivision: REVISED SUBDIVISION MAP PLEASANT ACRES
  • Land Acres: 0000001000
  • Standard Land Use Code: 1001
  • County Land Use Code: 210

Neighborhood

  • School District Name: Scarsdale Union Free School District
  • School Tax School District: SCARSDALE
  • Census Tract: 009900

Zoning

  • Zoning: A1

Geography

  • Account Number: 173780000
  • District: 555001
  • Section: 17.01
  • Parcel: 555001 17.01.41
  • Block: 41
  • Municipality: SCARSDALE
  • Latitude: 41.0029
  • Longitude: -73.7755

    Address

  • Full Address: 41 Sheldrake Rd
  • Address - House Number: 41
  • Address - Street Name: Sheldrake
  • Address - Suffix Type: Rd
  • State: NY
  • City Name: Scarsdale
  • Carrier Code: C311
  • 4-Digit Zip Code: 3409
  • Zip Code: 10583

Valuation

    Tax

  • Tax Year: 2023
  • Tax Amount: $7,330,613
  • Tax Rate Code Area: 555001

    Appraisal Valuation

  • Standard Deviation: 0.4572
  • Valuation Date: Feb 07, 2024
  • Confidence Score: 8
  • Final Value: 850,660
  • High Value: 1,239,585
  • Low Value: 461,734

    Market Valuation

  • Market Total Value: $4,578,754
  • Market Land Value: $1,864,207
  • Market Improvement Value: $2,714,547

    Assessments Valuation

  • Assessed Year: 2023
  • Assessed Total Value: $3,500,000
  • Assessed Land Value: $1,425,000
  • Assessed Improvements Value: $2,075,000

    Sales

  • Current Sale Contract Date: Sep 12, 2005
  • Current Sale Recording Date: Nov 28, 2005
  • Current Sale Price:
  • Current Sale Document Type: 12
  • Current Sale Input Document Number: 0453130213
  • Previous Sale Recording Date: Sep 20, 1999
  • Previous Sale Contract Date: Aug 05, 1999
  • Previous Sale Amount: $1,400,000
  • Previous Sale Document Type: 33

    Financing

  • First Mortgage Financing Type: FIX
Data used for valuation calculations is provided by RealtyHop, and other third party sources

Comparables

Unit
Status
Type
Beds
Baths
ft²
Price/ft²
Asking Price
Listed On
Closing Price
Sold On
HOA + Taxes

About Scarsdale


Similar Homes for Sale

Currently no similar homes around

Nearby Rentals


Frequently Asked Questions

When was property at 41 Sheldrake Road built and last sold?
The property at 41 Sheldrake Road was built in 2001 and last sold on Sep 12, 2005 for $5,200,000.
How much is this home worth?
The estimated value of the home located at 41 Sheldrake Road is $6,666,000.
What are some comparable homes to 41 Sheldrake Road?
There are currently no comparable homes to 41 Sheldrake Road.