by RH Advisors

Check Availability
$6,495,000
● House - In Contract

41 Seafield Lane

Southampton, NY 11978
bedrooms
8 Beds
bathrooms
6 Baths, 2 Half Baths
square feet
5,000 Ft²
$35,039
Est. Monthly

About This Property

FIRST SHOWINGS AUG 7TH.

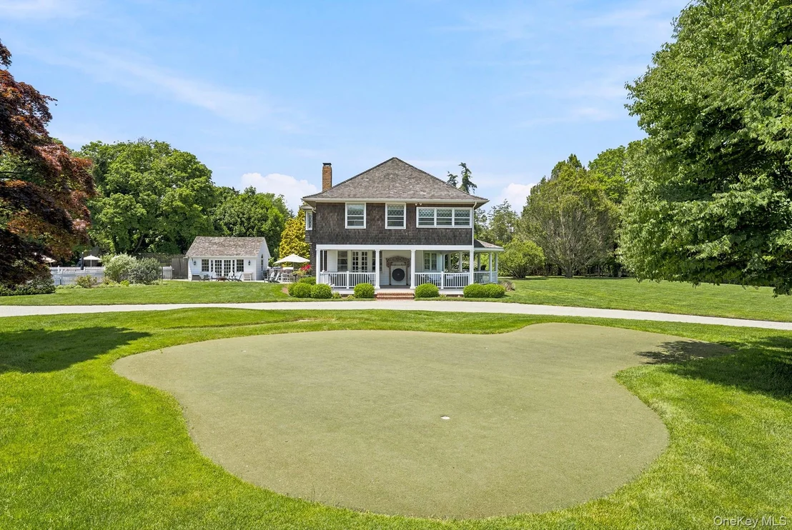
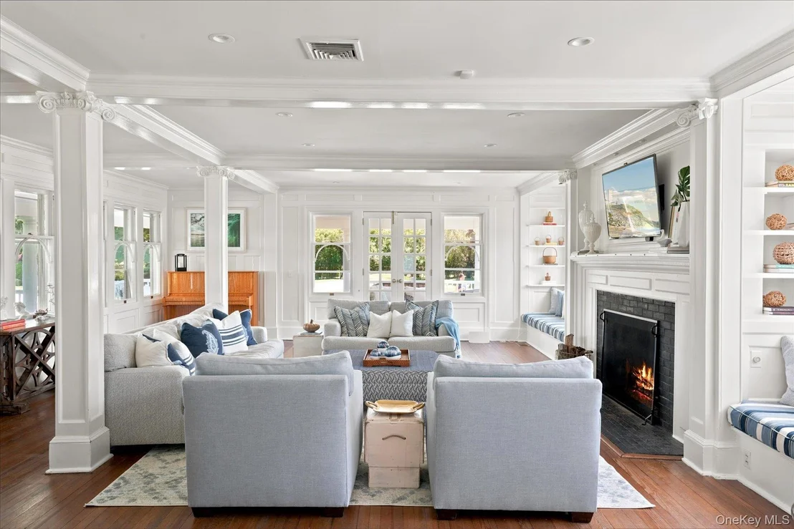
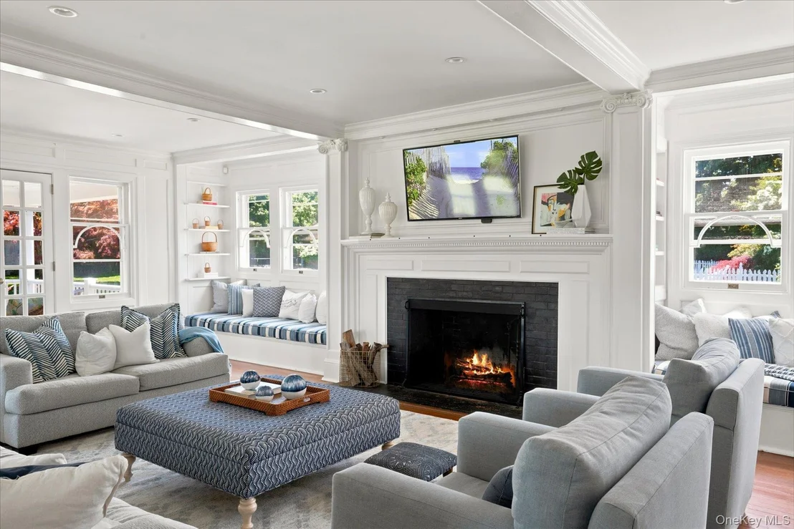
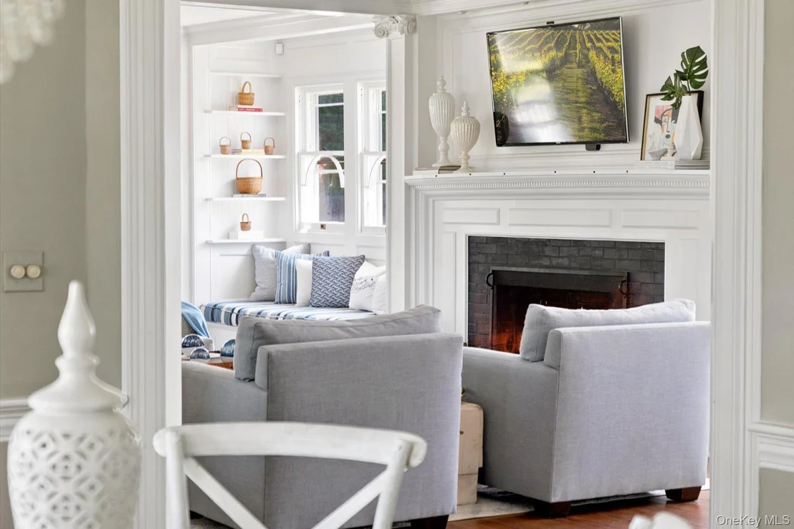
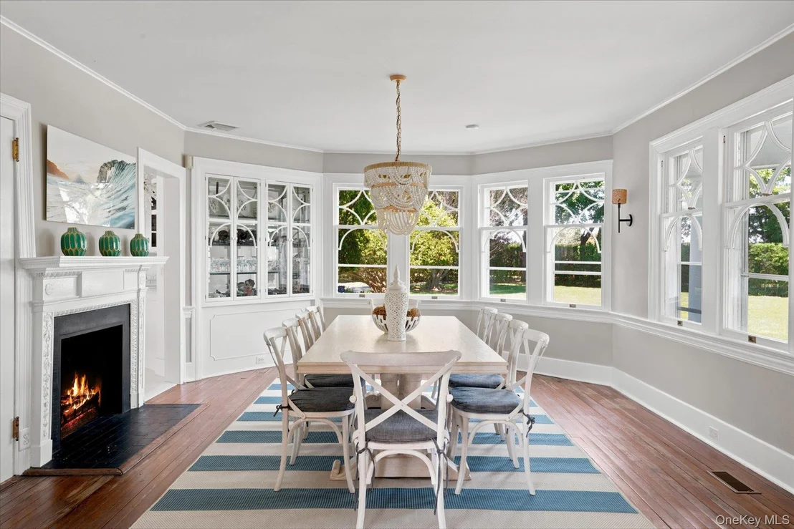
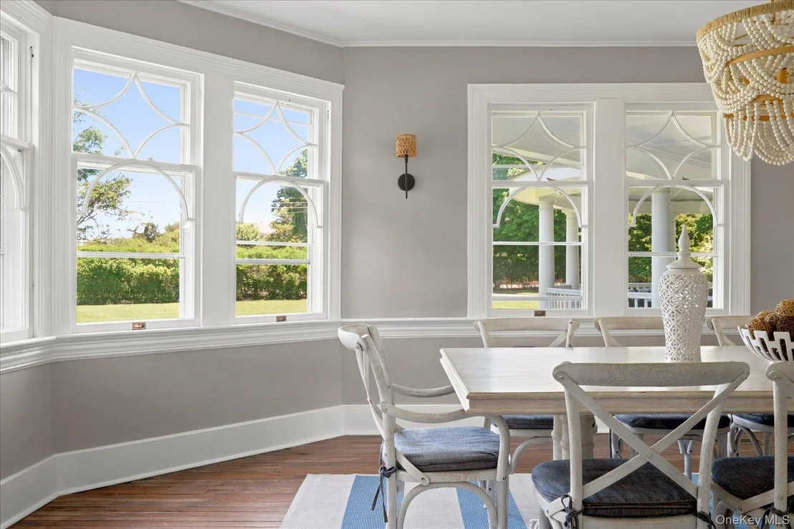
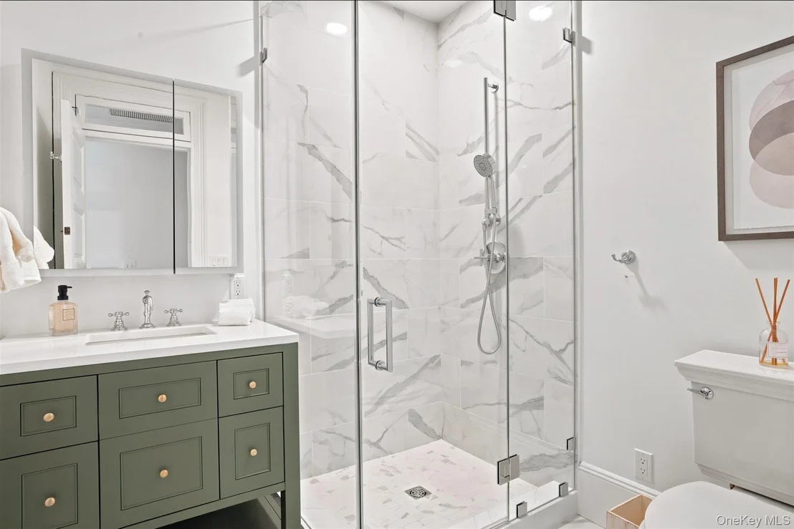
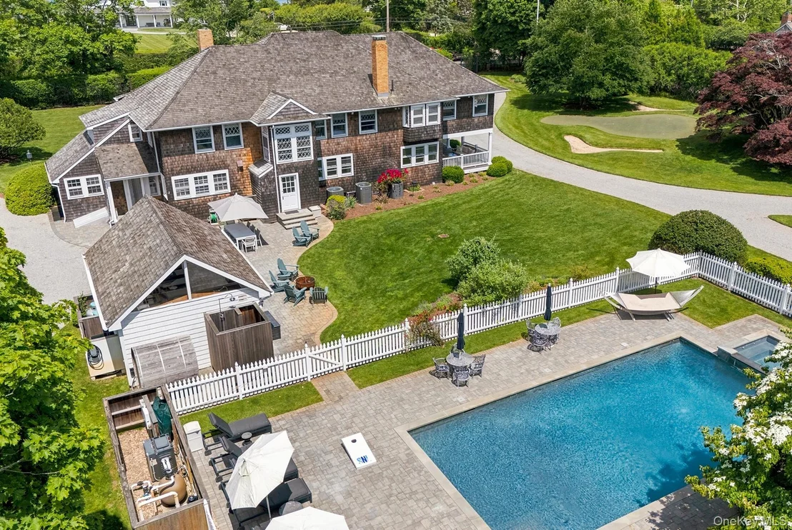
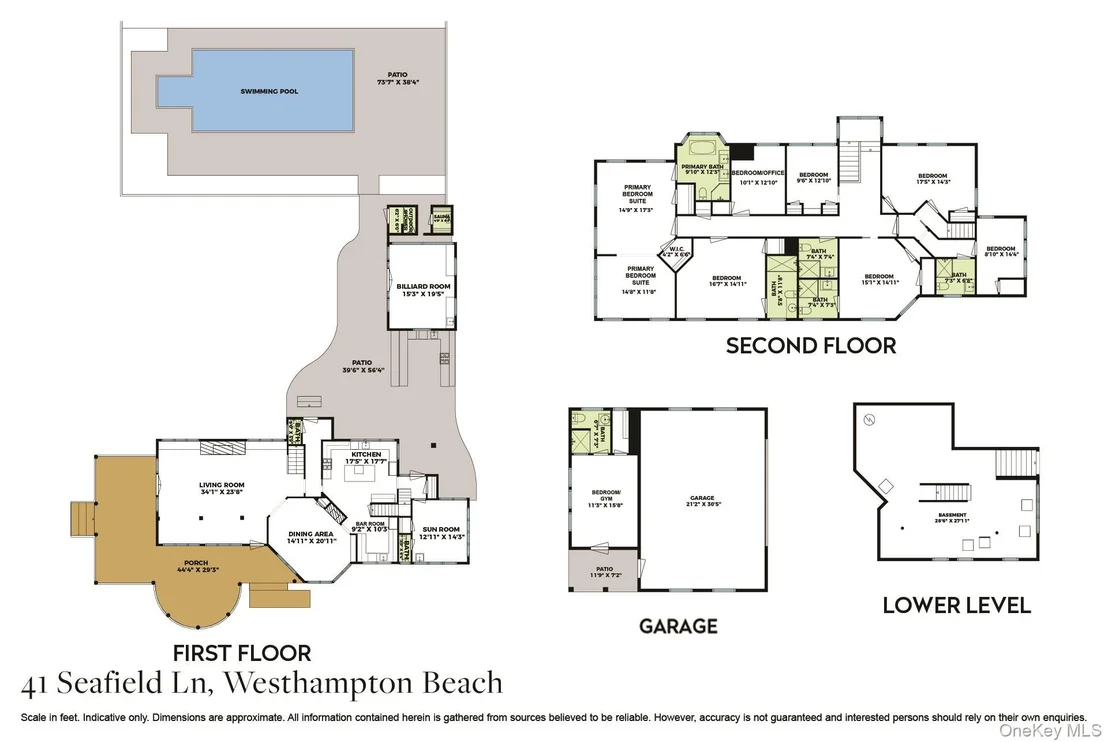
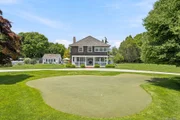
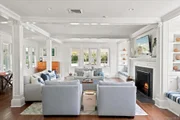
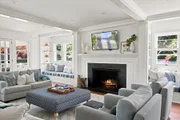
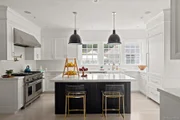
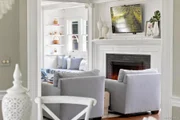
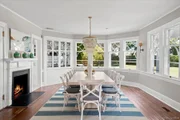
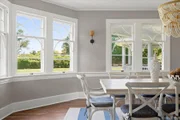
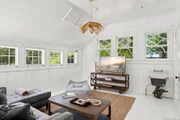
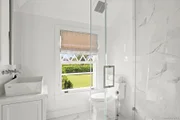
Traditional Hamptons Living, Reborn: Behind gated, hedge-lined entry on 1.88 acres, this +/-5,000 SF classic Hamptons residence has undergone a comprehensive, designer-led renovation. Coffered and beamed ceilings, lattice-paned windows, and built-in cabinetry are lovingly preserved throughout. The renovated eat-in kitchen features professional-grade appliances, honed stone counters, and a center island, alongside a butler's pantry with wine storage and wet bar. A 34-foot fireplaced living room and octagonal fireplaced dining room anchor the main level.

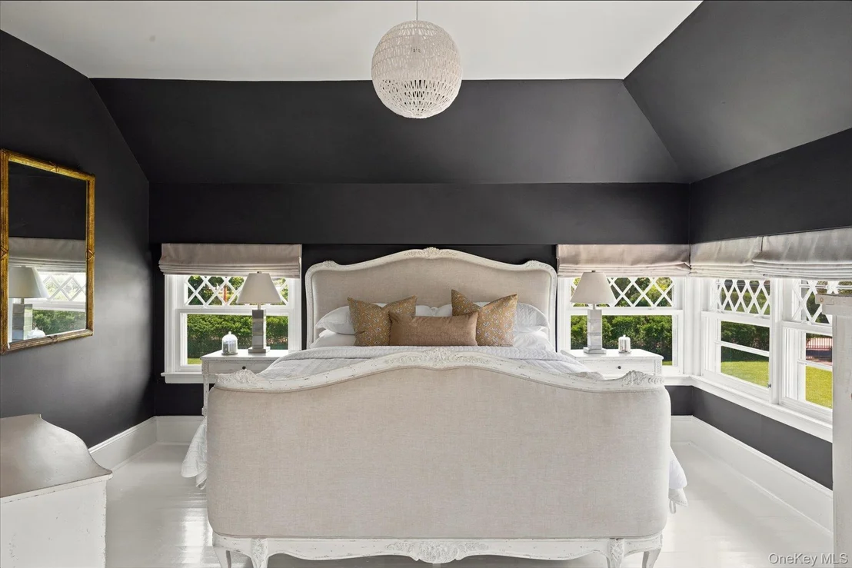
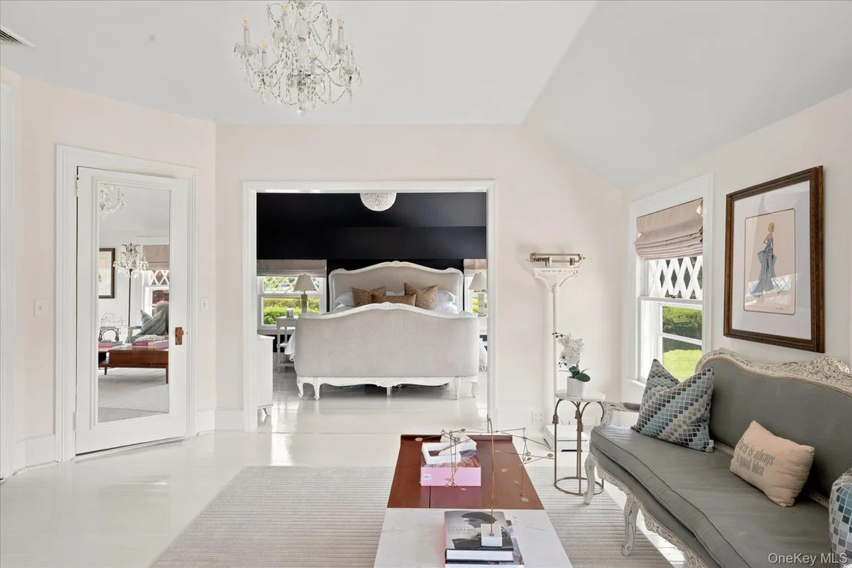
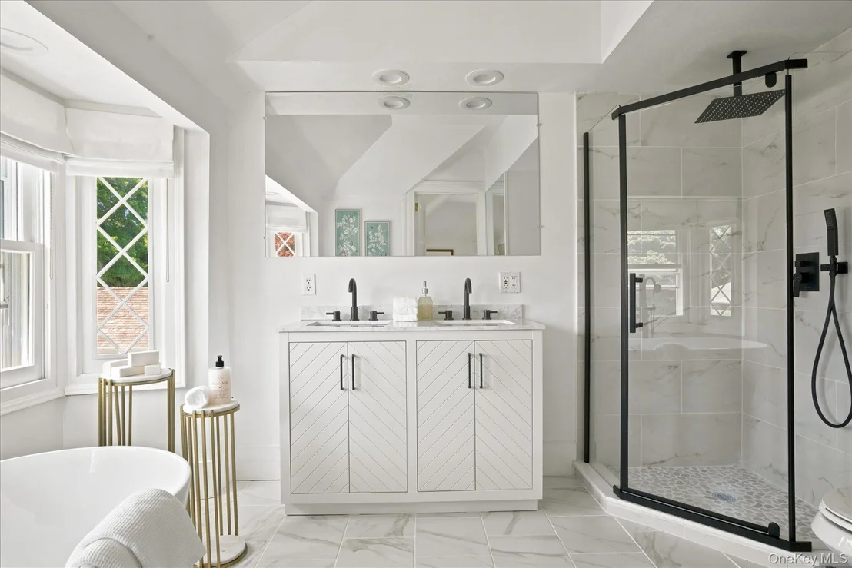
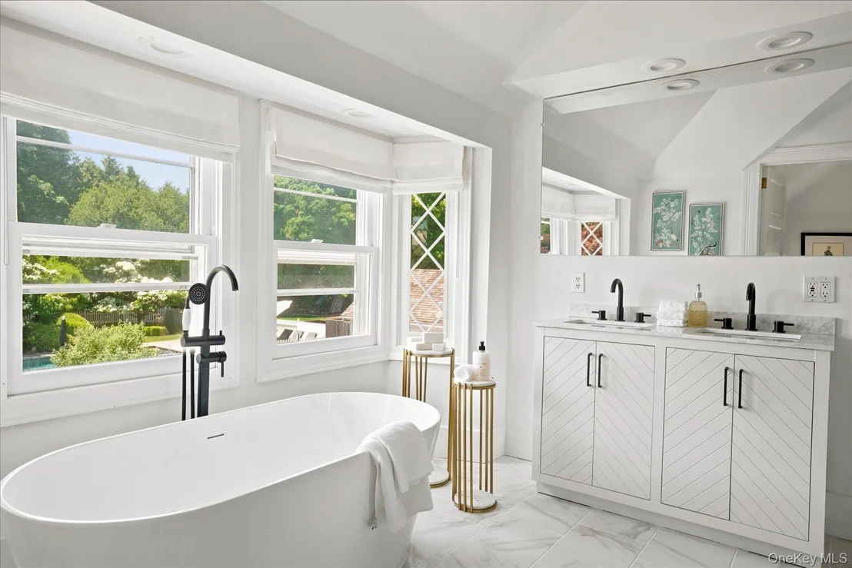
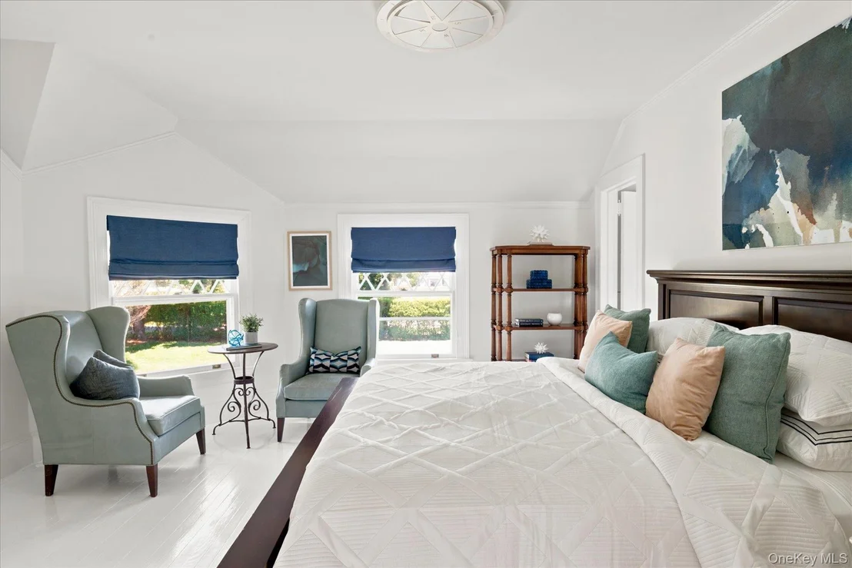
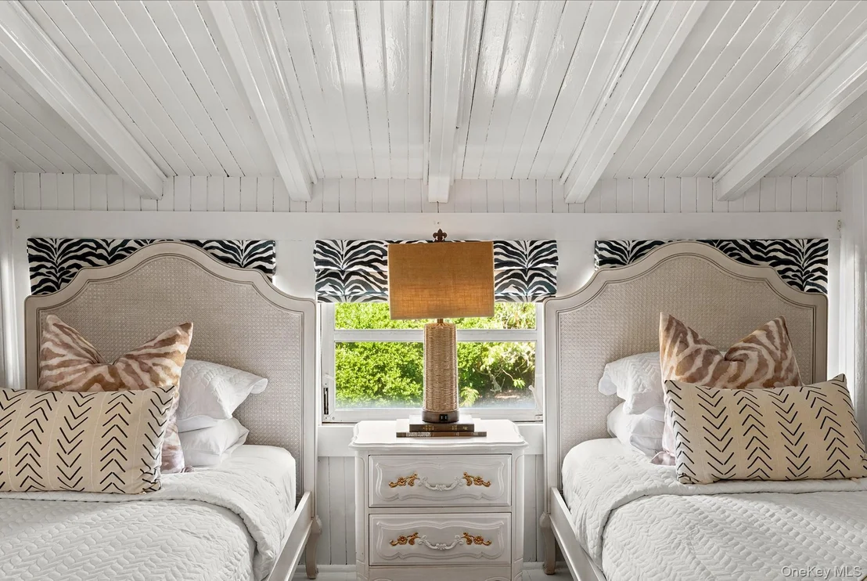
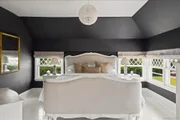
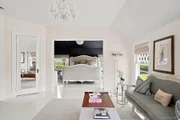
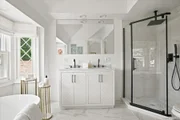
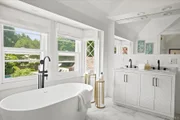
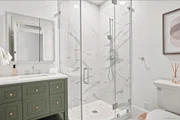
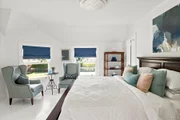
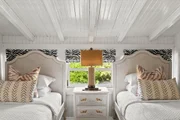
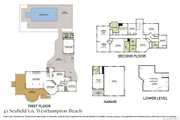
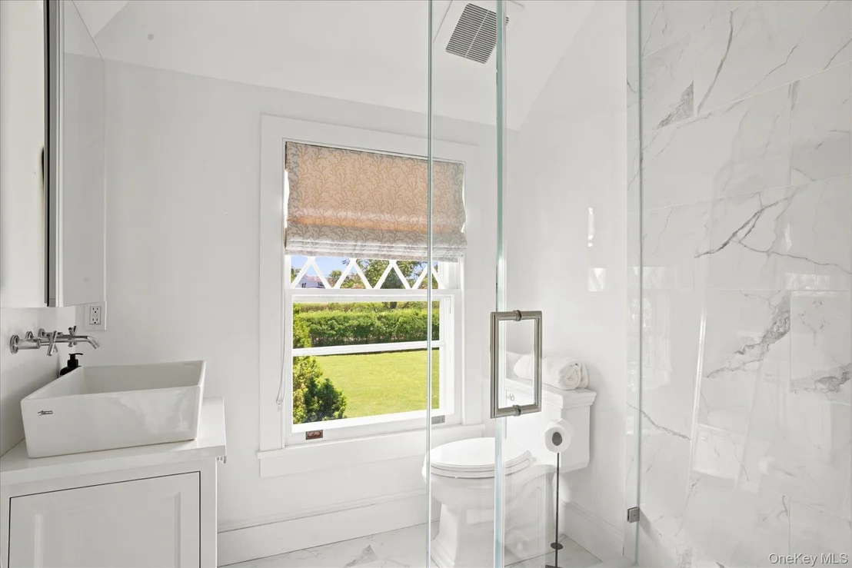
Upstairs: 7 bedrooms, including a primary suite with sitting room and new en suite bath with soaking tub in the original bay window. Separate garage with gym and guest suite.

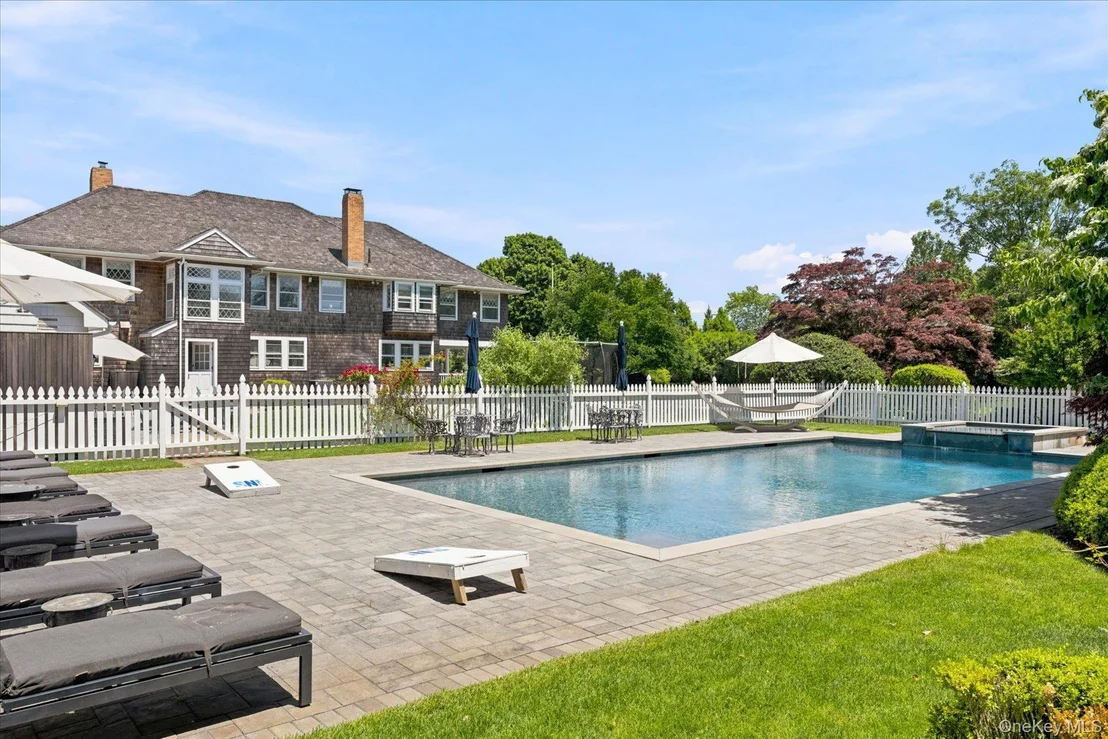
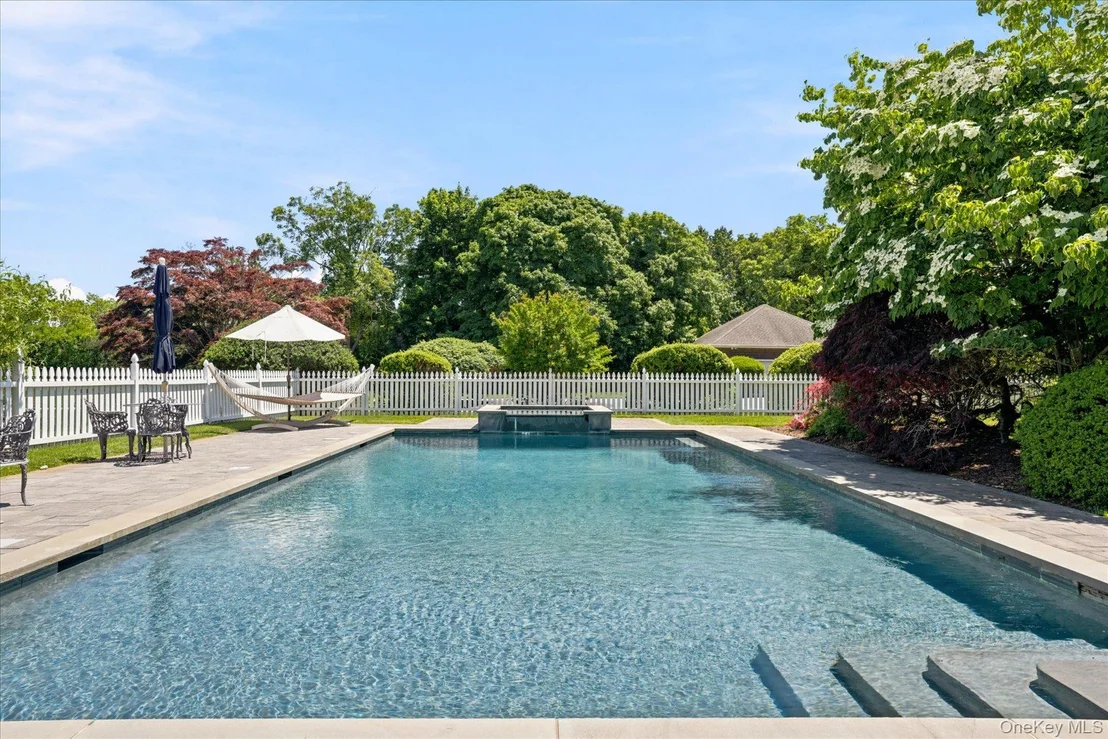
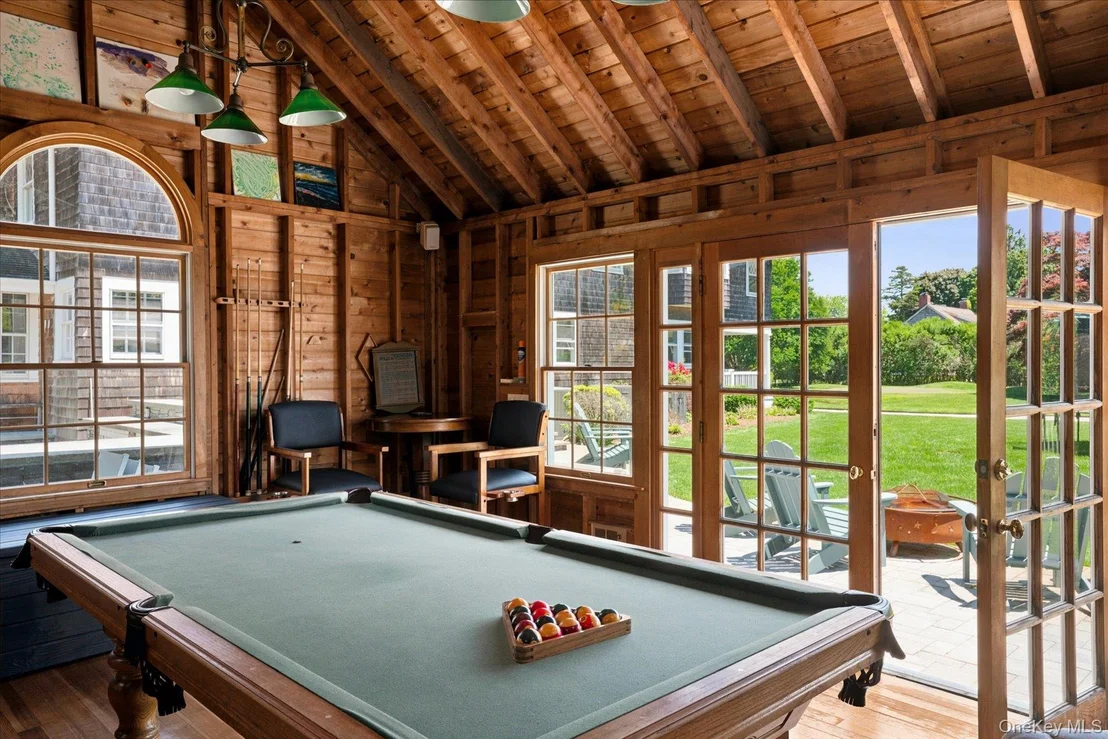
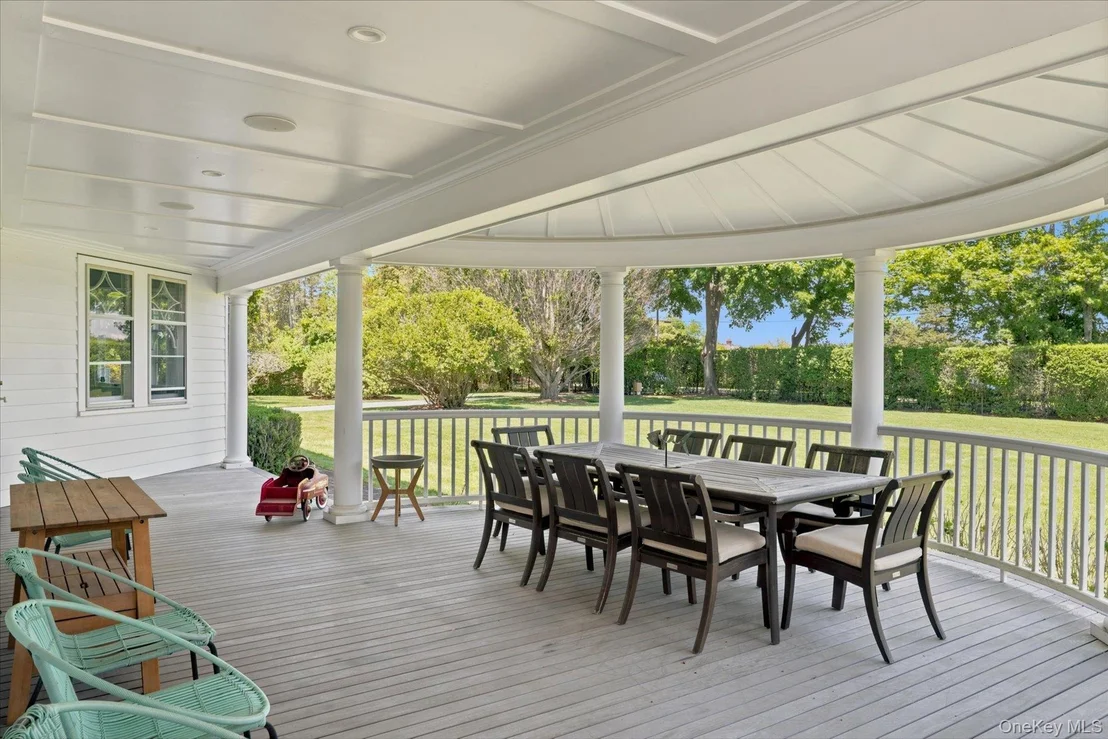
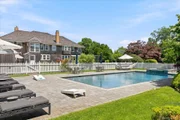
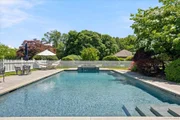
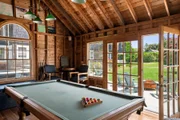
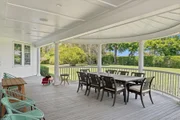
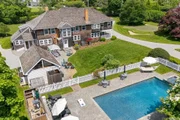
Outside: 40+ ft wraparound porch with signature rotunda, gunite pool and spa, pool cabana with billiards and wet bar, sauna, and a private golf green. Moments to Main Street, Rogers Beach, and the Performing Arts Center. 90 minutes to NYC, 8 to Gabreski. A rare offering.
Unit Size
5,000 Ft²
Days on Market
-
Land Size
1.85 acres
Price per sqft
$1,299
Property Type
House
Property Taxes
$3,147
HOA Dues
-
Year Built
2009

Listed By

Payment Calculator

Cap Rate Calculator

Last updated: 30 days ago (OneKey MLS #KEY1032578)
Price History

Date / Event Date Event Price
Aug 27, 2026 In contract -
In contract
Jul 30, 2026 Listed by Brown Harris Stevens Hamptons $6,495,000
Listed by Brown Harris Stevens Hamptons
Apr 9, 2013 Sold
Sold

Property Highlights

Garage
Air Conditioning
Fireplace
Parking Details
Has Garage
Has Open Parking
Parking Features: Detached, Driveway, Garage, Private
Garage Spaces: 2
Interior Details
Half Bathrooms: 2
Full Bathrooms: 6
Interior Features: Beamed Ceilings, Breakfast Bar, Built-in Features, Crown Molding, Dry Bar, Eat-in Kitchen, Kitchen Island, Natural Woodwork, Pantry, Recessed Lighting, Sauna, Storage, Walk-In Closet(s), Wet Bar, Chefs Kitchen, Entertainment Cabinets, Formal Dining, Marble Counters, Original Details, Quartz/Quartzite Counters
Appliances: Convection Oven, Cooktop, Dishwasher, Dryer, Freezer, Gas Oven, Gas Range, Oven, Range, Refrigerator, Stainless Steel Appliance(s), Washer, Wine Refrigerator
Flooring Type: Carpet, Hardwood
Laundry Features: In Basement
Rooms: 12
Has Fireplace
Fireplace Features: Family Room, Living Room, Wood Burning
Basement: Partial, Unfinished, Bilco Door(s)
Exterior Details
Square Footage: 5000
Security Features: Security Gate, Security System, Smoke Detector(s)
Property Condition: Actual
Architectural Style: Traditional
Year Built: 1895
Building Area Total: 5000
Other Structures: Garage(s), Guest House, Pool House
Building Area Units: Square Feet
Window Features: Bay Window(s), Wood Frames, Casement
Construction Materials: Cedar
Patio and Porch Features: Covered, Deck, Patio, Porch, Wrap Around
Pool Features: In Ground, Outdoor Pool, Pool/Spa Combo, Salt Water
Pool is Private
Lot Features: Back Yard, Cleared, Front Yard, Garden, Landscaped, Level, Near Golf Course, Near Public Transit, Private, Secluded, Sprinklers In Front, Sprinklers In Rear, Views, Near School, Near Shops
Lot Size Area: 8178
Lot Size Units: Square Feet
Lot Size Acres: 1.85
Lot Size Square Feet: 8178
Water Source: Public
Financial Details
Tax Assessed Value: $3,205,900
Tax Annual Amount: $37,762
Utilities Details
Cooling Type: Central Air
Heating Type: Oil
Sewer : Septic Tank

Building Info

Overview

    General

  • Year Built: 2009
  • Effective Year Built: 2009
  • Bedroom Count: 6
  • Bathroom Count: 5
  • Full Bathrooms: 4
  • Partial Bathrooms: 5
  • Building Condition: 3
  • Building Quality: 1
  • Construction Type: 0
  • Building Style: 0
  • Exterior Walls Type: 17
  • Interior Walls Type: 0
  • Roof Shape Type: 0
  • Roof Cover Type: 0
  • Floor Count: 200
  • Floor Cover: 0
  • Basement Type: 6
  • Basement Area: 0
  • Garage Type: 0
  • Parking Space Count: 0
  • Patio Type: 0
  • Porch Type: 0
  • Pool Type: 8

    Dimensions

  • Lot Size Square Feet: 80,586
  • Total Building Area: 4,206
  • Building Area: 4,206
  • Building Area Measurement: L

    Heating and Cooling

  • Fireplace Count: 1
  • Air Conditioning: 0
  • Heating: 4
  • Heated Square Feet: 4,206
  • Heating Fuel Type: 6

    Utilities

  • Sewer System: 4
  • Water Service: 2

Building

  • Building Type: 0
  • Property Class: R
  • Land Acres: 0000001850
  • Standard Land Use Code: 1001
  • County Land Use Code: 210
  • Legal Description 1: N-GRAVES & ORS S-DEKWITKOWSKI E-SEAFIELD LN W-CAMPBELL

Neighborhood

  • School District Name: Westhampton Beach Union Free School District
  • School Tax School District: WESTHAMPTON BEA
  • Census Tract: 190502

Zoning

  • Zoning: R1

Geography

  • District: 0905-0
  • Section: 14.00
  • Parcel: 0905-014.00-01.00-019.000
  • Block: 1
  • Lot: 19.000
  • Municipality: SOUTHAMPTON
  • Latitude: 40.8083
  • Longitude: -72.6353

    Address

  • Full Address: 41 Seafield Ln
  • Address - House Number: 41
  • Address - Street Name: Seafield
  • Address - Suffix Type: Ln
  • State: NY
  • City Name: Westhampton Beach
  • Carrier Code: C004
  • 4-Digit Zip Code: 2714
  • Zip Code: 11978

Valuation

    Tax

  • Tax Year: 2023
  • Tax Amount: $3,415,982
  • Tax Rate Code Area: 473602

    Appraisal Valuation

  • Standard Deviation: 0.2762
  • Valuation Date: Feb 14, 2024
  • Confidence Score: 60
  • Final Value: 3,390,133
  • High Value: 4,326,653
  • Low Value: 2,453,613

    Market Valuation

  • Market Total Value: $4,612,806
  • Market Land Value: $1,410,216
  • Market Improvement Value: $3,202,590

    Assessments Valuation

  • Assessed Year: 2023
  • Assessed Total Value: $3,205,900
  • Assessed Land Value: $980,100
  • Assessed Improvements Value: $2,225,800

    Sales

  • Current Sale Contract Date: Mar 25, 2013
  • Current Sale Recording Date: Apr 09, 2013
  • Current Sale Price:
  • Current Sale Document Type: 12

    Financing

  • First Mortgage Financing Type: ADJ
Data used for valuation calculations is provided by RealtyHop, and other third party sources

Comparables

Unit
Status
Type
Beds
Baths
ft²
Price/ft²
Asking Price
Listed On
Closing Price
Sold On
HOA + Taxes

About Westhampton Beach


Similar Homes for Sale

Currently no similar homes around

Nearby Rentals

Unit for rent at 9 Ocame Avenue, Westhampton Beach, NY, 11978

$10,000 /mo

  • 4 Beds
  • 3 Baths
  • 1,823 ft²
9 Ocame Avenue, Westhampton Beach, NY, 11978 Listing by Deborah A. Pirro C2EX
Unit for rent at 35 Sheppard Street, Quiogue, NY, 11978

$10,000 /mo

  • 3 Beds
  • 4 Baths
  • 2,556 ft²
35 Sheppard Street, Quiogue, NY, 11978 Listing by Amanda M. Murray
Unit for rent at 25 Exchange, Southampton, NY, 11978

$10,000 /mo

  • 5 Beds
  • 3 Baths
  • 2,620 ft²
25 Exchange, Southampton, NY, 11978 Listing by Constance Porto


Frequently Asked Questions

When was property at 41 Seafield Lane built and last sold?
The property at 41 Seafield Lane was built in 2009 and last sold on Mar 25, 2013 for $1,000,000.
How much is this home worth?
The estimated value of the home located at 41 Seafield Lane is $6,559,950.
What are some comparable homes to 41 Seafield Lane?
There are currently no comparable homes to 41 Seafield Lane.