by RH Advisors

See Home Value
Peach Lake 10509
41 Rockledge Drive
$705,000
● House - Off Market

41 Rockledge Drive

Southeast, NY 10509
bedrooms
4 Beds
bathrooms
2 Baths, 1 Half Bath
square feet
2,324 Ft²
$707,103
RealtyHop Estimate
1.16%
Since Jul 1, 2022
National-US
Primary Model

About This Property

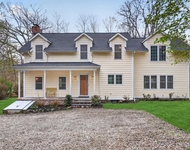
North Salem Schools! Discover all that this quiet, yet convenient neighborhood has to offer. Easy access to major commuter routes (684,84) and Metro North Railroad. Perfectly placed for access to the shopping and convenience of Danbury, CT, the dining and charm of Ridgefield, CT, and the country feel of North Salem, NY. This Four Bedroom Colonial features curb appeal, scenic views, and a master bedroom en suite. Hardwood floors and a recently renovated kitchen invite you in, and the new Trex deck calls you to the level back yard on almost a full acre. Finished Walk-out Basement functions as a WFH space or Great Room. There are a ton of recent updates including: New Insulation (2021), New Gutter Guards (2021), New Floor in Kitchen (2021), Quartz Counter Top (2021), New Backsplash (2021), New GFCI outlets in Kitchen and Bathroom, New Trex Deck (2021) and more. Seller including All Patio Furniture, Generator, and much more. Please see attached list for all updates and inclusions. Additional Information:  Amenities:Storage,HeatingFuel:Oil Below Ground,ParkingFeatures:2 Car Attached,
Unit Size
2,324 Ft²
Days on Market
92 days
Land Size
0.94 acres
Price per sqft
$301
Property Type
House
Property Taxes
$1,055
HOA Dues
-
Year Built
1965

Payment Calculator

Cap Rate Calculator

Last updated: 4 months ago (OneKey MLS #KEYH6164761)

Price History

Date / Event Date Event Price
Sep 15, 2022 Sold
Sold
Jun 12, 2022 Sold
Sold
Mar 4, 2022 Listed by Julia B Fee Sothebys Int. Rlty $699,000
Listed by Julia B Fee Sothebys Int. Rlty
Sep 13, 2001 Sold
Sold

Property Highlights

Garage
Air Conditioning
Fireplace

Building Info

Overview

    General

  • Year Built: 1965
  • Effective Year Built: 2000
  • Bedroom Count: 4
  • Bathroom Count: 3
  • Full Bathrooms: 2
  • Partial Bathrooms: 3
  • Building Condition: 3
  • Building Quality: 4
  • Construction Type: 0
  • Building Style: 5
  • Exterior Walls Type: 19
  • Interior Walls Type: 0
  • Roof Shape Type: 0
  • Roof Cover Type: 0
  • Floor Count: 200
  • Floor Cover: 0
  • Basement Type: 3
  • Basement Area: 812
  • Garage Type: 1
  • Garage Square Area: 460
  • Parking Space Count: 2
  • Patio Type: 0
  • Porch Type: 6
  • Pool Type: 0

    Dimensions

  • Lot Size Square Feet: 41,100
  • Lot Size Depth Feet: 2,740
  • Lot Size Frontage Feet: 1,500
  • Total Building Area: 2,324
  • Building Area: 2,324
  • Building Area Measurement: L

    Heating and Cooling

  • Fireplace Count: 1
  • Air Conditioning: 1
  • Heating: 3
  • Heated Square Feet: 2,324
  • Heating Fuel Type: 6

    Utilities

  • Sewer System: 4
  • Water Service: 5

Building

  • Building Type: 0
  • Property Class: R
  • Subdivision: HIGHPOINT COUNTRY CLUB ESTATES
  • Land Acres: 0000000943
  • Standard Land Use Code: 1001
  • County Land Use Code: 210

Neighborhood

  • School District Name: North Salem Central School District
  • Census Tract: 011700

Zoning

  • Zoning: R60

Geography

  • District: 373089
  • Section: 79.08
  • Parcel: 373089 79.8-1-3
  • Block: 1
  • Lot: 3.000
  • Municipality: SOUTHEAST (TOV)
  • Latitude: 41.3722
  • Longitude: -73.5634

    Address

  • Full Address: 41 Rockledge Dr
  • Address - House Number: 41
  • Address - Street Name: Rockledge
  • Address - Suffix Type: Dr
  • State: NY
  • City Name: Brewster
  • Carrier Code: R002
  • 4-Digit Zip Code: 5537
  • Zip Code: 10509

Valuation

    Tax

  • Tax Year: 2023
  • Tax Amount: $1,484,469
  • Tax Rate Code Area: 554001

    Appraisal Valuation

  • Standard Deviation: 0.1876
  • Valuation Date: Feb 14, 2024
  • Confidence Score: 75
  • Final Value: 681,829
  • High Value: 809,801
  • Low Value: 553,857

    Market Valuation

  • Market Total Value: $627,200
  • Market Land Value: $74,200
  • Market Improvement Value: $553,000

    Assessments Valuation

  • Assessed Year: 2023
  • Assessed Total Value: $627,200
  • Assessed Land Value: $74,200
  • Assessed Improvements Value: $553,000

    Sales

  • Current Sale Contract Date: Jun 10, 2022
  • Current Sale Recording Date: Sep 15, 2022
  • Current Sale Price:
  • Current Sale Document Type: 12
  • Current Sale Input Document Number: 8302
  • Previous Sale Recording Date: Sep 13, 2001
  • Previous Sale Contract Date: Aug 16, 2001
  • Previous Sale Amount: $275,000
  • Previous Sale Document Type: 12
Data used for valuation calculations is provided by RealtyHop, and other third party sources

Comparables

Unit
Status
Type
Beds
Baths
ft²
Price/ft²
Asking Price
Listed On
Closing Price
Sold On
HOA + Taxes

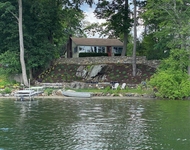
About Peach Lake


Similar Homes for Sale

Currently no similar homes around

Nearby Rentals

Unit for rent at 955 Peach Lake Road, North Salem, NY, 10560

$6,000 /mo

  • 3 Beds
  • 2 Baths
  • 1,940 ft²
955 Peach Lake Road, North Salem, NY, 10560 Listing by Jessica A. Broomhead
Unit for rent at 17 Vails Lake Shore Drive, North Salem, NY, 10509

$3,850 /mo

  • 2 Beds
  • 1 Bath
  • 1,100 ft²
17 Vails Lake Shore Drive #17, North Salem, NY, 10509 Listing by Shennai Saunders


Frequently Asked Questions

When was property at 41 Rockledge Drive built and last sold?
The property at 41 Rockledge Drive was built in 1965 and last sold on Jun 10, 2022 for $705,000.
How much is this home worth?
The estimated value of the home located at 41 Rockledge Drive is $705,990.
What are some comparable homes to 41 Rockledge Drive?
There are currently no comparable homes to 41 Rockledge Drive.