by RH Advisors

Check Availability
Listed by: Tara Lynn Jenkins, Coldwell Banker Realty Bedford NH, Phone: 508-272-3845, , Listing Courtesy of Prime MLS
$874,900
↓ $25K (2.8%)
● House - For Sale

41 Roberts

Hopkinton, NH 03229
bedrooms
4 Beds
bathrooms
2 Baths
square feet
3,654 Ft²
$5,580
Est. Monthly

About This Property

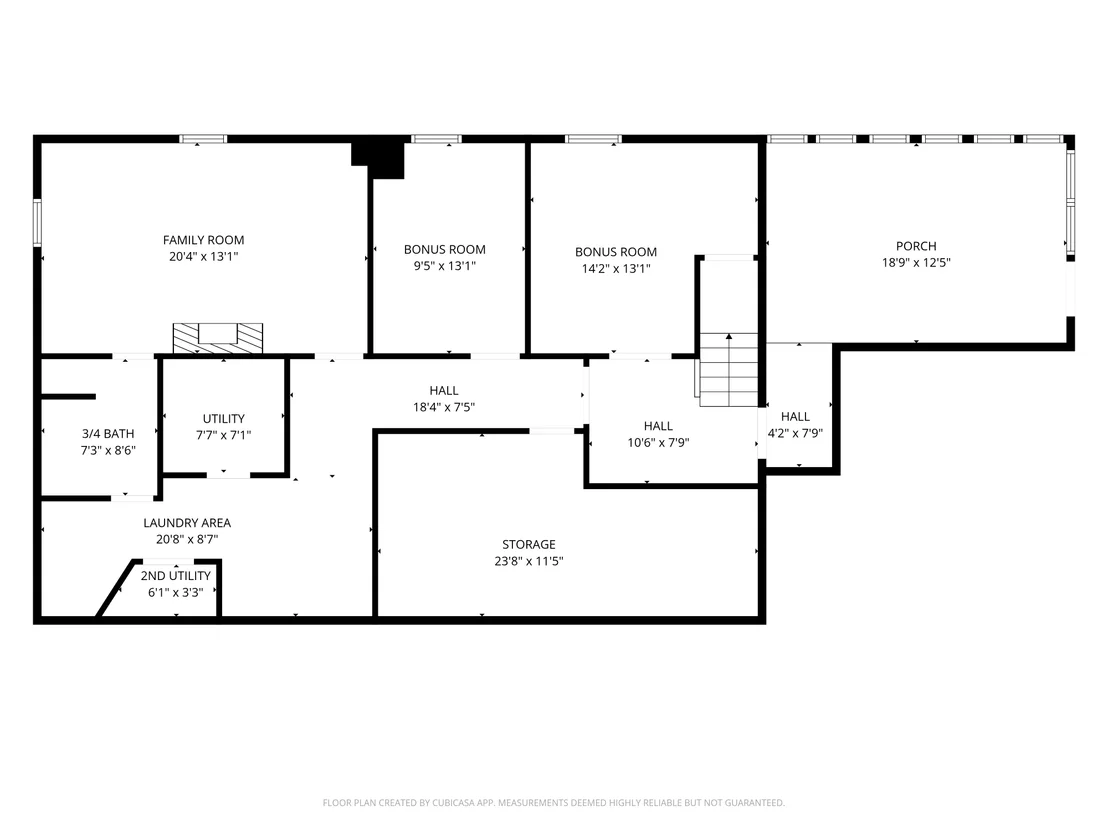
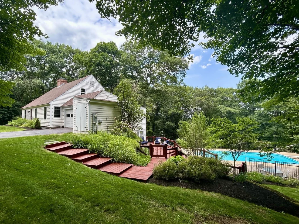
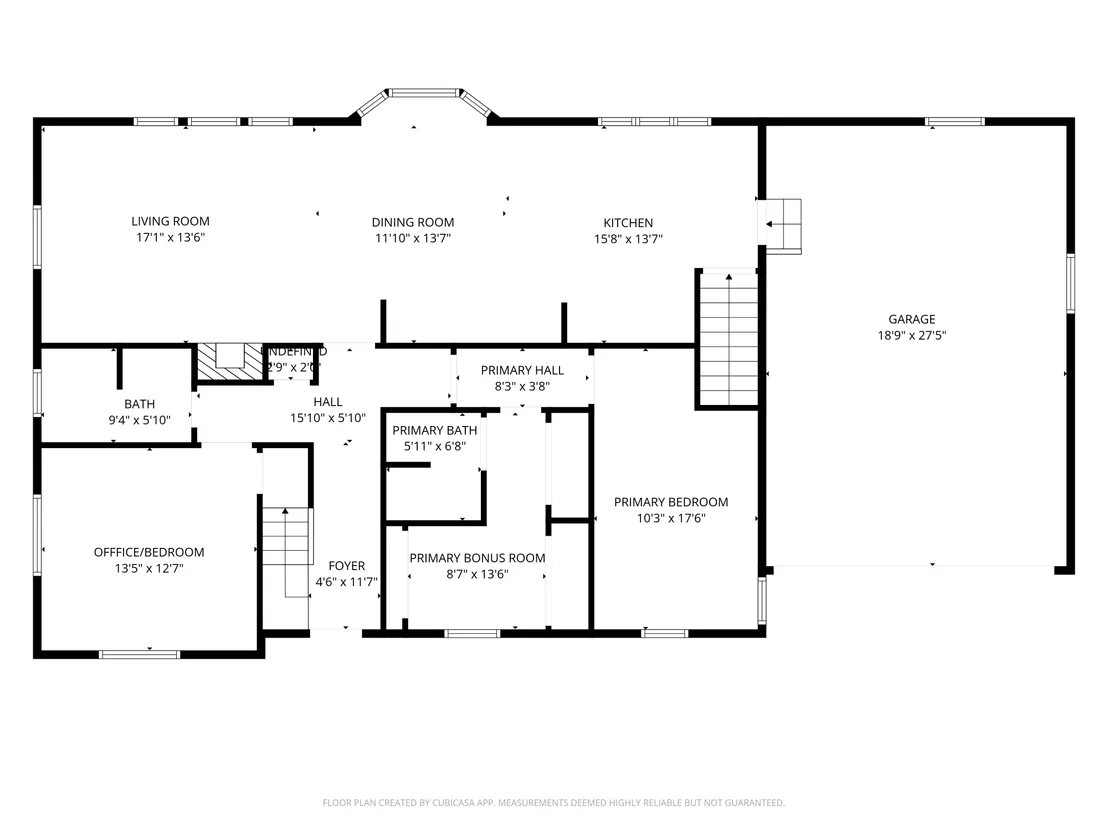
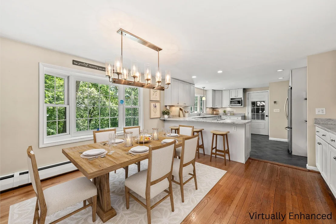
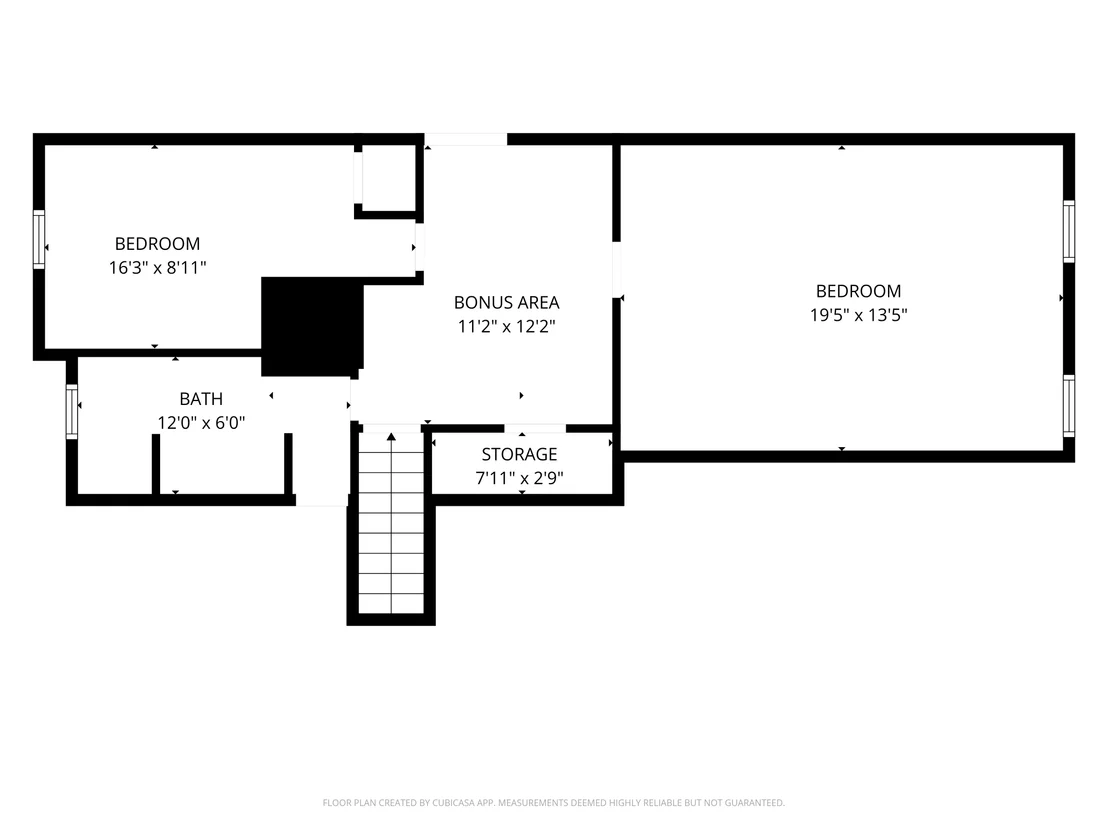
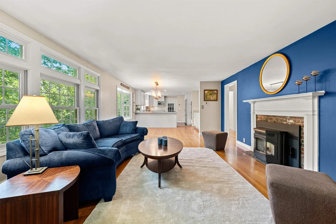
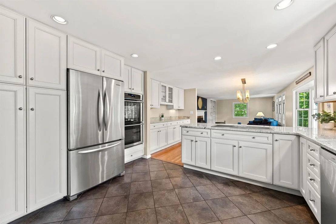
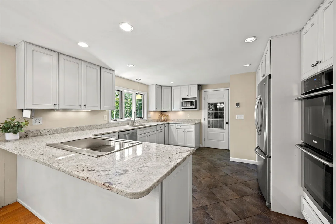
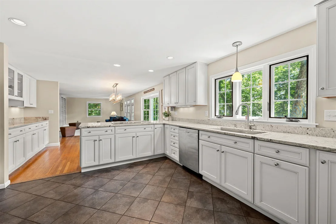
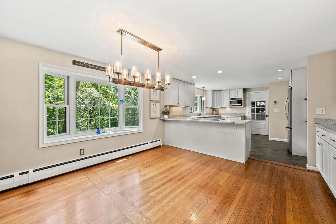
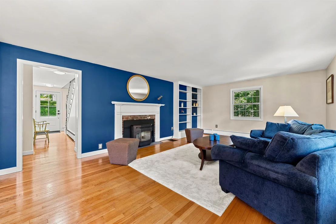
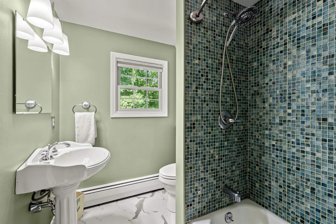
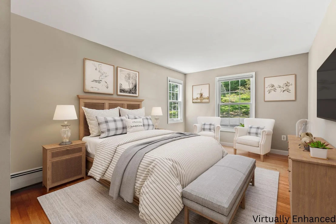
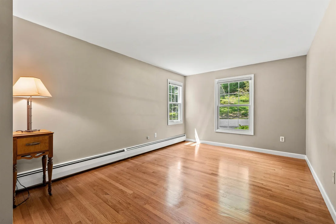
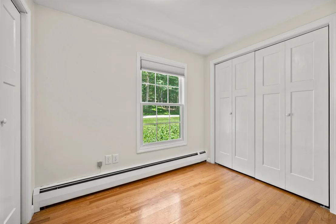
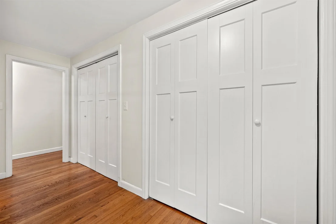
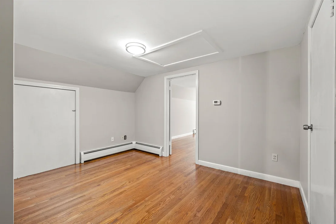
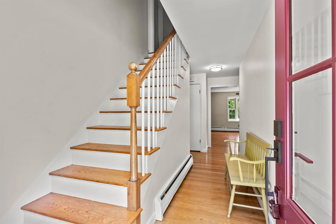
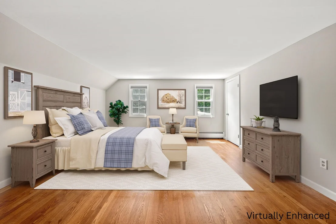
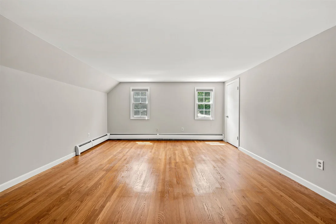
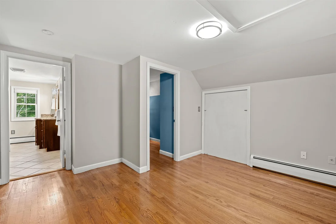
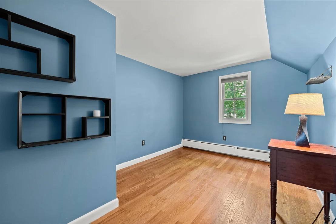
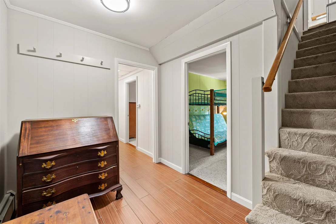
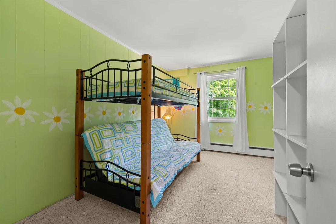
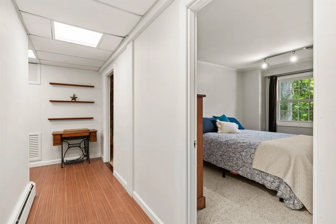
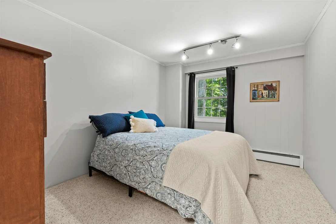
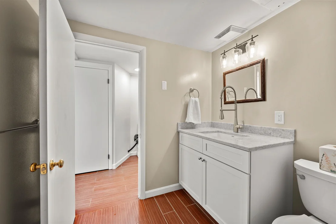
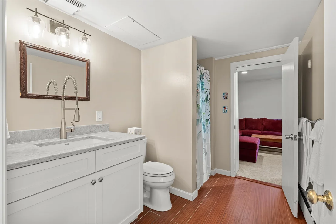
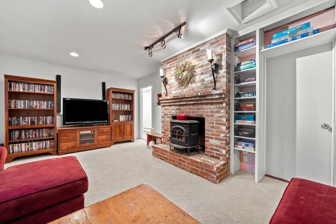
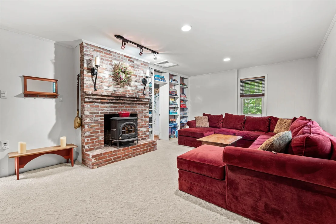
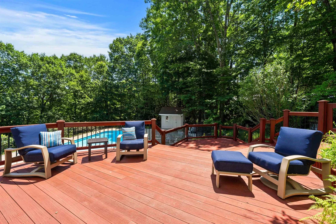
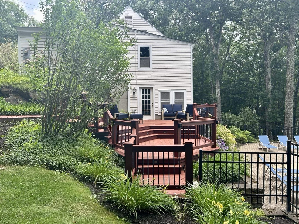
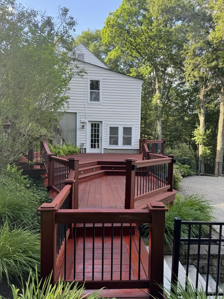
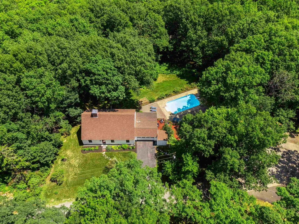
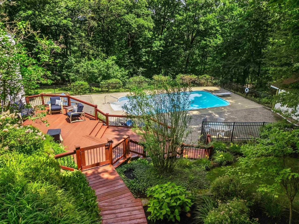
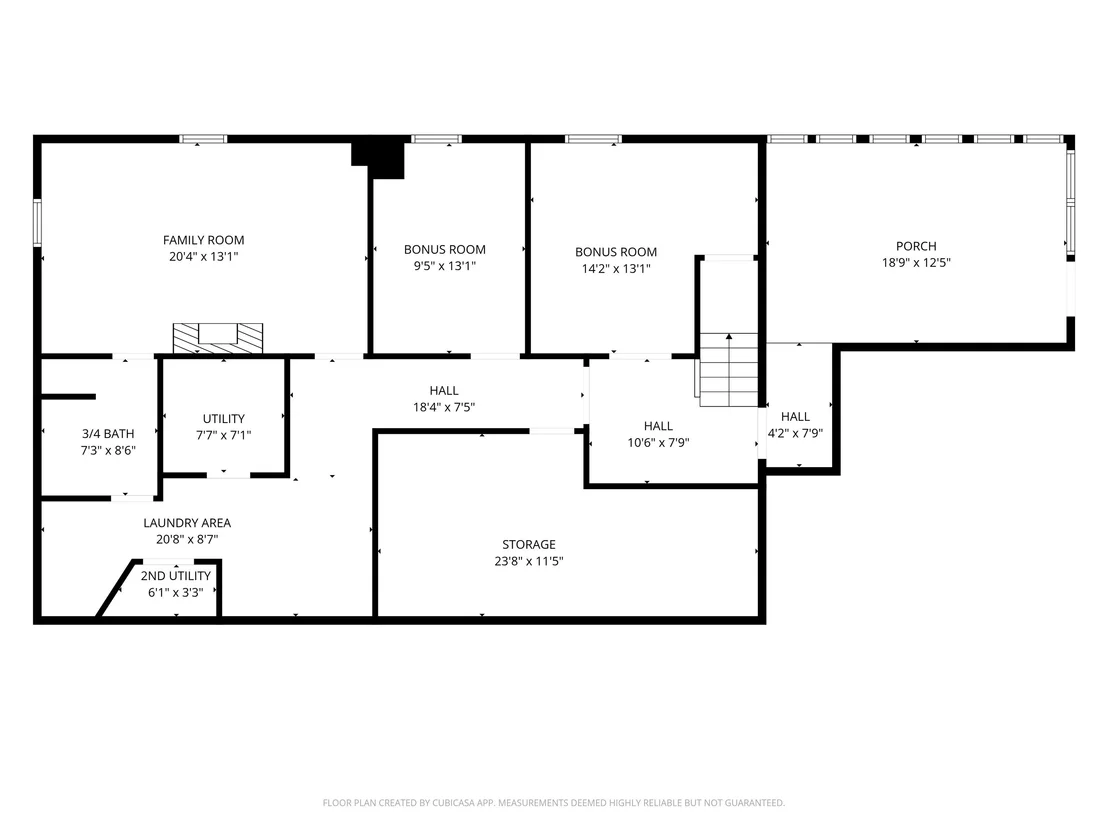
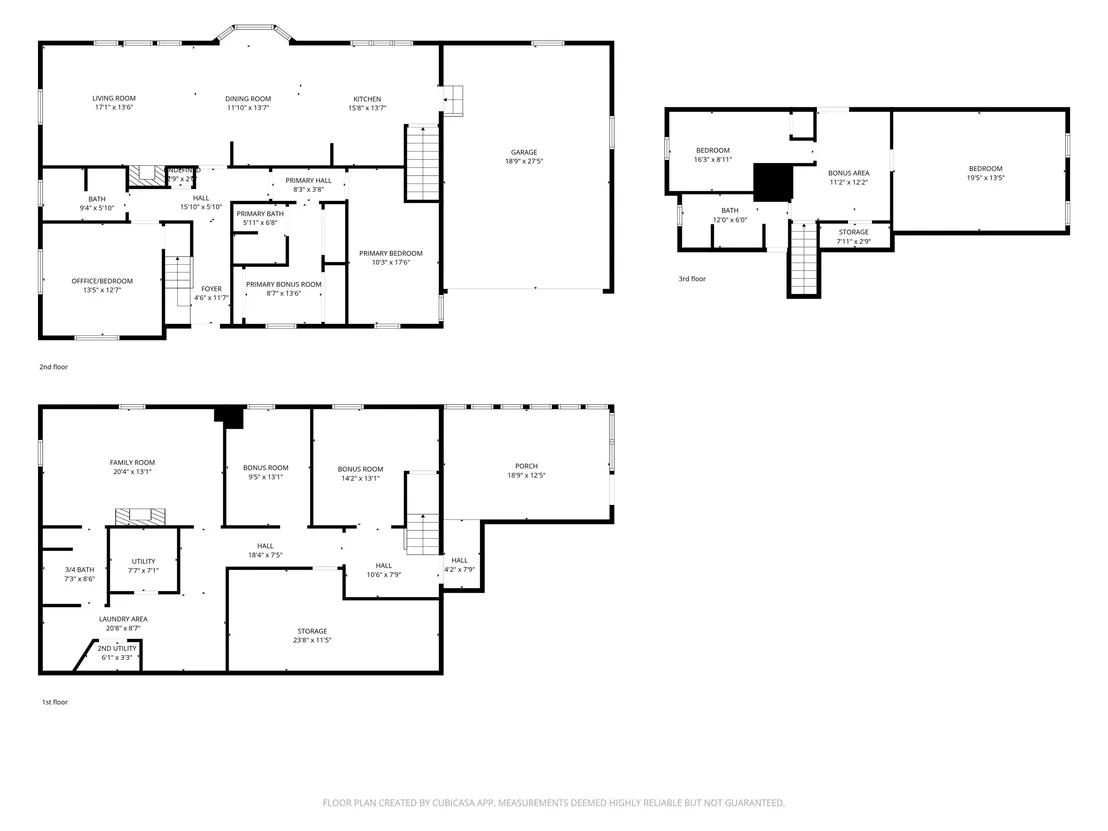
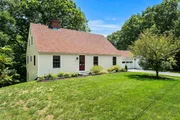
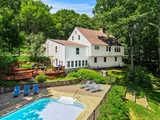
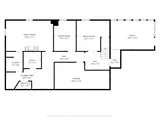
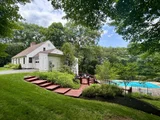
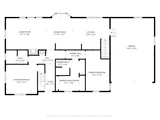
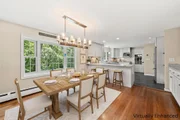
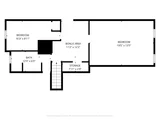
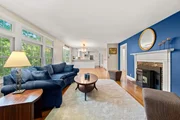
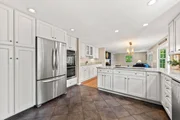
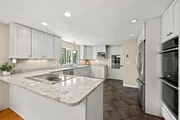
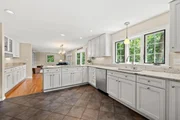
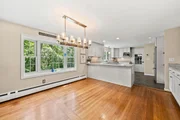
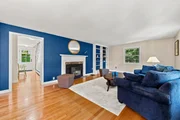
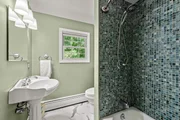
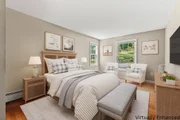
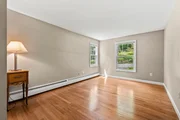
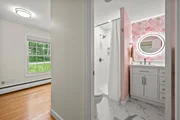
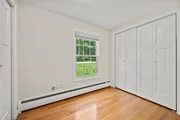
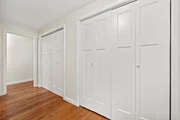
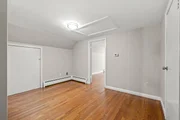
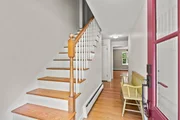
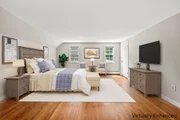
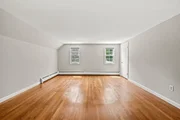
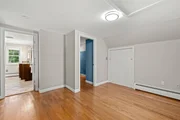
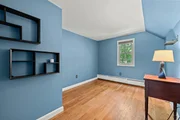
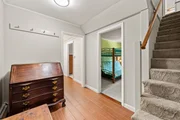
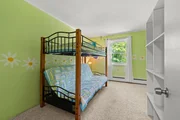
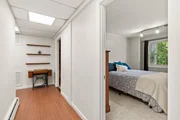
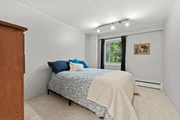
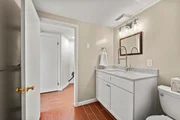
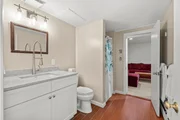
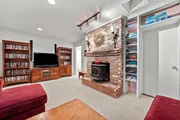
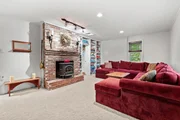
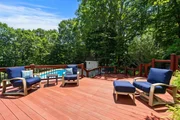
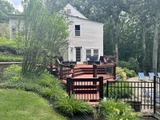
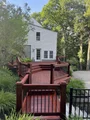
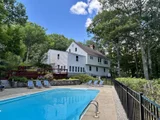
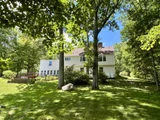
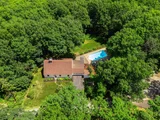
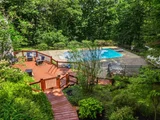
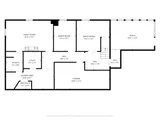
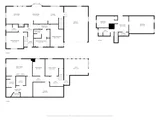
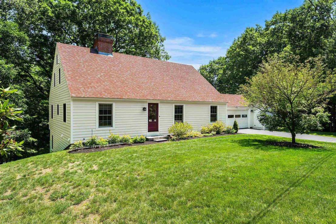
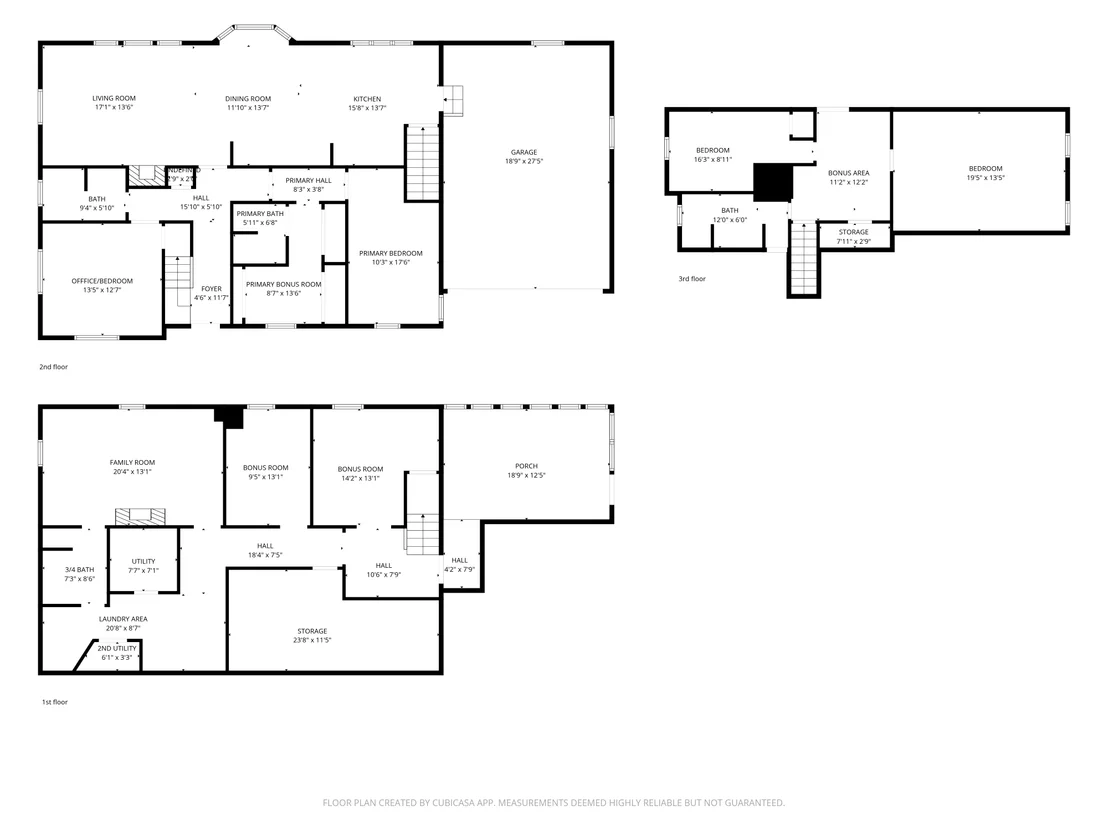
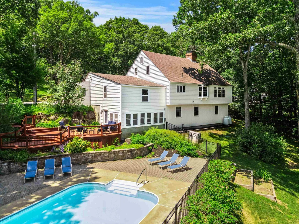
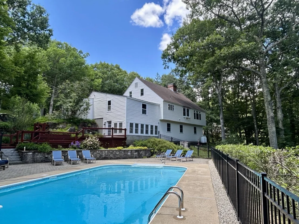
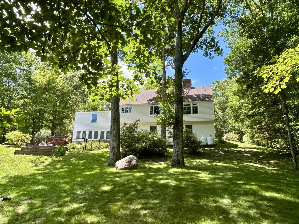
$25K PRICE REDUCTION! Pre-listing home and septic inspections are already completed!!  Fall in love with this expansive 11 room, 4+ bedroom, 4 bath Cape offering three levels of living and Gould Hill scenic seasonal views that are ready to peak as the leaves continue to drop.  The main level, heart of the home, features an open and inviting kitchen, dining, and living room area thoughtfully designed for gatherings. Cooking is a true delight in the entertainer's kitchen that boasts stainless steel appliances, granite countertops, radiant floors, an abundance of cabinet space, a double oven and cooktop with enclosed hood.  A main floor bedroom, guest room, or home office with built-ins awaits your creativity. At the end of the day, retreat down the hall to your primary suite area with private bath, plenty of closet space and a bonus area.  Upstairs offers two bedrooms, a full bath, and a large open landing area perfect for a reading nook or sitting space.  The versatile, lower-level finished space serve as an extension of the home offering a large family room for entertaining, two flexible bonus rooms, a spacious laundry area, and convenient ¾ bath.  Step outside the three-season porch to your beautiful, landscaped oasis with tiered decking and a gated inground pool. The maintained grounds have mature landscape, blueberries, and tiered beds. A Kohler whole house generator and a Second Wind water system provide ultimate peace of mind.  This home has it all with an ideal Hopkinton location!
Unit Size
3,654 Ft²
Days on Market
-
Land Size
1.20 acres
Price per sqft
$239
Property Type
House
Property Taxes
$1,283
HOA Dues
-
Year Built
1965

Listed By

Tara Lynn Jenkins
Coldwell Banker Realty Bedford NH

Payment Calculator (Computations Provided by RealtyHop)

Cap Rate Calculator

Last updated: 14 days ago (Prime MLS #5097554)

Price History

Date / Event Date Event Price
Oct 22, 2026 Price Decreased $874,900
↓ $25K (2.8%)
Price Decreased
Jun 30, 2026 Listed by Coldwell Banker Realty Bedford NH $899,900
Listed by Coldwell Banker Realty Bedford NH
Oct 5, 1999 Sold
Sold
Aug 3, 1998 Sold
Sold

Property Highlights

Garage
Parking Details
Has Garage
Has Open Parking
Parking Features: Driveway, Garage, Paved
Garage Spaces: 2
Interior Details
Full Bathrooms: 2
Appliances: Electric Cooktop, Dishwasher, Dryer, Microwave, Double Oven, Refrigerator, Washer
Flooring Type: Carpet, Hardwood, Tile
Rooms: 11
Basement: Yes
Exterior Details
Square Footage: 3654
Architectural Style: Colonial, Cape
Year Built: 1965
Construction Materials: Concrete
Lot Features: Landscaped, Sloped
Lot Size Area: 52272
Lot Size Units: Square Feet
Lot Size Acres: 1.2
Lot Size Square Feet: 52272
Water Source: Private, Drilled Well
Financial Details
Tax Annual Amount: $15,398
Utilities Details
Cooling Type: None
Heating Type: Oil, Pellet Stove
Sewer : Private Sewer, Leach Field

Building Info

Overview

    General

  • Year Built: 1965
  • Effective Year Built: 1965
  • Bedroom Count: 4
  • Bathroom Count: 4
  • Full Bathrooms: 4
  • Partial Bathrooms: 4
  • Building Condition: 3
  • Building Quality: 0
  • Construction Type: 0
  • Building Style: 4
  • Exterior Walls Type: 0
  • Interior Walls Type: 0
  • Roof Shape Type: 1
  • Roof Cover Type: 15
  • Floor Count: 200
  • Floor Cover: 0
  • Basement Type: 0
  • Basement Area: 0
  • Garage Type: 0
  • Parking Space Count: 0
  • Patio Type: 0
  • Porch Type: 0
  • Pool Type: 0

    Dimensions

  • Lot Size Square Feet: 52,272
  • Total Building Area: 2,997
  • Gross Building Area: 5,580
  • Building Area: 2,997
  • Building Area Measurement: L

    Heating and Cooling

  • Air Conditioning: 0
  • Heating: 10
  • Heated Square Feet: 2,997
  • Heating Fuel Type: 6

    Utilities

  • Sewer System: 0
  • Water Service: 0

Building

  • Building Type: 0
  • Property Class: R
  • Land Acres: 0000001200
  • Standard Land Use Code: 1001
  • County Land Use Code: 101

Neighborhood

  • School District Name: Hopkinton School District
  • School Tax School District: HOPKINTON
  • Census Tract: 039000

Zoning

  • Zoning: R-2

Geography

  • Parcel: HOPN M:00240 B:000035 L:000000
  • Block: 35
  • Municipality: HOPKINTON
  • Latitude: 43.2146
  • Longitude: -71.6869

    Address

  • Full Address: 41 Roberts Rd
  • Address - House Number: 41
  • Address - Street Name: Roberts
  • Address - Suffix Type: Rd
  • State: NH
  • City Name: Contoocook
  • Carrier Code: R001
  • 4-Digit Zip Code: 2822
  • Zip Code: 03229

Valuation

    Tax

  • Tax Year: 2023
  • Tax Amount: $1,269,800

    Appraisal Valuation

  • Standard Deviation: 0.1465
  • Valuation Date: Jan 27, 2024
  • Confidence Score: 82
  • Final Value: 594,565
  • High Value: 681,677
  • Low Value: 507,452

    Assessments Valuation

  • Assessed Year: 2023
  • Assessed Total Value: $362,600
  • Assessed Land Value: $93,600
  • Assessed Improvements Value: $269,000

    Sales

  • Current Sale Recording Date: Oct 05, 1999
  • Current Sale Price:
  • Current Sale Document Type: 71
  • Previous Sale Recording Date: Aug 03, 1998
  • Previous Sale Amount: $139,500
  • Previous Sale Document Type: 71
Data used for valuation calculations is provided by RealtyHop, and other third party sources

Comparables

Unit
Status
Type
Beds
Baths
ft²
Price/ft²
Asking Price
Listed On
Closing Price
Sold On
HOA + Taxes

About Merrimack


Similar Homes for Sale

Currently no similar homes around

Nearby Rentals


Frequently Asked Questions

When was property at 41 Roberts Road built and last sold?
The property at 41 Roberts Road was built in 1965 and last sold on Jan 1, 1970 for $195,000.
How much is this home worth?
The estimated value of the home located at 41 Roberts Road is $875,845.
What are some comparable homes to 41 Roberts Road?
There are currently no comparable homes to 41 Roberts Road.