Check Availability
$7,995,000
● House - For Sale

41 Prairie Grass

Irvine, CA 92603
bedrooms
3 Beds
bathrooms
4 Baths, 2 Half Baths
square feet
4,510 Ft²
Upcoming Open House
10:30PM - 1:30PM, Wed, Oct 28 -
Book now
$40,357
Est. Monthly
$1,100
HOA / Fees

About This Property

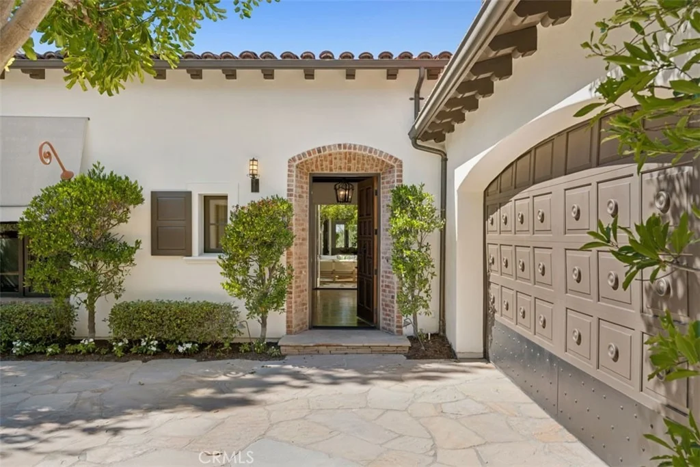
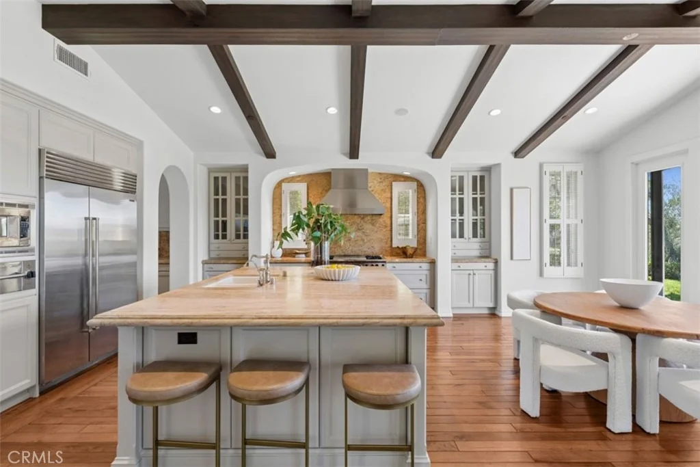
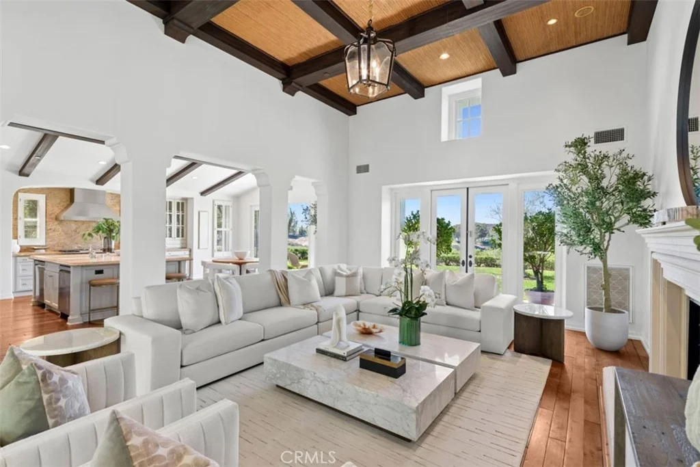
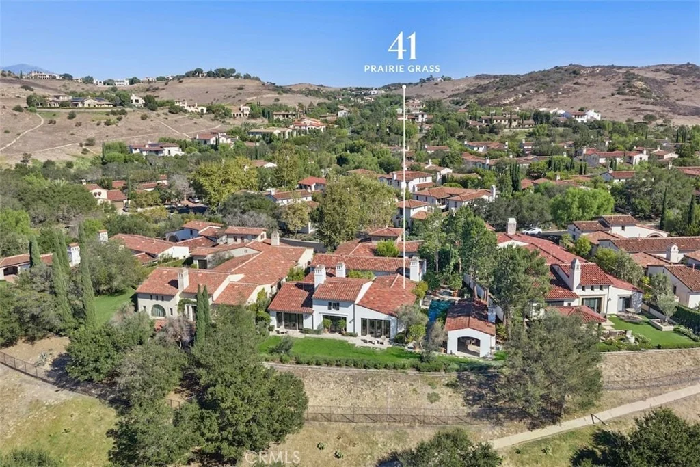
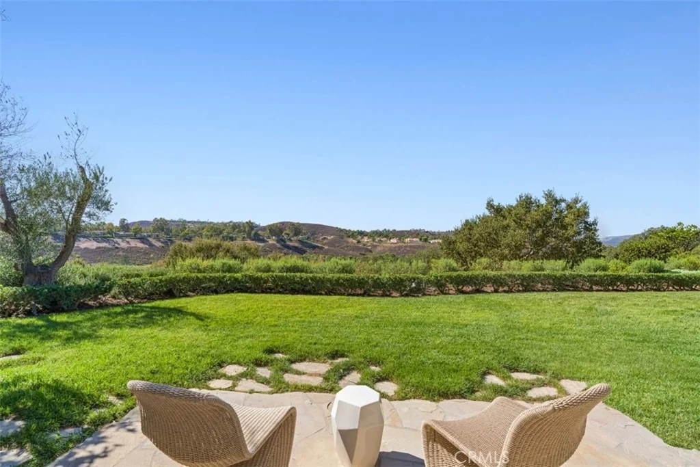
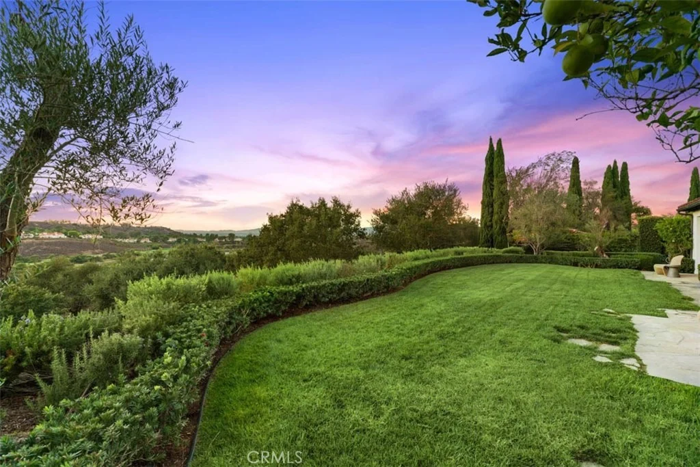
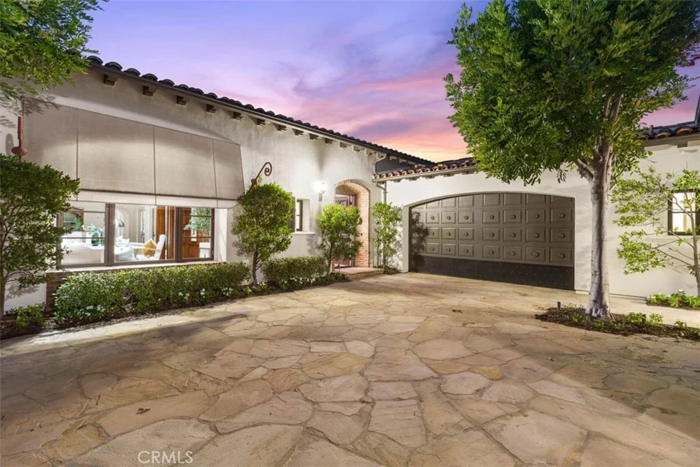
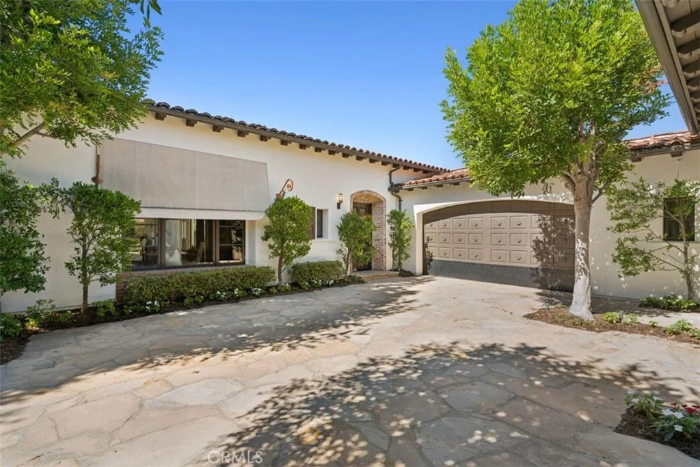
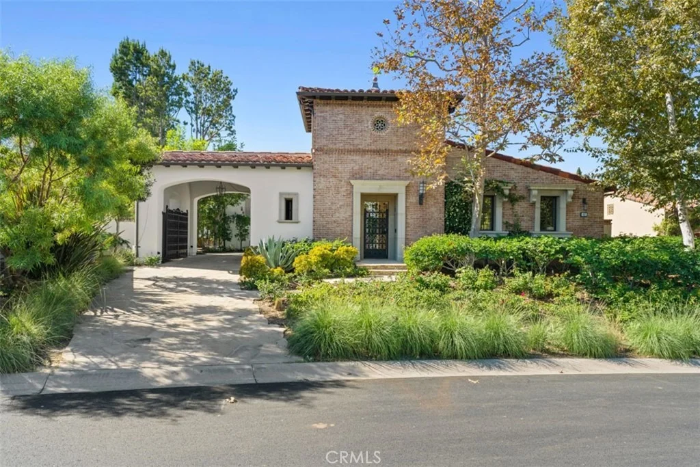
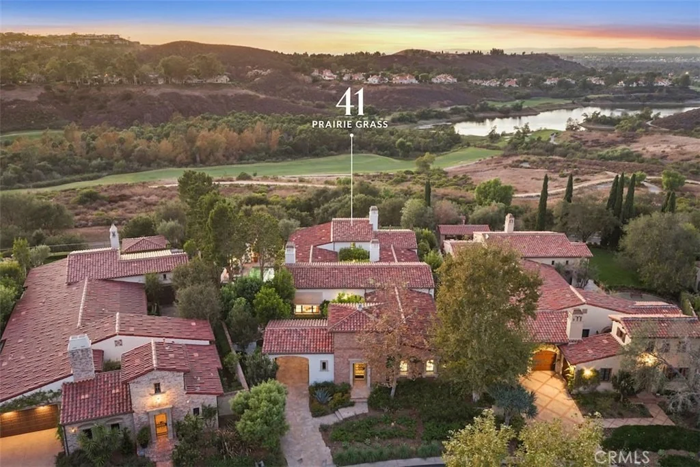
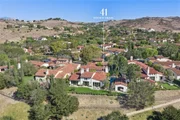
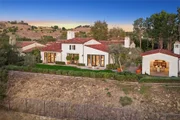
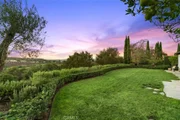
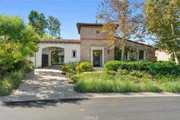
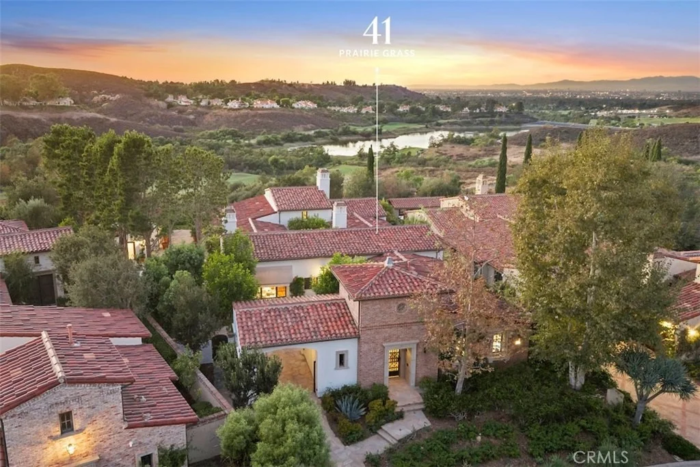
This exceptional front-row single-level Villa Plan 3 in guard-gated Shady Canyon offers three bedrooms, four full baths & two half baths, and beautiful views of rolling landscapes and spectacular sunsets. Timeless architecture, gracious interiors, and inviting outdoor spaces capture the essence of California living.

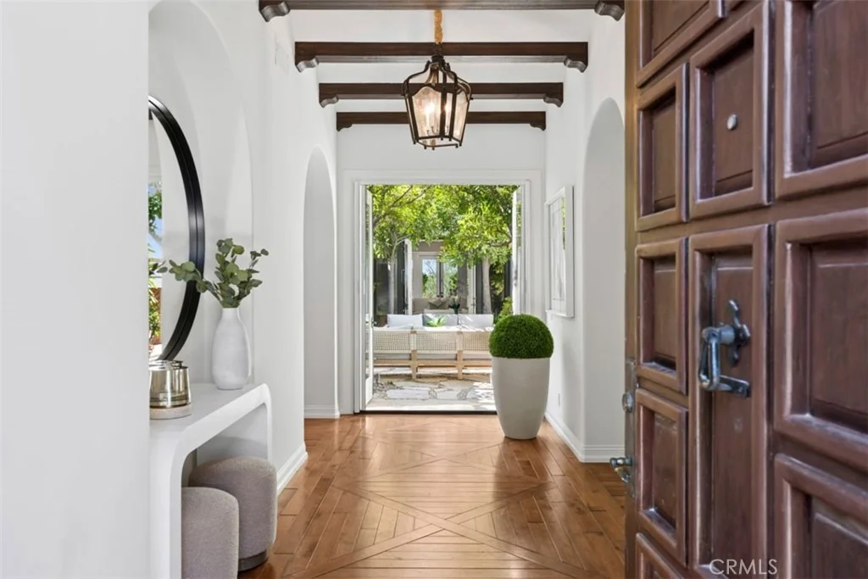
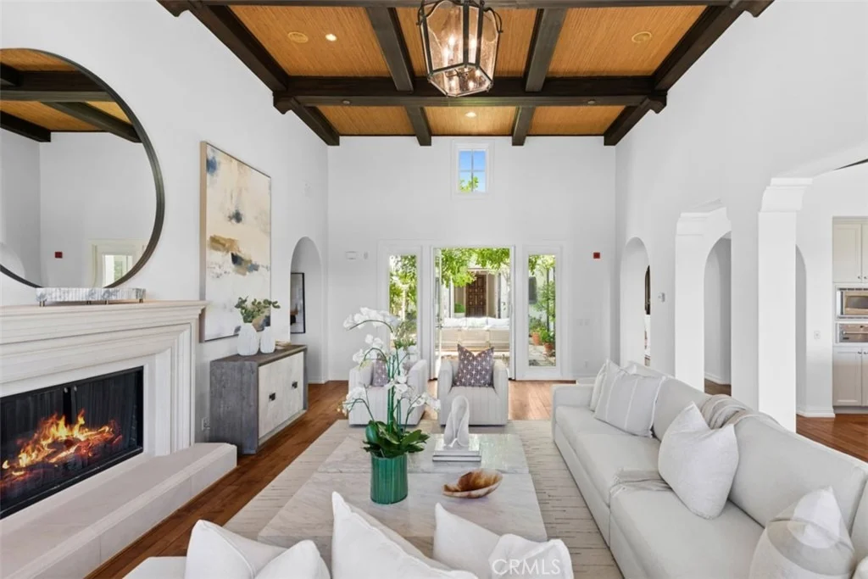
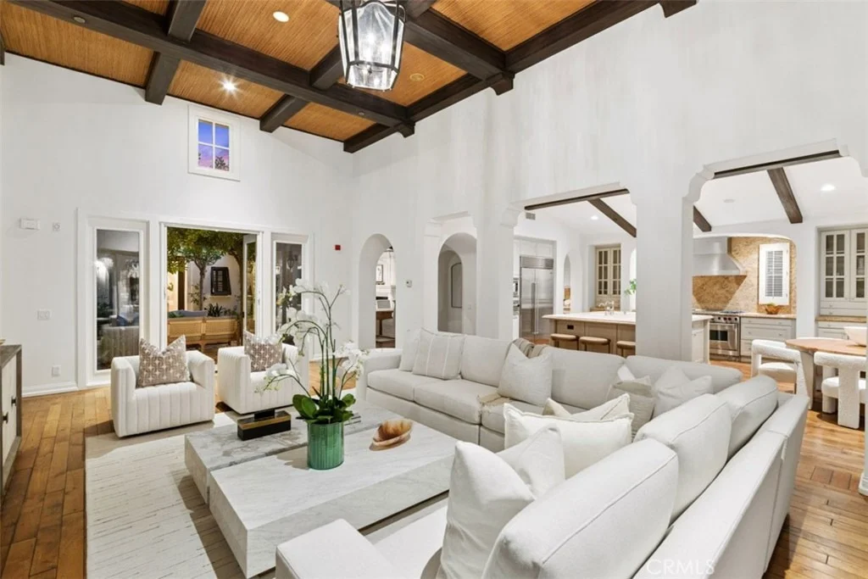
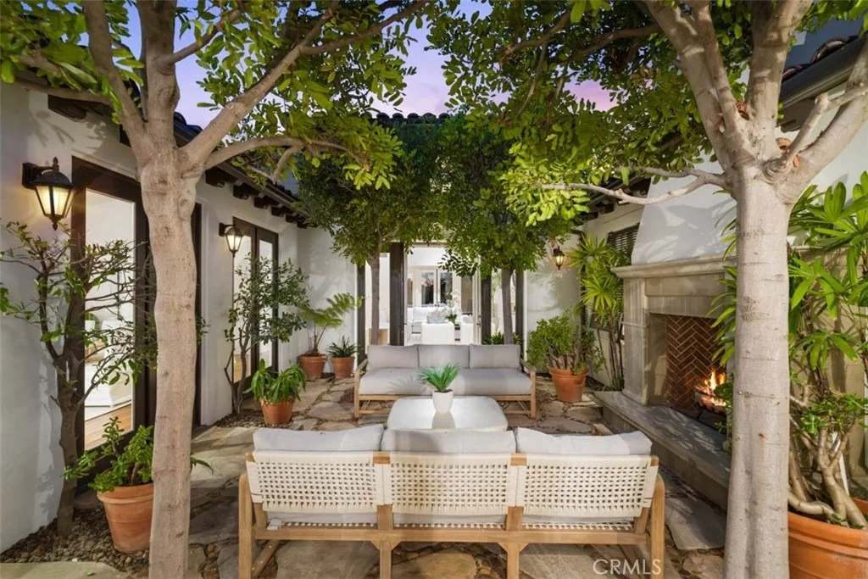
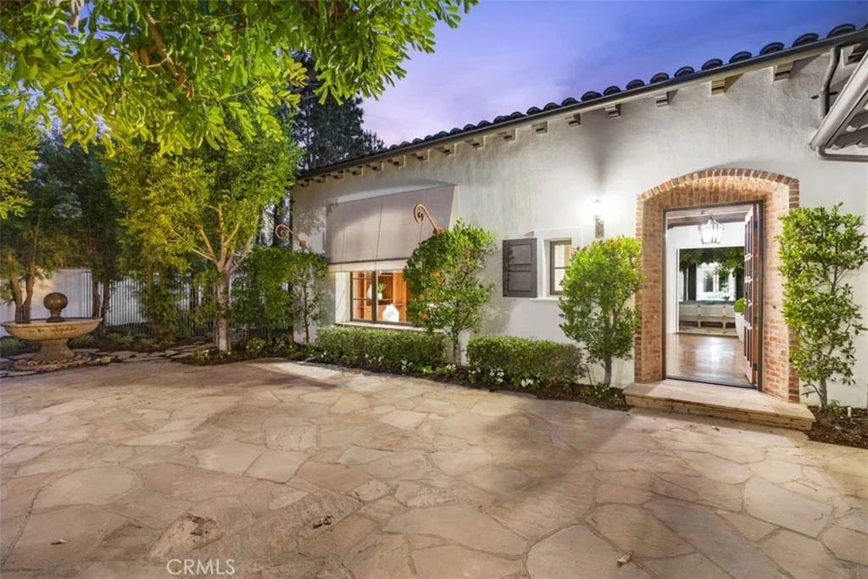
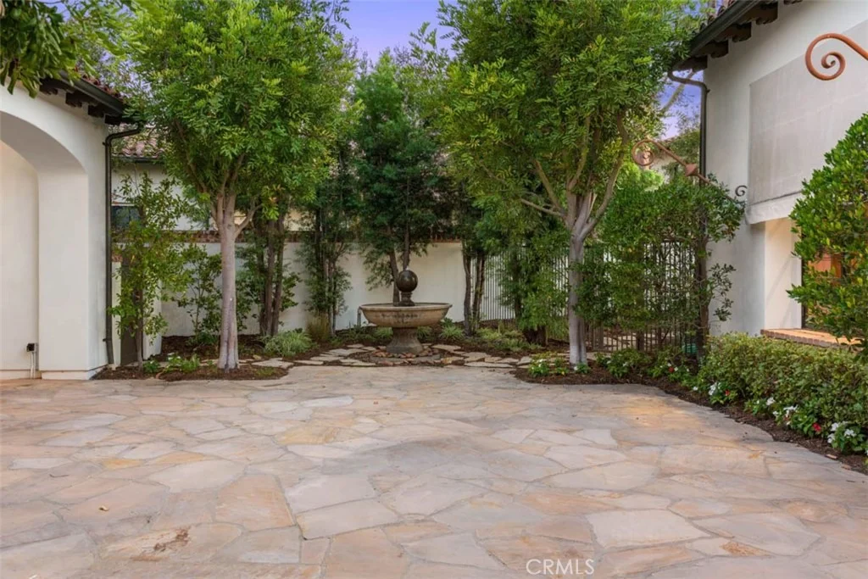
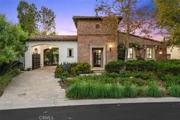
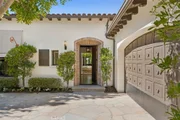
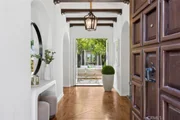
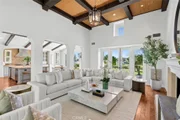
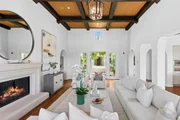
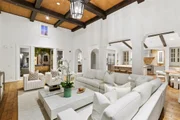
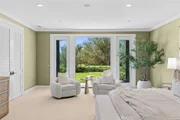
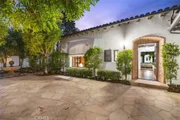
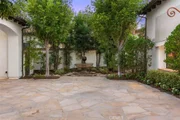
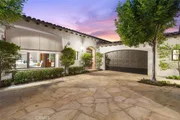
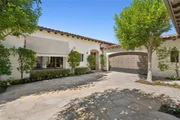
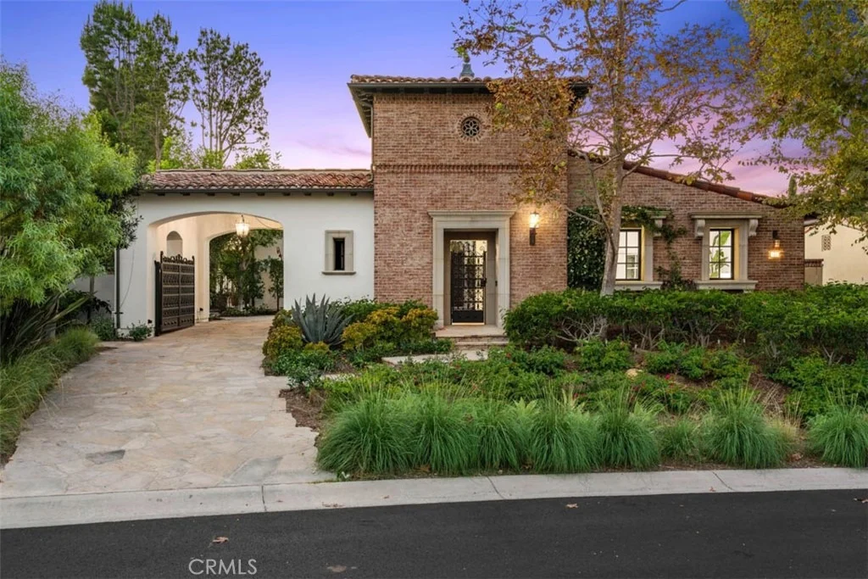
A charming porte-cochere, graceful archways, and mature landscaping create a memorable arrival. Inside, high ceilings, exposed wood beams, and expansive French doors bring warmth and natural light to interiors that open to multiple courtyards and terraces.

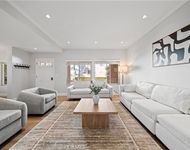
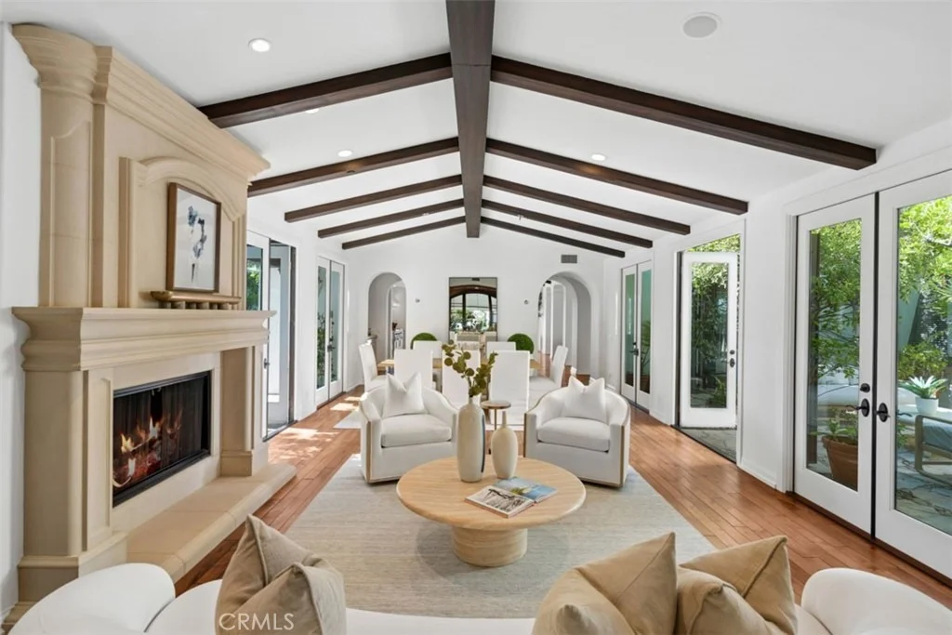
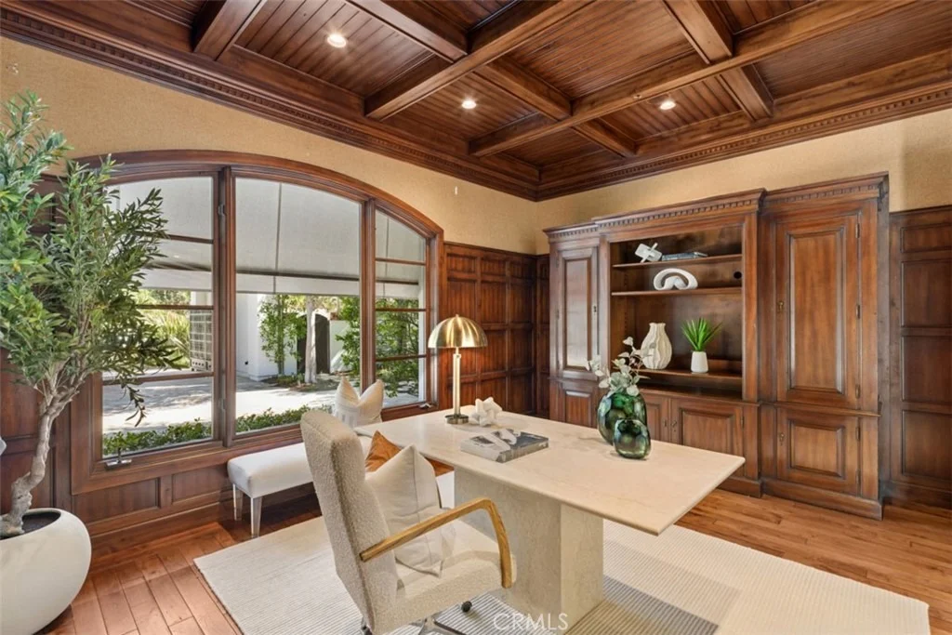
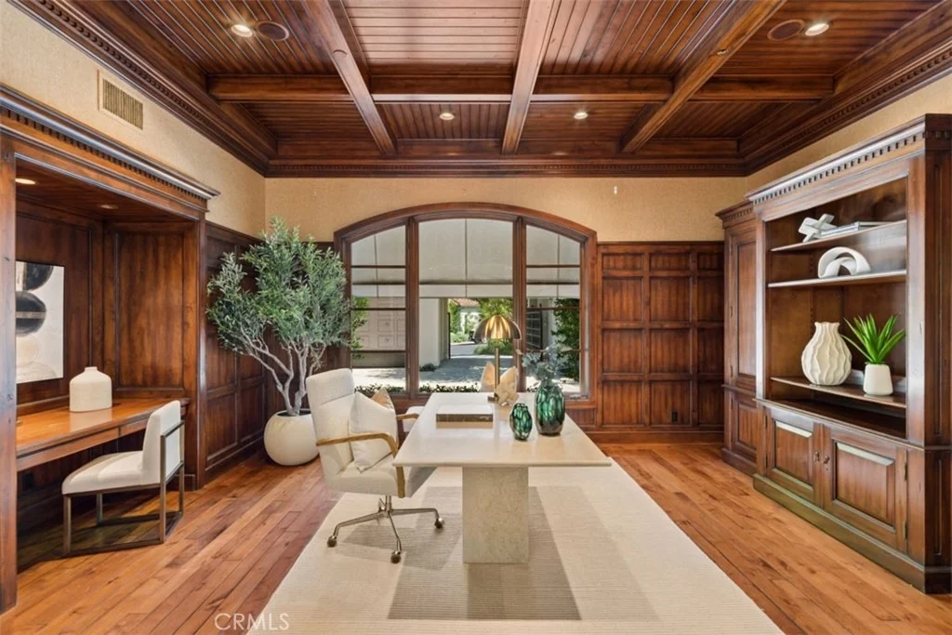
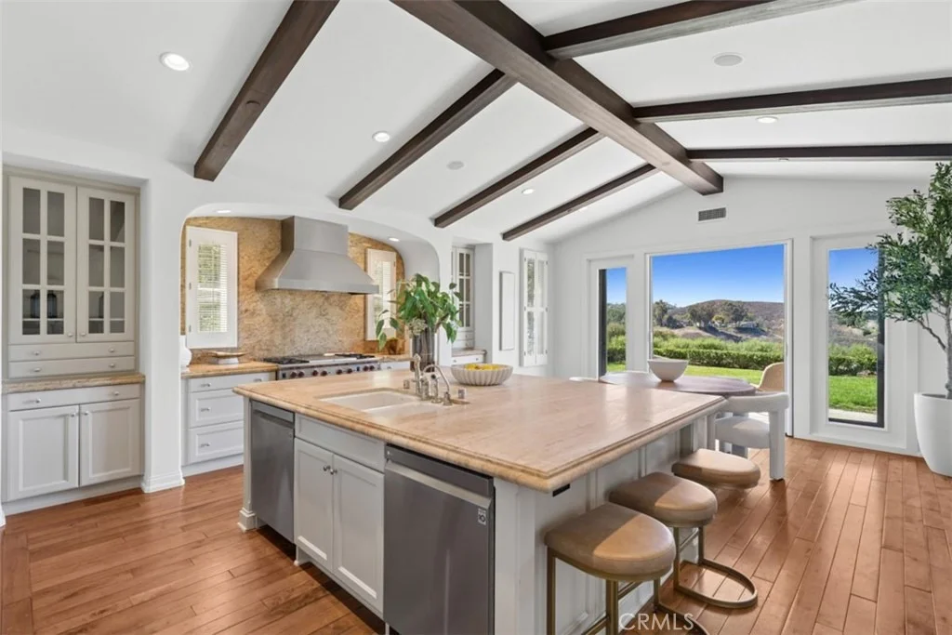
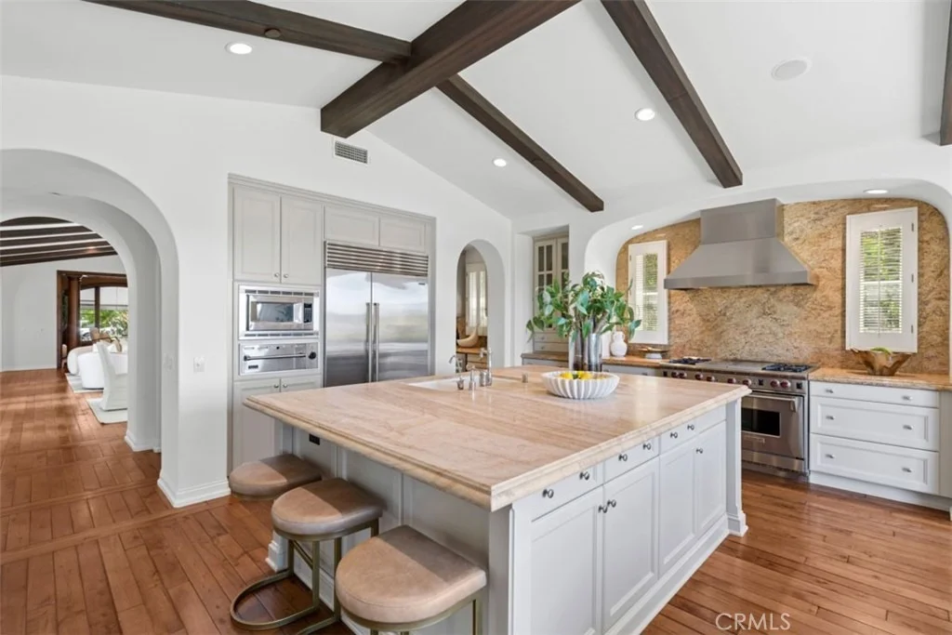
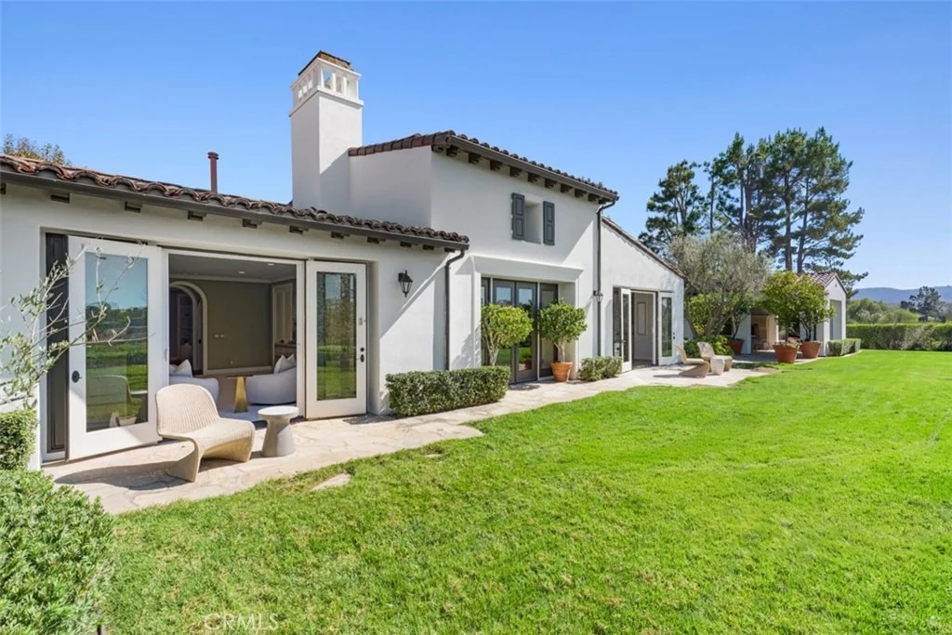
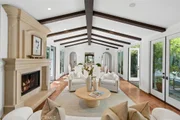
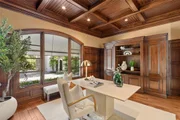
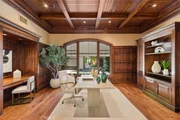
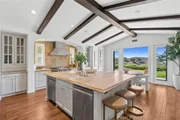
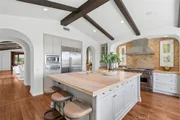
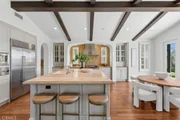
The great room features an airy, open space and beautifully proportioned living and dining areas, offering an elegant setting for entertaining. French doors connect the room to an intimate courtyard and the pool terrace. The kitchen, with a center island and casual dining area, opens to a spacious family room with access to the landscaped grounds and sweeping views. A richly paneled office and library provides a distinguished retreat with custom millwork and a coffered ceiling.

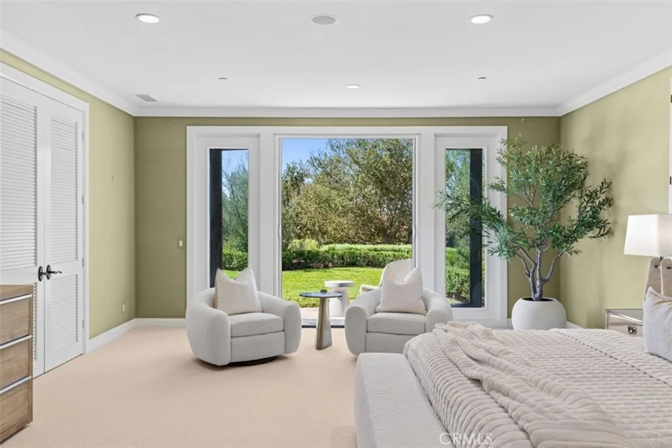
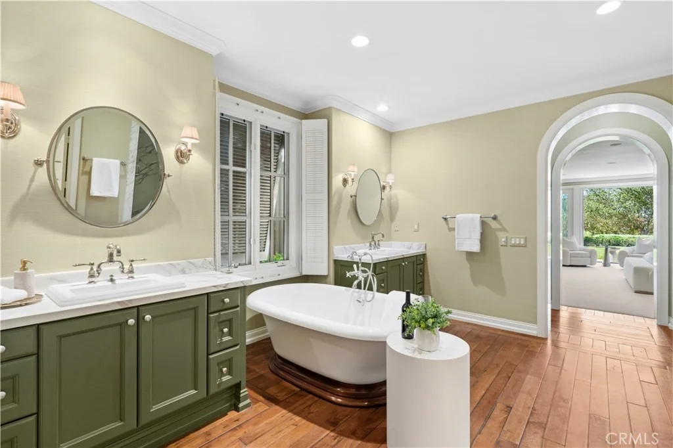
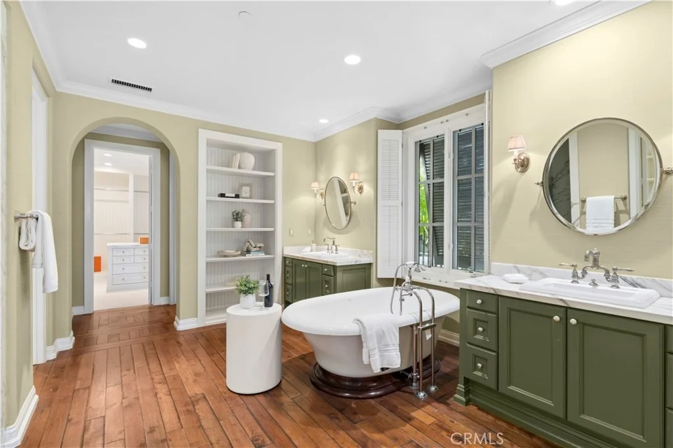
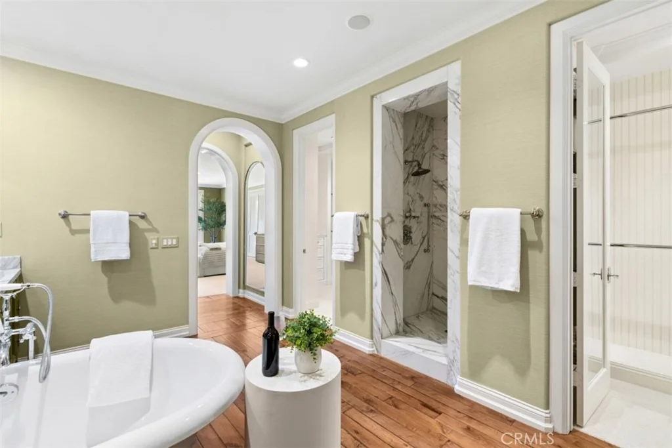
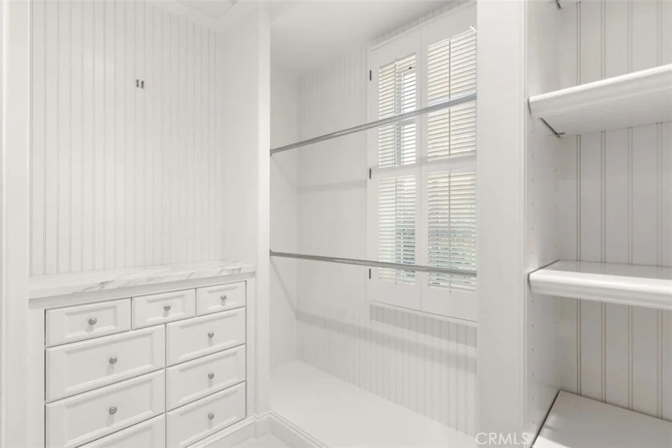
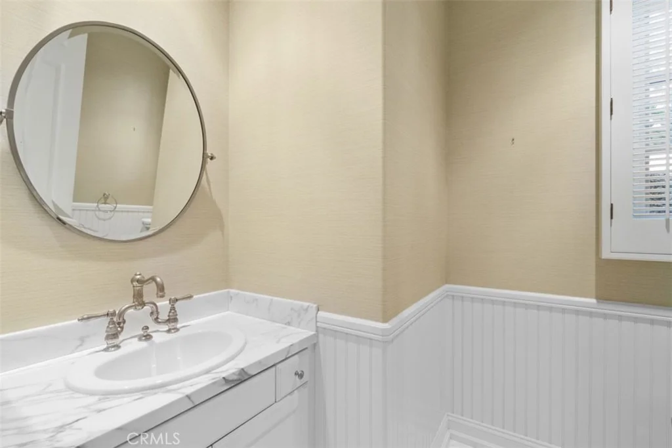
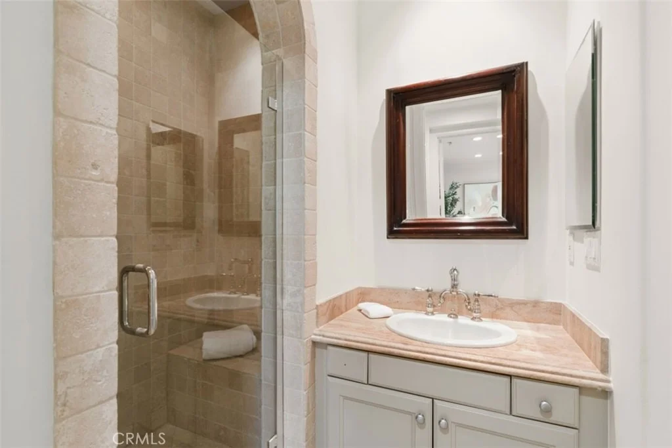
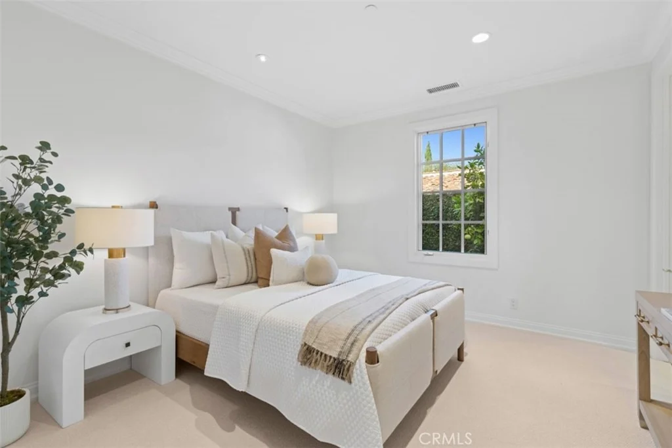
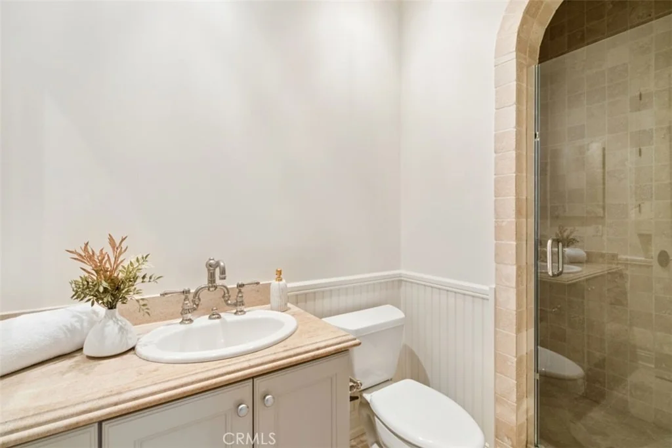
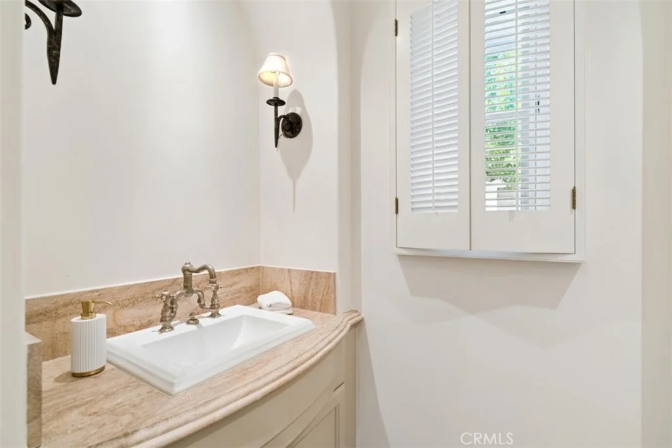
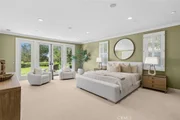
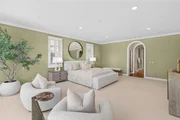
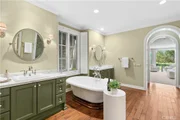
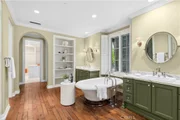
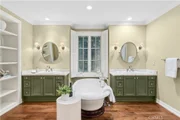
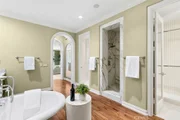
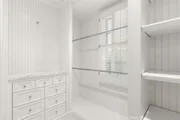
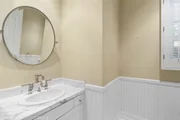
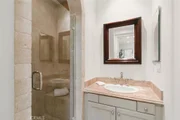
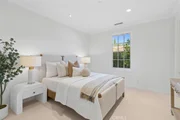
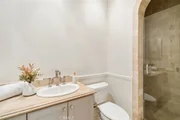
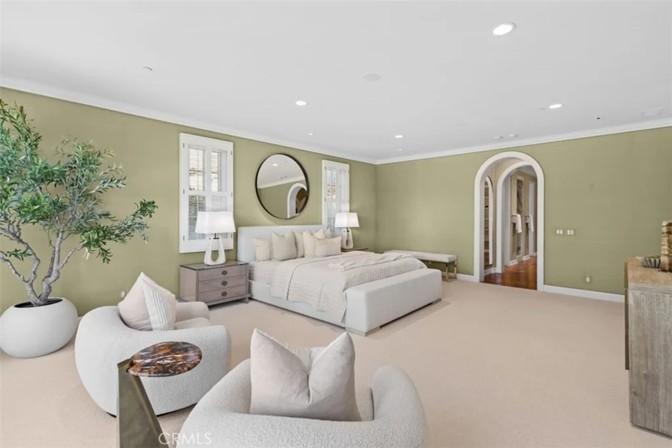
Privately situated overlooking the gardens, the primary suite features an elegant bath with dual vanities, a freestanding soaking tub, separate shower, and three walk-in closets. A secondary en suite bedroom and detached casita provide comfortable accommodations. The casita includes a living room, kitchenette, bedroom, and full bath. Additional highlights include a pool bath with shower and no steps within the home. Please inquire about the potential for a fourth bedroom.

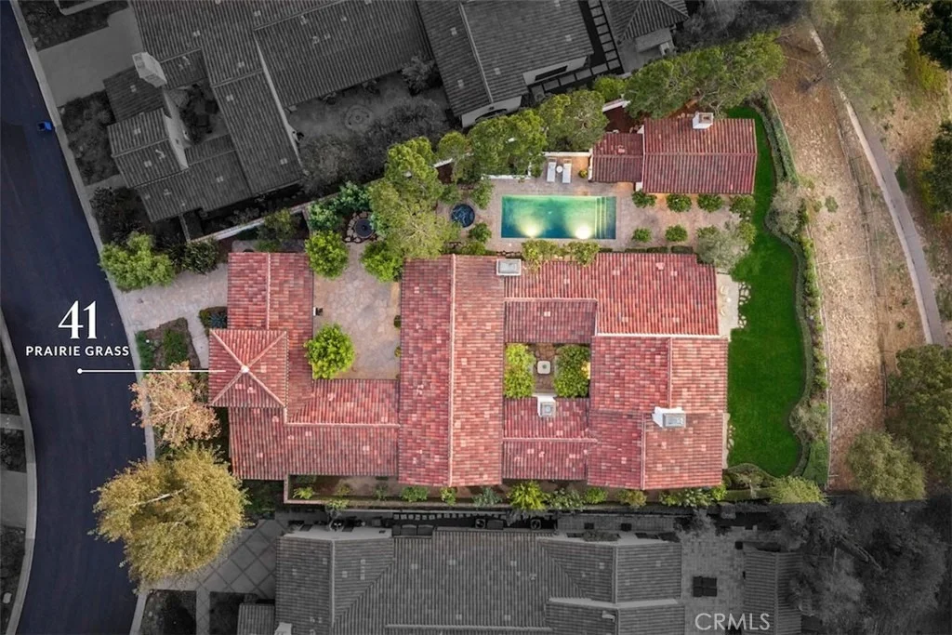
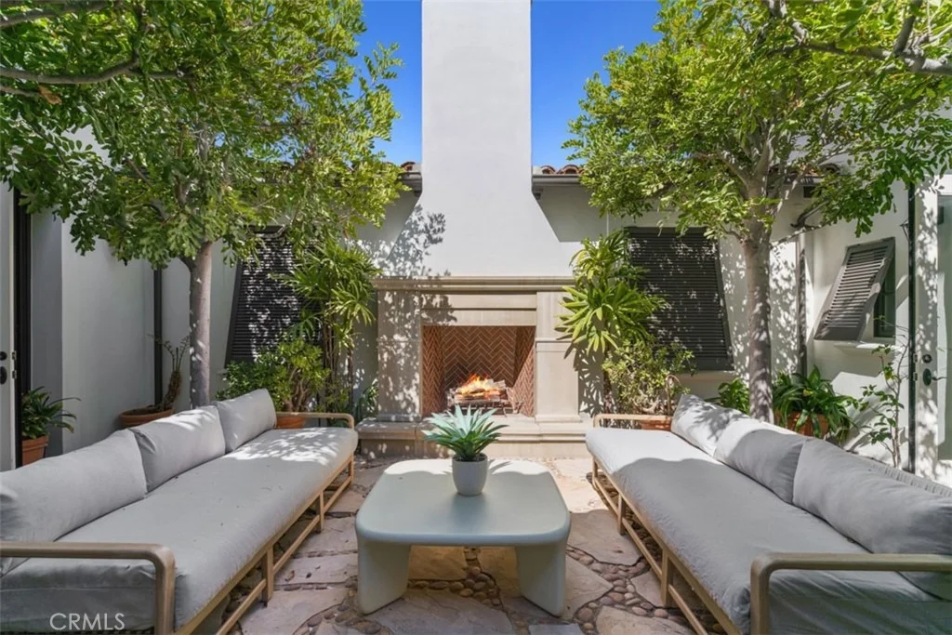
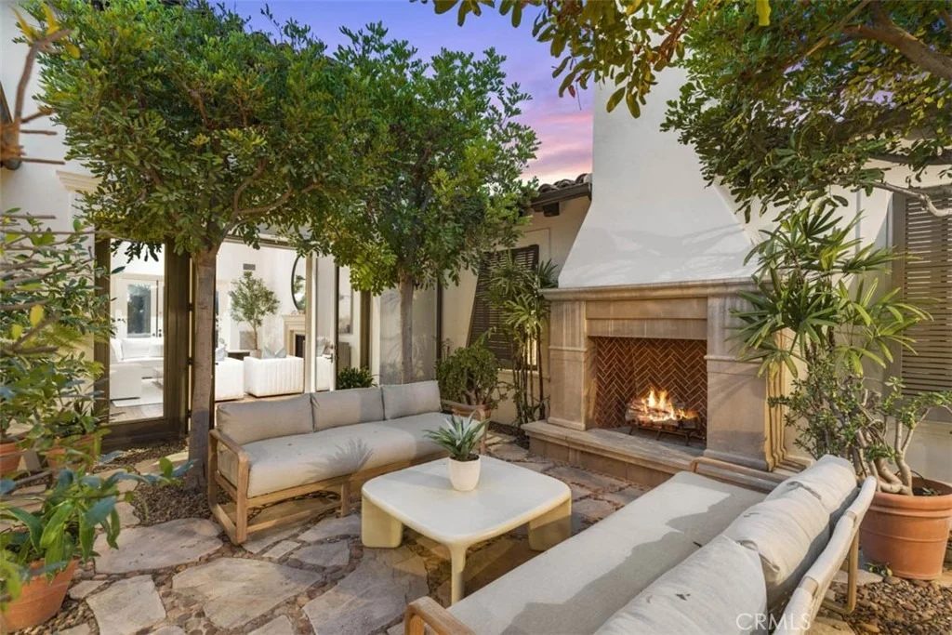
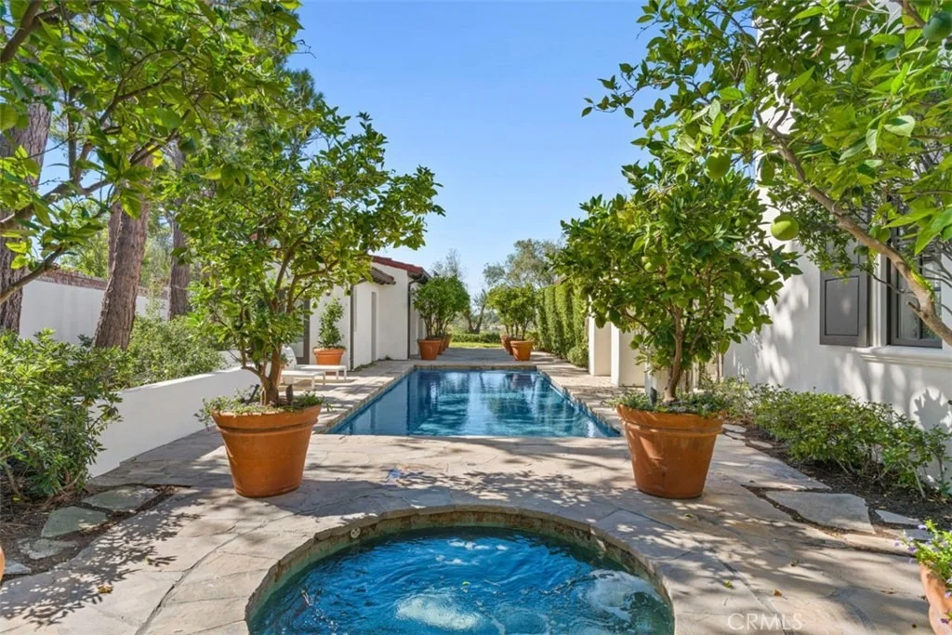
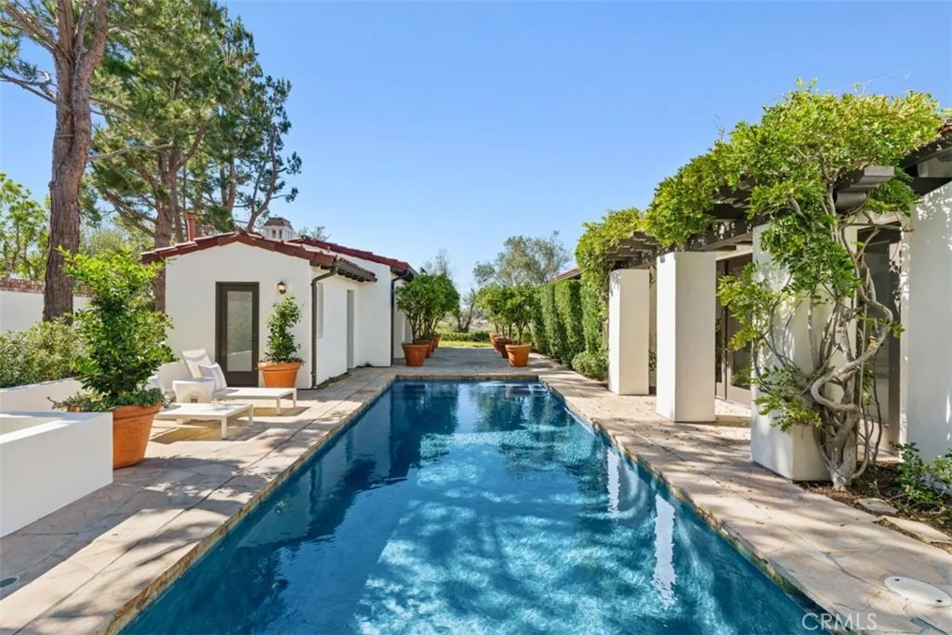
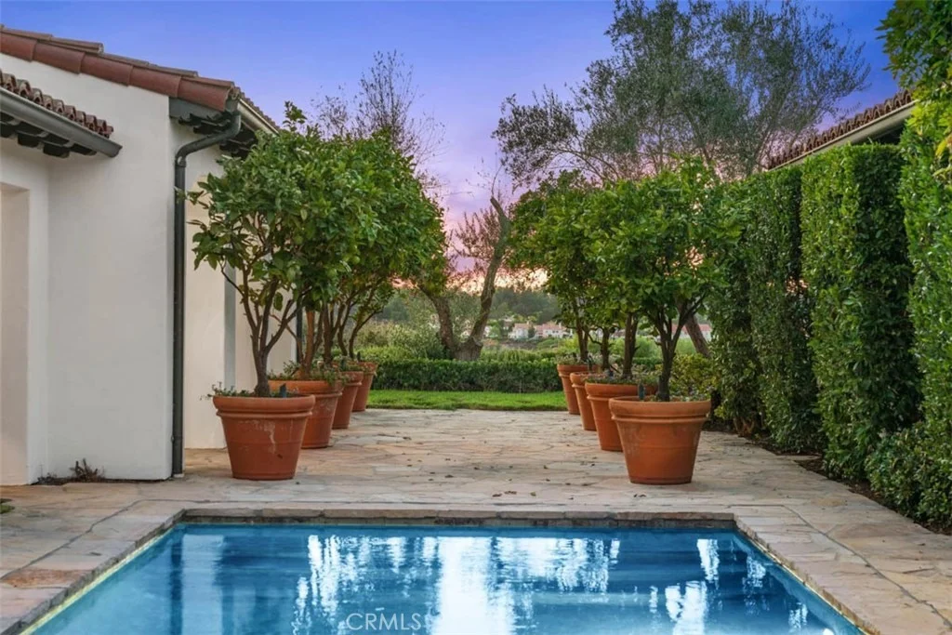
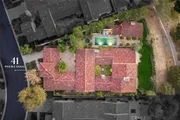
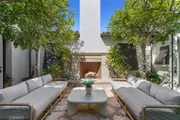
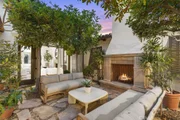
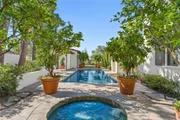
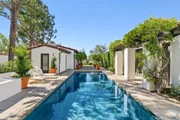
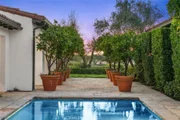
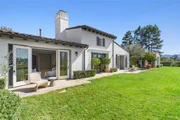
Outdoors, thoughtfully designed spaces invite relaxation and entertaining. A secluded pool and spa terrace, framed by stately potted trees, evokes a private resort. A sheltered dining loggia with barbecue and fireplace welcomes year-round gatherings, while an expansive lawn stretches toward rolling terrain and glowing sunset views.

Set within one of Orange County's most distinguished communities, this residence combines privacy, natural beauty, and an exceptional lifestyle. Shady Canyon amenities include a resort-style pool, tennis and pickleball courts, and scenic walking and hiking trails, all just moments from the coast.
Unit Size
4,510 Ft²
Days on Market
8 days
Land Size
0.40 acres
Price per sqft
$1,773
Property Type
House
Property Taxes
-
HOA Dues
$1,100
Year Built
2003

Listed By

Jacqueline Thompson
Surterre Properties Inc.

Payment Calculator

Cap Rate Calculator

Last updated: 3 days ago (CRMLS #NP26222480)

Price History

Date / Event Date Event Price
Oct 19, 2026 Listed by Coldwell Banker Realty $7,995,000
Listed by Coldwell Banker Realty

Property Highlights

Garage
Air Conditioning
Fireplace
With View
Parking Details
Has Garage
Attached Garage
Has Open Parking
Parking Features: Direct Access, Driveway, Electric Gate, Garage
Garage Spaces: 3
Interior Details
Half Bathrooms: 2
Full Bathrooms: 4
Interior Features: Beamed Ceilings, Breakfast Bar, Built-in Features, Crown Molding, Granite Counters, High Ceilings, In-Law Floorplan, Pantry, Recessed Lighting, Walk-In Closet(s), BreakfastArea, SeparateFormalDiningRoom, BedroomOnMainLevel, MainLevelPrimary, PrimarySuite
Appliances: Built-In Range, Double Oven, Gas Range, SixBurnerStove
Flooring Type: Carpet, Wood
Door Features: French Doors
Laundry Features: Laundry Room
Has Fireplace
Fireplace Features: Family Room, Living Room, Outside
Exterior Details
Square Footage: 4510
Square Footage Source: $0
Security Features: Gated with Guard, Gated Community, 24 Hour Security
Year Built Source: Assessor
Year Built: 2003
Levels: One
Other Structures: Guest House, Cabana
Pool Features: Private, Association
Pool is Private
Lot Features: Back Yard
Lot Size Area: 17511
Lot Size Units: Square Feet
Lot Size Acres: 0.402
Lot Size Square Feet: 17511
Tax Lot: 18
Water Source: Public
Utilities Details
Cooling Type: Central Air
Heating Type: Forced Air
Sewer : Public Sewer
Location Details
HOA/Condo/Coop Amenities: Maintenance Grounds, Maintenance, Barbecue, Playground, Pool, Recreation Room, Spa/Hot Tub, Security, Tennis Court(s), Trail(s), OutdoorCookingArea, Pickleball, Guard
HOA Fee: $1,100
HOA Fee Frequency: Monthly

Building Info

Overview

    General

  • Year Built: 2003
  • Effective Year Built: 2003
  • Building Count: 1
  • Bedroom Count: 4
  • Bathroom Count: 5
  • Full Bathrooms: 4
  • Partial Bathrooms: 5
  • Building Condition: 0
  • Building Quality: 0
  • Construction Type: 0
  • Building Style: 0
  • Exterior Walls Type: 0
  • Interior Walls Type: 0
  • Roof Shape Type: 0
  • Roof Cover Type: 0
  • Floor Cover: 0
  • Basement Type: 0
  • Basement Area: 0
  • Garage Type: 7
  • Garage Square Area: 653
  • Parking Space Count: 3
  • Patio Type: 0
  • Porch Type: 0
  • Pool Type: 2

    Dimensions

  • Lot Size Square Feet: 17,511
  • Total Building Area: 4,717
  • Building Area: 4,717
  • Building Area Measurement: L

    Heating and Cooling

  • Air Conditioning: 0
  • Heating: 0
  • Heated Square Feet: 4,717
  • Heating Fuel Type: 0

    Utilities

  • Sewer System: 0
  • Water Service: 0

Building

  • Building Type: 0
  • Property Class: R
  • Land Acres: 0000000402
  • Standard Land Use Code: 1001
  • County Land Use Code: 1
  • Legal Description 1: N TR 16267 BLK LOT 18

Neighborhood

  • School District Name: Irvine Unified School District
  • Census Tract: 062655

Geography

  • Subdivision Tract Number: 16267
  • Parcel: 464-071-36
  • Lot: 18
  • Latitude: 33.6404
  • Longitude: -117.792

    Address

  • Full Address: 41 Prairie Grass
  • Address - House Number: 41
  • Address - Street Name: Prairie Grass
  • State: CA
  • City Name: Irvine
  • Carrier Code: C004
  • 4-Digit Zip Code: 0402
  • Zip Code: 92603

Valuation

    Tax

  • Tax Year: 2023
  • Tax Amount: $3,684,364
  • Tax Rate Code Area: 26-363

    Appraisal Valuation

  • Standard Deviation: 0.2218
  • Valuation Date: Oct 18, 2023
  • Confidence Score: 69
  • Final Value: 2,690,201
  • High Value: 3,287,154
  • Low Value: 2,093,248

    Assessments Valuation

  • Assessed Year: 2023
  • Assessed Total Value: $2,915,813
  • Assessed Land Value: $1,795,171
  • Assessed Improvements Value: $1,120,642

    Exemptions

  • Homeowner Exemption: Yes

    Sales

  • Current Sale Contract Date: Jun 26, 2003
  • Current Sale Recording Date: Aug 13, 2003
  • Current Sale Document Type: 20
  • Current Sale Input Document Number: 2003000974445

    Financing

  • First Mortgage Financing Type: ADJ
Data used for valuation calculations is provided by RealtyHop, and other third party sources

Comparables

Unit
Status
Type
Beds
Baths
ft²
Price/ft²
Asking Price
Listed On
Closing Price
Sold On
HOA + Taxes

About Shady Canyon


Similar Homes for Sale

Currently no similar homes around

Nearby Rentals

Unit for rent at 38 Cipresso, IRVINE, CA, 92618

$5,800 /mo

  • 3 Beds
  • 2 Baths
  • 1,878 ft²
38 Cipresso, IRVINE, CA, 92618 Listing by Mia Jun
Unit for rent at 478 E Yale, IRVINE, CA, 92614

$7,200 /mo

  • 4 Beds
  • 2 Baths
  • 2,326 ft²
478 E Yale, IRVINE, CA, 92614 Listing by Yong Liu
Unit for rent at 24 Rockrose, IRVINE, CA, 92612

$5,500 /mo

  • 3 Beds
  • 2 Baths
  • 1,494 ft²
24 Rockrose, IRVINE, CA, 92612 Listing by Maryam Amiri


Frequently Asked Questions

When was property at 41 Prairie Grass built and last sold?
The property at 41 Prairie Grass was built in 2003 and last sold on Jun 26, 2003 for $0.
How much is this home worth?
The estimated value of the home located at 41 Prairie Grass is $8,071,300.
What are some comparable homes to 41 Prairie Grass?
There are currently no comparable homes to 41 Prairie Grass.

Nearby Counties