


41 PLEASANT RIDGE Drive


About This Property
Payment Calculator
Your Estimated Monthly Payment
Cap Rate Calculator
What does this mean?
Based on our analysis, the cap rate of this property is 1.25%. A negative cap rate indicates that the property might not be feasible as an income-producing asset. The median cap rate for a near zip code 11238 is 4.23%.
How much can I actually make?
Actual monthly rental income may vary between $4,760 and $7,140 depending on unit-specific characteristics. You can change the amount using the slider to further explore.
How is cap rate calculated?
Cap Rate = Net Operating Income (NOI) / Property Asset Value.
When calculating the cap rate, we assume 100% occupancy. Leverage (mortgage) is not considered.
Cap Rate provided by RealtyHop and RentHop, learn more about cap rate here.
Price History
| Date / Event | Date | Event | Price |
|---|---|---|---|
| Apr 14, 2020 | Sold | ||
| Sold | |||
| Nov 10, 2019 | Listed by BHHS HUDSON VALLEY PROPERTIES LG | $350,000 | |
| Listed by BHHS HUDSON VALLEY PROPERTIES LG | |||
| | |||
|
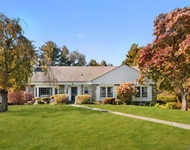
Come Fall in love !! This charming 4-5 bedroom, center-hall colonial home is located in the desirable Brentwood Estates. Entering the front door, you step into a warm and inviting home with a large foyer, lovely staircase and a view of the spacious living room. It extends from the front to back of the home and showcases a beautiful traditional, white-mantle fireplace and sparkling hardwood floors. Just picture the fireplace decorated for the holidays. A formal dining room with a large bay window invites elegant dining. The large kitchen has many cabinets, lots of counter space, a peninsula for casual dining or prepping your meals, plus a computer desk. The kitchen flows into the family room with a large brick fireplace for a relaxing, cozy atmosphere. The family room leads to an outside deck for BBQs in a private backyard setting. This home has a bedroom on the main floor with an adjacent full bathroom/powder room. The large master bedroom upstairs has a sitting area and ensuite bathroom. In addition, there are two large bedrooms and a den, all with great closet space. The extra-large upstairs hall bathroom has a convenient dressing area with a mirror. The hallway is lined with closets. The large two-car attached garage leads into the family room. Plus, this home has a full basement, Central Air Conditioning, Beautiful hardwood floors, a Spacious and private back yard. Walking distance to a park with playground, tennis courts, basketball and baseball fields. Easy access to shopping, restaurants, hospitals, colleges, golf, all Route 9 amenities and Metro North. Make this special home your own !!,OTHERROOMS:Family Room,Formal Dining Room,Foyer,Office/Computer Room,Rec/Play Room,Unfinished Square Feet:1360,ExteriorFeatures:Outside Lighting,Landscaped,InteriorFeatures:Electric Stove Connection,Washer Connection,Some Window Treatments,Level 1 Desc:FOYER, LR, DR, KIT, FAM RM, BEDRM, BATH RM,AboveGrade:2400,FOUNDATION:Block,Cooling:Ceiling Fan,Basement:Interior Access,ROOF:Asphalt Shingles,FLOORING:Ceramic Tile,Slate,Vinyl,Wood,Below Grnd Sq Feet:1360,Heating:Central Heat,Level 2 Desc:MASTER BED AND BATH, BEDROOM 3, DEN , LG BATH RM,EQUIPMENT:Carbon Monoxide Detector,Smoke Detectors
| |||

 Your Privacy Choices
Phone: 425-283-2930
Address: 335 Madison Avenue, New York, NY 10017