by RH Advisors

Check Availability
Franklin
41 Perley
Listed by: Heather Scott, M Realty, 802-363-9501, Listing Courtesy of Prime MLS
$260,000
● House - In Contract

41 Perley

Berkshire, VT 05476
bedrooms
3 Beds
bathrooms
1 Bath
square feet
1,626 Ft²
$1,522
Est. Monthly

About This Property

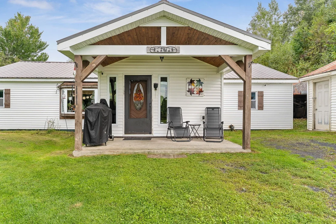
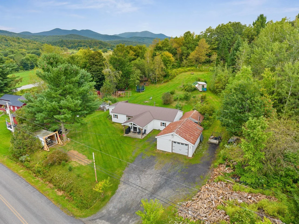
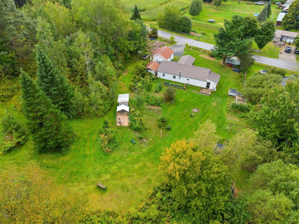
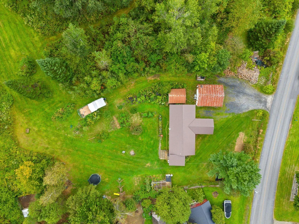
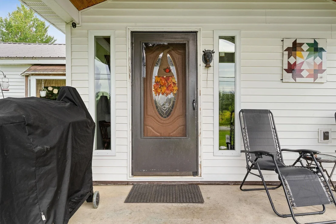
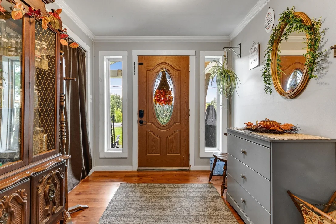
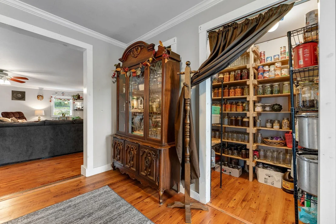
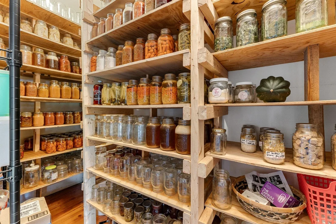
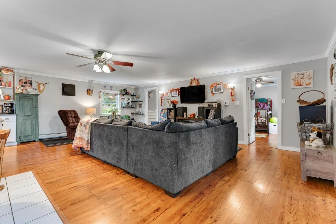
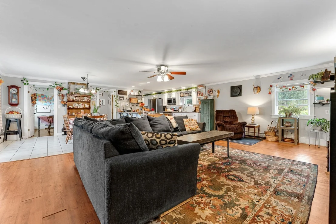
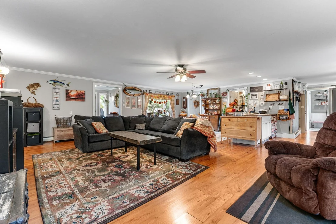
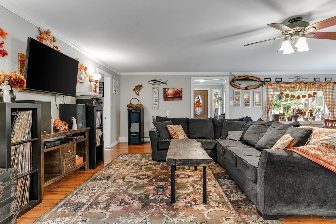
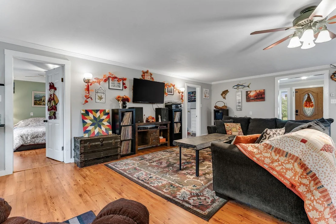
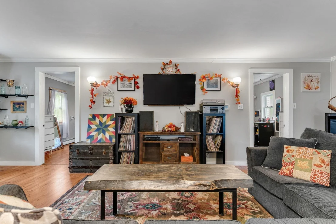
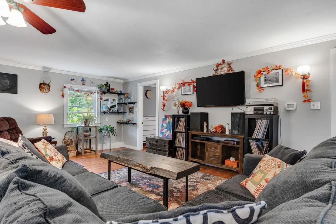
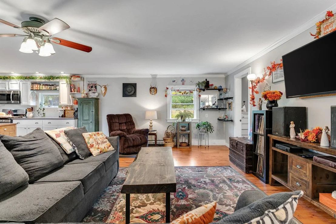
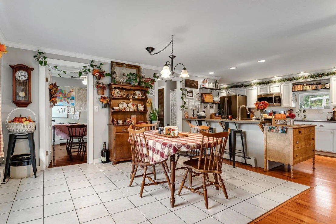
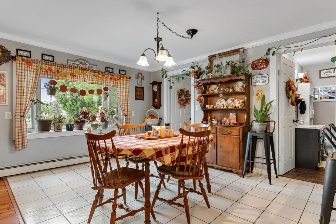
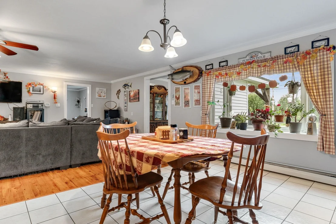
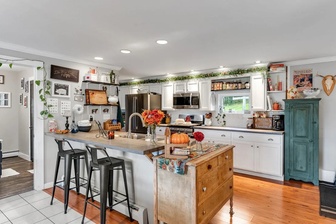
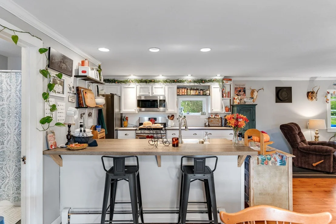
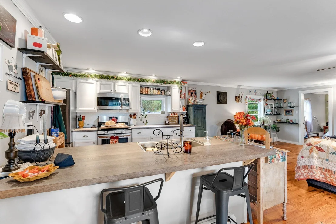
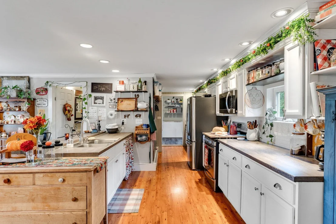
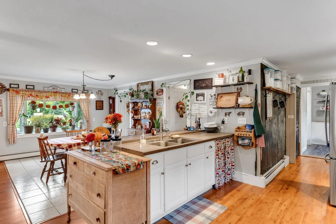
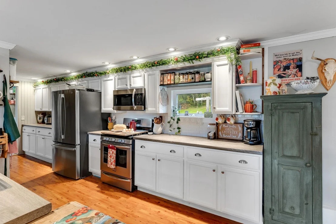
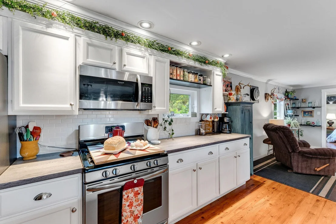
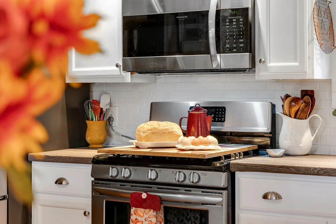
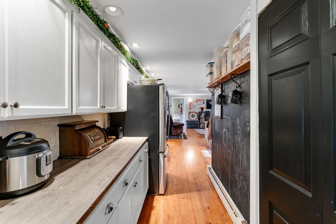
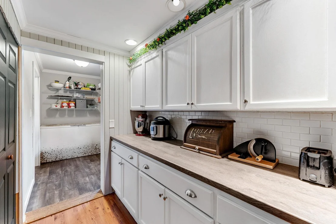
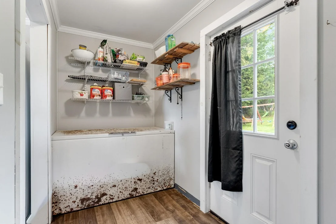
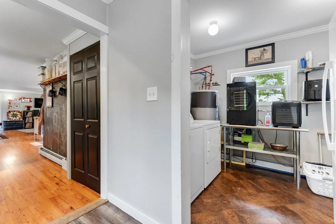
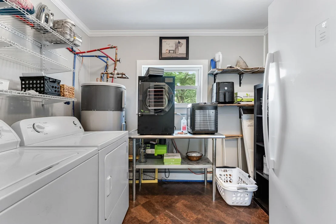
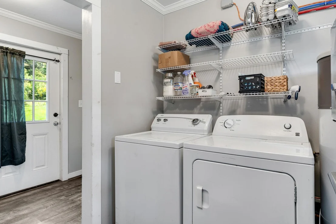
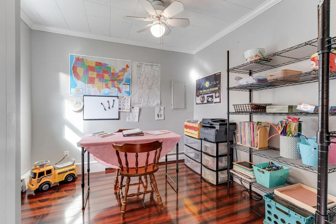
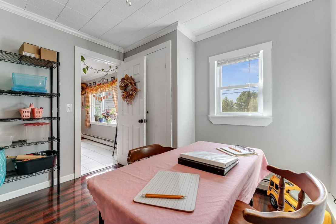
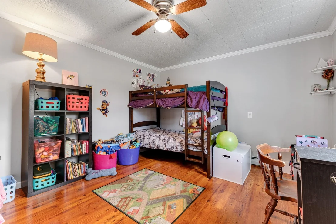
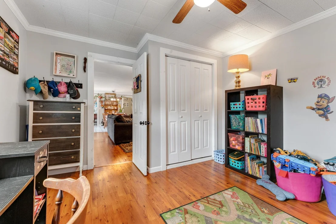
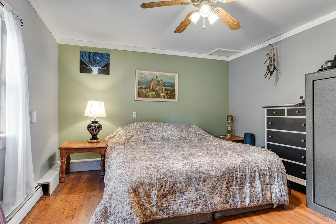
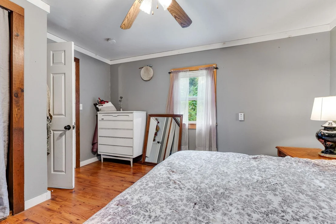
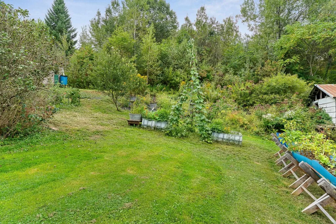
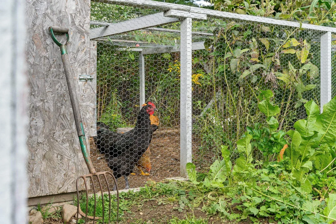
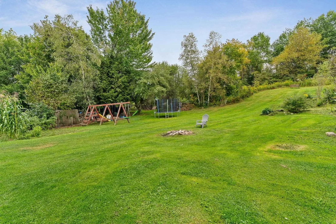
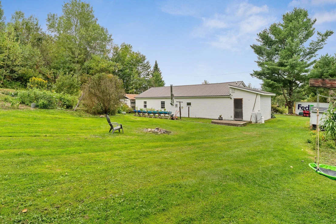
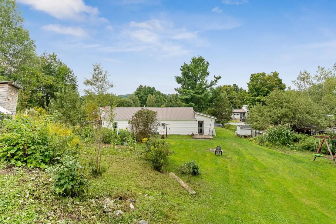
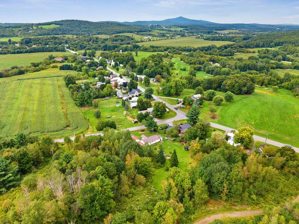
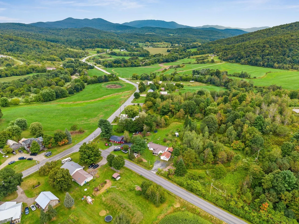
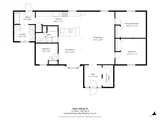
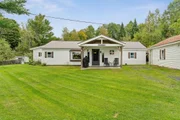
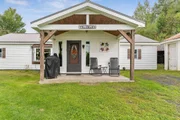
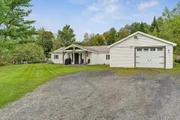
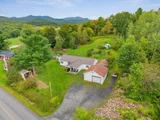
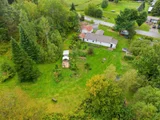
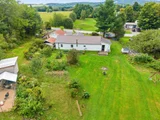
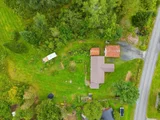
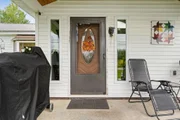
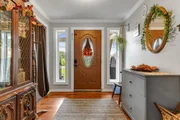
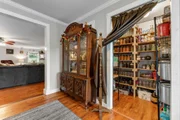
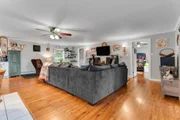
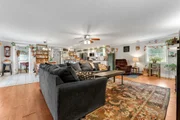
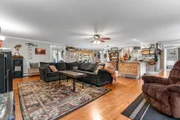
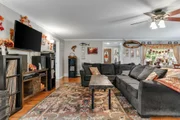
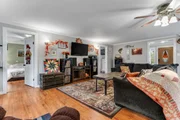
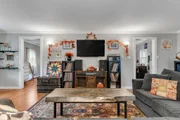
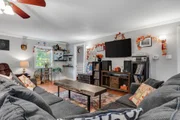
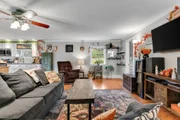
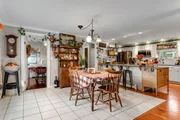
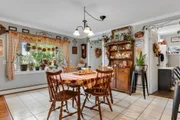
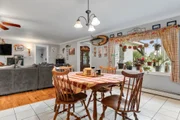
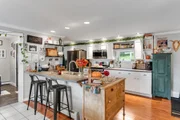
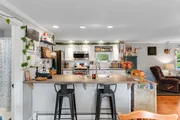
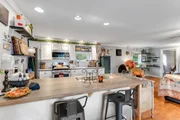
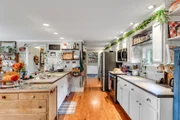
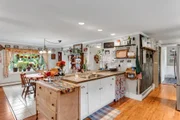
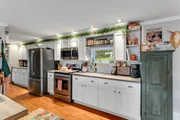
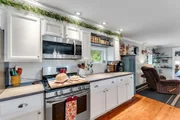
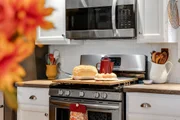
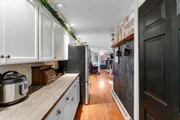
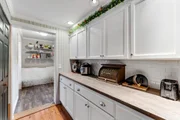
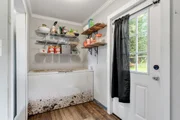
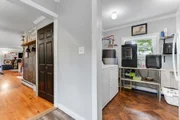
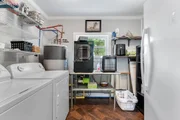
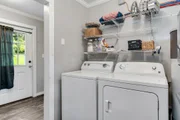
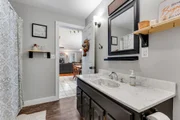
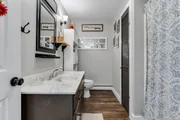
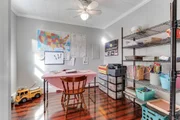
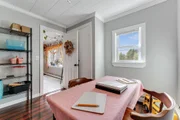
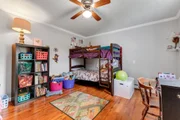
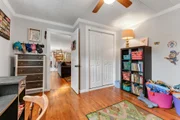
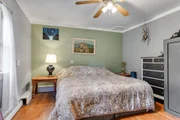
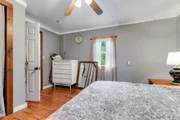
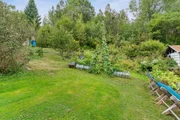
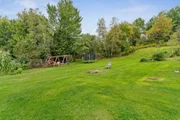
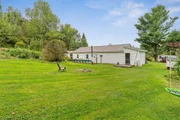
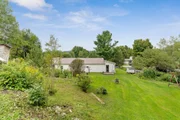
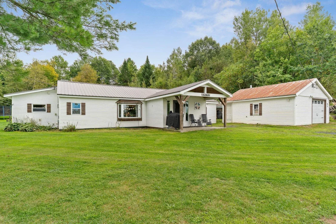
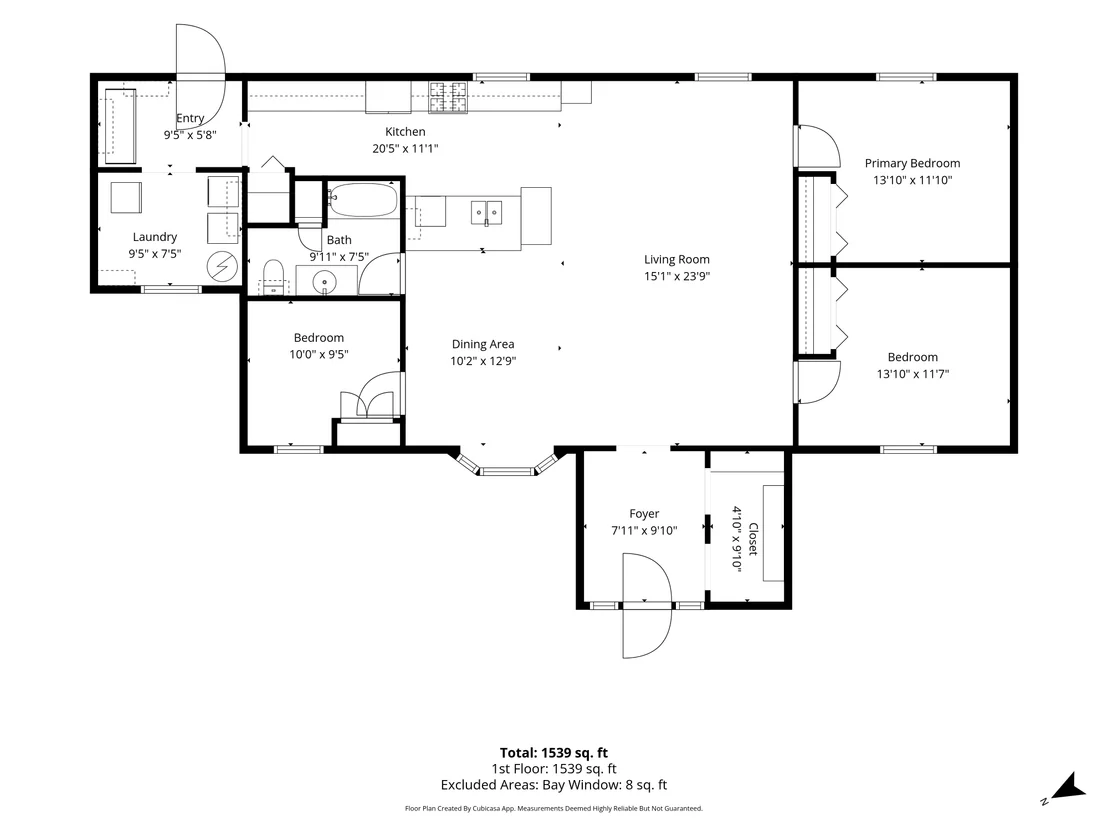
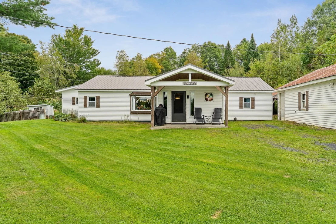
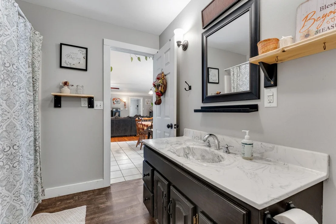
This inviting 3-bedroom, 1 bath ranch has the kind of easy, comfortable charm that feels good the moment you walk through the door. An open-concept layout, generous natural light, and thoughtfully designed spaces create a home that is both practical and genuinely enjoyable to live in. The kitchen is made for real life-with abundant counter space, seating at the counter, and a chalk wall ready for grocery lists, little masterpieces, or family messages. There's room for a chest freezer, plus a convenient laundry room just off the kitchen. The entryway is anything but ordinary. Use it as a true mudroom, create a beautiful welcoming entrance or claim the large walk-in double closet as your dream pantry. It's a space that lets you decide what your home needs to be. Outside the property opens up to possibilities. The detached garage offers 100-amp service and plenty of room for a workshop, hobbies, projects or storage. The expansive backyard offers room to garden, raise a few animals, the chicken coop conveys, or simply create your own outdoor retreat. Once winter arrives, the gentle upper slope becomes the perfect setting for unforgettable sledding and sliding parties. But perhaps the best feature is the one that doesn't come with a specification sheet, the bench seat overlooking the property and the views. A place to sit with your coffee, watch the seasons change, and remember that sometimes the best part of home is having somewhere you actually want to slow down. Comfortable, versatile and full of possibilities, this is the home to make memories, put down roots, and enjoy the life you've been dreaming about.
Unit Size
1,626 Ft²
Days on Market
-
Land Size
1.00 acres
Price per sqft
$160
Property Type
House
Property Taxes
$245
HOA Dues
-
Year Built
1969

Payment Calculator (Computations Provided by RealtyHop)

Cap Rate Calculator

Last updated: 2 months ago (Prime MLS #5109030)

Price History

Date / Event Date Event Price
Oct 7, 2026 In contract -
In contract
Sep 17, 2026 Price Decreased $260,000
↓ $10K (3.7%)
Price Decreased
Sep 9, 2026 Listed by M Realty $270,000
Listed by M Realty
Jul 10, 2020 Sold
Sold
May 4, 2020 Listed by CENTURY 21 MRC $185,900
Listed by CENTURY 21 MRC
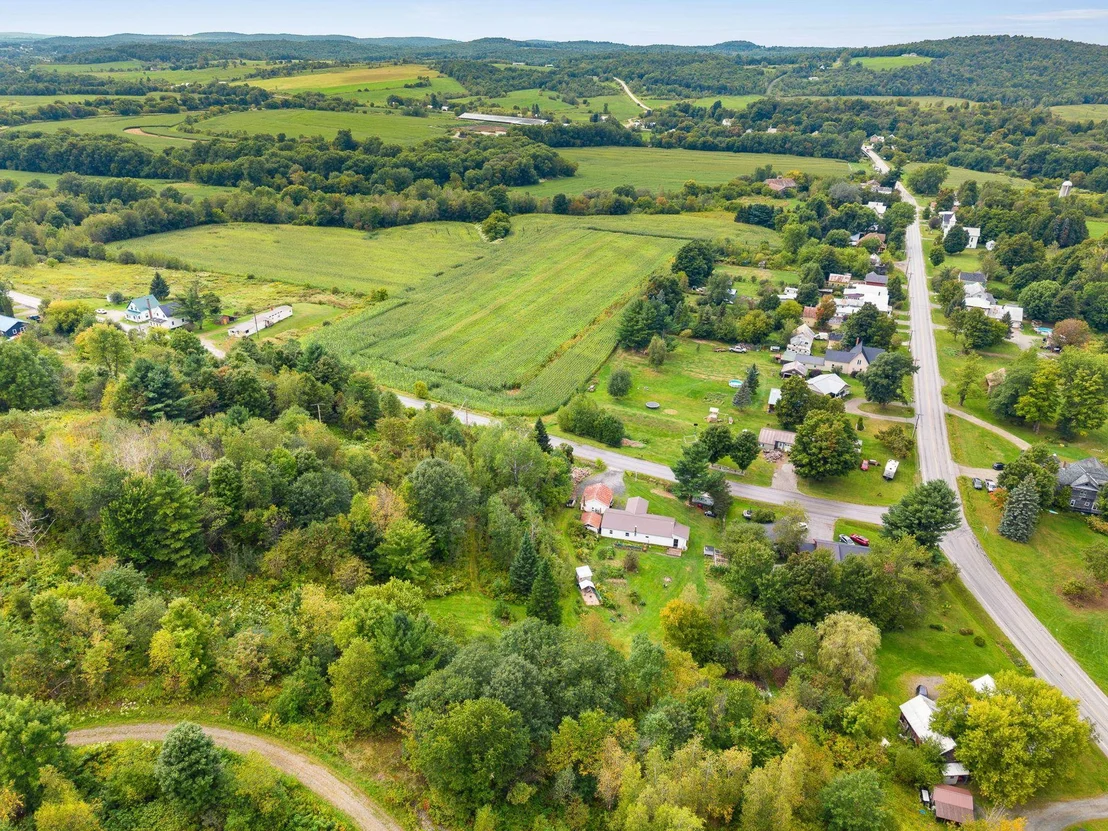
Beautiful country setting with mountain views. Completely updated and move-in ready! As you enter through the covered porch with wood ceilings into the large foyer you will see the bright open floor plan of this adorable home. The flow leads you through the living area with crown molding and built-in shelves. An open concept Kitchen/Dining space offers tile inlay, a bar overlooking the kitchen, stainless steel appliances including 6 burner gas range, tile backsplash and separate galley way that has the feel of a butler’s pantry. The private laundry is just off from the mudroom with access to the private, fenced-in back yard perfect for children or pets. 3 updated bedrooms, mature landscaping and detached garage. Spend the evenings sitting on your own private knoll watching the sky change color over the stunning Mountain View.

Property Highlights

Garage
Parking Details
Has Garage
Garage Spaces: 1
Interior Details
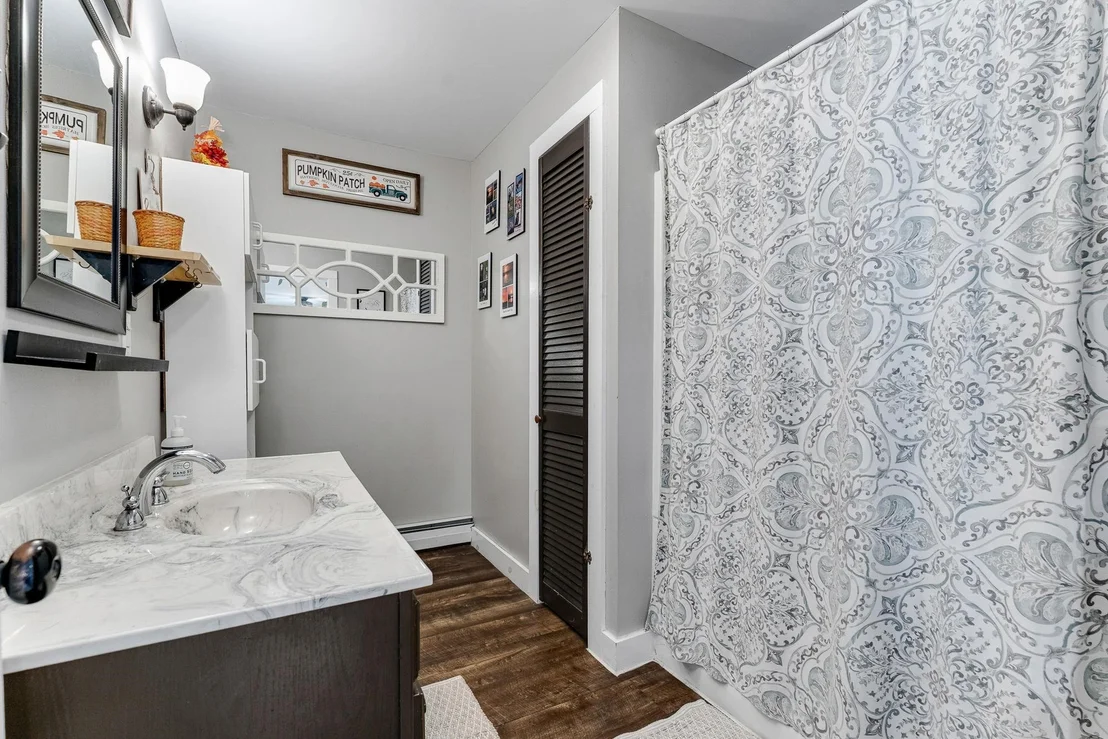
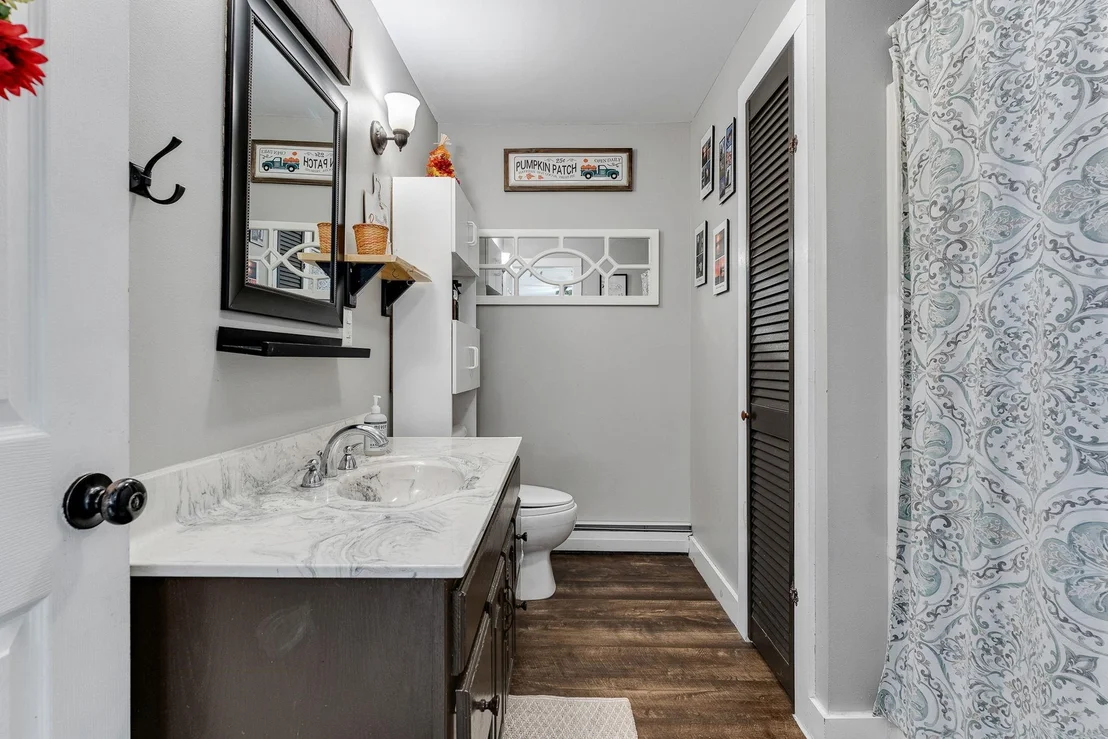
Full Bathrooms: 1
Interior Features: Ceiling Fan(s), Dining Area, Natural Light, 1st Floor Laundry
Appliances: Dryer, Gas Range, Washer, Water Heater
Flooring Type: Laminate, Tile, Vinyl
Rooms: 9
Basement: No
Exterior Details
Square Footage: 1626
Architectural Style: Ranch
Year Built: 1969
Construction Materials: Wood Siding, Vinyl Siding
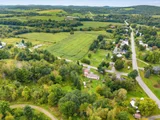
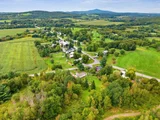
Lot Features: Sloped, Country Setting, Mountain View
Lot Size Area: 43560
Lot Size Units: Square Feet
Lot Size Acres: 1
Lot Size Square Feet: 43560
Water Source: Community
Financial Details
Tax Annual Amount: $2,937
Utilities Details
Cooling Type: None
Heating Type: Oil, Wood, Boiler
Sewer : Private Sewer, Concrete

Building Info

Overview

    General

  • Year Built: 1969
  • Effective Year Built: 1969
  • Building Count: 1
  • Total Rooms: 5
  • Bedroom Count: 2
  • Bathroom Count: 1
  • Full Bathrooms: 1
  • Partial Bathrooms: 1
  • Building Condition: 6
  • Building Quality: 0
  • Construction Type: 0
  • Building Style: 0
  • Exterior Walls Type: 29
  • Interior Walls Type: 0
  • Roof Shape Type: 0
  • Roof Cover Type: 5
  • Floor Count: 100
  • Floor Cover: 0
  • Basement Type: 0
  • Basement Area: 0
  • Garage Type: 0
  • Parking Space Count: 0
  • Patio Type: 0
  • Porch Type: 0
  • Pool Type: 0

    Dimensions

  • Lot Size Square Feet: 43,560
  • Total Building Area: 1,626
  • Building Area: 1,626
  • Building Area Measurement: L

    Heating and Cooling

  • Air Conditioning: 0
  • Heating: 6
  • Heated Square Feet: 1,626
  • Heating Fuel Type: 0

    Utilities

  • Sewer System: 0
  • Water Service: 0

Building

  • Building Type: 0
  • Property Class: R
  • Land Acres: 0000001000
  • Standard Land Use Code: 1001
  • County Land Use Code: 101
  • Legal Description 1: 1.0 AC & DWL

Neighborhood

  • School District Name: Franklin Northeast Supervisory Union
  • Census Tract: 010200

Geography

  • Parcel: (017) 044-0041
  • Municipality: BERKSHIRE
  • Latitude: 44.9286
  • Longitude: -72.701

    Address

  • Full Address: 41 Perley Rd
  • Address - House Number: 41
  • Address - Street Name: Perley
  • Address - Suffix Type: Rd
  • State: VT
  • City Name: Richford
  • Carrier Code: R001
  • 4-Digit Zip Code: 9749
  • Zip Code: 05476

Valuation

    Tax

  • Tax Year: 2022
  • Tax Amount: $280,200
  • Tax Rate Code Area: 017

    Appraisal Valuation

  • Standard Deviation: 0.1866
  • Valuation Date: Apr 19, 2023
  • Confidence Score: 62
  • Final Value: 180,404
  • High Value: 214,082
  • Low Value: 146,725

    Assessments Valuation

  • Assessed Year: 2022
  • Assessed Total Value: $137,100
  • Assessed Land Value: $31,000
  • Assessed Improvements Value: $106,100

    Exemptions

  • Homeowner Exemption: Yes

    Sales

  • Current Sale Contract Date: Jul 10, 2020
  • Current Sale Recording Date: Jul 15, 2020
  • Current Sale Price:
  • Current Sale Document Type: 27
  • Current Sale Input Document Number: DK1331279744
  • Previous Sale Recording Date: Apr 06, 2017
  • Previous Sale Contract Date: Mar 31, 2017
  • Previous Sale Document Type: 27
Data used for valuation calculations is provided by RealtyHop, and other third party sources

Comparables

Unit
Status
Type
Beds
Baths
ft²
Price/ft²
Asking Price
Listed On
Closing Price
Sold On
HOA + Taxes

About Franklin


Similar Homes for Sale

Currently no similar homes around

Nearby Rentals


Frequently Asked Questions

When was property at 41 Perley Road built and last sold?
The property at 41 Perley Road was built in 1969 and last sold on Jul 10, 2020 for $188,900.
How much is this home worth?
The estimated value of the home located at 41 Perley Road is $257,815.
What are some comparable homes to 41 Perley Road?
There are currently no comparable homes to 41 Perley Road.