| Date / Event | Date | Event |
Price
|
| Sep 23, 2026 | Listed by Redfin Corporation |
$1,549,000
|
|
Listed by Redfin Corporation
|
| Sep 18, 2026 | Price Decreased |
$2,650,000
↓ $49K
(1.8%) |
|
Price Decreased
|
| Jul 17, 2026 | Price Decreased |
$2,699,000
↓ $26K
(1%) |
|
Price Decreased
|
| Jun 24, 2026 | Price Decreased |
$2,725,000
↓ $25K
(0.9%) |
|
Price Decreased
|
| Jun 11, 2026 | Price Decreased |
$2,750,000
↓ $100K
(3.5%) |
|
Price Decreased
|
| May 15, 2026 | Listed by Redfin Corporation |
$2,850,000
|
|
Listed by Redfin Corporation
|
| |
|
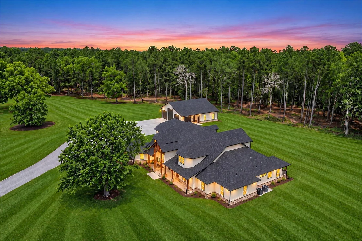
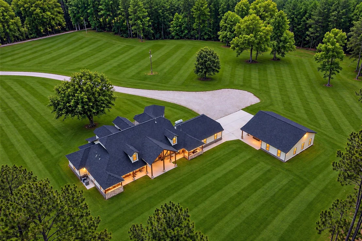
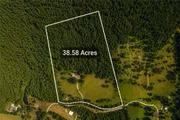
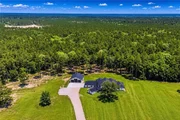
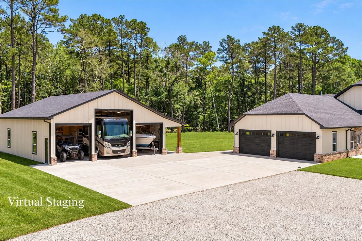
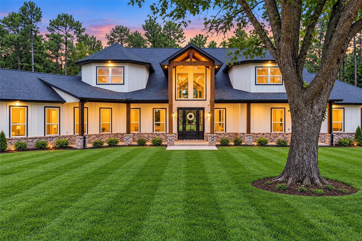
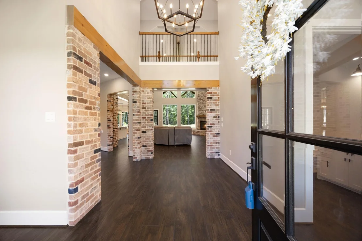
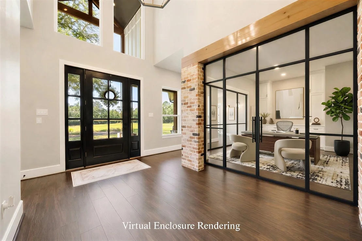
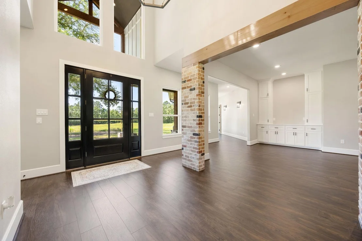
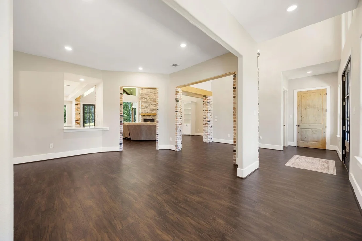
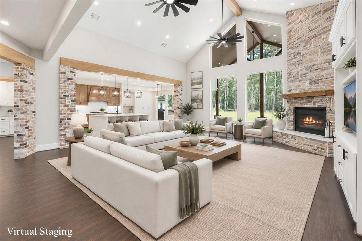
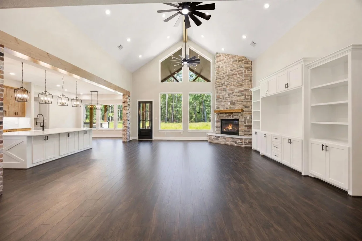
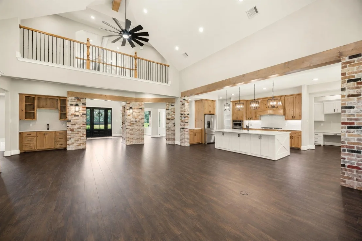
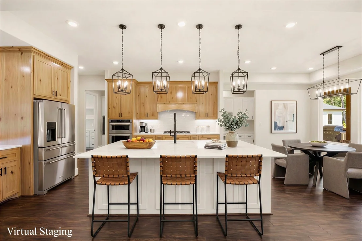
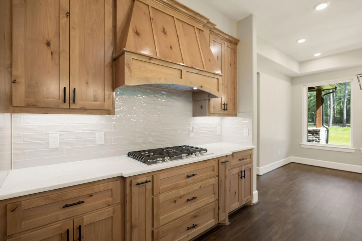
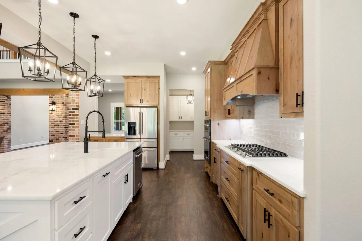
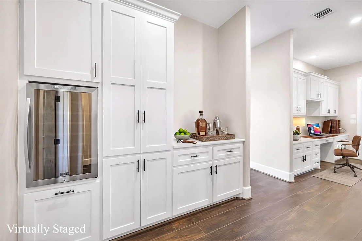
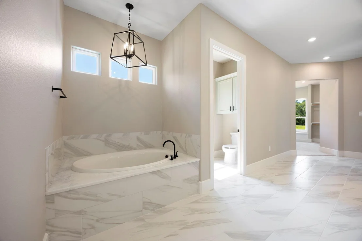
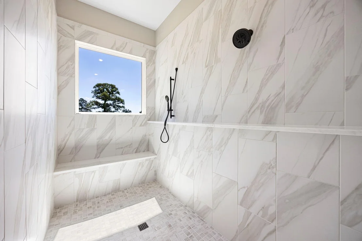
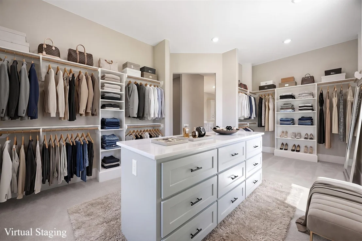
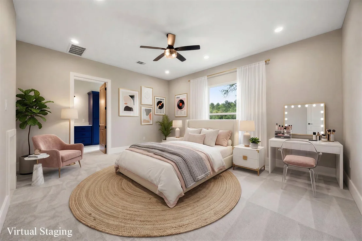
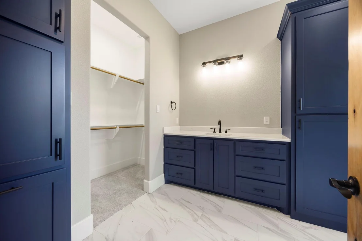
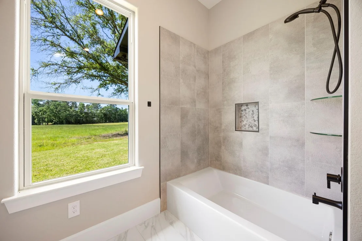
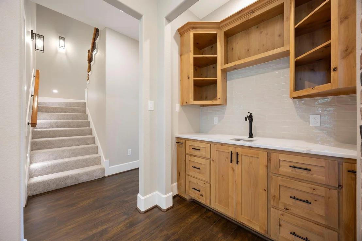
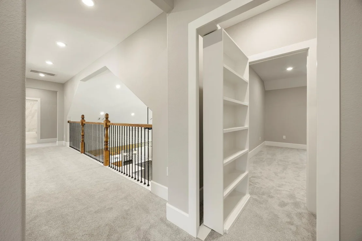
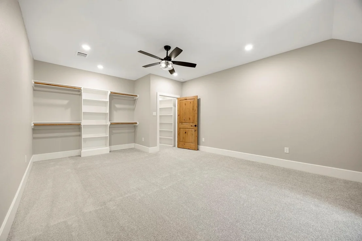
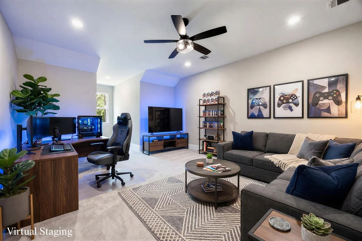
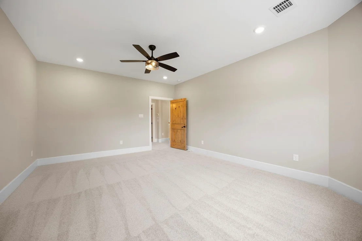
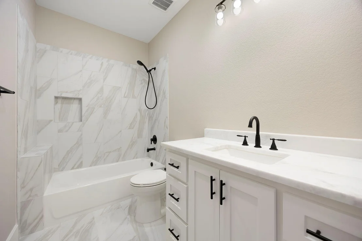
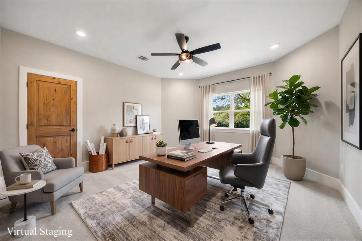
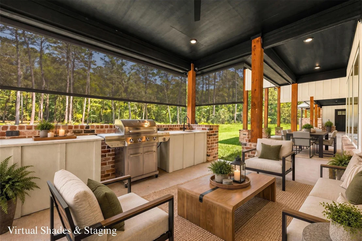
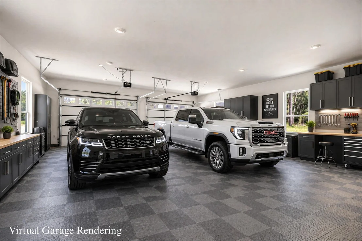
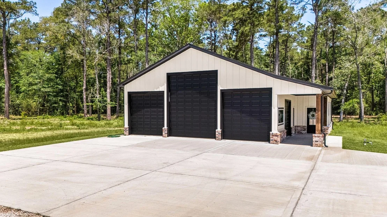
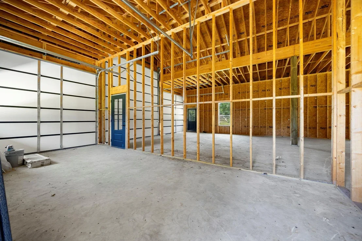
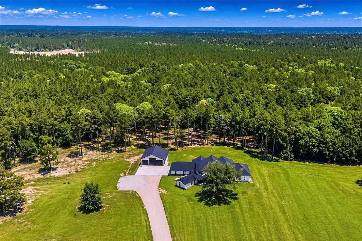
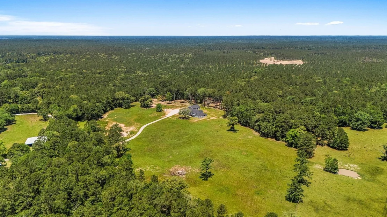
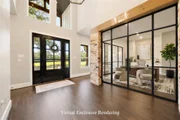
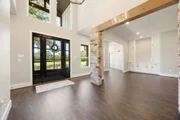
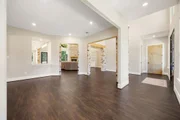
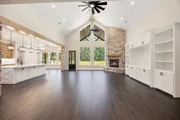
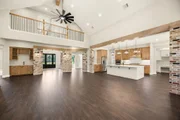
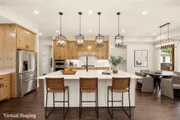
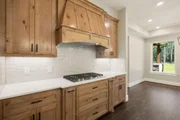
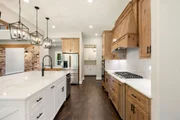
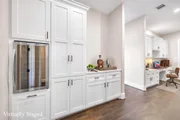
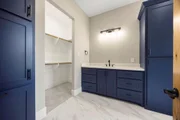
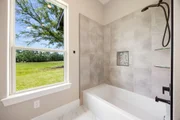
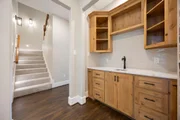
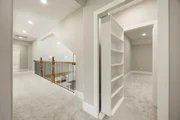
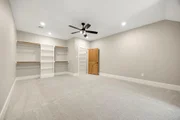
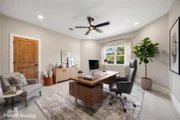
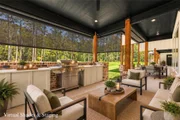
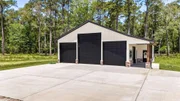
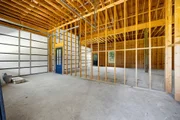
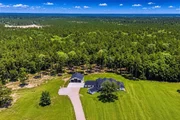
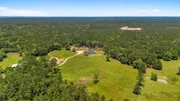
Custom-built luxury retreat on 38+ unrestricted acres! This never-lived-in farmhouse ranch blends refined country living w/ an open-concept design, soaring ceilings, beams, brick & stone accents, gas fireplace, built-ins, formal dining, breakfast area & bar w/ wine fridge + slide-out coffee shelf. The island kitchen shines w/ luxe Quartz counters, SS appliances, gas cooktop, custom stained knotty alder soft-close cabinetry, butler pantry, walk-in pantry & under-cabinet lighting. Private primary suite offers beautiful windows, spa bath w/ soaking tub, beach-entry shower, dual shower heads, makeup vanity & oversized closet w/ island. Enjoy a second primary-style suite, 2 guest bedrooms, 2 offices, media room, hidden gun/hunting room & ADA-compatible downstairs. Outside offers a 5-car garage setup, RV bay, golf cart garage, back porch, outdoor shower, outdoor 1/2 bath, storage, pond, pastures, rolling terrain, wooded/cleared acreage & room for horses, cattle, pool or outdoor kitchen.
|
| May 6, 2026 | Temporarily off market |
-
|
|
Temporarily off market
|
| Apr 22, 2026 | Price Decreased |
$2,925,000
↓ $24K
(0.8%) |
|
Price Decreased
|
| Apr 16, 2026 | Price Decreased |
$2,949,000
↓ $50K
(1.7%) |
|
Price Decreased
|
| Mar 11, 2026 | Listed by Texas Ally Real Estate Group, LLC |
$2,999,000
|
|
Listed by Texas Ally Real Estate Group, LLC
|
| |
|
WELCOME HOME! Nestled on 38 acres in the heart of Walker County! Custom 4B, 4B, ½ bath home brings luxury living inside and out! Beautiful open-concept w/high ceilings, beams, brick & stone throughout. Gas fp, built-in entertainment center, bar area, kitchen w/breakfast area, dining room. Kitchen has SS appliances, custom stained, slow-close knotty alder drawers/doors, butler pantry, large island ready for entertaining! Large master suite w/beautiful windows, island in master closet, makeup area, garden tub, beach entry shower w/handheld and wall mount heads. Second bedroom is comparable to a master suite as well. Across the home is a gallery w/2 bedrooms, hall bath w/shower only. Other features: 2 offices, hidden gun/hunting room, media room, full bath w/tub/shower combo. Second garage w/2 reg bays, one RV bay, outdoor kitchen area w/porch, storage. No restrictions, horses & cows welcomed. Small pond. Entire downstairs is ADA compatible.
|
| Jan 13, 2026 | Temporarily off market |
-
|
|
Temporarily off market
|
| Jan 12, 2026 | Listed by Texas Ally Real Estate Group, LLC |
$1,775,000
|
|
Listed by Texas Ally Real Estate Group, LLC
|
| |
|
Welcome to this beautiful home on 8.5 acres, 4+ bedrooms, 4 bathrooms, 2 1/2 baths. Beautiful open-concept with high ceilings, beams, brick & stone throughout. Gas fireplace, custom entertainment center, wet bar area. The gourmet kitchen offers an expansive island, walk-in pantry with custom cabinetry, butler pantry, wine bar, desk area behind kitchen. All cabinetry offers a soft close. The primary suite features large, beautiful windows, a spa-style bath with soaking tub, beach entry shower, makeup area, island in master closet. Over-sized secondary master with tub/shower combo and walk-in closet. Also 2 Guest bedrooms, hall bath w/shower only, walk-in closets. Upstairs offers 2 offices, media room, full bath, hunting room. Detached garage with 2 regular size bays, one RV bay, outdoor kitchen area with porch, storage. No restrictions, horses & cows welcomed. Small pond. Entire downstairs is ADA compatible.
|
| Dec 17, 2025 | Withdrawn |
-
|
|
Withdrawn
|
| Oct 29, 2025 | Price Decreased |
$1,999,000
↓ $151K
(7%) |
|
Price Decreased
|
| Oct 16, 2025 | Temporarily off market |
-
|
|
Temporarily off market
|
| Oct 15, 2025 | Listed by Texas Ally Real Estate Group, LLC |
$2,150,000
|
|
Listed by Texas Ally Real Estate Group, LLC
|
| |
|
WELCOME HOME! Nestled on 13 acres in the heart of Walker County! Custom 4B, 4B, ½ bath home brings luxury living inside and out! Beautiful open-concept w/high ceilings, beams, brick & stone throughout. Gas fp, built-in entertainment center, bar area, kitchen w/breakfast area, dining room. Kitchen has SS appliances, custom stained, slow-close knotty alder drawers/doors, butler pantry, large island ready for entertaining! Large master suite w/beautiful windows, island in master closet, makeup area, garden tub, beach entry shower w/handheld and wall mount heads. Second bedroom is comparable to a master suite as well. Across the home is a gallery w/2 bedrooms, hall bath w/shower only. Other features: 2 offices, hidden gun/hunting room, media room, full bath w/tub/shower combo. Second garage w/2 reg bays, one RV bay, outdoor kitchen area w/porch, storage. No restrictions, horses & cows welcomed. Small pond. Entire downstairs is ADA compatible.
|
| Sep 28, 2025 | Listed by Texas Ally Real Estate Group, LLC |
$2,250,000
|
|
Listed by Texas Ally Real Estate Group, LLC
|
| |
|
WELCOME HOME! Nestled on 18 acres in the heart of Walker County! Custom 4B, 4B, ½ bath home brings luxury living inside and out! Beautiful open-concept w/high ceilings, beams, brick & stone throughout. Gas fp, built-in entertainment center, bar area, kitchen w/breakfast area, dining room. Kitchen has SS appliances, custom stained, slow-close knotty alder drawers/doors, butler pantry, large island ready for entertaining! Large master suite w/beautiful windows, island in master closet, makeup area, garden tub, beach entry shower w/handheld and wall mount heads. Second bedroom is comparable to a master suite as well. Across the home is a gallery w/2 bedrooms, hall bath w/shower only. Other features: 2 offices, hidden gun/hunting room, media room, full bath w/tub/shower combo. Second garage w/2 reg bays, one RV bay, outdoor kitchen area w/porch, storage. No restrictions, horses & cows welcomed. Small pond. Entire downstairs is ADA compatible.
|
| Sep 23, 2025 | Temporarily off market |
-
|
|
Temporarily off market
|
| Sep 17, 2025 | Price Decreased |
$2,395,000
↓ $1M
(29.6%) |
|
Price Decreased
|
| Aug 28, 2025 | Listed by Texas Ally Real Estate Group, LLC |
$3,400,000
|
|
Listed by Texas Ally Real Estate Group, LLC
|
| |
|
WELCOME HOME! Nestled on 18 acres in the heart of Walker County! Custom 4B, 4B, ½ bath home brings luxury living inside and out! Beautiful open-concept w/high ceilings, beams, brick & stone throughout. Gas fp, built-in entertainment center, bar area, kitchen w/breakfast area, dining room. Kitchen has SS appliances, custom stained, slow-close knotty alder drawers/doors, butler pantry, large island ready for entertaining! Large master suite w/beautiful windows, island in master closet, makeup area, garden tub, beach entry shower w/handheld and wall mount heads. Second bedroom is comparable to a master suite as well. Across the home is a gallery w/2 bedrooms, hall bath w/shower only. Other features: 2 offices, hidden gun/hunting room, media room, full bath w/tub/shower combo. Second garage w/2 reg bays, one RV bay, outdoor kitchen area w/porch, storage. No restrictions, horses & cows welcomed. Small pond. Entire downstairs is ADA compatible.
|













































 Your Privacy Choices
Phone: 425-283-2930
Address: 335 Madison Avenue, New York, NY 10017