by RH Advisors

See Home Value
$785,000
● House - Off Market

41 Pamela Lane

Mount Pleasant, NY 10595
bedrooms
3 Beds
bathrooms
2 Baths, 1 Half Bath
square feet
1,922 Ft²
$5,363
Est. Monthly

About This Property


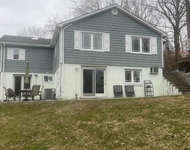
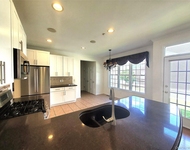
Searching for the perfect home in a great location? Ideally situated near downtown Valhalla, enjoy being just minutes to restaurants, boutique shops, Metro North, Taconic State Parkway, and the Kensico Dam offering seasonal events, paths, fields, and playground. This home was built to entertain. The living room is open to an expansive chef's kitchen featuring granite counters, stainless steel appliances, wine refrigerator, crown molding, herringbone patterned flooring, and large island, perfect for large gatherings. The kitchen as direct access to the rear deck, patio, fenced-in yard and hot tub making outdoor parties a breeze. Lower-level family room with fireplace and powder room is great for a playroom or media room. Retreat to the primary suite featuring a spa-like ensuite bath. 2 more generously sized bedrooms with double closets and a hall bathroom. Basement has potential for a rec room or home office. Dual driveways and 2-car attached garage. EV charger & wired for generator. Additional Information: ParkingFeatures:2 Car Attached,
Unit Size
1,922 Ft²
Days on Market
-
Land Size
0.23 acres
Price per sqft
$403
Property Type
House
Property Taxes
$1,557
HOA Dues
-
Year Built
1960

Payment Calculator

Cap Rate Calculator

Last updated: 4 months ago (OneKey MLS #KEYH6315142)

Price History

Date / Event Date Event Price
Nov 4, 2024 Sold
Sold
Sep 8, 2024 In contract -
In contract
Aug 14, 2024 Relisted $775,000
Relisted
Jul 22, 2024 In contract -
In contract
Jun 28, 2024 Listed by Howard Hanna Rand Realty $775,000
Listed by Howard Hanna Rand Realty
Searching for the perfect home in a great location? Ideally situated near downtown Valhalla, enjoy being just minutes to restaurants, boutique shops, Metro North, Taconic State Parkway, and the Kensico Dam offering seasonal events, paths, fields, and playground. This home was built to entertain. The living room is open to an expansive chef's kitchen featuring granite counters, stainless steel appliances, wine refrigerator, crown molding, herringbone patterned flooring, and large island, perfect for large gatherings. The kitchen as direct access to the rear deck, patio, fenced-in yard and hot tub making outdoor parties a breeze. Lower-level family room with fireplace and powder room is great for a playroom or media room. Retreat to the primary suite featuring a spa-like ensuite bath. 2 more generously sized bedrooms with double closets and a hall bathroom. Basement has potential for a rec room or home office. Dual driveways and 2-car attached garage. EV charger & wired for generator.
Show More

Property Highlights

Garage
Air Conditioning
Fireplace

Building Info

Overview

    General

  • Year Built: 1960
  • Effective Year Built: 1960
  • Bedroom Count: 3
  • Bathroom Count: 2
  • Full Bathrooms: 2
  • Partial Bathrooms: 2
  • Building Condition: 6
  • Building Quality: 7
  • Construction Type: 0
  • Building Style: 41
  • Exterior Walls Type: 17
  • Interior Walls Type: 0
  • Roof Shape Type: 0
  • Roof Cover Type: 0
  • Floor Cover: 0
  • Basement Type: 3
  • Basement Area: 500
  • Garage Type: 0
  • Parking Space Count: 0
  • Patio Type: 0
  • Porch Type: 7
  • Pool Type: 0

    Dimensions

  • Lot Size Square Feet: 10,019
  • Total Building Area: 2,224
  • Building Area: 2,224
  • Building Area Measurement: L

    Heating and Cooling

  • Fireplace Count: 1
  • Air Conditioning: 0
  • Heating: 4
  • Heated Square Feet: 2,224
  • Heating Fuel Type: 6

    Utilities

  • Sewer System: 1
  • Water Service: 2

Building

  • Building Type: 0
  • Property Class: R
  • Subdivision: LAKE VIEW ESTATES
  • Land Acres: 0000000230
  • Standard Land Use Code: 1001
  • County Land Use Code: 210

Neighborhood

  • School District Name: Valhalla Union Free School District
  • School Tax School District: VALHALLA
  • Census Tract: 011902

Zoning

  • Zoning: 02 - SINGL

Geography

  • Account Number: 12850000
  • District: 553489
  • Section: 117.11
  • Parcel: 553489 117.11-1-44
  • Block: 1
  • Lot: 44.000
  • Municipality: MT PLEASANT (TOV)
  • Latitude: 41.0823
  • Longitude: -73.7809

    Address

  • Full Address: 41 Pamela Ln
  • Address - House Number: 41
  • Address - Street Name: Pamela
  • Address - Suffix Type: Ln
  • State: NY
  • City Name: Valhalla
  • Carrier Code: C004
  • 4-Digit Zip Code: 1423
  • Zip Code: 10595

Valuation

    Tax

  • Tax Year: 2023
  • Tax Amount: $1,905,885
  • Tax Rate Code Area: 553405

    Appraisal Valuation

  • Standard Deviation: 0.2193
  • Valuation Date: Feb 07, 2024
  • Confidence Score: 69
  • Final Value: 834,170
  • High Value: 1,017,118
  • Low Value: 651,221

    Market Valuation

  • Market Total Value: $769,911
  • Market Land Value: $115,044
  • Market Improvement Value: $654,867

    Assessments Valuation

  • Assessed Year: 2023
  • Assessed Total Value: $8,700
  • Assessed Land Value: $1,300
  • Assessed Improvements Value: $7,400

    Sales

  • Current Sale Contract Date: Aug 18, 2021
  • Current Sale Recording Date: Aug 25, 2021
  • Current Sale Price:
  • Current Sale Document Type: 12
  • Current Sale Input Document Number: 612293647
  • Previous Sale Recording Date: Dec 22, 2016
  • Previous Sale Contract Date: Dec 15, 2016
  • Previous Sale Amount: $625,000
  • Previous Sale Document Type: 12
Data used for valuation calculations is provided by RealtyHop, and other third party sources

Comparables

Unit
Status
Type
Beds
Baths
ft²
Price/ft²
Asking Price
Listed On
Closing Price
Sold On
HOA + Taxes

About Valhalla


Similar Homes for Sale

Currently no similar homes around

Nearby Rentals

Unit for rent at 5 Church Street, White Plains, NY, 10603

$4,500 /mo

  • 3 Beds
  • 1 Bath
  • 1,238 ft²
5 Church Street, White Plains, NY, 10603 Listing by Bejimmy Shehata
Unit for rent at 13 Summitt Place, Valhalla, NY, 10595

$2,500 /mo

  • 1 Bed
  • 1 Bath
  • 566 ft²
13 Summitt Place, Valhalla, NY, 10595 Listing by Sana Gilani
Unit for rent at 80 Landmark Court, White Plains, NY, 10603

$7,200 /mo

  • 3 Beds
  • 2 Baths
  • 2,514 ft²
80 Landmark Court, White Plains, NY, 10603 Listing by Dana Topper


Frequently Asked Questions

When was property at 41 Pamela Lane built and last sold?
The property at 41 Pamela Lane was built in 1960 and last sold on Aug 18, 2021 for $723,000.
How much is this home worth?
The estimated value of the home located at 41 Pamela Lane is $774,024.
What are some comparable homes to 41 Pamela Lane?
There are currently no comparable homes to 41 Pamela Lane.