Check Availability
Danvers 01923
41 Otis Street
$1,099,900
● House - For Sale

41 Otis Street

Danvers, MA 01923
bedrooms
2 Beds
bathrooms
2 Baths
square feet
1,629 Ft²
$6,168
Est. Monthly

About This Property

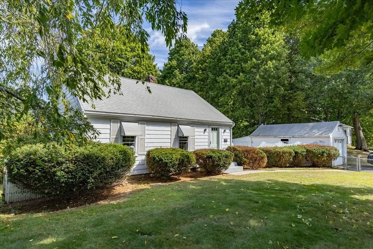
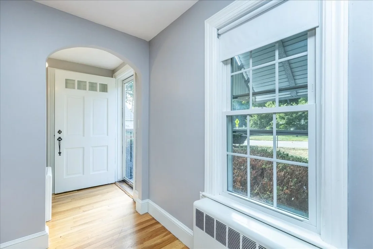
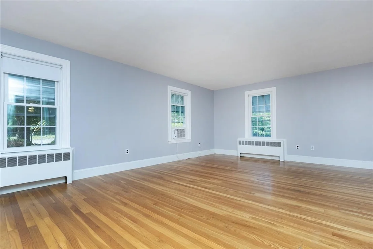
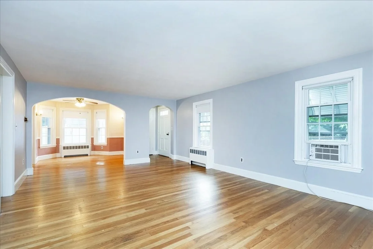
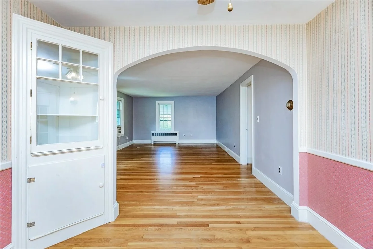
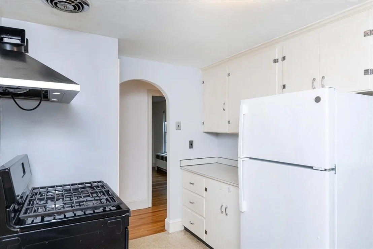
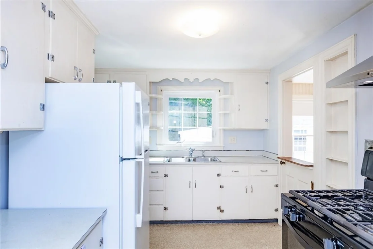
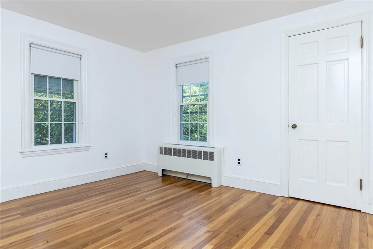
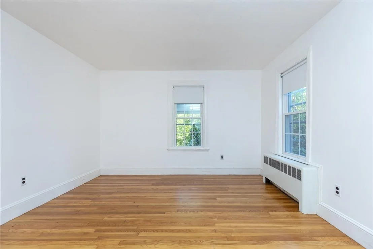
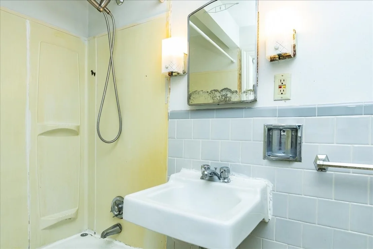
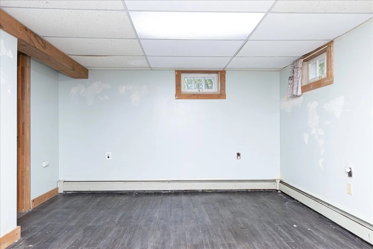
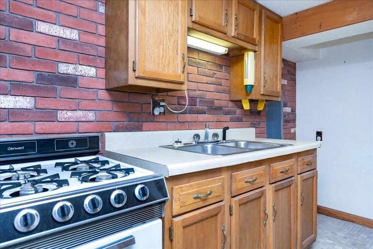
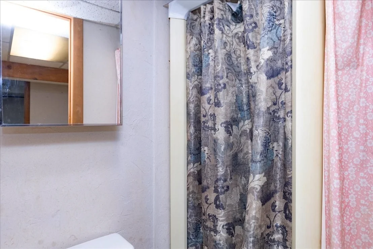
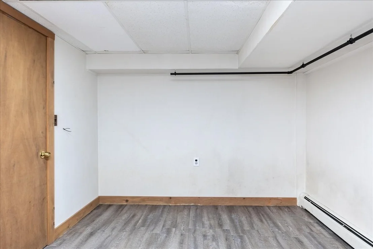
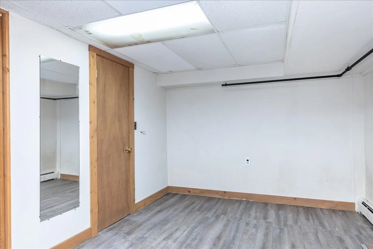
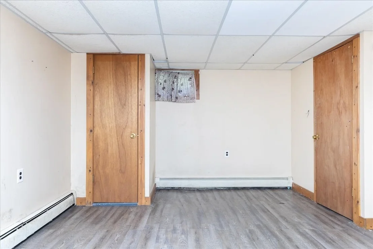
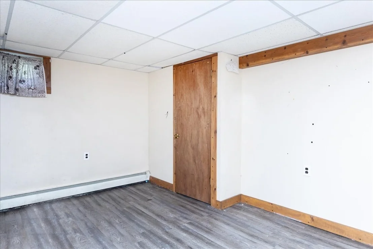
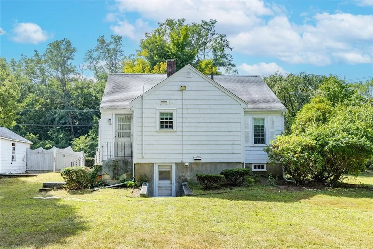
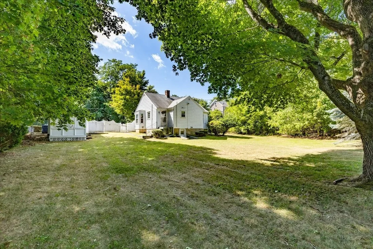
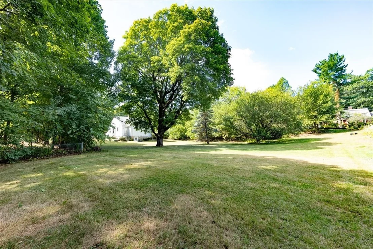
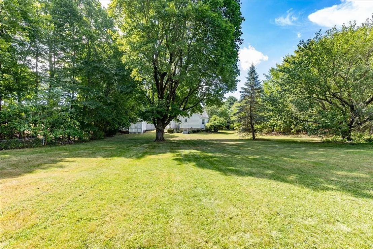
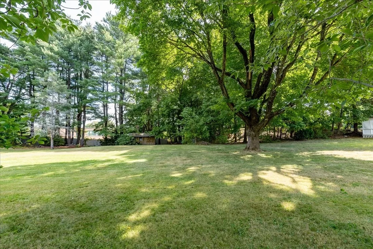
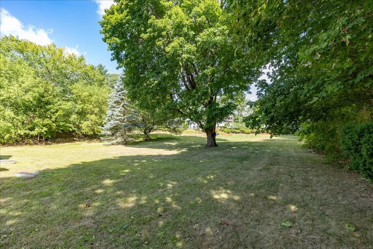
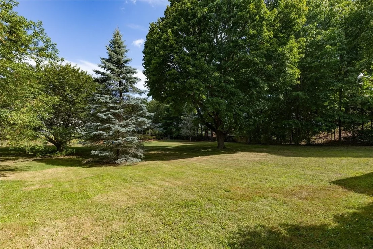
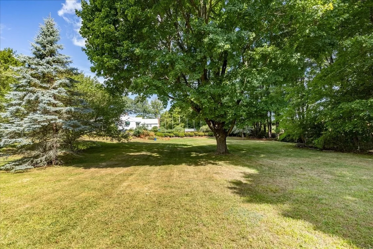
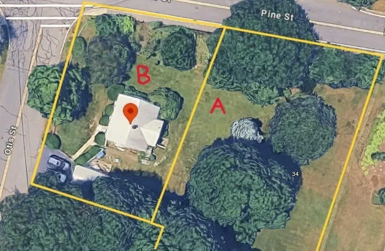
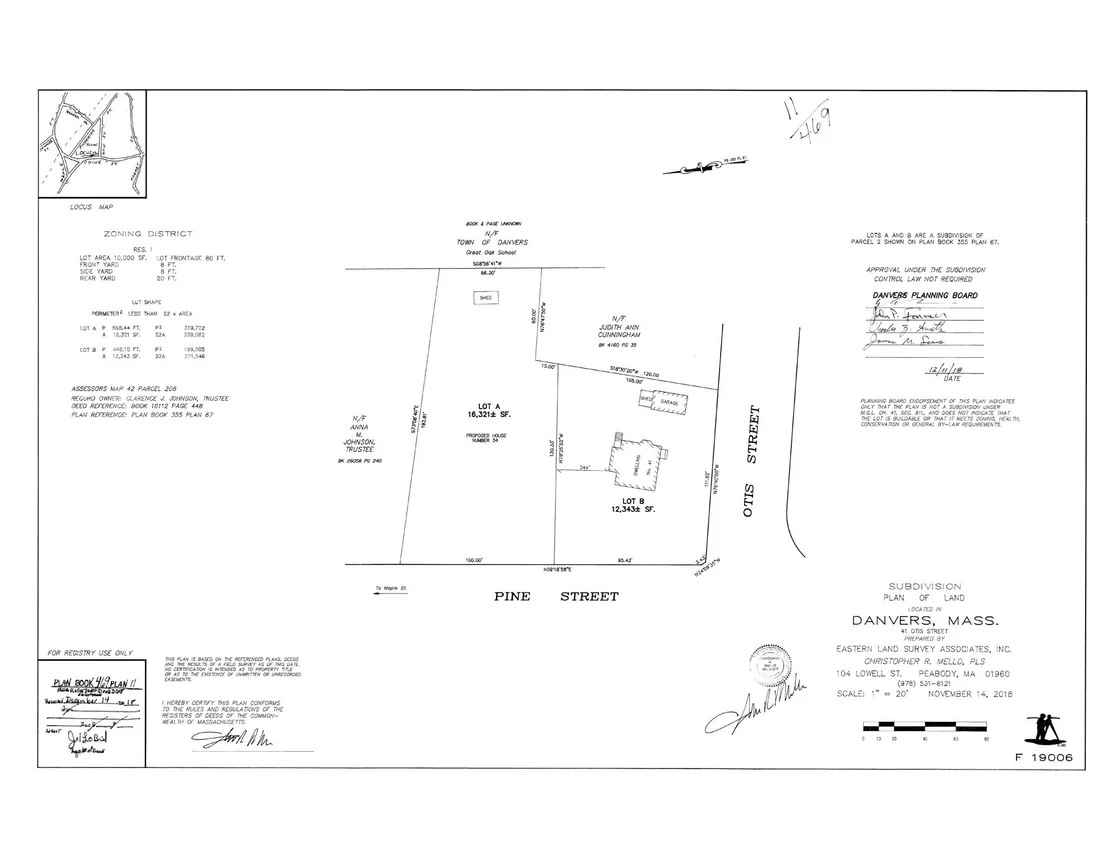
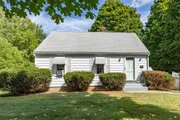
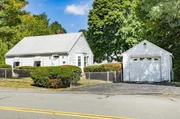
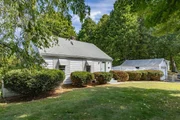
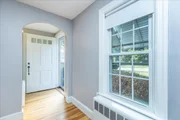
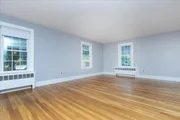
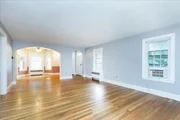
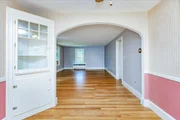
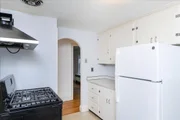
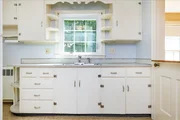
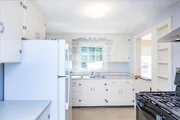
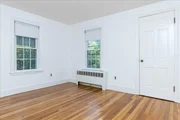
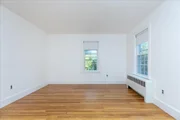
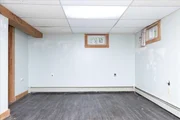
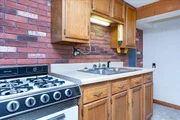
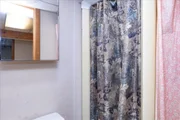
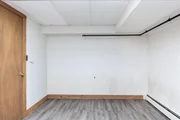
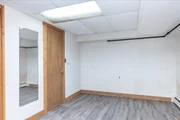
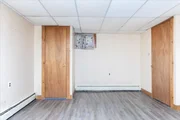
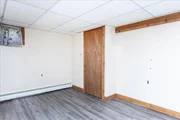
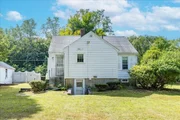
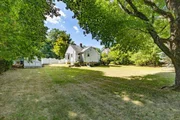
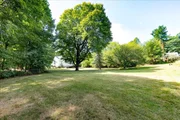
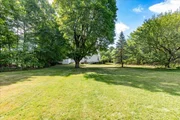
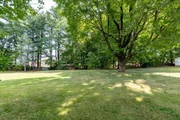
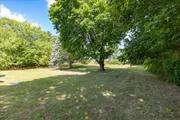
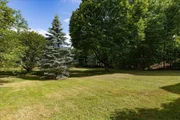
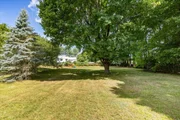
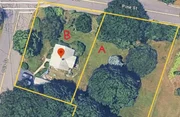
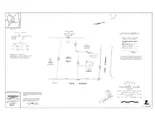
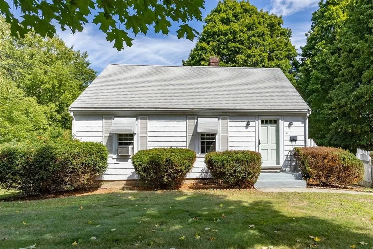
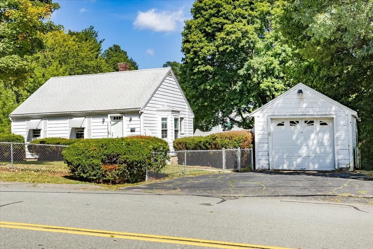
Your next project awaits with this amazing redevelopment opportunity! This unique property carries two buildable lots with proper frontage - Lot A: 34 Pine St, which is 16,321 sq ft and Lot B:41 Otis St, which is 12,343 sq ft - on the same deed. A plot plan is attached in the listing photos. With proper town review and approvals, along with a proposed dimensional variance there are many potential redevelopment options (up to 3-4 units) for the savvy investor. By right for development purposes, re-deeding the lots into 2 separate deeds will allow the front lot (41 Otis) a single family and ADU, and the rear lot (34 Pine a SF/duplex and ADU. A shared driveway from Otis St (by variance) is likely the best option for access to both future developments. The current owner has also reached out to the town planning director about removing part of the barrier on Pine St, if there's to be a curb cut on 34 Pine (rear lot). Whether lots are re-deeded into separate lot or left as one large lot, there are endless possibilities for this corner lot. Potential buyers may even want to live in the front home while creating their dream home on the rear lot! The home on the front lot is an airy 2BR/2BA Ranch, located in the heart of a well-established neighborhood, with proximity to all Danvers has to offer! A multitude of shops & restaurants are easily accessible, along with highways, North Shore Mall, and several schools right there. After admiring the expansive outdoor space - step inside and feel solid hardwood on your feet. Enormous living room leads to dining room and kitchen. Down the hall is a full bathroom and the primary bedroom. Head downstairs for another bedrooms, a second kitchen, full bathroom, family room and an office. Laundry room walks out to yard. Detached 1 car garage with storage. Great redevelopment and ADU potential, with proper town approvals! Buyers and agents should conduct proper due diligence to verify all info herein.
Unit Size
1,629 Ft²
Days on Market
-
Land Size
0.66 acres
Price per sqft
$675
Property Type
House
Property Taxes
$767
HOA Dues
-
Year Built
1955

Listed By

Payment Calculator

Cap Rate Calculator

Last updated: 9 days ago (MLSPIN #73578410)

Price History

Date / Event Date Event Price
Sep 16, 2026 Listed by RE/MAX 360 $1,099,900
Listed by RE/MAX 360

Property Highlights

Garage
Parking Available
Air Conditioning
Parking Details
Has Garage
Has Open Parking
Parking Features: Detached, Garage Door Opener, Storage, Workshop in Garage, Paved, Off Street, Paved
Garage Spaces: 1
Open Parking Spaces: 2
Interior Details
Full Bathrooms: 2
Interior Features: Lighting - Overhead, Office, Kitchen
Appliances: Water Heater, Range, Disposal, Refrigerator, Gas Cooktop
Flooring Type: Tile, Vinyl, Hardwood, Flooring - Vinyl, Flooring - Stone/Ceramic Tile
Laundry Features: Electric Dryer Hookup, Washer Hookup, In Basement, Exterior Access, Lighting - Overhead
Rooms: 9
Basement: Full, Finished, Walk-Out Access, Interior Entry, Sump Pump
Exterior Details
Square Footage: 1629
Architectural Style: Ranch
Year Built Source: Public Records
Year Built: 1955
Building Area Total: 1629
Building Area Units: Square Feet
Construction Materials: Frame
Lot Features: Corner Lot, Level, Additional Land Avail.
Lot Size Area: 0.66
Lot Size Units: Acres
Lot Size Acres: 0.66
Lot Size Square Feet: 28662
Tax Lot: 208
Water Source: Public
Financial Details
Tax Map Number: 042
Tax Assessed Value: $837,100
Tax Annual Amount: $9,200
Utilities Details
Cooling Type: Window Unit(s)
Heating Type: Baseboard, Hot Water, Natural Gas
Sewer : Public Sewer

Building Info

Overview

    General

  • Year Built: 1955
  • Effective Year Built: 1955
  • Building Count: 1
  • Total Rooms: 5
  • Bedroom Count: 2
  • Bathroom Count: 3
  • Full Bathrooms: 2
  • Partial Bathrooms: 3
  • Building Condition: 6
  • Building Quality: 0
  • Construction Type: 6
  • Building Style: 11
  • Exterior Walls Type: 18
  • Interior Walls Type: 0
  • Roof Shape Type: 1
  • Roof Cover Type: 15
  • Floor Count: 100
  • Living Units: 1
  • Floor Cover: 0
  • Basement Type: 7
  • Basement Area: 834
  • Garage Type: 0
  • Parking Space Count: 0
  • Patio Type: 0
  • Porch Type: 0
  • Pool Type: 0

    Dimensions

  • Lot Size Square Feet: 28,662
  • Total Building Area: 1,474
  • Gross Building Area: 1,682
  • Building Area: 1,474
  • Building Area Measurement: L

    Heating and Cooling

  • Air Conditioning: 0
  • Heating: 10
  • Heated Square Feet: 1,474
  • Heating Fuel Type: 3

    Utilities

  • Sewer System: 0
  • Water Service: 0

Building

  • Building Type: 0
  • Property Class: R
  • Land Acres: 0000000658
  • Standard Land Use Code: 1001
  • County Land Use Code: 101

Neighborhood

  • School District Name: Danvers School District
  • School Tax School District: DANVERS SD
  • Census Tract: 211202

Zoning

  • Zoning: R1

Geography

  • Parcel: DANV M:042 L:208 P:
  • Lot: 208
  • Municipality: DANVERS
  • Latitude: 42.5692
  • Longitude: -70.9502

    Address

  • Full Address: 41 Otis St
  • Address - House Number: 41
  • Address - Street Name: Otis
  • Address - Suffix Type: St
  • State: MA
  • City Name: Danvers
  • Carrier Code: C016
  • 4-Digit Zip Code: 1925
  • Zip Code: 01923

Valuation

    Tax

  • Tax Year: 2024
  • Tax Amount: $923,600
  • Initial Tax Delinquent Year: 2024

    Appraisal Valuation

  • Standard Deviation: 0.1499
  • Valuation Date: Mar 27, 2024
  • Confidence Score: 81
  • Final Value: 797,388
  • High Value: 916,984
  • Low Value: 677,792

    Assessments Valuation

  • Assessed Year: 2024
  • Assessed Total Value: $831,300
  • Assessed Land Value: $675,800
  • Assessed Improvements Value: $155,500
Data used for valuation calculations is provided by RealtyHop, and other third party sources

Comparables

Unit
Status
Type
Beds
Baths
ft²
Price/ft²
Asking Price
Listed On
Closing Price
Sold On
HOA + Taxes

About Danvers


Similar Homes for Sale

Currently no similar homes around

Nearby Rentals


Frequently Asked Questions

When was property at 41 Otis Street built and last sold?
The property at 41 Otis Street was built in 1955 and last sold on Jan 1, 1970 for $0.
How much is this home worth?
The estimated value of the home located at 41 Otis Street is $1,097,169.
What are some comparable homes to 41 Otis Street?
There are currently no comparable homes to 41 Otis Street.