See Home Value
$1,149,000
● House - Off Market

41 Oakridge Dr

Castle Rock, CO 80104
bedrooms
5 Beds
bathrooms
3 Baths, 1 Half Bath
square feet
5,880 Ft²
$1,042,393
RealtyHop Estimate
4.24%
Since Jan 1, 2022
CO-Denver
Primary Model

About This Property

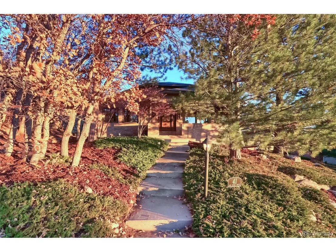
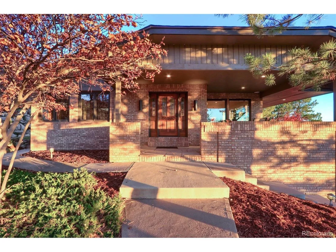
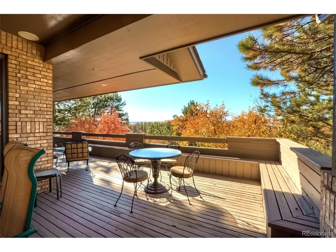
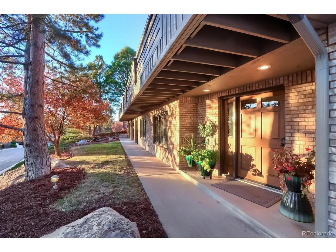
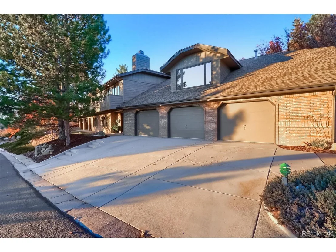
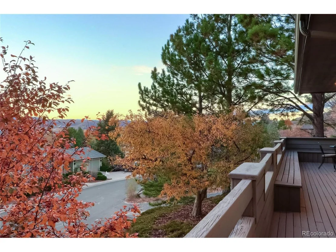
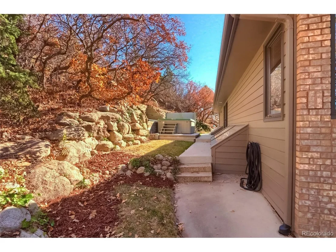
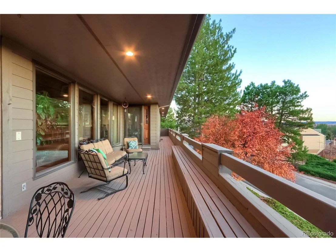
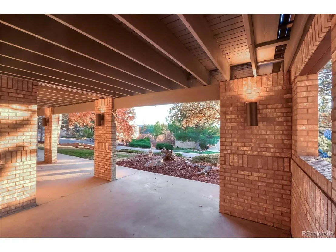
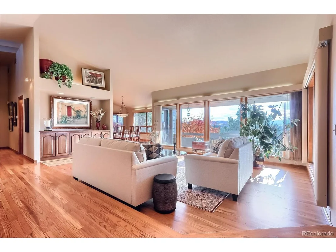
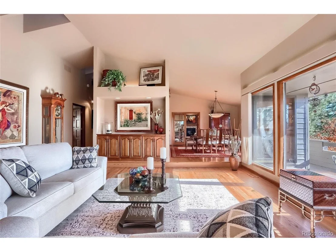
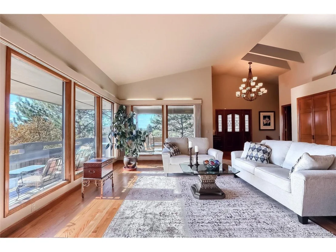
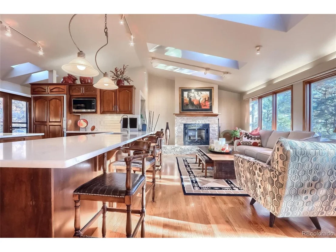
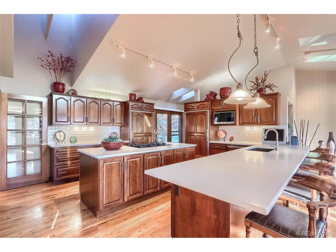
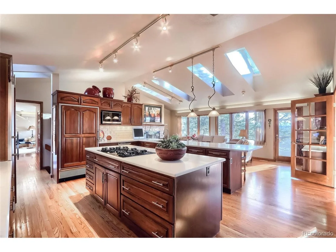
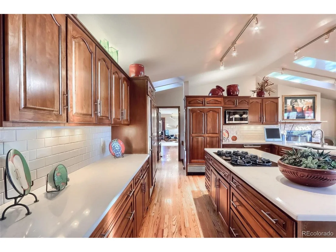
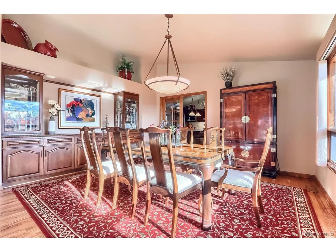
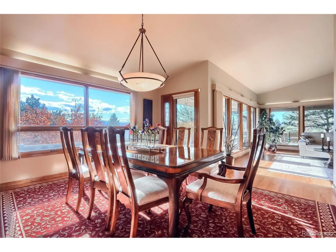
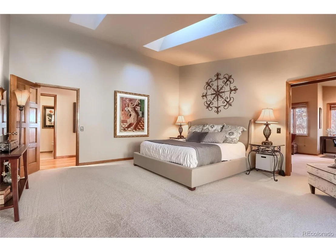
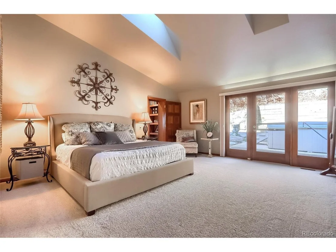
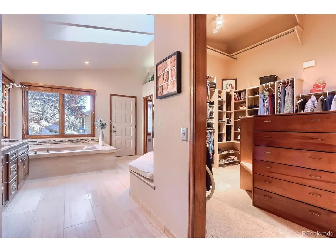
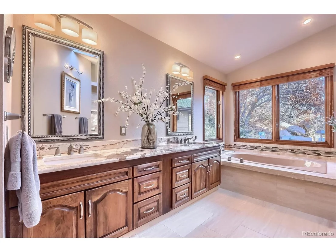
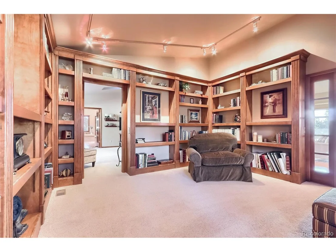
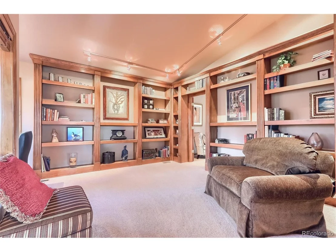
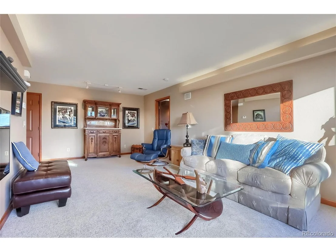
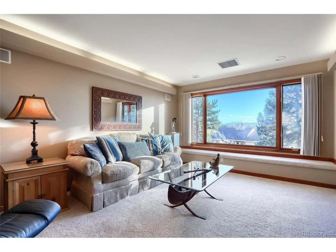
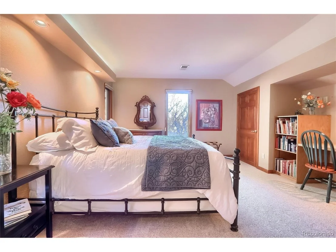
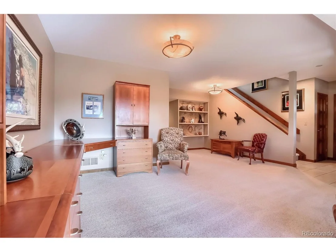
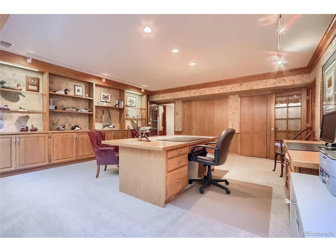
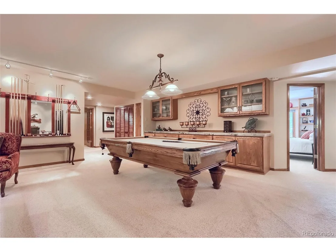
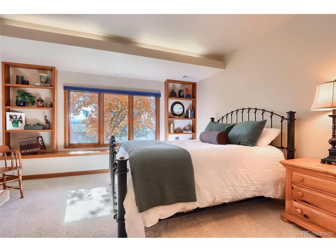
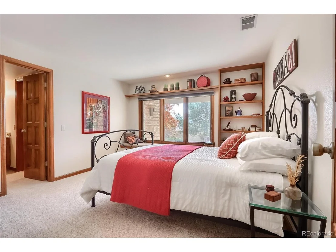
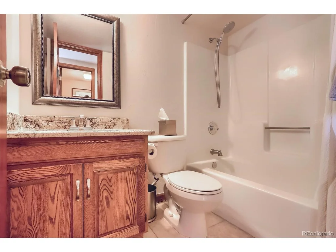
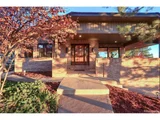
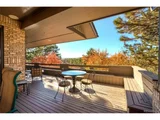
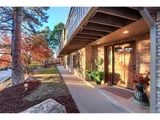
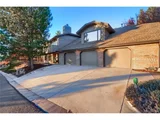
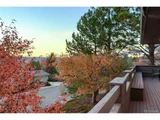
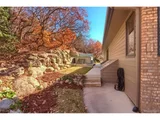
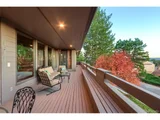
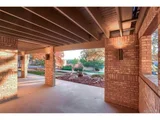
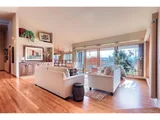
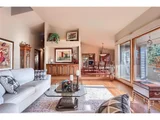
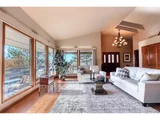
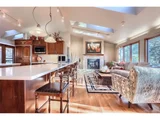
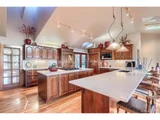
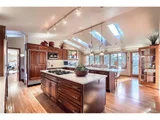
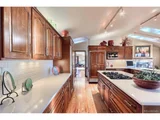
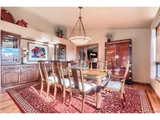
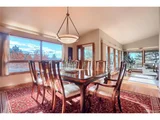
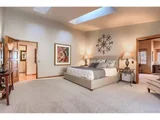
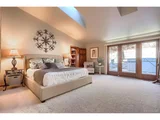
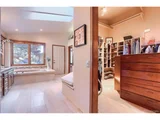
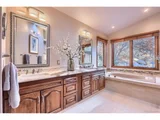
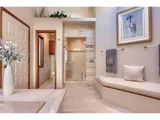
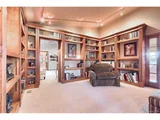
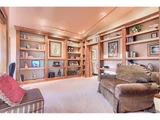
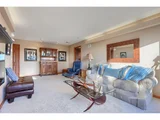
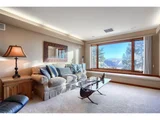
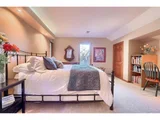
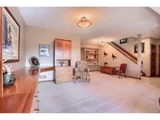
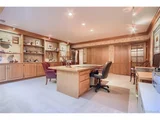
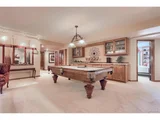
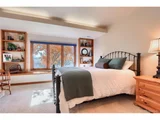
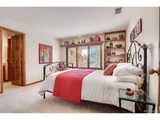
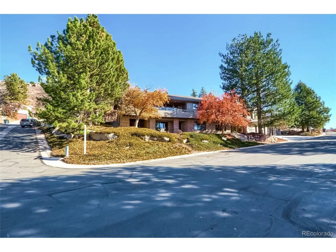
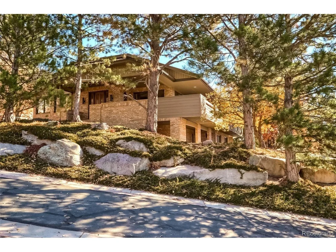
Custom Builders Family Home*Original Owner*Updated, Sprawling Ranch on large tree filled Private lot with Fantastic Mountain Views*Located within walking/biking distance to downtown Castle Rock, South Ridge Elementary, Castle Rock Fairgrounds, bike paths, hiking trails & the private neighborhood pool & tennis courts*When built the design was ahead of its time & this sun filled home is centered around an enviable entertainer's kitchen that includes a double oven, cooktop, Full-Size Sub Zero each Stand alone Freezer & Refrigerator, quartz countertops, massive pantry, cherry cabinetry, wood burning fireplace with access to a secluded patio & an expansive covered deck*This home is truly an entertainer's dream home*The main level of this home has vaulted ceilings with 13 skylights 6 with operable shades, 2 Master Suites, a library with built in wood shelving, views from every room, an abundance of natural light, beautiful hardwood floors, formal dining room & great room all with built in custom cabinetry & shelving*The primary master suite is complete with a 5-piece Master Bathroom, jetted tub, 10x11 vaulted walk-in closet and a steam room/shower along with exterior access to the hot tub & private patio*The lower level of the home has two bedrooms each with an en-suite bathroom*Both bedrooms have built in desks & cabinets along with walk-in closets & dressers, there is a bonus room used as a non-conforming bedroom & is great as a playroom or gym*Second Family room gives great separation for adults & kids entertainment*2 separate offices complete w/a built in desk, cabinets & shelves, perfect for working at home*Another hallway bathroom & work room separates the offices*Approximately 1000 sq.ft 3 car garage w/indoor/outdoor dog run & exterior side door entrance w/ample amounts of storage*Invisible dog Fence, professionally landscaped*Class 4 hail impact resistant roof, exterior paint, carpet all new in 2018*This home has so much to offer, come take a look before its gone!
Unit Size
5,880 Ft²
Days on Market
-
Land Size
0.41 acres
Price per sqft
$170
Property Type
House
Property Taxes
$218
HOA Dues
$35
Year Built
1986

Payment Calculator

Cap Rate Calculator

Last updated: 4 months ago (REcolorado MLS #IRE8839330)

Price History

Date / Event Date Event Price
Dec 16, 2021 Sold
Sold
Nov 4, 2021 Listed $1,000,000
Listed
Feb 28, 1983 Sold
Sold

Property Highlights

Garage
Air Conditioning
Fireplace

Building Info

Overview

    General

  • Year Built: 1986
  • Effective Year Built: 2022
  • Building Count: 1
  • Total Rooms: 6
  • Bedroom Count: 2
  • Bathroom Count: 3
  • Full Bathrooms: 3
  • Partial Bathrooms: 3
  • Building Condition: 6
  • Building Quality: 4
  • Construction Type: 6
  • Building Style: 11
  • Exterior Walls Type: 19
  • Interior Walls Type: 3
  • Roof Shape Type: 1
  • Roof Cover Type: 3
  • Floor Count: 100
  • Living Units: 1
  • Floor Cover: 3
  • Basement Type: 1
  • Basement Area: 2,461
  • Garage Type: 7
  • Garage Square Area: 1,115
  • Parking Space Count: 4
  • Patio Type: 59
  • Porch Type: 36
  • Pool Type: 0

    Dimensions

  • Lot Size Square Feet: 17,729
  • Total Building Area: 5,533
  • Gross Building Area: 5,533
  • Building Area: 5,300
  • Building Area Measurement: L

    Heating and Cooling

  • Fireplace Count: 1
  • Air Conditioning: 1
  • Heating: 3
  • Heated Square Feet: 5,300
  • Heating Fuel Type: 0

    Utilities

  • Sewer System: 0
  • Water Service: 0

Building

  • Building Type: 0
  • Property Class: R
  • Subdivision: OAK RIDGE ADDITION
  • Land Acres: 0000000407
  • Standard Land Use Code: 1001
  • County Land Use Code: 1112
  • Legal Description 1: MOST LOT 14 BLK 1 OAK RIDGE ADD 331-303 0.407 AM/L

Neighborhood

  • School District Name: Douglas County School District RE-1
  • Census Tract: 014504

Geography

  • Assessors Map Reference: 252-J
  • Account Number: R0077622
  • Parcel: 0077622
  • Block: 1
  • Lot: 14
  • Meridian: SEC 12 TWN 08S RNG 67W QTR NW
  • Municipality: DOUGLAS COUNTY RE 1
  • Latitude: 39.3714
  • Longitude: -104.843

    Address

  • Full Address: 41 Oakridge Dr
  • Address - House Number: 41
  • Address - Street Name: Oakridge
  • Address - Suffix Type: Dr
  • State: CO
  • City Name: Castle Rock
  • Carrier Code: C010
  • 4-Digit Zip Code: 2129
  • Zip Code: 80104

Valuation

    Tax

  • Total Area: 5,532
  • Tax Year: 2022
  • Tax Amount: $330,496
  • Tax Rate Code Area: 0217

    Appraisal Valuation

  • Standard Deviation: 0.1129
  • Valuation Date: Nov 22, 2023
  • Confidence Score: 88
  • Final Value: 1,151,472
  • High Value: 1,281,523
  • Low Value: 1,021,420

    Market Valuation

  • Market Total Value: $713,648
  • Market Land Value: $124,000
  • Market Improvement Value: $589,648

    Assessments Valuation

  • Assessed Year: 2022
  • Assessed Total Value: $49,600
  • Assessed Land Value: $8,620
  • Assessed Improvements Value: $40,980

    Sales

  • Current Sale Contract Date: Dec 13, 2021
  • Current Sale Recording Date: Dec 16, 2021
  • Current Sale Price:
  • Current Sale Document Type: 71
  • Current Sale Input Document Number: 2021138065
  • Previous Sale Recording Date: Feb 28, 1983
  • Previous Sale Contract Date: Feb 28, 1983
  • Previous Sale Amount: $25,000
  • Previous Sale Document Type: 27
Data used for valuation calculations is provided by RealtyHop, and other third party sources

Comparables

Unit
Status
Type
Beds
Baths
ft²
Price/ft²
Asking Price
Listed On
Closing Price
Sold On
HOA + Taxes

About Downtown Castle Rock


Similar Homes for Sale

Currently no similar homes around

Nearby Rentals


Frequently Asked Questions

When was property at 41 Oak Ridge Drive built and last sold?
The property at 41 Oak Ridge Drive was built in 1986 and last sold on Dec 13, 2021 for $1,149,000.
How much is this home worth?
The estimated value of the home located at 41 Oak Ridge Drive is $1,024,624.
What are some comparable homes to 41 Oak Ridge Drive?
There are currently no comparable homes to 41 Oak Ridge Drive.

Nearby Counties