Check Availability
Norfolk
41 Myrtle St
$1,999,900
● House - For Sale

41 Myrtle St

Norfolk, MA 02056
bedrooms
4 Beds
bathrooms
3 Baths, 1 Half Bath
square feet
5,876 Ft²
$11,839
Est. Monthly

About This Property

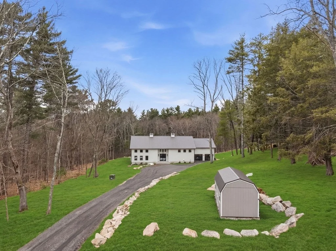
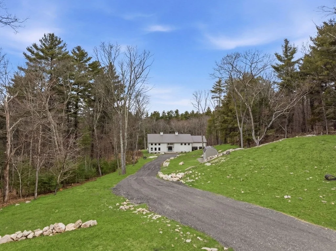
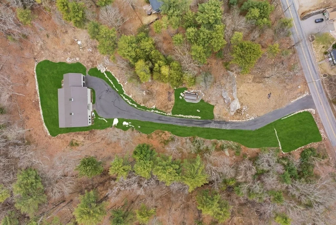
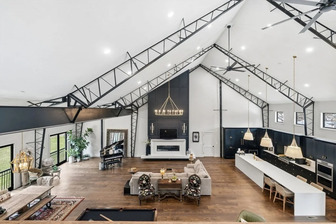
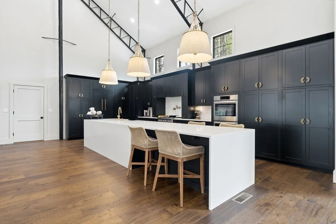
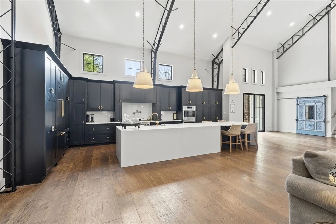
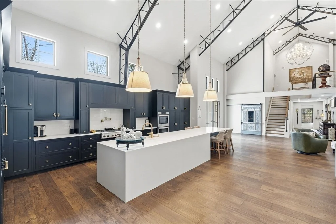
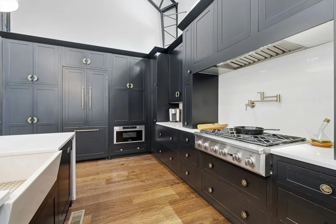
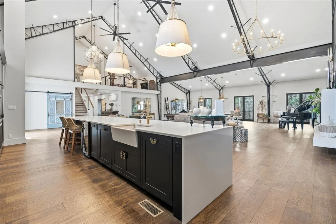
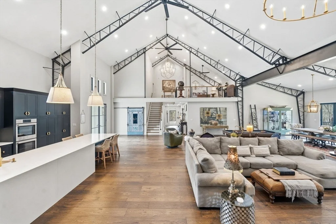
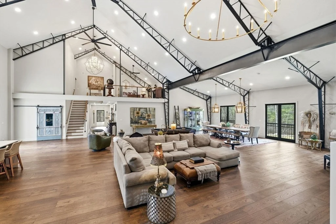
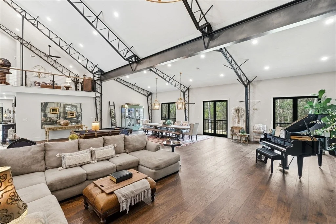
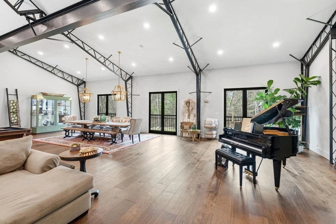
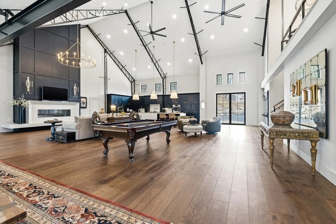
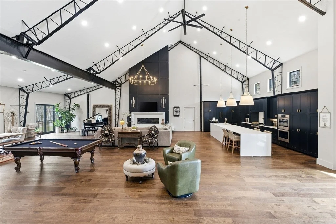
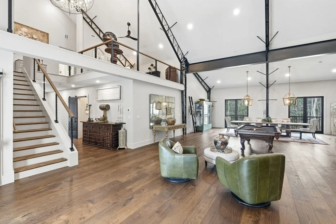
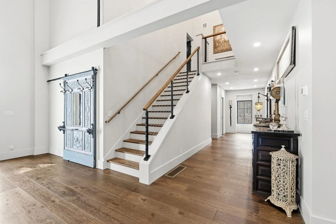
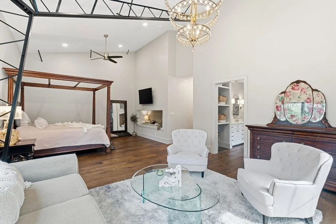
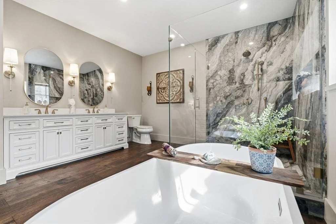
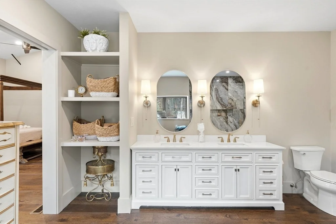
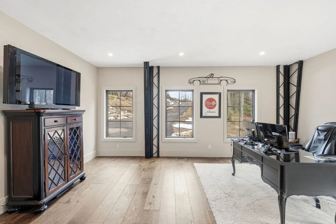
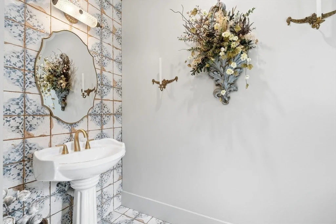
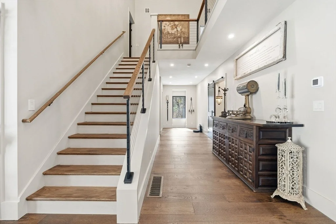
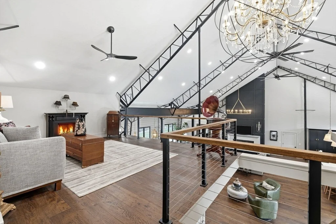
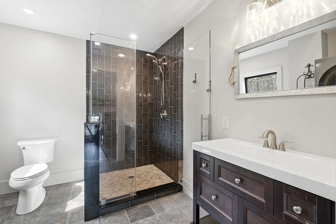
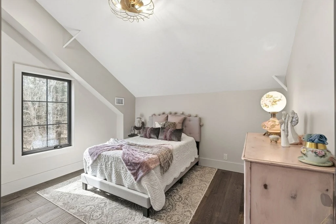
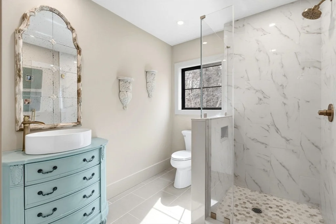
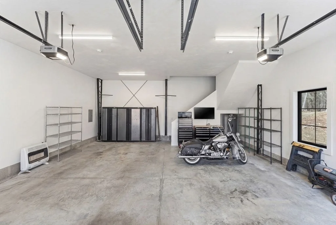
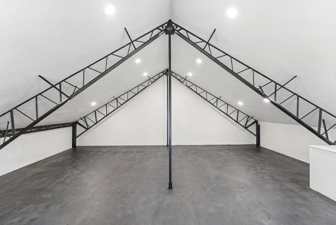
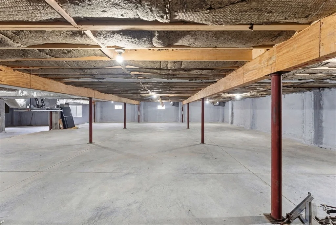
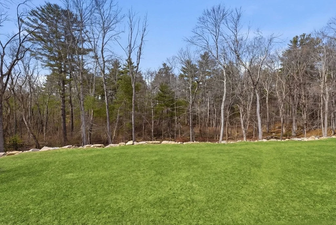
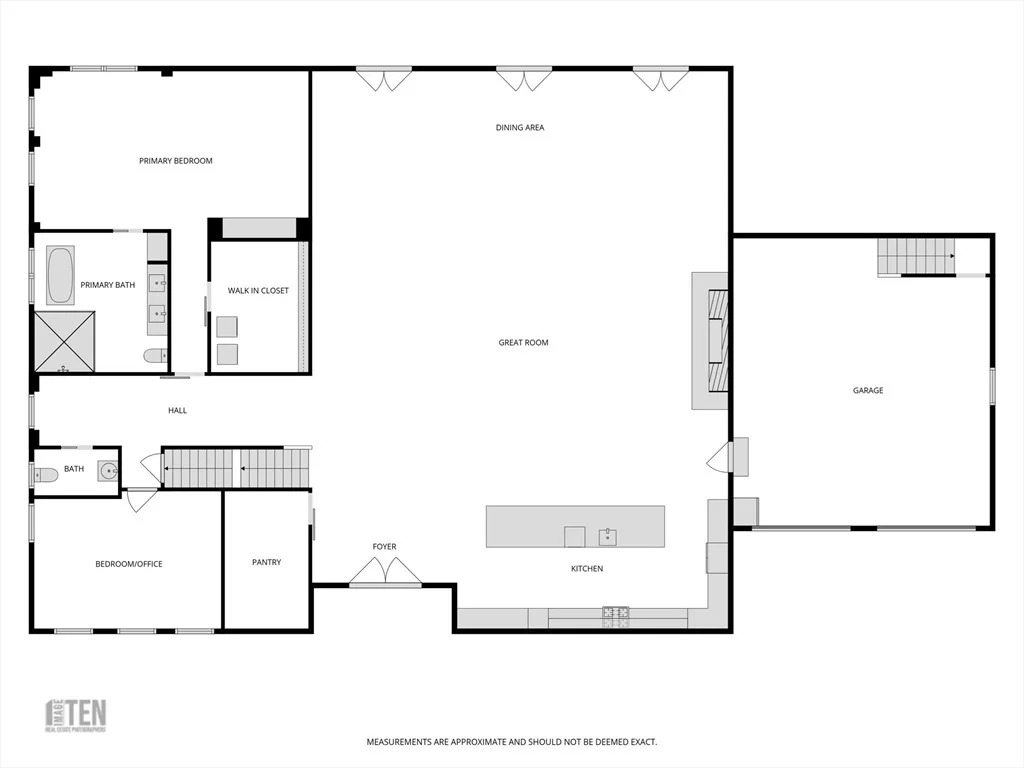
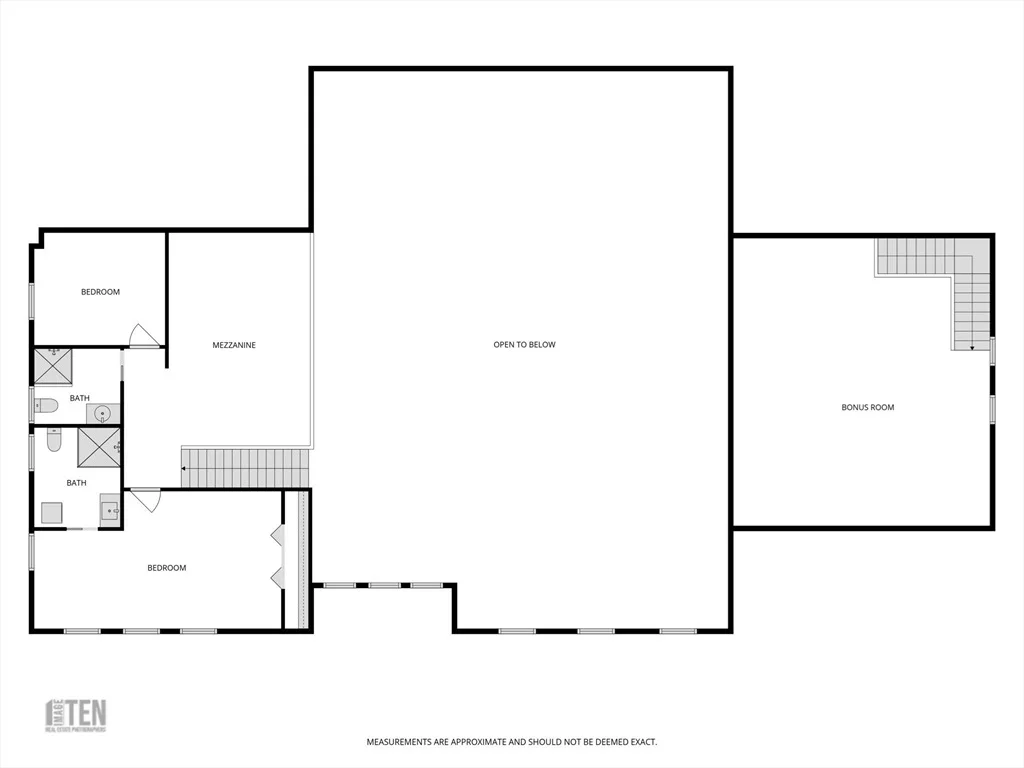
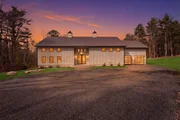
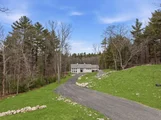
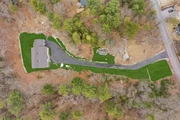
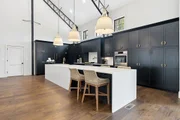
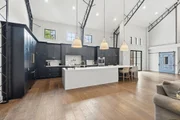
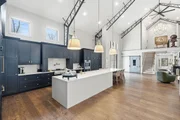
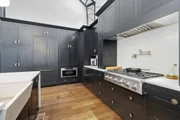
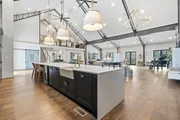
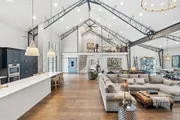
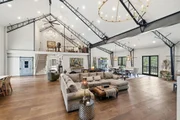
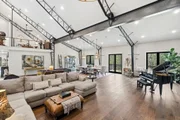
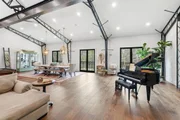
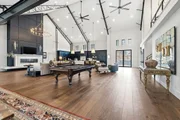
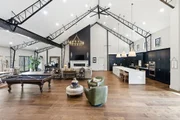
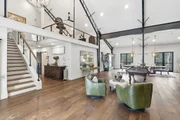
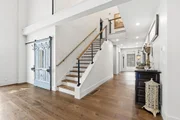
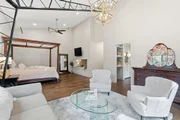
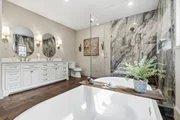
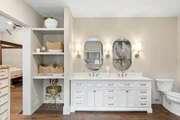
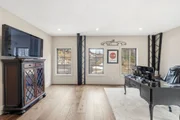
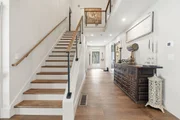
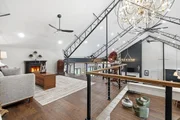
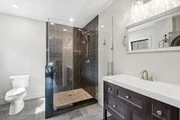
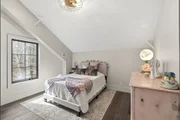
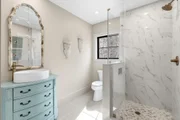
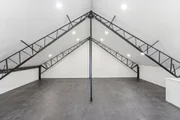
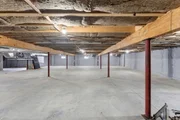
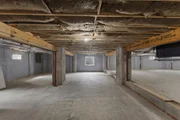
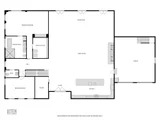
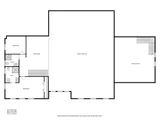
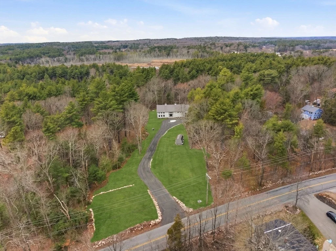
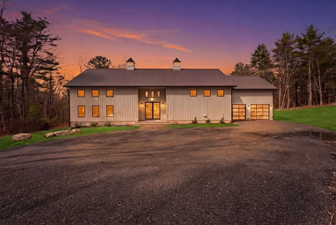
Welcome home to this 13+ acre private retreat offering serenity and natural beauty. Featuring a stunning 5,861 sq. ft. Barndominium, blending modern luxury with open-concept living. The first floor is anchored by a massive 2,182 sq. ft. Great Room featuring 27' ceilings. The gourmet chef's kitchen showcasing a 17' island with dual dishwashers and a versatile 12'x7' pantry. The first-floor primary suite offers a 27'x16' bedroom with cozy sitting area, a spa-like bath with double vanity, soaking tub, and glass-enclosed shower, along with an oversized walk-in closet with laundry area. A study and half bath complete the main level. Upstairs, a mezzanine overlooks the Great Room, leading to an en-suite bedroom with additional laundry area, another bedroom, and a full common bath. Above the garage, an additional 732 sq. ft. awaits your finishing touches. The home is prepped for a whole-house generator, well water, and space for future solar-making it ready for efficient green living!
Unit Size
5,876 Ft²
Days on Market
-
Land Size
13.30 acres
Price per sqft
$340
Property Type
House
Property Taxes
$2,018
HOA Dues
-
Year Built
2022

Listed By

Payment Calculator

Cap Rate Calculator

Last updated: 6 months ago (MLSPIN #73490620)

Price History

Date / Event Date Event Price
Mar 24, 2026 Listed by Keller Williams Elite $1,999,900
Listed by Keller Williams Elite
Mar 5, 2026 Temporarily off market -
Temporarily off market
Sep 26, 2025 Price Decreased $2,550,000
↓ $350K (12.1%)
Price Decreased
Mar 11, 2025 Listed by Gibson Sotheby's International Realty $2,900,000
Listed by Gibson Sotheby's International Realty
Welcome to Hidden Fern Farm, a private 13-acre retreat surrounded by serene nature & abundant wildlife. This newly constructed, custom-designed home stands as a true masterpiece of both architecture & engineering. Step inside to discover a dramatic open floor plan, showcasing exquisite interiors & craftsmanship as well as luxurious finishes throughout. Designed for both intimate evenings & grand celebrations, the home offers versatile living spaces that are sure to impress. The Primary Suite is a private oasis, featuring a spa-inspired ensuite with a breathtaking shower, a deep soaking tub, & dual vanities—creating the ultimate space to relax and rejuvenate. The chef’s kitchen is as beautiful as it is functional, complete with a generous center island, premium appliances, custom cabinetry, & expansive prep space perfect for entertaining. Every detail of this exceptional home reflects sophisticated design, modern luxury & a lifestyle blends comfort, elegance and serenity.
Apr 30, 2018 Sold
Sold

Property Highlights

Garage
Parking Available
Fireplace
Parking Details
Has Garage
Attached Garage
Parking Features: Attached, Detached, Garage Door Opener, Storage, Workshop in Garage, Off Street
Garage Spaces: 2
Open Parking Spaces: 10
Interior Details
Half Bathrooms: 1
Full Bathrooms: 3
Appliances: Electric Water Heater, Range, Oven, Dishwasher, Refrigerator, Washer, Dryer
Rooms: 9
Has Fireplace
Fireplaces: 1
Exterior Details
Square Footage: 5876
Architectural Style: Colonial
Year Built Source: Public Records
Year Built: 2024
Building Area Total: 5876
Building Area Units: Square Feet
Lot Features: Wooded, Cleared
Lot Size Area: 13.3
Lot Size Units: Acres
Lot Size Acres: 13.3
Lot Size Square Feet: 579461
Water Source: Private
Financial Details
Tax Assessed Value: $1,613,600
Tax Annual Amount: $24,219
Utilities Details
Cooling Type: Air Source Heat Pumps (ASHP)
Heating Type: Air Source Heat Pumps (ASHP)
Sewer : Private Sewer

Building Info

Overview

    General

  • Year Built: 2022
  • Effective Year Built: 2022
  • Building Count: 1
  • Total Rooms: 9
  • Bedroom Count: 3
  • Bathroom Count: 4
  • Full Bathrooms: 3
  • Partial Bathrooms: 4
  • Building Condition: 3
  • Building Quality: 0
  • Construction Type: 0
  • Building Style: 4
  • Exterior Walls Type: 10
  • Interior Walls Type: 0
  • Roof Shape Type: 1
  • Roof Cover Type: 15
  • Floor Count: 200
  • Floor Cover: 0
  • Basement Type: 0
  • Basement Area: 0
  • Garage Type: 0
  • Parking Space Count: 0
  • Patio Type: 0
  • Porch Type: 0
  • Pool Type: 0

    Dimensions

  • Lot Size Square Feet: 579,462
  • Total Building Area: 5,122
  • Gross Building Area: 9,966
  • Building Area: 5,122
  • Building Area Measurement: L

    Heating and Cooling

  • Air Conditioning: 13
  • Heating: 10
  • Heated Square Feet: 5,122
  • Heating Fuel Type: 3

    Utilities

  • Sewer System: 0
  • Water Service: 0

Building

  • Building Type: 0
  • Property Class: R
  • Land Acres: 0000013303
  • Standard Land Use Code: 1001
  • County Land Use Code: 101

Neighborhood

  • School District Name: King Philip School District
  • Census Tract: 409102

Geography

  • Account Number: 25850
  • Parcel: NORF M:0008 B:0006 L:0030
  • Block: 6
  • Lot: 30
  • Municipality: NORFOLK
  • Latitude: 42.1209
  • Longitude: -71.3603

    Address

  • Full Address: 41 Myrtle St
  • Address - House Number: 41
  • Address - Street Name: Myrtle
  • Address - Suffix Type: St
  • State: MA
  • City Name: Norfolk
  • Carrier Code: R009
  • 4-Digit Zip Code: 1305
  • Zip Code: 02056

Valuation

    Tax

  • Tax Year: 2024
  • Tax Amount: $1,324,100
  • Initial Tax Delinquent Year: 2021

    Appraisal Valuation

  • Standard Deviation: 0.1253
  • Valuation Date: Mar 20, 2024
  • Confidence Score: 86
  • Final Value: 905,607
  • High Value: 1,019,137
  • Low Value: 792,078

    Assessments Valuation

  • Assessed Year: 2024
  • Assessed Total Value: $850,400
  • Assessed Land Value: $386,500
  • Assessed Improvements Value: $463,900

    Sales

  • Current Sale Recording Date: Apr 30, 2018
  • Current Sale Price:
  • Current Sale Document Type: O
  • Current Sale Input Document Number: 33342
Data used for valuation calculations is provided by RealtyHop, and other third party sources

Comparables

Unit
Status
Type
Beds
Baths
ft²
Price/ft²
Asking Price
Listed On
Closing Price
Sold On
HOA + Taxes

About Norfolk


Similar Homes for Sale

Currently no similar homes around

Nearby Rentals


Frequently Asked Questions

When was property at 41 Myrtle Street built and last sold?
The property at 41 Myrtle Street was built in 2022 and last sold on Jan 1, 1970 for $182,500.
How much is this home worth?
The estimated value of the home located at 41 Myrtle Street is $2,045,023.
What are some comparable homes to 41 Myrtle Street?
There are currently no comparable homes to 41 Myrtle Street.