by RH Advisors

Check Availability
$3,795,000
↓ $1.6M (29.6%)
● House - For Sale

41 Mead Road

North Castle, NY 10504
bedrooms
6 Beds
bathrooms
7 Baths, 2 Half Baths
square feet
10,824 Ft²
$21,257
Est. Monthly

About This Property

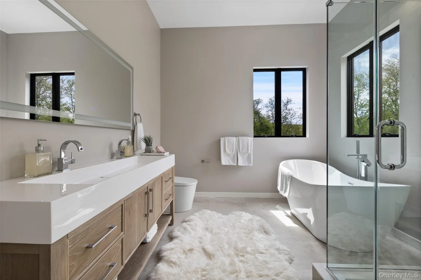
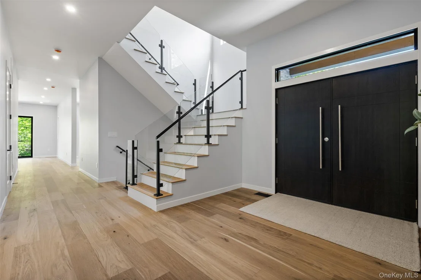
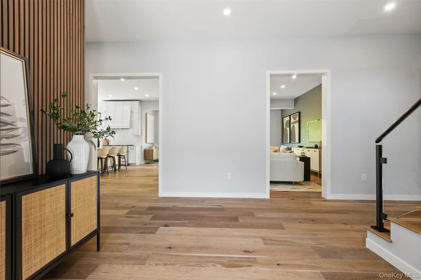
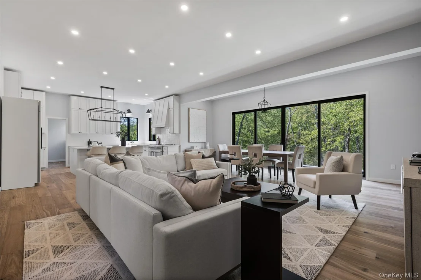
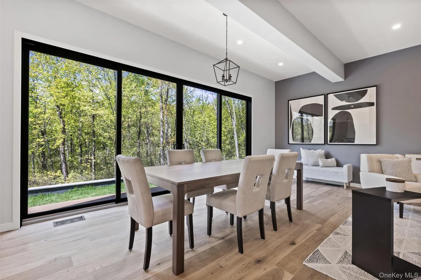
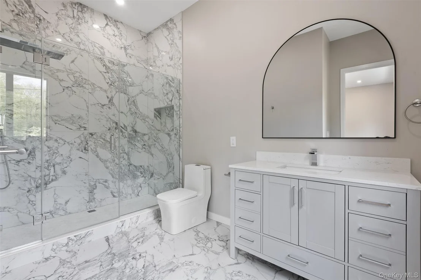
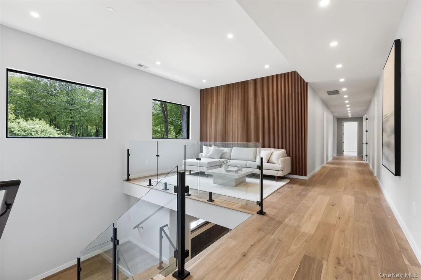
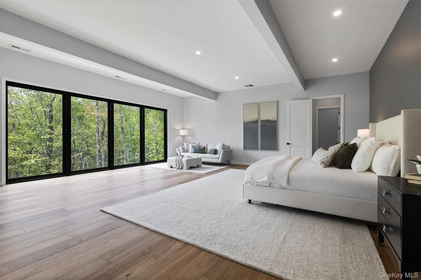
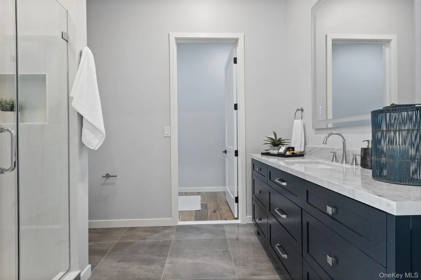
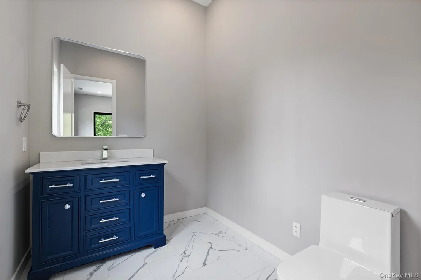
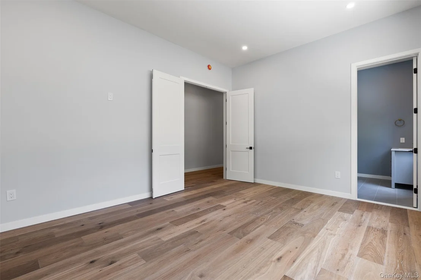
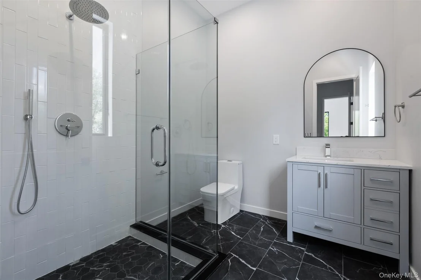
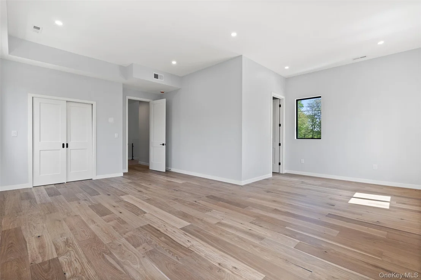
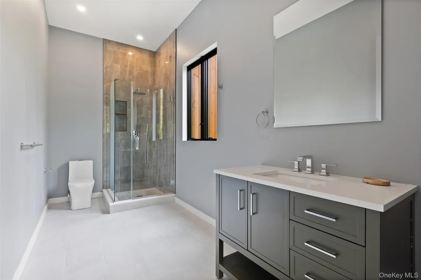
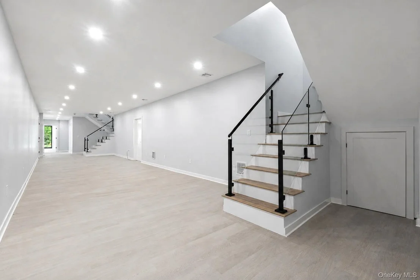
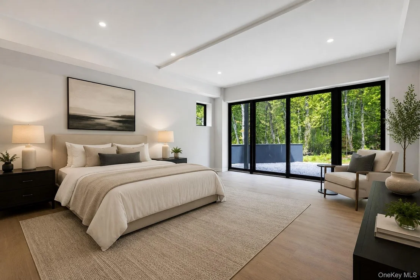
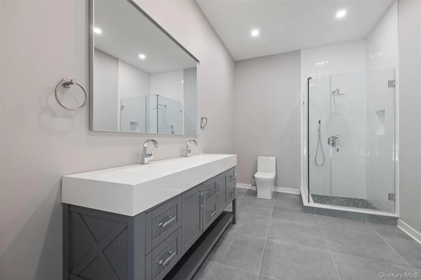
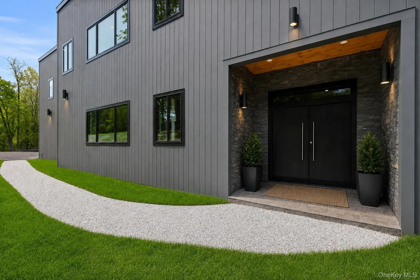
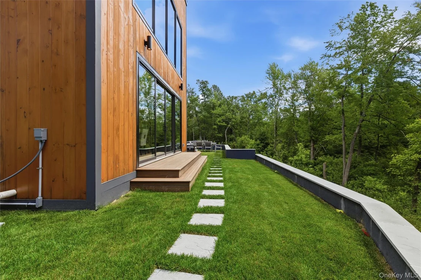
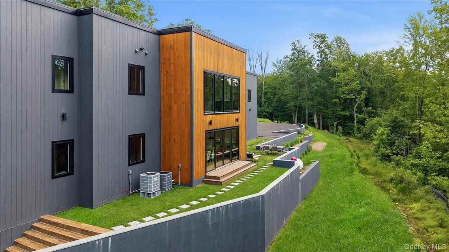
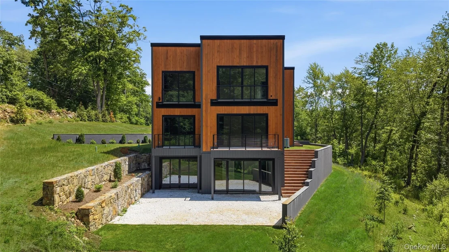
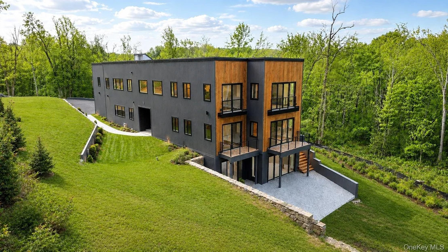
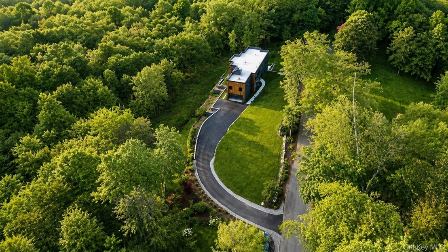
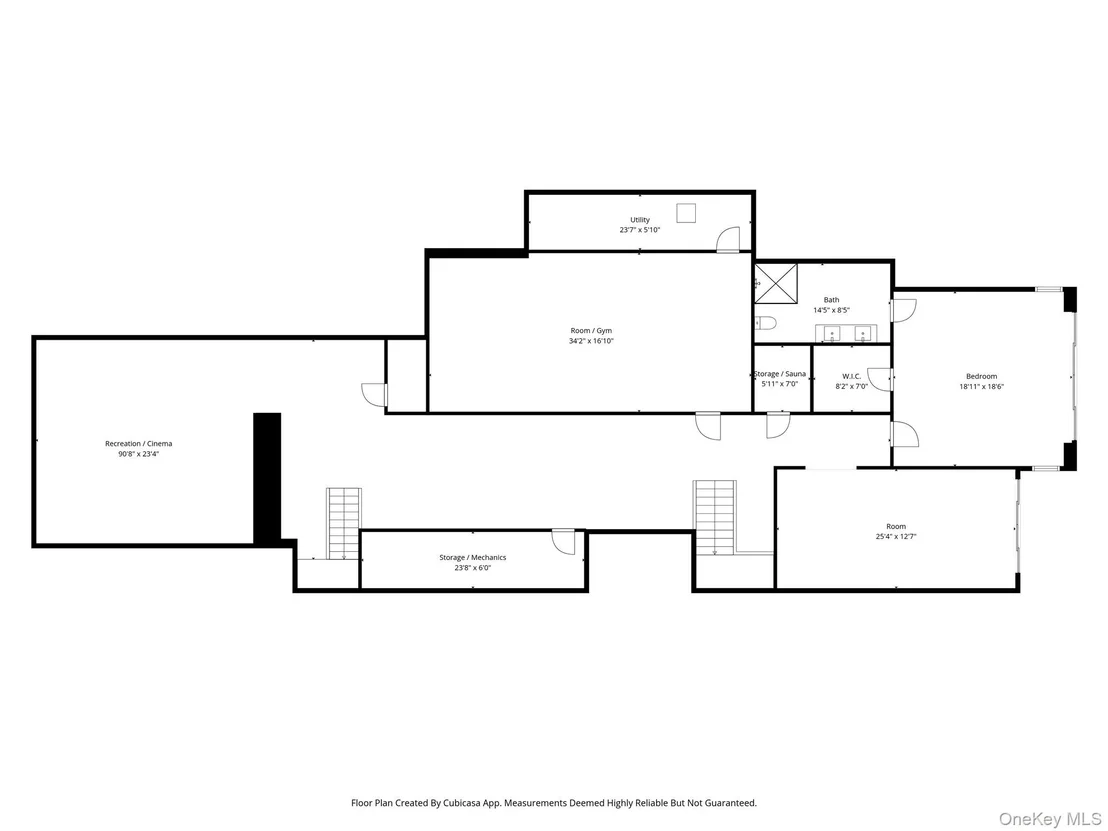
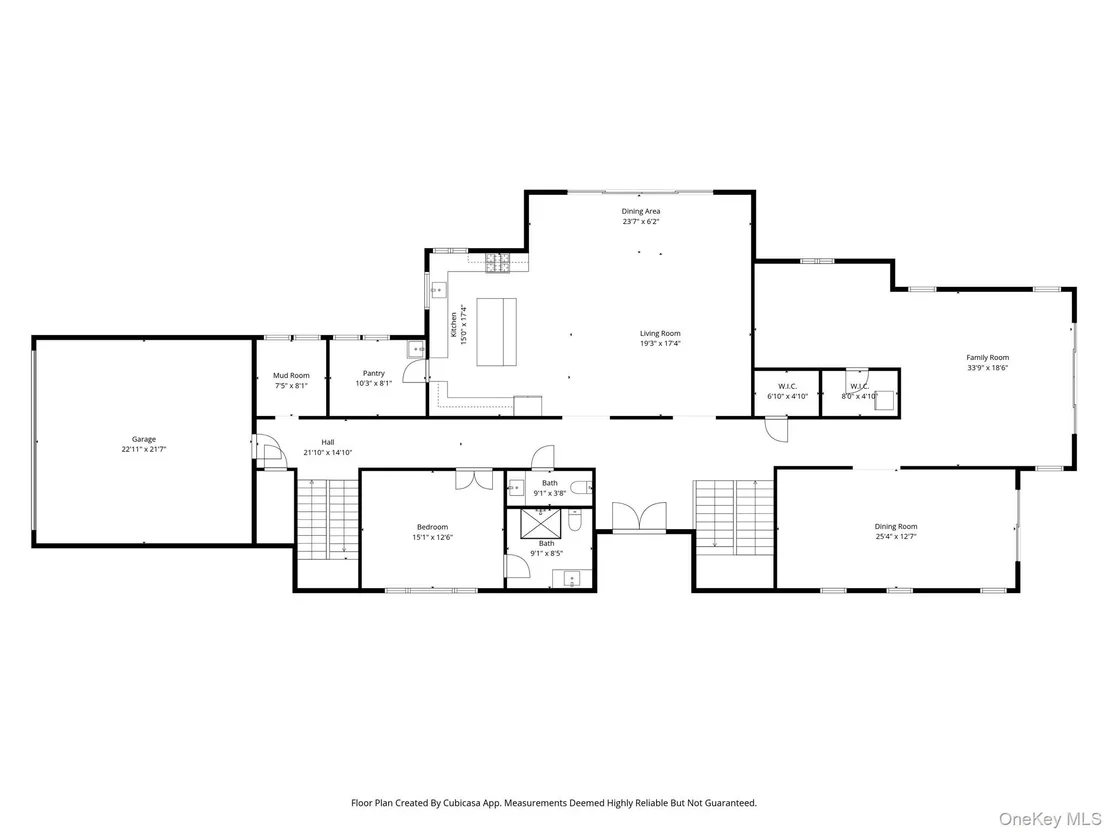
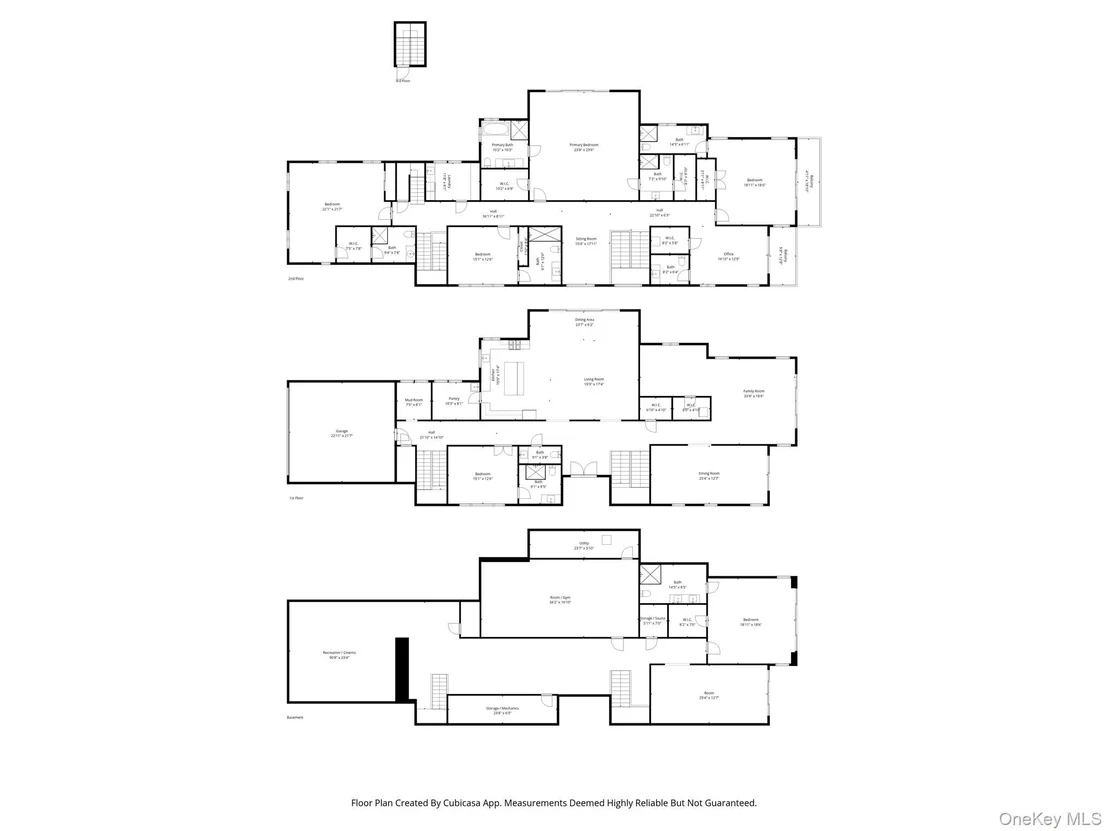
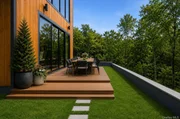
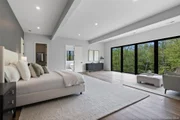
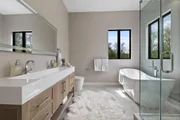
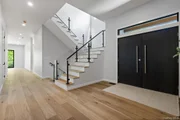
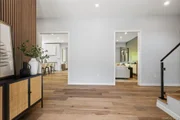
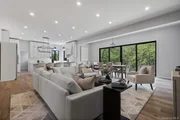
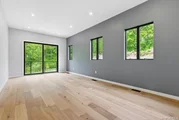
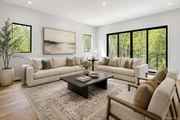
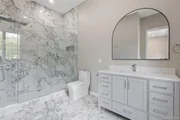
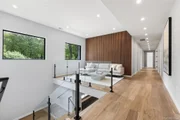
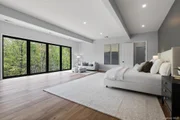
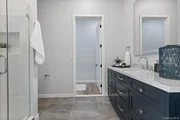
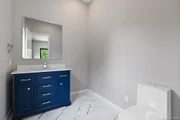
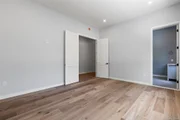
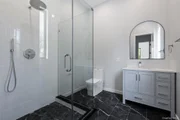
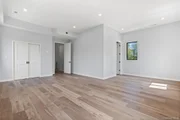
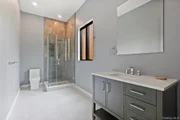
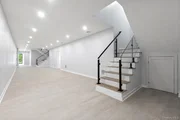
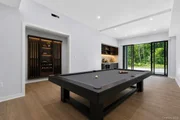
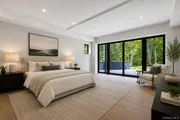
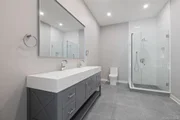
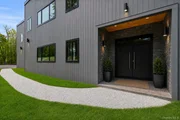
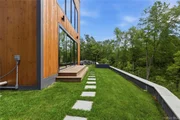
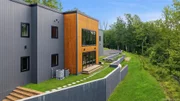
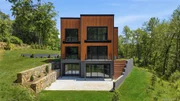
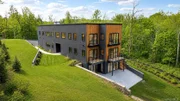
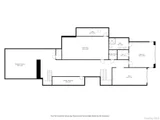
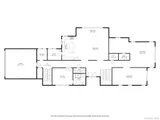
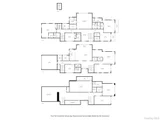
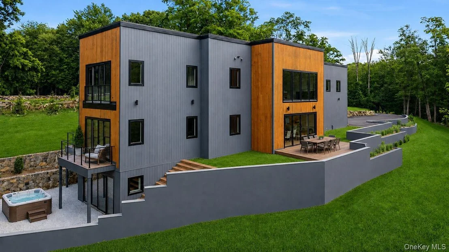
41 Mead Road is an exceptionally custom-built contemporary residence that blends architectural sophistication with serene natural beauty. Sitting on 3.98 acres with a total interior area of 10,824 square feet with expansive open-concept living areas designed for modern luxury living. Offering 6 generously sized bedrooms and 7 full bathrooms with 2 additional half baths, thoughtfully designed for everyday comfort and entertainment.  
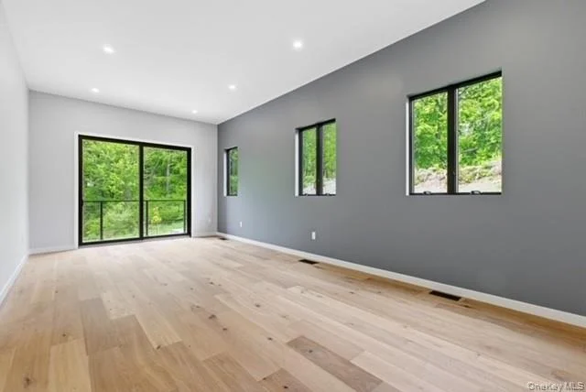
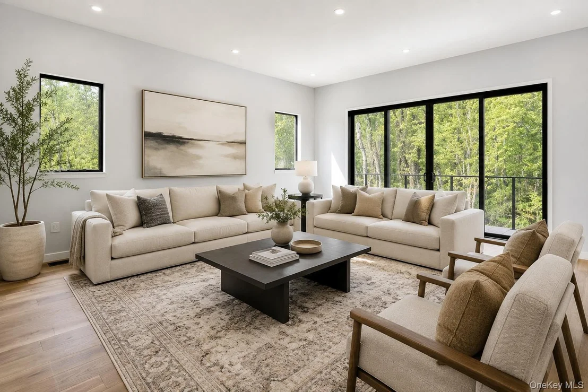
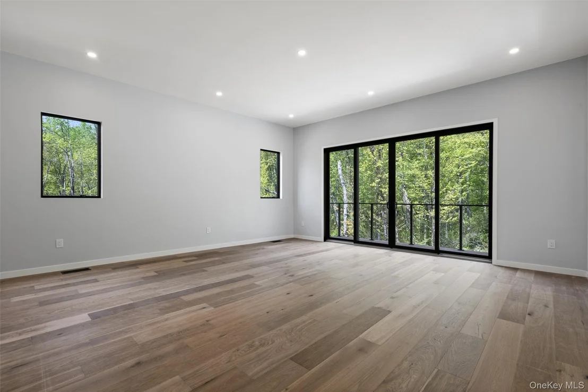
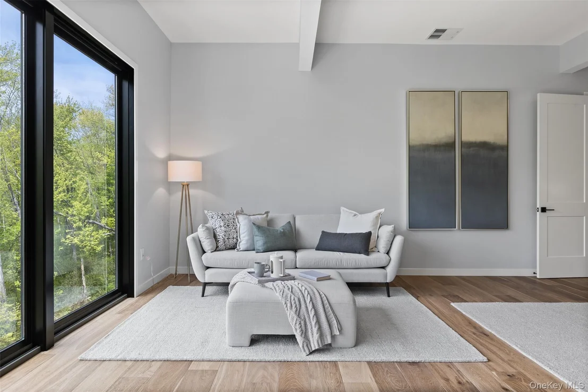
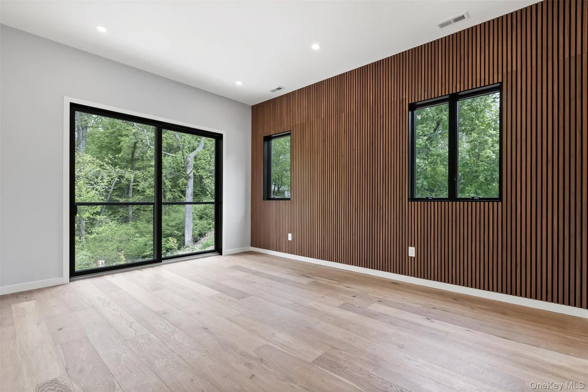
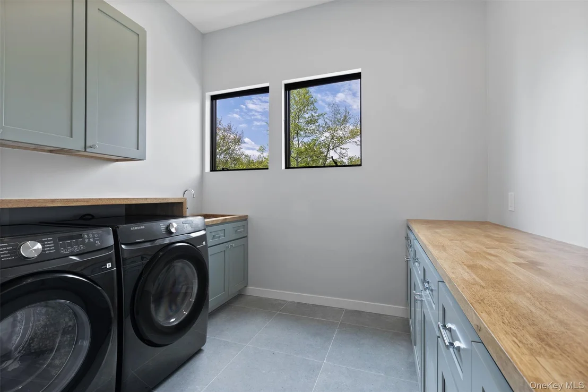
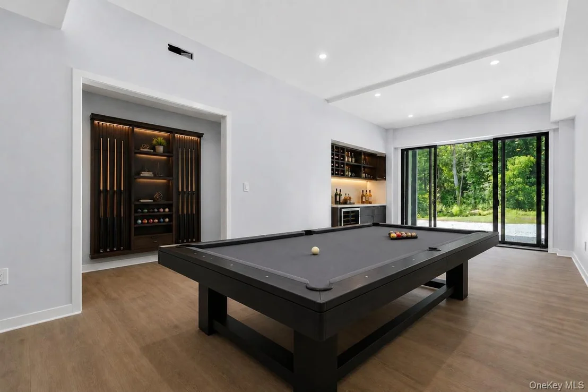
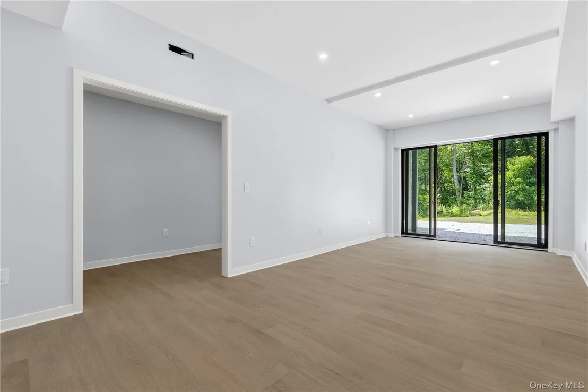
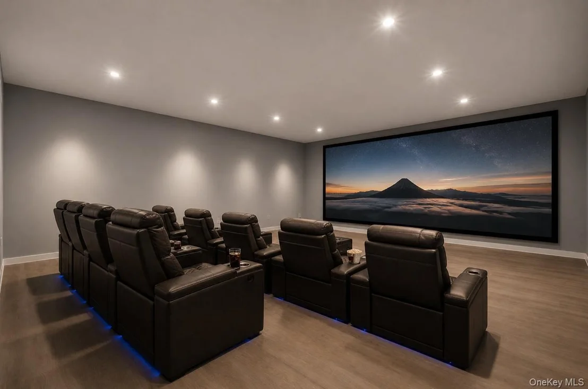
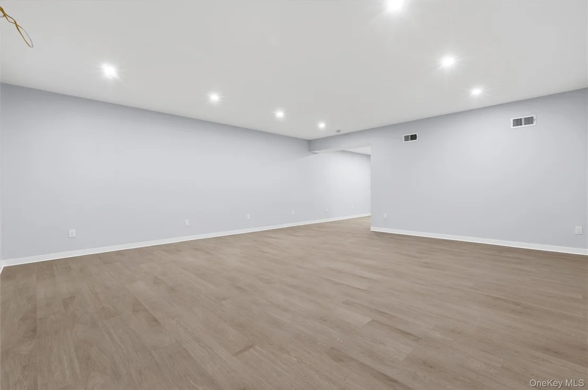
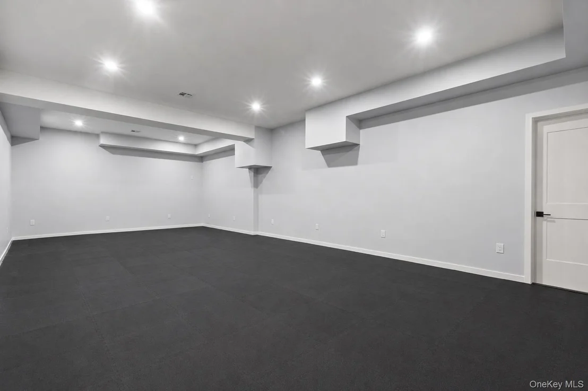
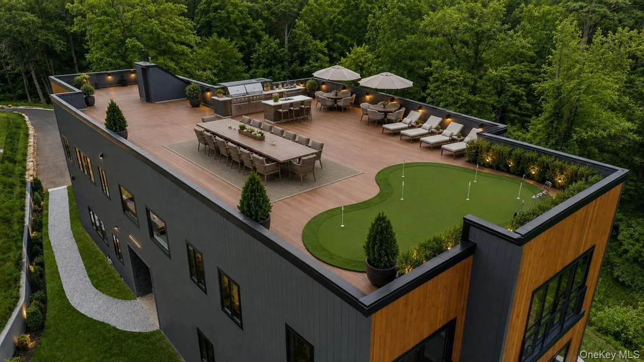
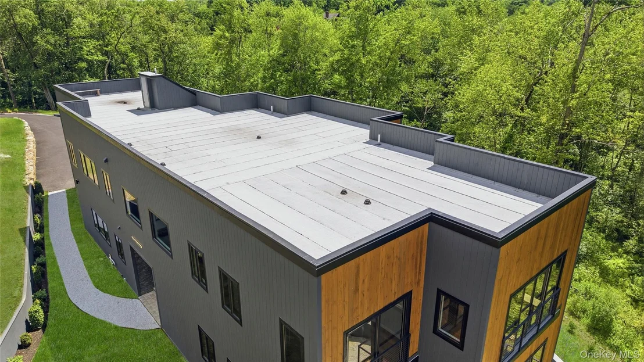
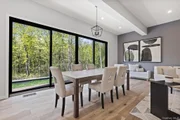
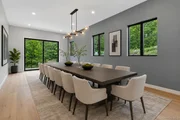
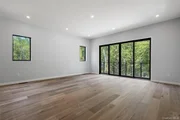
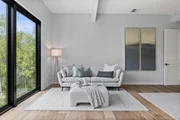
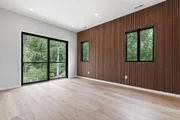
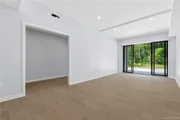
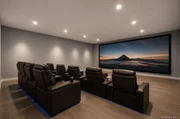
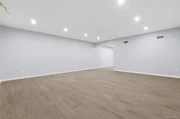
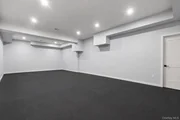
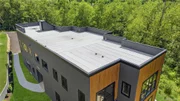
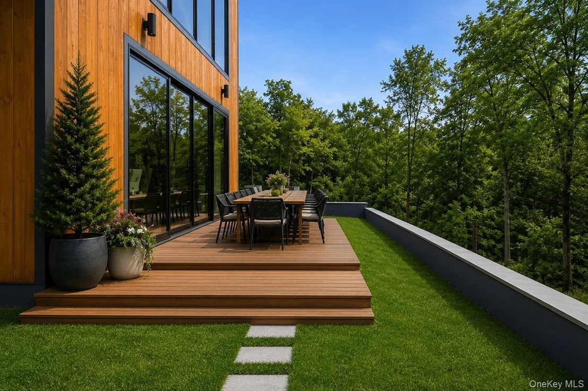
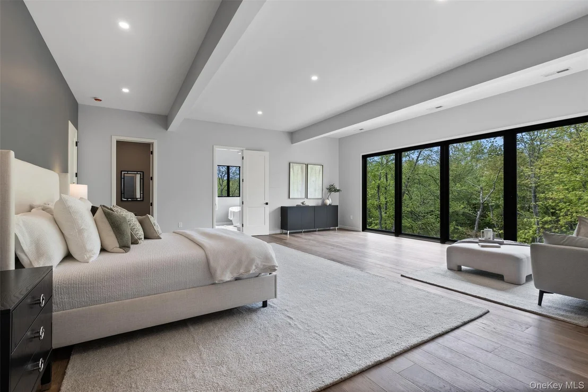
Surrounded by lush greenery, the floor to ceiling windows seamlessly blend indoor and outdoor living showcasing abundant natural light and serene views throughout. Features include plentiful storage throughout, including a well-appointed mudroom designed for effortless everyday functionality and organization. Beautiful office space with a balcony overlooking nature. Additional convertible spaces provide exceptional flexibility for customized lifestyle and entertainment areas, with the potential for a private sauna, cinema, recreation lounge, wellness retreat, or expansive secondary living spaces. A unique opportunity exists to expand the outdoor entertaining space with a potential 3,500-square-foot rooftop deck.
Additional highlights include proximity to the Armonk town center and North Castle's nature preserves, hiking trails, and golf courses. Convenient access to White Plains, Greenwich, and NYC makes this home a rare offering in one of Westchester's most sought-after communities.
Some Pictures are Virtually Staged
Unit Size
10,824 Ft²
Days on Market
161 days
Land Size
3.98 acres
Price per sqft
$351
Property Type
House
Property Taxes
$2,623
HOA Dues
-
Year Built
-

Listed By

Inez Gomez
Douglas Elliman Real Estate
Juan C. Viveros
Corcoran Legends Realty

Payment Calculator

Cap Rate Calculator

Last updated: 9 days ago (OneKey MLS #KEY999973)

Price History

Date / Event Date Event Price
Oct 14, 2026 Price Decreased $3,795,000
↓ $2M (29.6%)
Price Decreased
Oct 14, 2026 Relisted $5,390,000
Relisted
Oct 1, 2026 No longer available -
No longer available
Aug 16, 2026 Price Decreased $3,995,000
↓ $500K (11.1%)
Price Decreased
Jul 16, 2026 Price Decreased $4,495,000
↓ $485K (9.7%)
Price Decreased
Show More

Property Highlights

Garage
Parking Available
Air Conditioning
Parking Details
Has Garage
Has Open Parking
Parking Features: Covered, Driveway, Garage
Garage Spaces: 2
Interior Details
Half Bathrooms: 2
Full Bathrooms: 7
Interior Features: Breakfast Bar, Eat-in Kitchen, Entrance Foyer, Open Floorplan, Pantry, Recessed Lighting, Soaking Tub, Storage, Walk-In Closet(s), First Floor Bedroom, First Floor Full Bath, Chefs Kitchen, Formal Dining, Open Kitchen, Primary Bathroom, Quartz/Quartzite Counters
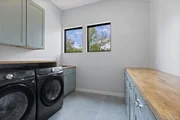
Appliances: Dishwasher, Dryer, ENERGY STAR Qualified Appliances, Gas Oven, Gas Range, Refrigerator, Stainless Steel Appliance(s), Washer, Wine Refrigerator
Flooring Type: Hardwood
Laundry Features: Laundry Room
Rooms: 15
Basement: Finished, Full, Walk-Out Access, See Remarks
Exterior Details
Square Footage: 10824
Square Footage Source: $0
Property Condition: New Construction
Architectural Style: Contemporary
Year Built: 2026
Levels: Three Or More
Building Area Units: Square Feet
Window Features: Floor to Ceiling Windows, New Windows
Construction Materials: Other, Wood Siding
Patio and Porch Features: None
Lot Features: Back Yard, Near Golf Course, Private, Wooded, Hilly, Near School
Lot Size Area: 170320
Lot Size Units: Square Feet
Lot Size Acres: 3.98
Lot Size Square Feet: 170320
Water Source: Private
Financial Details
Tax Assessed Value: $28,700
Tax Annual Amount: $31,475
Utilities Details
Cooling Type: Central Air
Heating Type: Forced Air
Sewer : Septic Tank

Building Info

Overview

    General

  • Bedroom Count: 0
  • Building Condition: 0
  • Building Quality: 0
  • Construction Type: 0
  • Building Style: 0
  • Exterior Walls Type: 0
  • Interior Walls Type: 0
  • Roof Shape Type: 0
  • Roof Cover Type: 0
  • Floor Cover: 0
  • Basement Type: 0
  • Basement Area: 0
  • Garage Type: 0
  • Parking Space Count: 0
  • Patio Type: 0
  • Porch Type: 0
  • Pool Type: 0

    Dimensions

  • Lot Size Square Feet: 170,320
  • Total Building Area: 0
  • Building Area: 0

    Heating and Cooling

  • Air Conditioning: 0
  • Heating: 0
  • Heating Fuel Type: 0

    Utilities

  • Sewer System: 4
  • Water Service: 5

Building

  • Building Type: 0
  • Property Class: R
  • Land Acres: 0000003910
  • Standard Land Use Code: 1001
  • County Land Use Code: 210

Neighborhood

  • School District Name: Byram Hills Central School District
  • School Tax School District: BYRAM HILLS
  • Census Tract: 012303

Zoning

  • Zoning: R-2A

Geography

  • Account Number: R2A
  • District: 553800
  • Section: 109.01
  • Parcel: 553800 109.01-1-12
  • Block: 1
  • Lot: 12.000
  • Municipality: NORTH CASTLE
  • Latitude: 41.133
  • Longitude: -73.6615

    Address

  • Full Address: 41 Mead Rd
  • Address - House Number: 41
  • Address - Street Name: Mead
  • Address - Suffix Type: Rd
  • State: NY
  • City Name: Armonk
  • Zip Code: 10504

Valuation

    Tax

  • Tax Year: 2023
  • Tax Amount: $1,048,318
  • Tax Rate Code Area: 553801

    Appraisal Valuation

  • Standard Deviation: 0.2214
  • Valuation Date: Feb 07, 2024
  • Confidence Score: 69
  • Final Value: 1,389,943
  • High Value: 1,697,691
  • Low Value: 1,082,196

    Market Valuation

  • Market Total Value: $1,739,394
  • Market Land Value: $224,242
  • Market Improvement Value: $1,515,152

    Assessments Valuation

  • Assessed Year: 2023
  • Assessed Total Value: $28,700
  • Assessed Land Value: $3,700
  • Assessed Improvements Value: $25,000

    Sales

  • Current Sale Contract Date: Nov 09, 2022
  • Current Sale Recording Date: Nov 15, 2022
  • Current Sale Price:
  • Current Sale Document Type: 12
  • Current Sale Input Document Number: 3516
  • Previous Sale Recording Date: Nov 15, 2022
  • Previous Sale Contract Date: Nov 09, 2022
  • Previous Sale Amount: $1,104,400
  • Previous Sale Document Type: 12
Data used for valuation calculations is provided by RealtyHop, and other third party sources

Comparables

Unit
Status
Type
Beds
Baths
ft²
Price/ft²
Asking Price
Listed On
Closing Price
Sold On
HOA + Taxes

About Westchester


Similar Homes for Sale

Currently no similar homes around

Nearby Rentals


Frequently Asked Questions

When was property at 41 Mead Road built and last sold?
The property at 41 Mead Road was built in and last sold on Nov 9, 2022 for $1,104,400.
How much is this home worth?
The estimated value of the home located at 41 Mead Road is $3,832,950.
What are some comparable homes to 41 Mead Road?
There are currently no comparable homes to 41 Mead Road.