by RH Advisors

Check Availability
Dutchess 12603
41 Martin Drive
$599,900
● House - In Contract

41 Martin Drive

LaGrange, NY 12603
bedrooms
3 Beds
bathrooms
4 Baths
square feet
3,168 Ft²
$3,972
Est. Monthly

About This Property

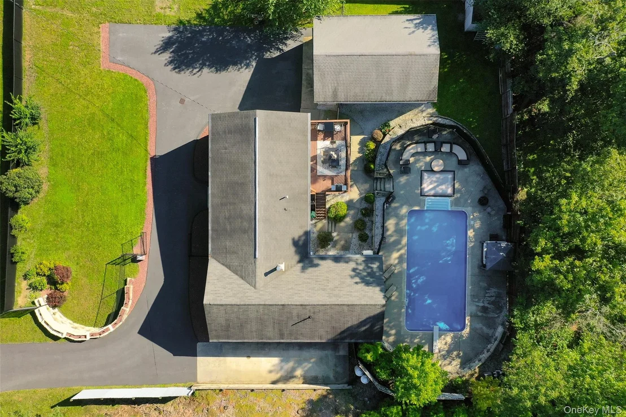
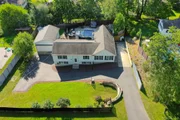
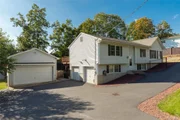
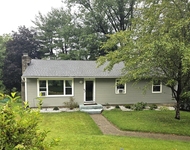
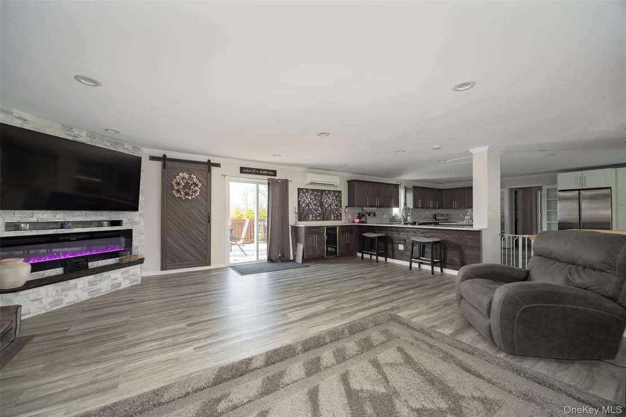
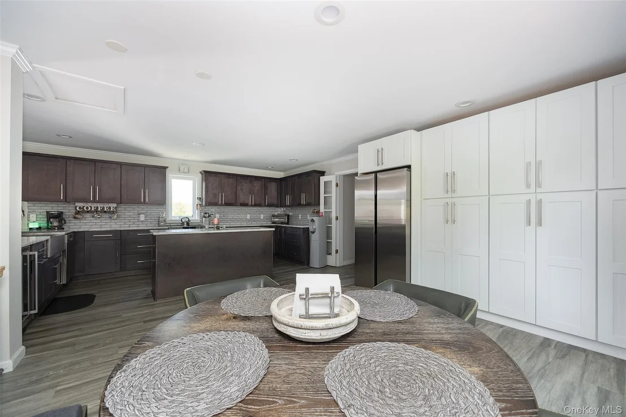
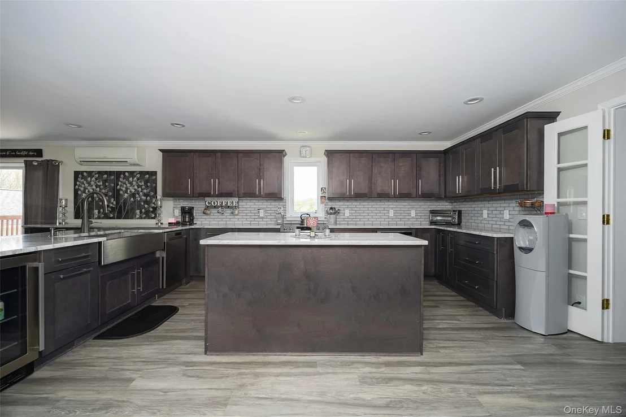
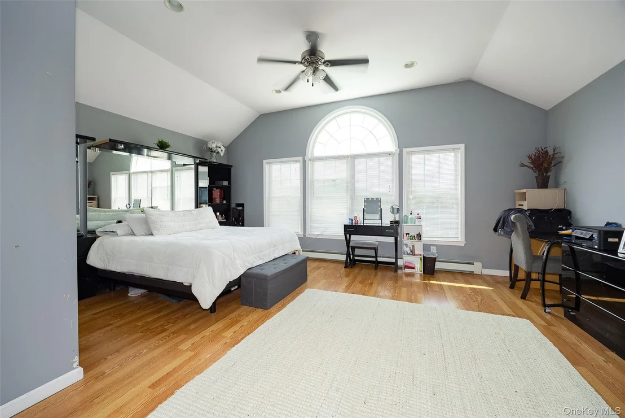
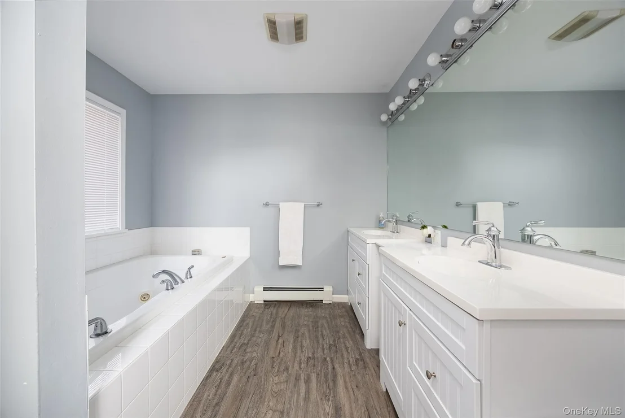
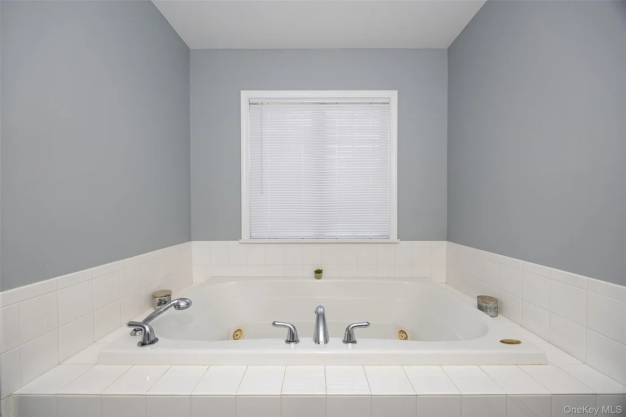
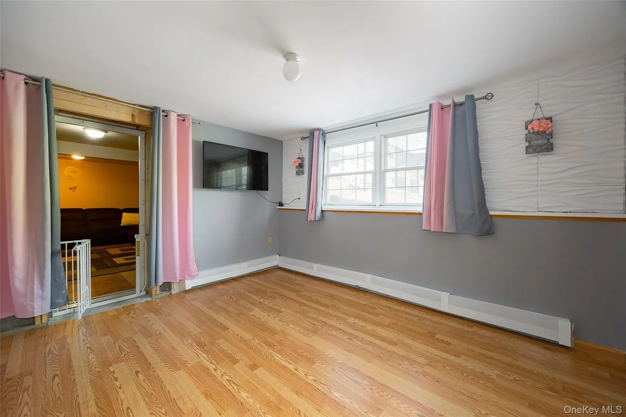
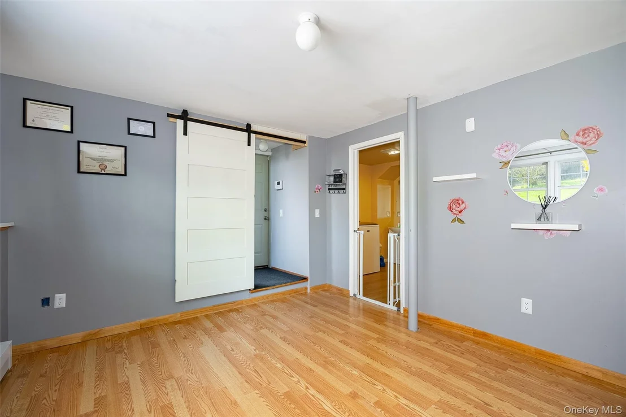
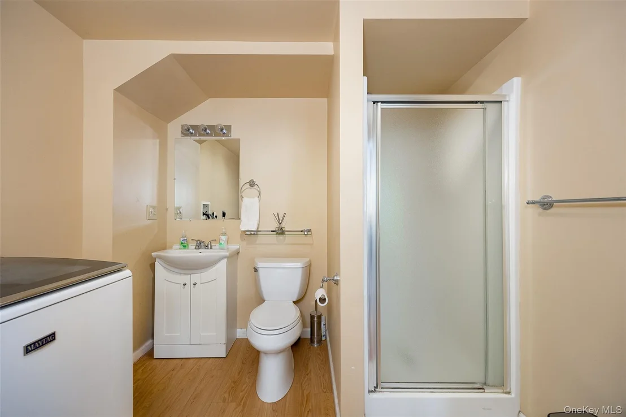
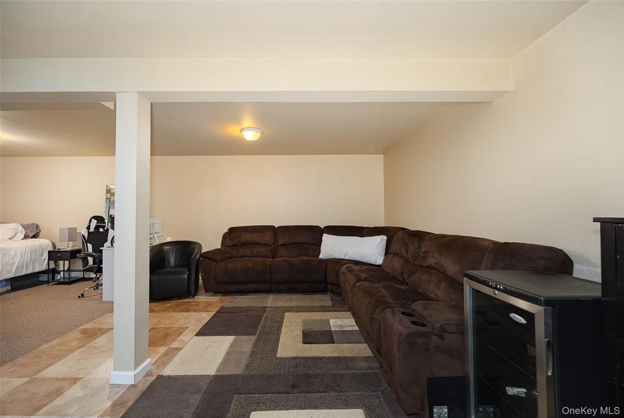
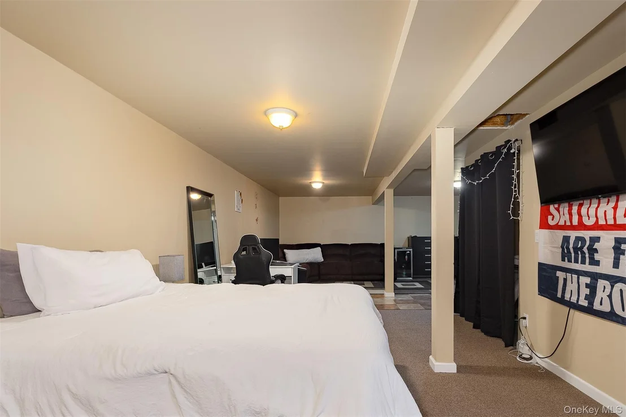
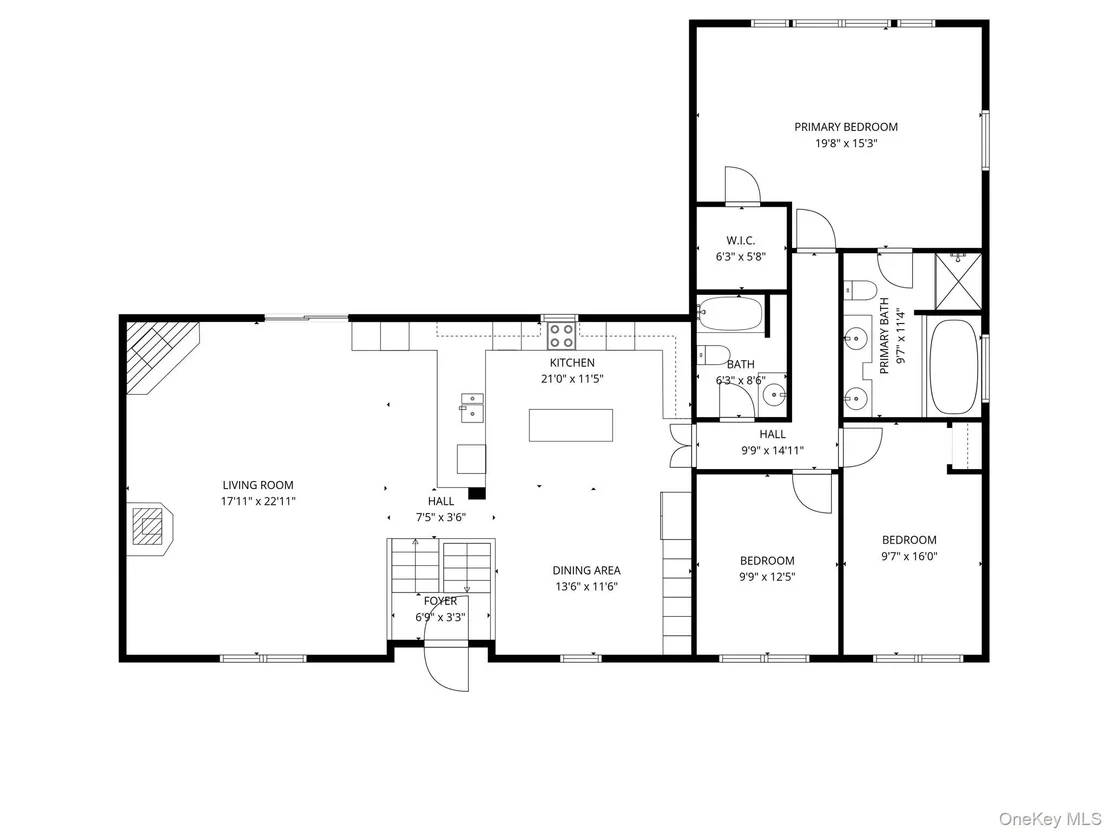
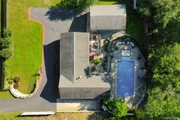
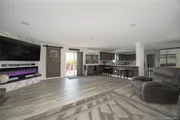
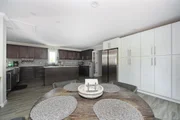
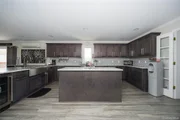
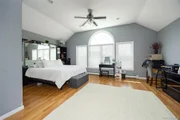
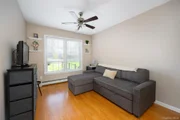
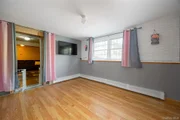
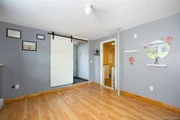
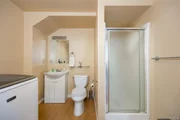
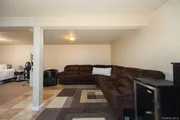
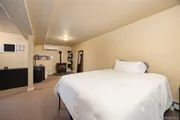
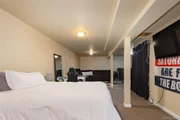
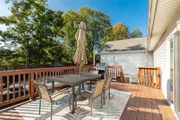
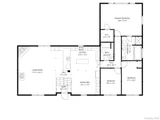
Welcome to your own Hudson Valley retreat in the highly sought-after Noxon Knolls subdivision, located within the Arlington School District. This expansive 3-bedroom, 4 full bath, Contemporary Raised Ranch offers over 3,150 square feet of versatile living space designed for both everyday comfort and unforgettable entertaining. Step inside to an impressive open-concept main level featuring a beautifully updated kitchen with granite countertops, oversized island, 2 beverage/wine coolers, stainless steel appliances, and seamless flow into the living and dining areas. The space is bright, modern, and ideal for hosting. The primary suite has high vaulted ceilings and offers its own private bath for added convenience. Additionally, the main-level features include 2 well sized bedrooms and updated main bath, creating flexible living options. The fully finished lower level offers amazing mother/daughter potential and expands your living space with a large recreation area, laundry room, multiple bathrooms, den/office perfect for guests, extended living, or home office setup. Cozy up by one of two pellet stoves or electric fireplace, adding warmth and character throughout the home. Outdoors is where this property truly shines. Enjoy your own backyard oasis fenced in and complete with a heated in-ground pool, expansive patio, and multiple entertaining areas-ideal for summer gatherings, relaxing weekends, or hosting friends and family. The fully fenced yard adds privacy, while the oversized 20x30 detached 2-car garage and attached 2-car heated garage provide incredible space for those car enthusiasts, workshops and ample storage space. Set on almost half an acre lot with a long driveway and mature landscaping, this home offers the perfect blend of space, functionality, and lifestyle. Equipped with high efficiency heat pumps for heating and cooling as well as baseboards throughout. Excellent location, minutes to Taconic PKWY, excellent restaurants, shops, schools and more! Municipal water/sewer and new roof (2024). This is a rare opportunity to own a move-in-ready home with exceptional indoor and outdoor living, this is a MUST SEE!
Unit Size
3,168 Ft²
Days on Market
-
Land Size
0.39 acres
Price per sqft
$189
Property Type
House
Property Taxes
$1,026
HOA Dues
-
Year Built
1997

Listed By

Justin M. LaFalce
Keller Williams Realty Partner

Payment Calculator

Cap Rate Calculator

Last updated: 29 days ago (OneKey MLS #KEY1029284)

Price History

Date / Event Date Event Price
Aug 29, 2026 In contract -
In contract
Jul 22, 2026 Delisted -
Delisted
Jul 22, 2026 Listed by KW MidHudson $599,900
Listed by KW MidHudson
May 27, 2026 Price Increased $675,000
↑ $26K (3.9%)
Price Increased
May 21, 2026 In contract -
In contract
Show More

Property Highlights

Garage
Parking Available
Air Conditioning
Fireplace
Parking Details
Has Garage
Parking Features: Attached, Detached, Garage, Heated Garage
Garage Spaces: 4
Interior Details
Full Bathrooms: 4
Interior Features: Granite Counters, Kitchen Island, Open Floorplan, First Floor Bedroom, First Floor Full Bath, Primary Bathroom
Appliances: Dishwasher, Dryer, Microwave, Refrigerator, Stainless Steel Appliance(s), Washer, Wine Refrigerator
Flooring Type: Carpet, Ceramic Tile, Laminate, Vinyl
Laundry Features: In Basement, Inside, Laundry Room
Rooms: 9
Has Fireplace
Fireplace Features: Pellet Stove
Fireplaces: 2
Basement: Finished, Walk-Out Access
Exterior Details
Square Footage: 3168
Architectural Style: Contemporary, Raised Ranch
Year Built: 1997
Levels: Two
Other Structures: Garage(s)
Building Area Units: Square Feet
Construction Materials: Frame
Patio and Porch Features: Patio
Pool Features: In Ground, Other
Pool is Private
Lot Size Area: 16988
Lot Size Units: Square Feet
Lot Size Acres: 0.39
Lot Size Square Feet: 16988
Water Source: Public
Financial Details
Tax Assessed Value: $253,300
Tax Annual Amount: $12,313
Utilities Details
Cooling Type: Ductless
Heating Type: Baseboard, Heat Pump, Oil
Sewer : Public Sewer

Building Info

Overview

    General

  • Year Built: 1997
  • Effective Year Built: 2010
  • Bedroom Count: 3
  • Bathroom Count: 1
  • Full Bathrooms: 1
  • Partial Bathrooms: 1
  • Building Condition: 6
  • Building Quality: 7
  • Construction Type: 0
  • Building Style: 19
  • Exterior Walls Type: 19
  • Interior Walls Type: 0
  • Roof Shape Type: 0
  • Roof Cover Type: 0
  • Floor Count: 100
  • Floor Cover: 0
  • Basement Type: 2
  • Basement Area: 920
  • Garage Type: 4
  • Garage Square Area: 640
  • Parking Space Count: 2
  • Patio Type: 0
  • Porch Type: 7
  • Pool Type: 10

    Dimensions

  • Lot Size Square Feet: 16,988
  • Total Building Area: 1,868
  • Building Area: 1,868
  • Building Area Measurement: L

    Heating and Cooling

  • Air Conditioning: 0
  • Heating: 10
  • Heated Square Feet: 1,868
  • Heating Fuel Type: 0

    Utilities

  • Sewer System: 1
  • Water Service: 2

Building

  • Building Type: 0
  • Property Class: R
  • Land Acres: 0000000390
  • Standard Land Use Code: 1001
  • County Land Use Code: 210
  • Legal Description 1: 0.39 AC 1954 0006 1402 0170

Neighborhood

  • School District Name: Arlington Central School District
  • School Tax School District: ARLINGTON
  • Census Tract: 080201

Zoning

  • Zoning: RFD

Geography

  • Account Number: 08410235
  • District: 133400
  • Section: 6.360
  • Parcel: 133400 6360-03-410235-0000
  • Block: 3
  • Lot: 410.235
  • Municipality: LA GRANGE
  • Latitude: 41.6524
  • Longitude: -73.8423

    Address

  • Full Address: 41 Martin Dr
  • Address - House Number: 41
  • Address - Street Name: Martin
  • Address - Suffix Type: Dr
  • State: NY
  • City Name: Poughkeepsie
  • Carrier Code: C051
  • 4-Digit Zip Code: 3716
  • Zip Code: 12603

Valuation

    Tax

  • Tax Year: 2023
  • Tax Amount: $1,106,834
  • Tax Rate Code Area: 134601

    Appraisal Valuation

  • Standard Deviation: 0.1064
  • Valuation Date: Feb 28, 2024
  • Confidence Score: 89
  • Final Value: 743,132
  • High Value: 822,247
  • Low Value: 664,017

    Market Valuation

  • Market Total Value: $355,800
  • Market Land Value: $42,421
  • Market Improvement Value: $313,379

    Assessments Valuation

  • Assessed Year: 2023
  • Assessed Total Value: $253,300
  • Assessed Land Value: $30,200
  • Assessed Improvements Value: $223,100

    Exemptions

  • Homeowner Exemption: Yes

    Sales

  • Current Sale Contract Date: Jul 29, 1997
  • Current Sale Recording Date: Aug 15, 1997
  • Current Sale Price:
  • Current Sale Document Type: 27
  • Previous Sale Recording Date: Nov 18, 1994
  • Previous Sale Contract Date: Oct 17, 1994
  • Previous Sale Amount: $25,000
  • Previous Sale Document Type: 44
Data used for valuation calculations is provided by RealtyHop, and other third party sources

Comparables

Unit
Status
Type
Beds
Baths
ft²
Price/ft²
Asking Price
Listed On
Closing Price
Sold On
HOA + Taxes

About Dutchess


Similar Homes for Sale

Currently no similar homes around

Nearby Rentals

Unit for rent at 4 South Ct, Wappingers Falls, NY, 12590

$3,100 /mo

  • 3 Beds
  • 1 Bath
  • 2,250 ft²
4 South Ct, Wappingers Falls, NY, 12590 Listing by Gabrielle Adonetti


Frequently Asked Questions

When was property at 41 Martin Drive built and last sold?
The property at 41 Martin Drive was built in 1997 and last sold on Jul 29, 1997 for $30,000.
How much is this home worth?
The estimated value of the home located at 41 Martin Drive is $621,752.
What are some comparable homes to 41 Martin Drive?
There are currently no comparable homes to 41 Martin Drive.