by RH Advisors

Check Availability
Listed by: The Platinum Group, RE/MAX Innovative Bayside, [email protected], , Listing Courtesy of Prime MLS
$789,900
● House - In Contract

41 Lantern

Laconia, NH 03246
bedrooms
3 Beds
bathrooms
1 Bath, 1 Half Bath
square feet
3,684 Ft²
$6,694
Est. Monthly
$1,854
HOA / Fees

About This Property

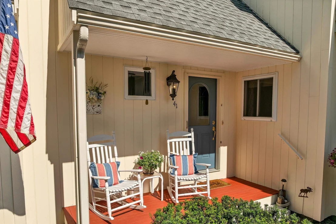
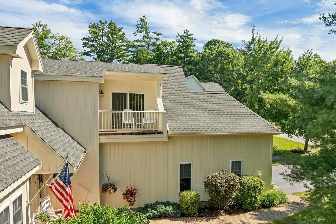
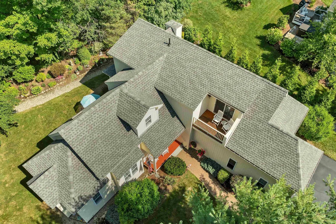
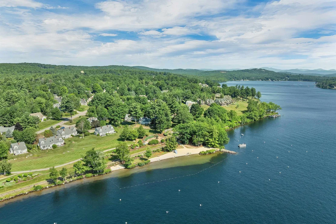
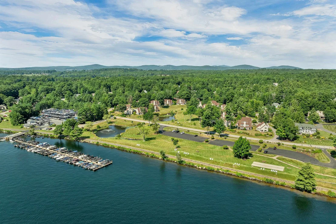
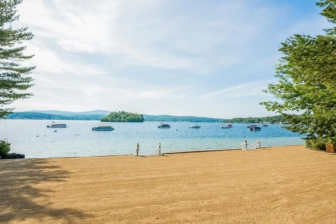
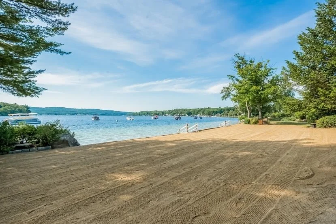
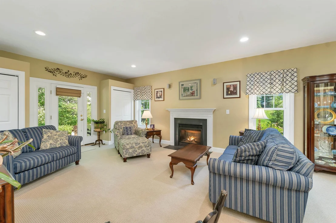
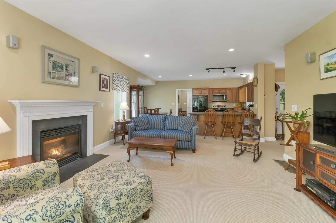
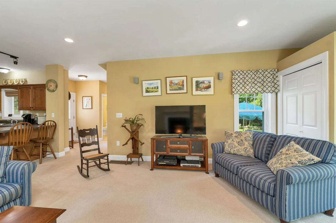
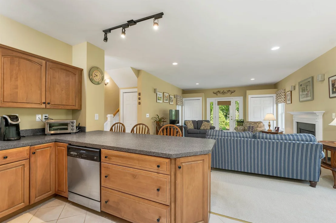
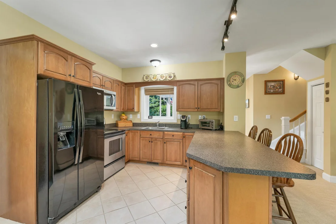
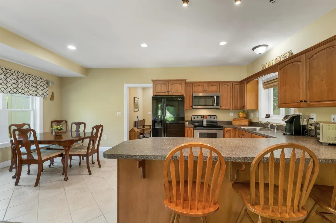
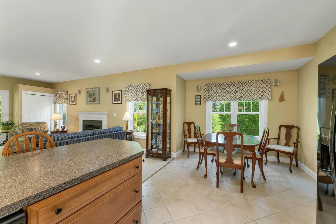
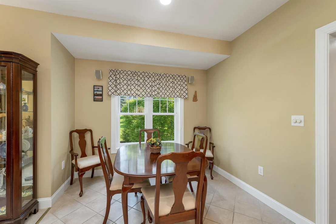
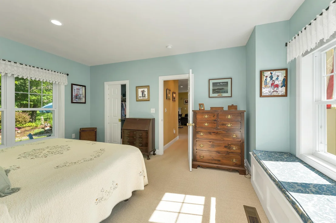
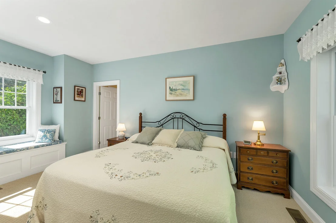
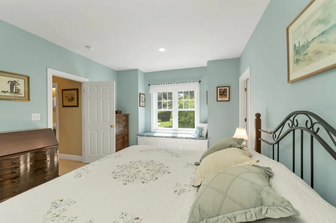
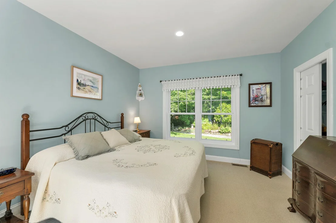
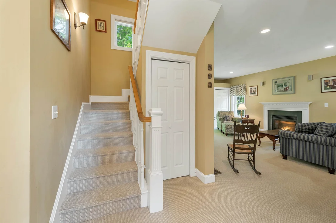
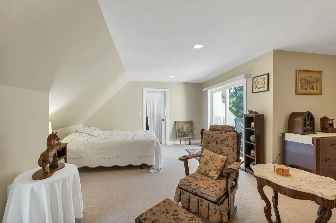
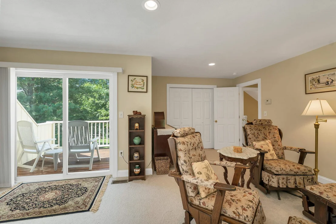
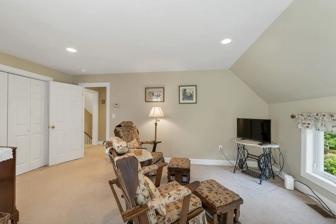
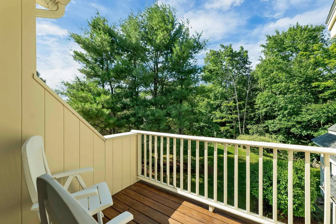
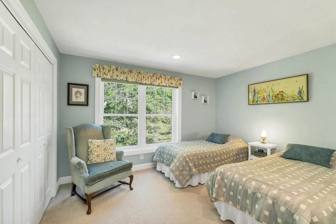
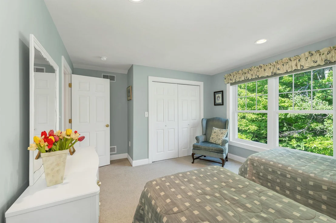
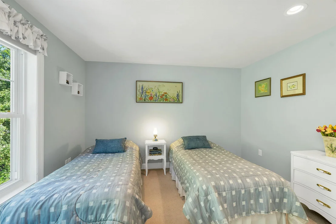
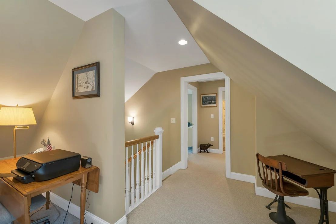
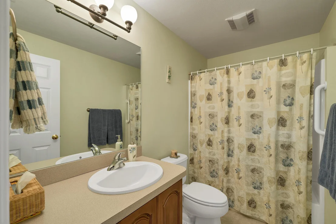
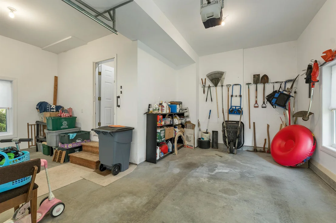
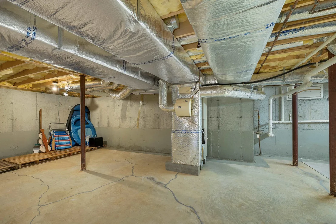
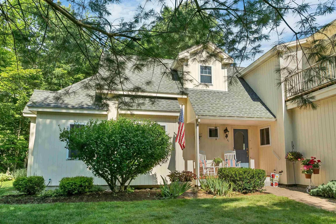
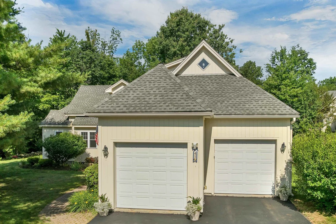
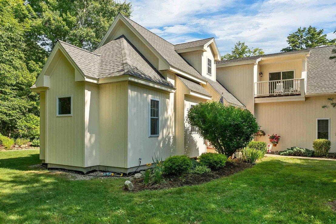
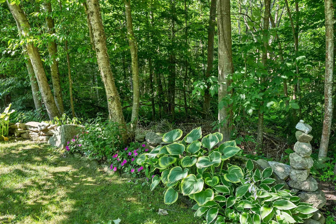
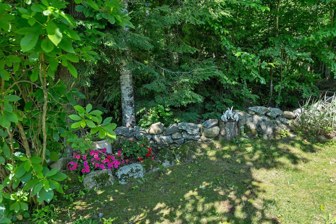
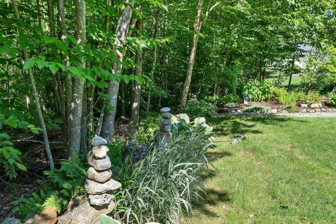
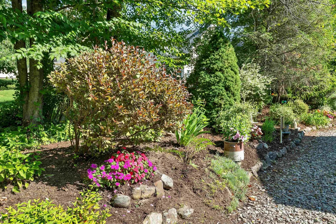
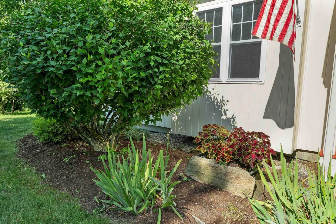
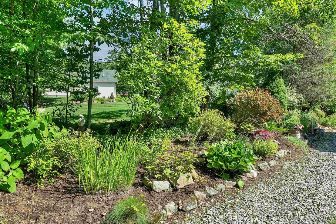
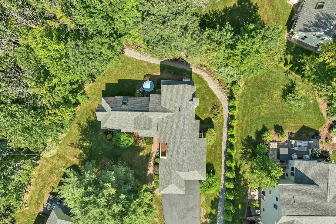
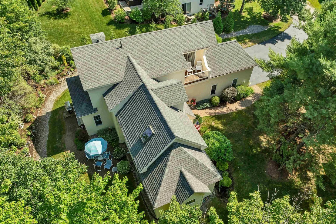
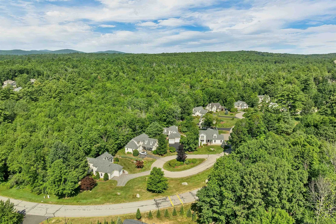
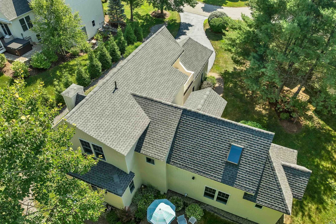
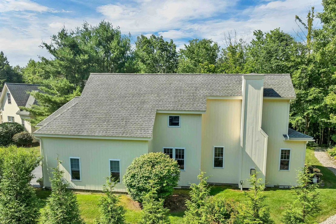
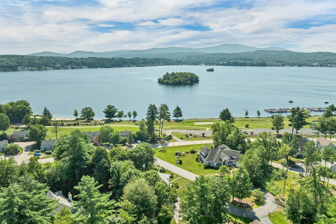
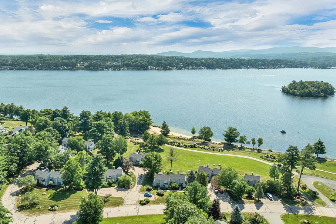
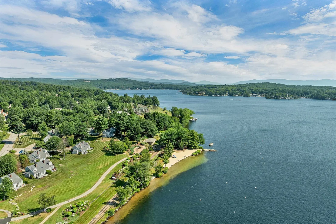
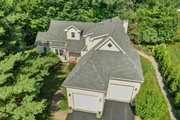
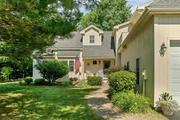
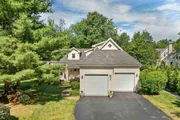
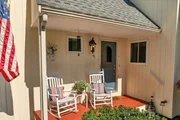
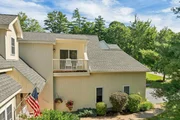
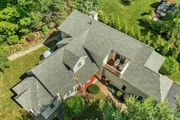
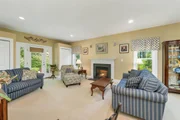
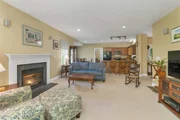
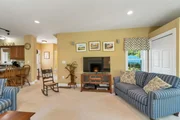
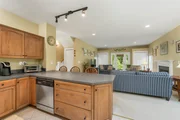
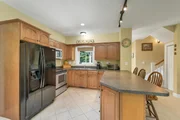
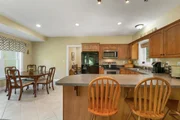
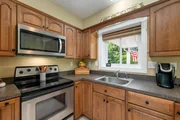
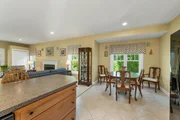
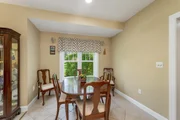
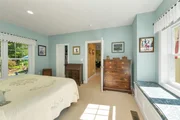
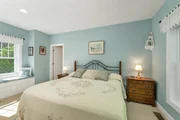
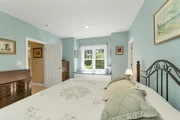
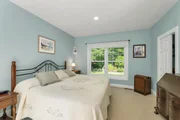
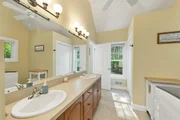
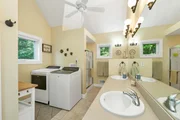
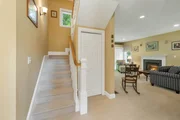
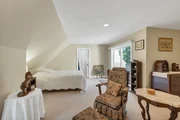
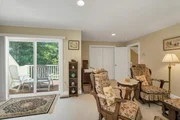
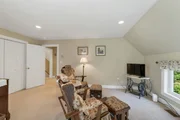
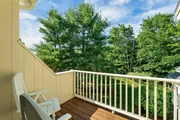
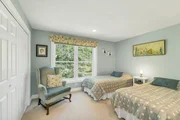
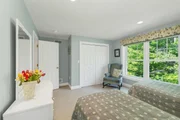
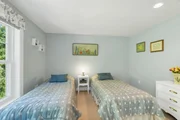
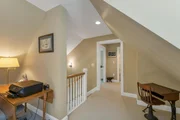
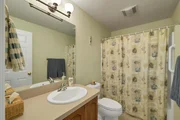
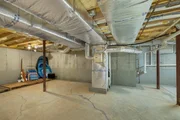
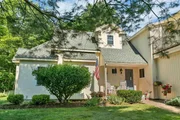
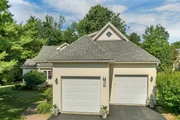
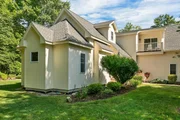
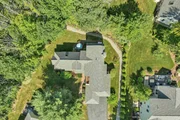
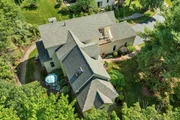
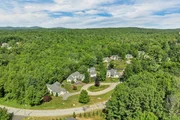
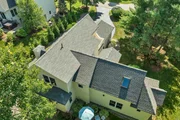
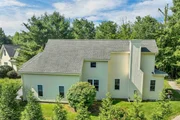
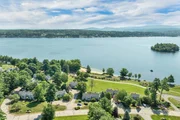
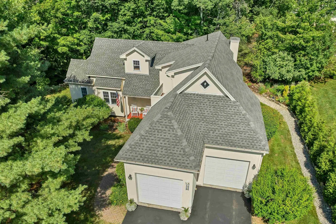
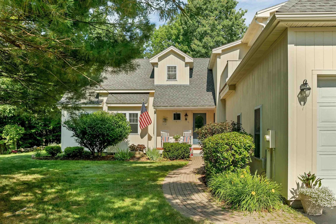
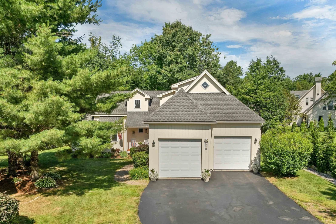
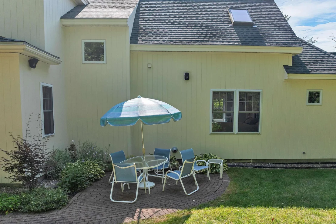
Nestled in The Hamptons at South Down Shores, this beautifully maintained 3-bedroom, 3-bath townhome offers the perfect combination of comfort, space, and resort-style living. Built in 2004 and in exceptional condition, this home stands out with its full basement and attached two-car garage features rarely found in the community. The first-floor primary suite includes a walk-in closet, while the open-concept kitchen, dining, and living area is highlighted by a cozy gas fireplace, creating a warm and inviting space for everyday living and entertaining. Upstairs, you'll find two additional bedrooms, including one with its own walk-in closet and private balcony.  Step outside to enjoy beautifully landscaped perennial gardens and a private patio, offering a peaceful setting to relax or entertain. As a resident of South Down Shores, you'll enjoy exceptional amenities including a private sandy beach on Paugus Bay of Lake Winnipesaukee, a beach house, scenic walking trails, tennis and pickleball courts, a basketball court, and a playground, all within this sought-after gated lakeside community. Whether you're searching for a year-round residence or the perfect vacation retreat, this home offers low-maintenance living in one of Laconia's most desirable waterfront communities.
Unit Size
3,684 Ft²
Days on Market
-
Land Size
-
Price per sqft
$214
Property Type
House
Property Taxes
$961
HOA Dues
$1,854
Year Built
2004

Listed By

The Platinum Group
RE/MAX Innovative Bayside

Payment Calculator (Computations Provided by RealtyHop)

Cap Rate Calculator

Last updated: 2 months ago (Prime MLS #5100848)

Price History

Date / Event Date Event Price
Sep 19, 2026 In contract -
In contract
Aug 31, 2026 Price Decreased $789,900
↓ $40K (4.8%)
Price Decreased
Jul 21, 2026 Listed by RE/MAX Innovative Bayside $829,900
Listed by RE/MAX Innovative Bayside
Jun 23, 2008 Sold
Sold

Property Highlights

Garage
Fireplace
Parking Details
Has Garage
Has Open Parking
Parking Features: Driveway, Garage, Parking Spaces 6+
Garage Spaces: 2
Interior Details
Half Bathrooms: 1
Full Bathrooms: 1
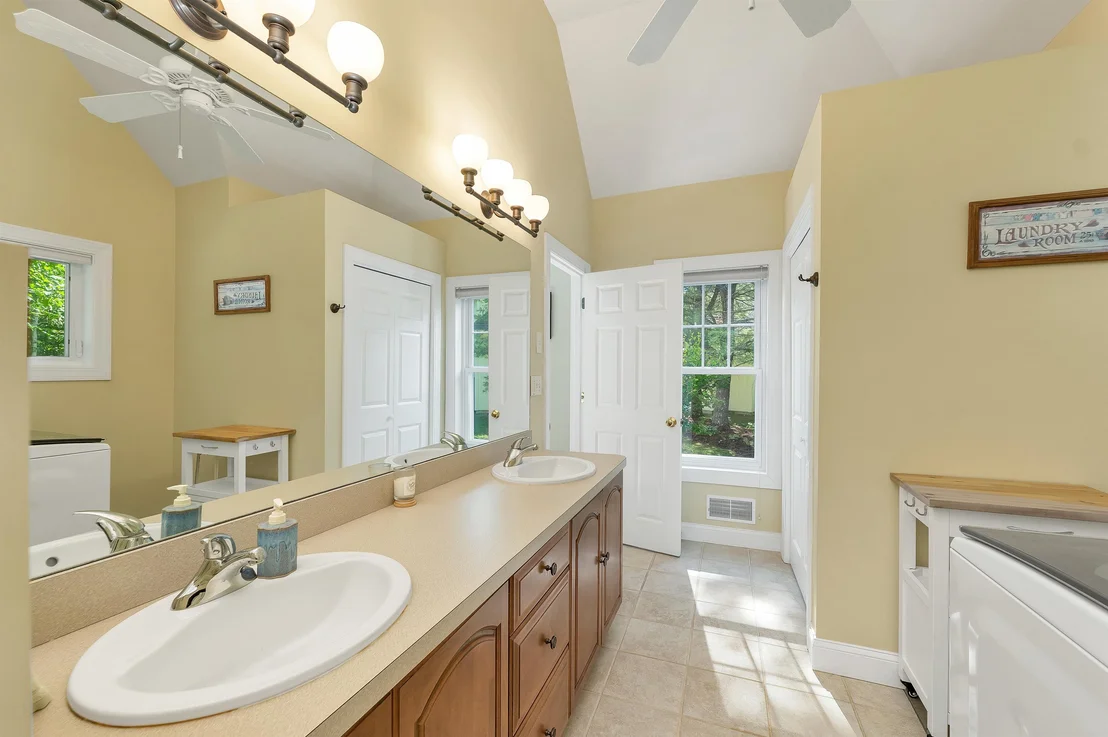
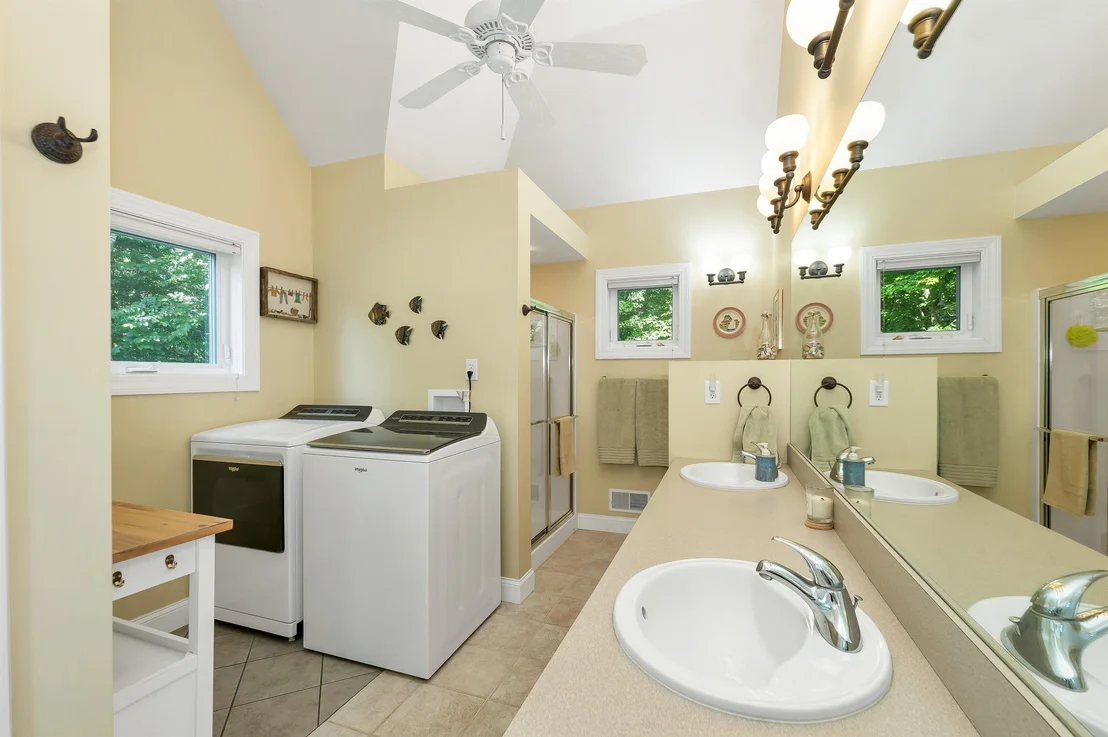
Interior Features: Ceiling Fan(s), Storage, Walk-In Closet(s), Dining Area, Gas Fireplace, 1 Fireplace, Kitchen/Dining, Kitchen/Living, Living/Dining, Primary BR w/ BA, Natural Light, Window Treatment, 1st Floor Laundry
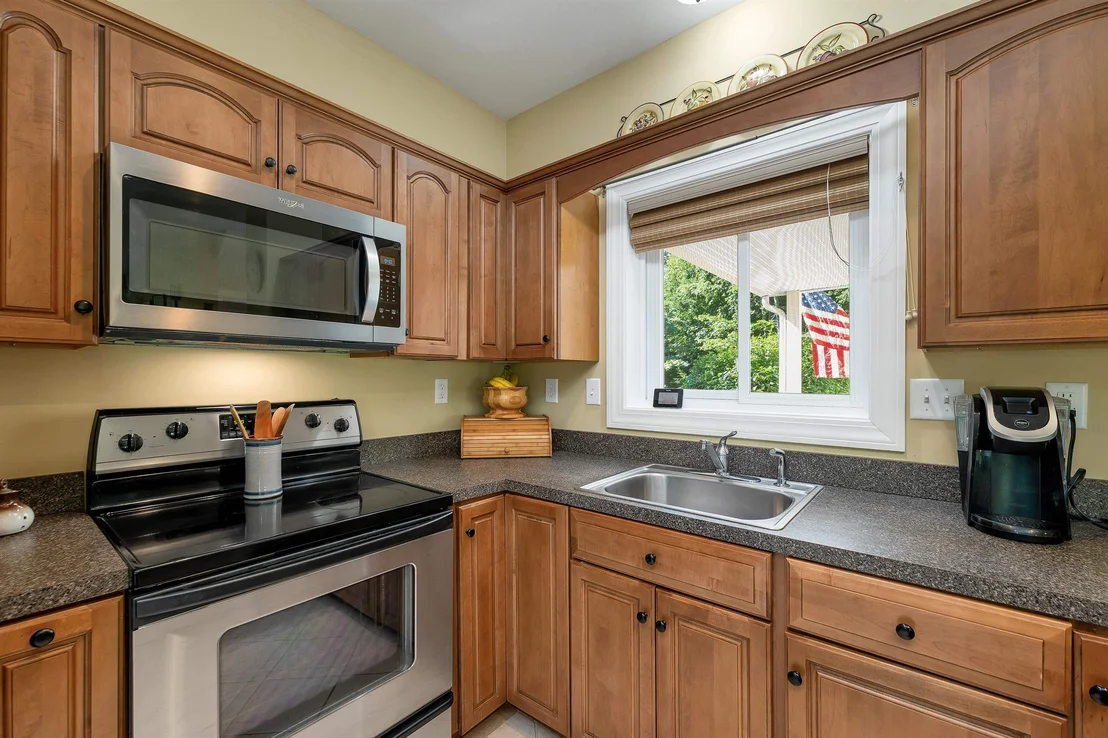
Appliances: Dishwasher, Disposal, Dryer, Microwave, Electric Range, Refrigerator, Washer, Water Heater
Flooring Type: Carpet, Tile
Rooms: 9
Basement: Yes
Exterior Details
Square Footage: 3684
Architectural Style: Contemporary
Year Built: 2004
Waterbody Name: Lake Winnipesaukee
Construction Materials: Wood Siding, Wood Siding
Lot Features: Near Golf Course, Condo Development, Deed Restricted, PRD/PUD, Trail/Near Trail, Walking Trails, Near Country Club, Near Paths, Near Shopping, Near Skiing, Near Snowmobile Trails, Near Hospital
Water Source: Public
Financial Details
Tax Annual Amount: $11,536
Utilities Details
Cooling Type: Central AC
Heating Type: Propane, Hot Air, Multi Zone
Sewer : Public Sewer
Location Details
HOA/Condo/Coop Amenities: Clubhouse, Insurance, Playground, Recreation Facilities, Landscaping, Basketball Court, Beach Access, Beach Rights, Snow Removal, Tennis Court(s), Boat Launch, Common Acreage, Day Dock
HOA Fee: $254
HOA Fee Frequency: Monthly
Condo/Coop Fee: $1,600

Building Info

Overview

    General

  • Year Built: 2004
  • Effective Year Built: 2004
  • Building Count: 1
  • Total Rooms: 6
  • Bedroom Count: 3
  • Bathroom Count: 3
  • Full Bathrooms: 2
  • Partial Bathrooms: 3
  • Building Condition: 6
  • Building Quality: 0
  • Construction Type: 0
  • Building Style: 29
  • Exterior Walls Type: 18
  • Interior Walls Type: 0
  • Roof Shape Type: 1
  • Roof Cover Type: 15
  • Floor Count: 200
  • Living Units: 1
  • Floor Cover: 0
  • Basement Type: 7
  • Basement Area: 1,185
  • Garage Type: 7
  • Parking Space Count: 0
  • Patio Type: 0
  • Porch Type: 0
  • Pool Type: 0

    Dimensions

  • Lot Size Square Feet: 0
  • Total Building Area: 1,971
  • Gross Building Area: 4,285
  • Building Area: 1,971
  • Building Area Measurement: L

    Heating and Cooling

  • Fireplace Count: 1
  • Air Conditioning: 13
  • Heating: 4
  • Heated Square Feet: 1,971
  • Heating Fuel Type: 3

    Utilities

  • Sewer System: 0
  • Water Service: 0

Building

  • Building Type: 0
  • Property Class: R
  • Subdivision: HOME PLACE
  • Standard Land Use Code: 1004
  • County Land Use Code: 102
  • Legal Description 1: M:245 B:368 L:1 U:3; CONDOMINIUM

Neighborhood

  • School District Name: Laconia School District
  • School Tax School District: LACONIA
  • Census Tract: 966100

Zoning

  • Zoning: RS

Geography

  • Account Number: 7426
  • District: LACO
  • Parcel: LACO M:245 B:368 L:1 U:3
  • Block: 368
  • Lot: 1
  • Municipality: LACONIA
  • Latitude: 43.5771
  • Longitude: -71.4734

    Address

  • Full Address: 41 Lantern Cir
  • Address - House Number: 41
  • Address - Street Name: Lantern
  • Address - Suffix Type: Cir
  • State: NH
  • City Name: Laconia
  • Carrier Code: R014
  • 4-Digit Zip Code: 4089
  • Zip Code: 03246

Valuation

    Tax

  • Tax Year: 2023
  • Tax Amount: $1,024,600

    Appraisal Valuation

  • Standard Deviation: 0.2149
  • Valuation Date: Mar 27, 2024
  • Confidence Score: 70
  • Final Value: 809,663
  • High Value: 983,682
  • Low Value: 635,645

    Assessments Valuation

  • Assessed Year: 2023
  • Assessed Total Value: $736,600
  • Assessed Improvements Value: $736,600

    Sales

  • Current Sale Recording Date: Jun 23, 2008
  • Current Sale Price:
  • Current Sale Document Type: 71
  • Previous Sale Recording Date: Jun 23, 2008
  • Previous Sale Amount: $330,000
  • Previous Sale Document Type: 27
Data used for valuation calculations is provided by RealtyHop, and other third party sources

Comparables

Unit
Status
Type
Beds
Baths
ft²
Price/ft²
Asking Price
Listed On
Closing Price
Sold On
HOA + Taxes

About Laconia


Similar Homes for Sale

Currently no similar homes around

Nearby Rentals

Unit for rent at 6 Marco, Laconia, 03246

$2,730 /mo

  • 3 Beds
  • 1 Bath
  • 1,418 ft²
6 Marco #6ML, Laconia, 03246 Listing by Patricia Simpson
Unit for rent at 766 Weirs, Laconia, 03246

$1,400 /mo

  • 1 Bed
  • 1 Bath
  • 337 ft²
766 Weirs #27, Laconia, 03246 Listing by Jessica Haines
Unit for rent at 277 Weirs, Laconia, 03246

$1,250 /mo

  • 1 Bed
  • 1 Bath
  • 249 ft²
277 Weirs #13, Laconia, 03246 Listing by Jessica Haines


Frequently Asked Questions

When was property at 41 Lantern Circle built and last sold?
The property at 41 Lantern Circle was built in 2004 and last sold on Jan 1, 1970 for $330,000.
How much is this home worth?
The estimated value of the home located at 41 Lantern Circle is $801,725.
What are some comparable homes to 41 Lantern Circle?
There are currently no comparable homes to 41 Lantern Circle.