by RH Advisors

Check Availability
$585,000
● House - For Sale

41 Jean Way

Somers, NY 10589
bedrooms
3 Beds
bathrooms
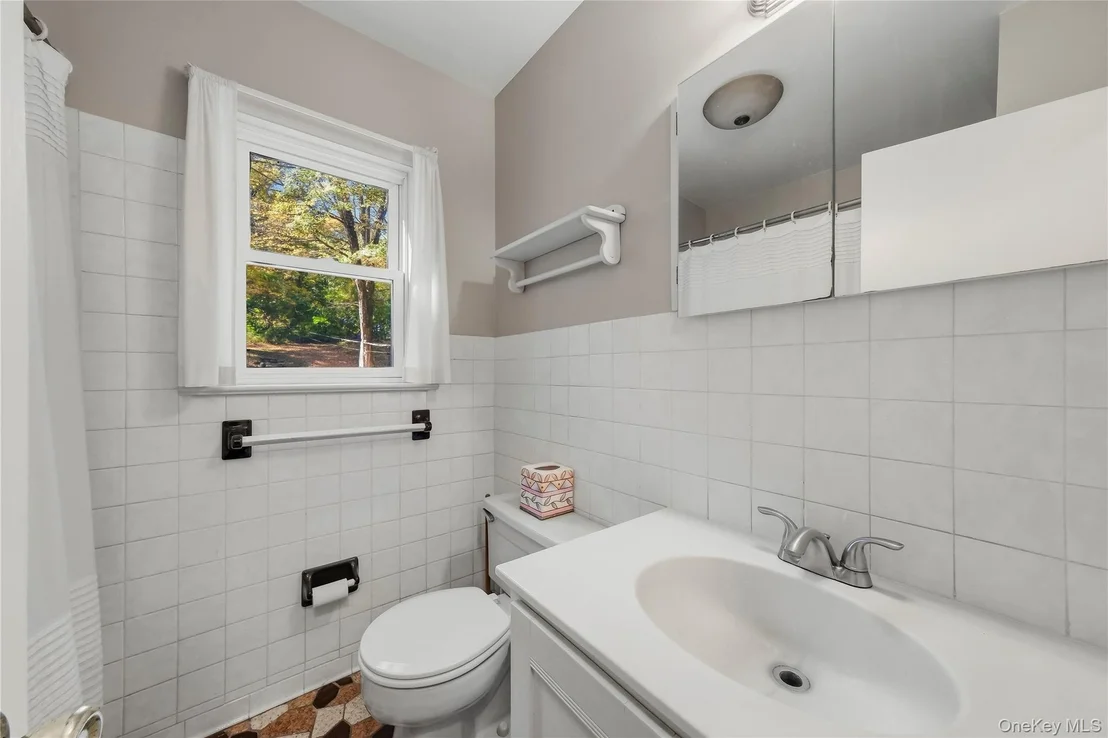
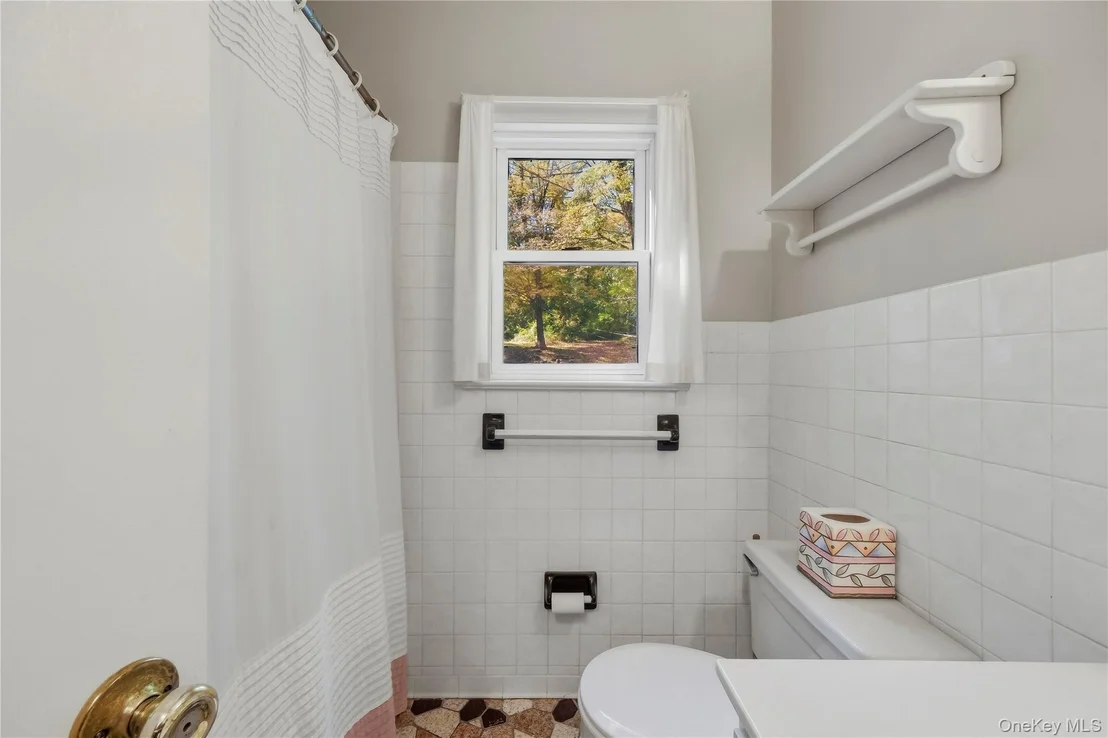
1 Bath
square feet
1,276 Ft²
$3,536
Est. Monthly
9.39%
Cap Rate

About This Property

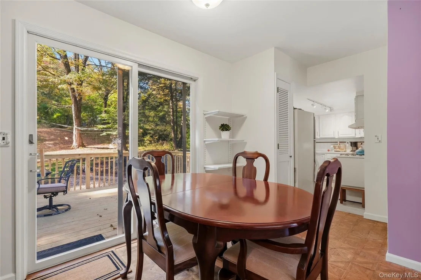
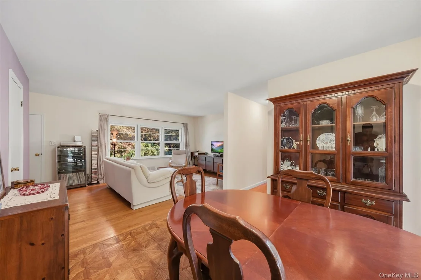
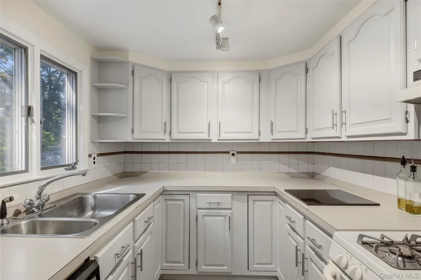
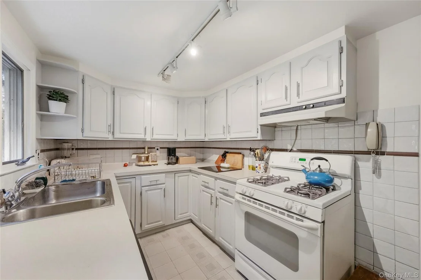
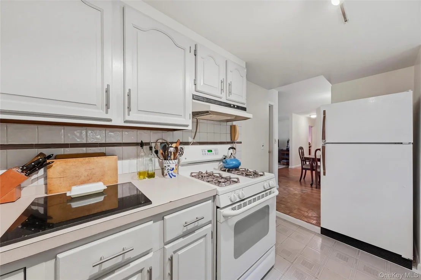
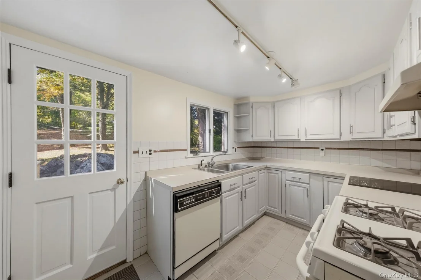
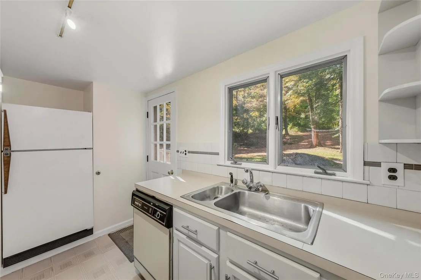
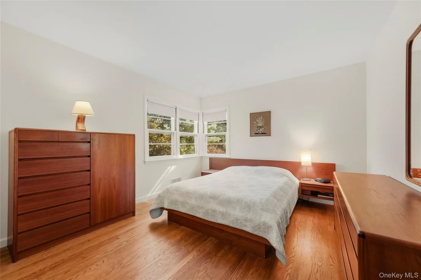
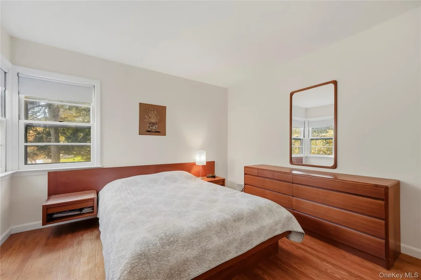
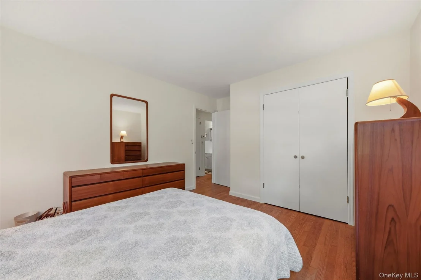
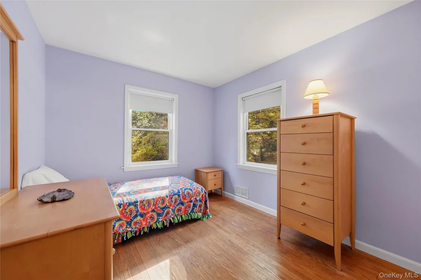
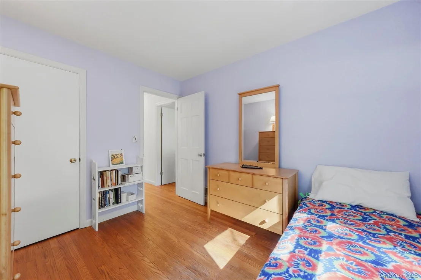
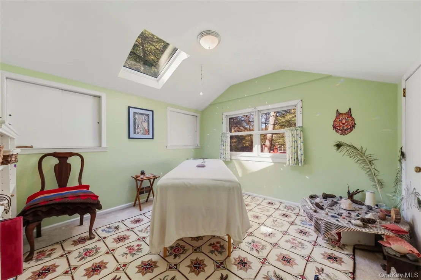
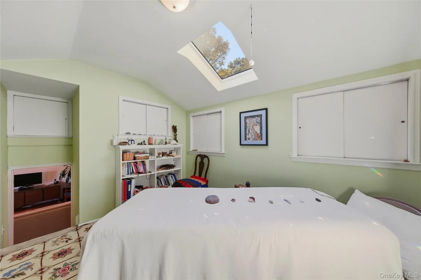
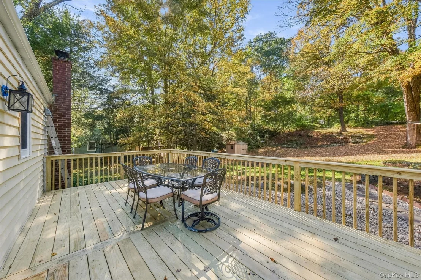
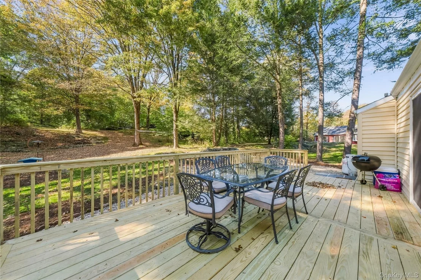
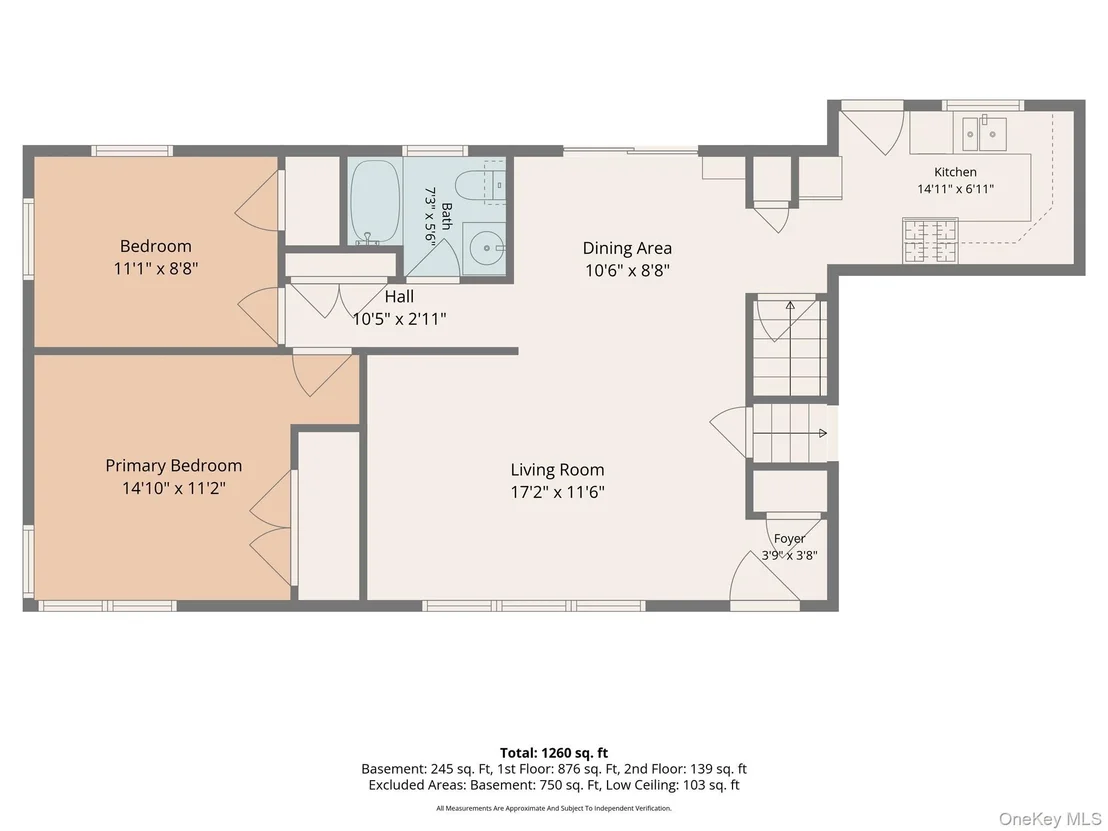
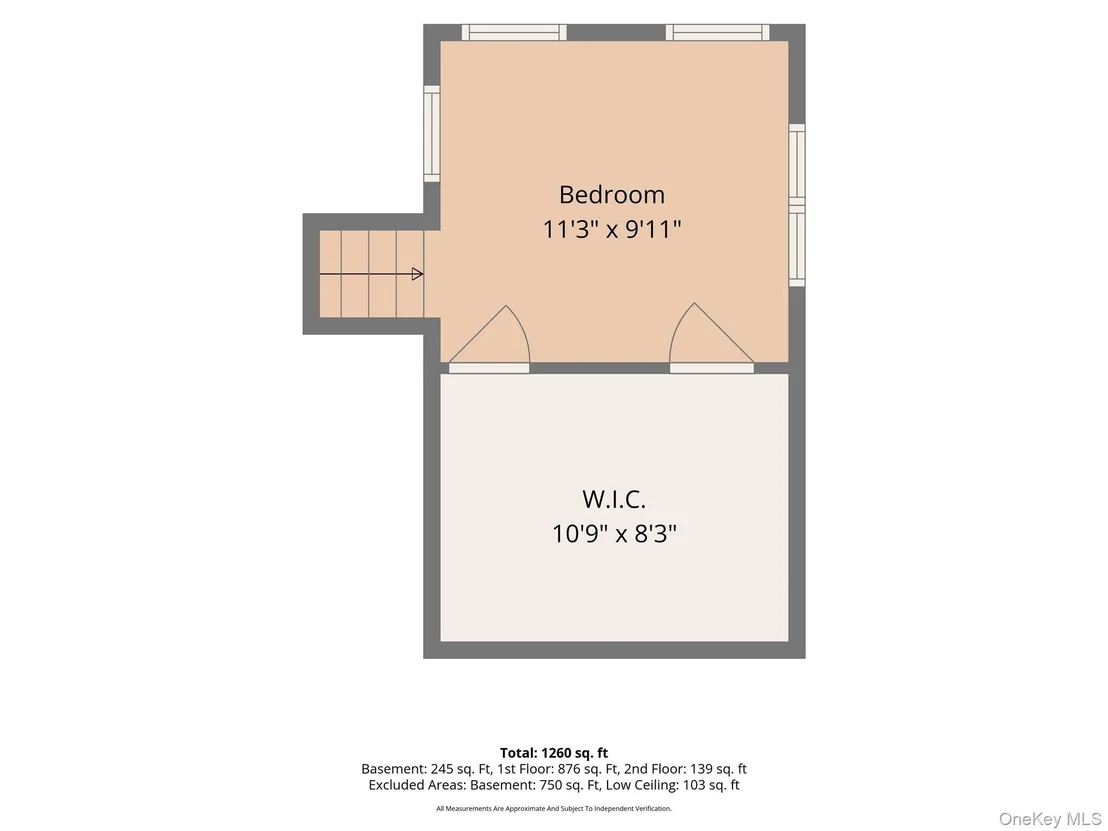
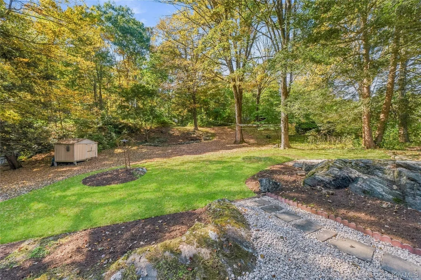
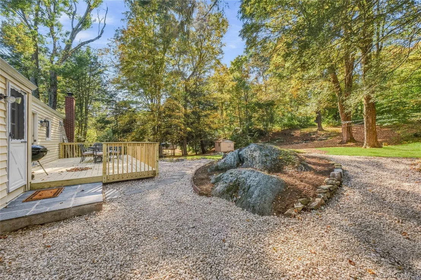
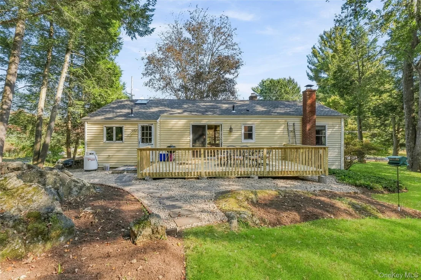
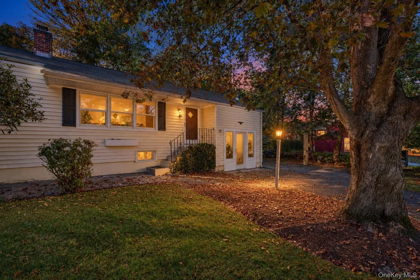
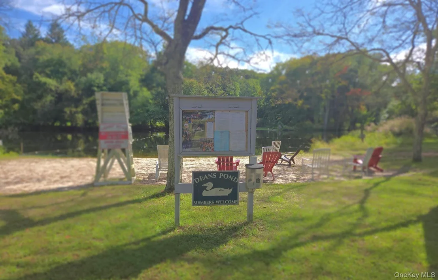
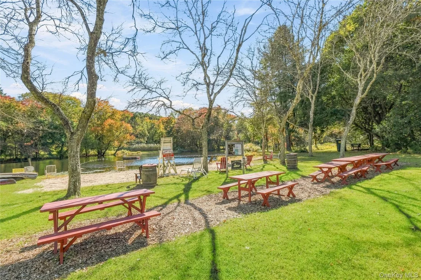
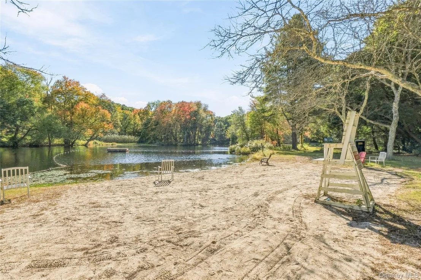
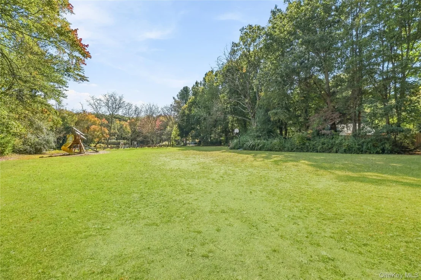
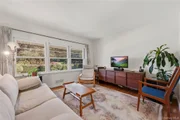
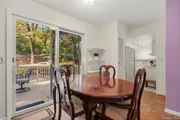
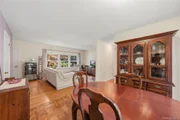
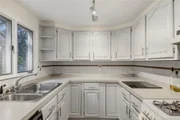
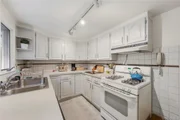
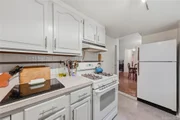
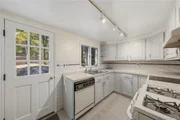
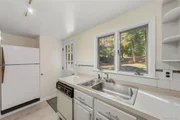
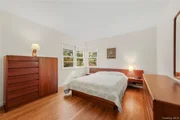
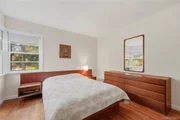
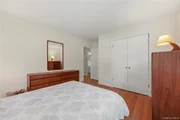
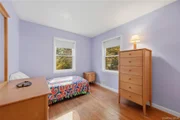
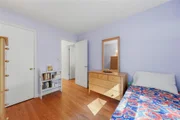
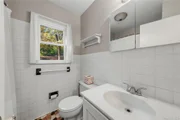
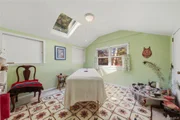
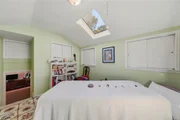
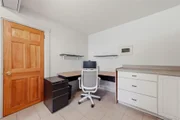
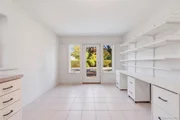
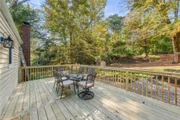
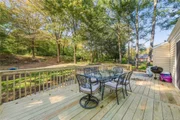
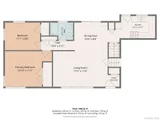
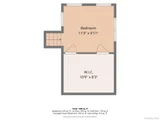
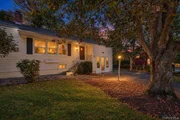
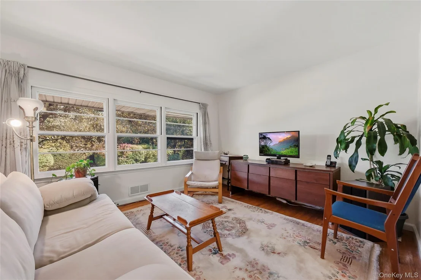
Discover the charm of the Dean's Pond neighborhood in this beautifully appointed three-bedroom home.  The open-concept kitchen, living, and dining layout creates an inviting atmosphere for hosting family and friends. Seamlessly transition to outdoor living through the sliding door off the dining area, opening to a brand-new deck (September, 2026) and a private yard.  The upper-level third bedroom is a sun-drenched retreat, complete with skylights that make it a perfect home office or studio.  There is a new roof (August, 2026).  Electric hot water heater is 3 years old.  There is even a laundry chute.  Benefit from ample storage (closets, basement and attic) and access to the Dean's Pond community beach and recreation area with optional, paid membership.  Superbly located just minutes to schools, shopping, fine restaurants, Interstate 684, and the Metro-North train.
Unit Size
1,276 Ft²
Days on Market
9 days
Land Size
0.73 acres
Price per sqft
$458
Property Type
House
Property Taxes
$663
HOA Dues
-
Year Built
1955

Listed By

Lucille Ettere
Houlihan Lawrence Inc.

Payment Calculator

Cap Rate Calculator

Last updated: 2 days ago (OneKey MLS #KEY1059058)

Price History

Date / Event Date Event Price
Oct 28, 2026 Listed by Houlihan Lawrence Inc. $585,000
Listed by Houlihan Lawrence Inc.

Property Highlights

Parking Details
Has Open Parking
Parking Features: Driveway
Interior Details
Full Bathrooms: 1
Interior Features: First Floor Bedroom, Open Kitchen
Appliances: Dishwasher, Dryer, Gas Range, Refrigerator, Washer
Flooring Type: Wood
Rooms: 7
Basement: Full
Exterior Details
Square Footage: 1276
Architectural Style: Other
Year Built: 1955
Building Area Units: Square Feet
Construction Materials: Frame
Lot Size Area: 31778
Lot Size Units: Square Feet
Lot Size Acres: 0.7295
Lot Size Square Feet: 31778
Water Source: Well
Financial Details
Tax Assessed Value: $31,850
Tax Annual Amount: $7,959
Utilities Details
Cooling Type: None
Heating Type: Forced Air
Sewer : Septic Tank

Building Info

Overview

    General

  • Year Built: 1955
  • Effective Year Built: 1955
  • Bedroom Count: 3
  • Bathroom Count: 1
  • Full Bathrooms: 1
  • Partial Bathrooms: 1
  • Building Condition: 6
  • Building Quality: 7
  • Construction Type: 0
  • Building Style: 11
  • Exterior Walls Type: 17
  • Interior Walls Type: 0
  • Roof Shape Type: 0
  • Roof Cover Type: 0
  • Floor Count: 100
  • Floor Cover: 0
  • Basement Type: 2
  • Basement Area: 0
  • Garage Type: 1
  • Garage Square Area: 250
  • Parking Space Count: 1
  • Patio Type: 0
  • Porch Type: 4
  • Pool Type: 0

    Dimensions

  • Lot Size Square Feet: 31,818
  • Lot Size Depth Feet: 3,170
  • Lot Size Frontage Feet: 1,000
  • Total Building Area: 866
  • Building Area: 866
  • Building Area Measurement: L

    Heating and Cooling

  • Fireplace Count: 1
  • Air Conditioning: 0
  • Heating: 10
  • Heated Square Feet: 866
  • Heating Fuel Type: 6

    Utilities

  • Sewer System: 4
  • Water Service: 3

Building

  • Building Type: 0
  • Property Class: R
  • Land Acres: 0000000730
  • Standard Land Use Code: 1001
  • County Land Use Code: 210

Neighborhood

  • School District Name: Somers Central School District
  • School Tax School District: SOMERS
  • Census Tract: 014901

Zoning

  • Zoning: R-40

Geography

  • Account Number: 5949000
  • District: 555200
  • Section: 17.08
  • Parcel: 555200 17.08-3-12
  • Block: 3
  • Lot: 12.000
  • Municipality: SOMERS
  • Latitude: 41.3346
  • Longitude: -73.6713

    Address

  • Full Address: 41 Jean Way
  • Address - House Number: 41
  • Address - Street Name: Jean
  • Address - Suffix Type: Way
  • State: NY
  • City Name: Somers
  • Carrier Code: R001
  • 4-Digit Zip Code: 2605
  • Zip Code: 10589

Valuation

    Tax

  • Tax Year: 2023
  • Tax Amount: $377,387
  • Tax Rate Code Area: 555201

    Appraisal Valuation

  • Standard Deviation: 0.1873
  • Valuation Date: Feb 07, 2024
  • Confidence Score: 75
  • Final Value: 455,485
  • High Value: 540,812
  • Low Value: 370,159

    Market Valuation

  • Market Total Value: $328,012
  • Market Land Value: $73,635
  • Market Improvement Value: $254,377

    Assessments Valuation

  • Assessed Year: 2023
  • Assessed Total Value: $31,850
  • Assessed Land Value: $7,150
  • Assessed Improvements Value: $24,700

    Exemptions

  • Senior Citizen Exemption : Yes
  • Homeowner Exemption: Yes
Data used for valuation calculations is provided by RealtyHop, and other third party sources

Comparables

Unit
Status
Type
Beds
Baths
ft²
Price/ft²
Asking Price
Listed On
Closing Price
Sold On
HOA + Taxes

About Westchester


Similar Homes for Sale

Currently no similar homes around

Nearby Rentals

Unit for rent at 4 Main Street, Purdys, NY, 10578

$2,500 /mo

  • 1 Bed
  • 1 Bath
  • 800 ft²
4 Main Street #3, Purdys, NY, 10578 Listing by Jason Martinez
Unit for rent at 11 Hill Lane, Brewster, NY, 10509

$6,500 /mo

  • 3 Beds
  • 2 Baths
  • 2,200 ft²
11 Hill Lane, Brewster, NY, 10509 Listing by Nora Donovan
Unit for rent at 1 Main Street, Purdys, NY, 10578

$4,300 /mo

  • 4 Beds
  • 1 Bath
  • 1,741 ft²
1 Main Street #1, Purdys, NY, 10578 Listing by Gino Bello


Frequently Asked Questions

When was property at 41 Jean Way built and last sold?
The property at 41 Jean Way was built in 1955 and last sold on Jan 1, 1970 for $0.
How much is this home worth?
The estimated value of the home located at 41 Jean Way is $588,897.
What are some comparable homes to 41 Jean Way?
There are currently no comparable homes to 41 Jean Way.

Neighborhoods