See Home Value
Suffield Depot 06078
41 Huckleberry Hollow
Listing Courtesy of: Chris Colli, Chestnut Oak Associates, (860) 716-7168
$730,000
● House - Off Market

41 Huckleberry Hollow

Suffield, CT 06078
bedrooms
3 Beds
bathrooms
3 Baths, 1 Half Bath
$4,553
Est. Monthly
$50
HOA / Fees

About This Property

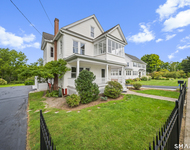
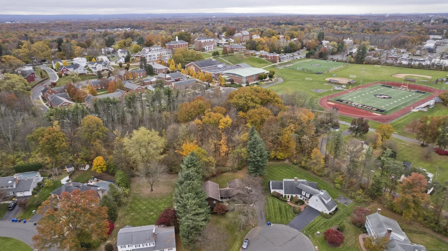
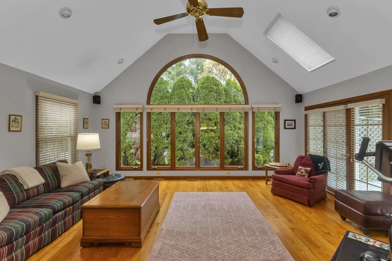
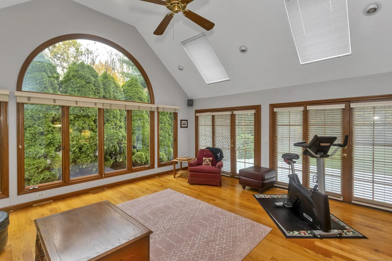
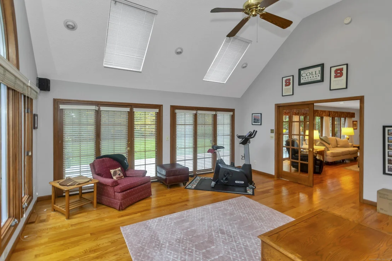
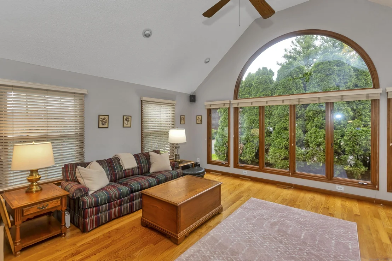
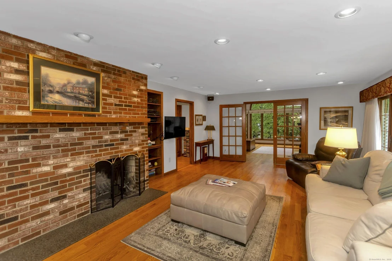
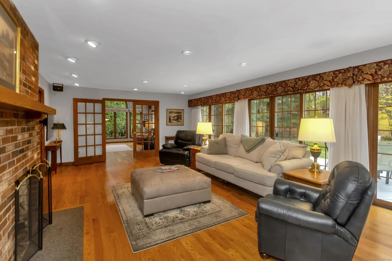
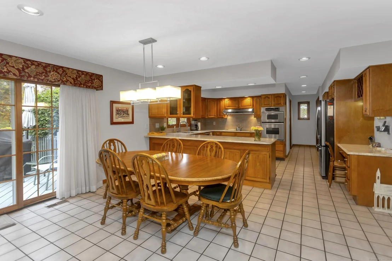
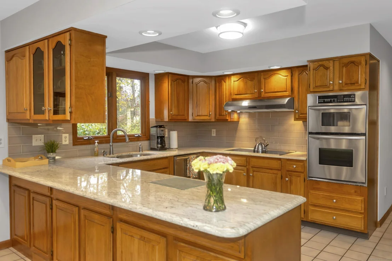
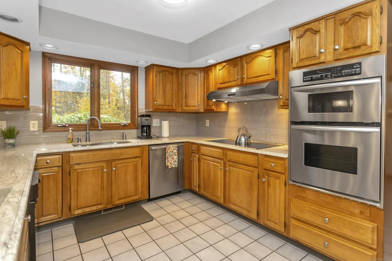
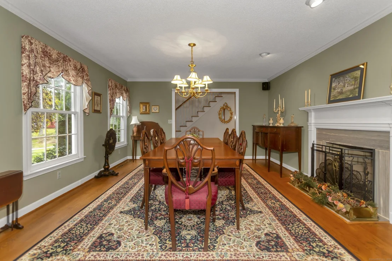
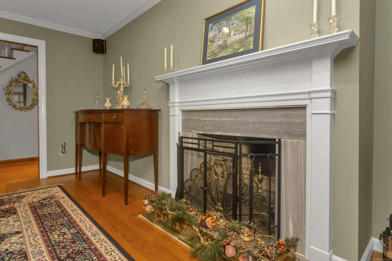
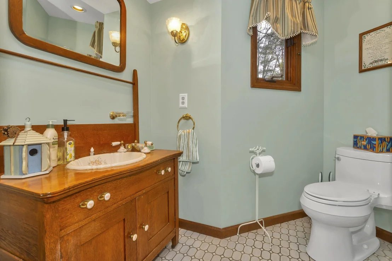
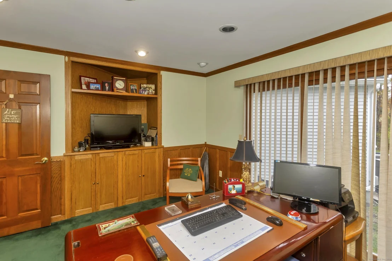
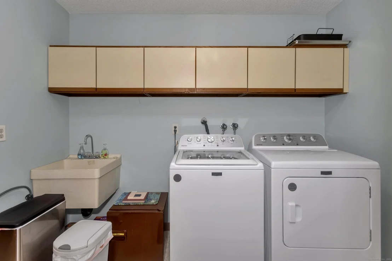
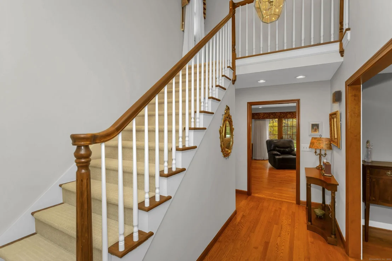
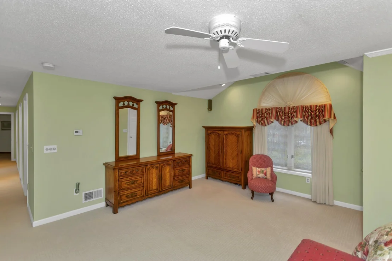
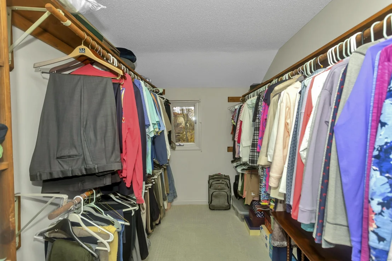
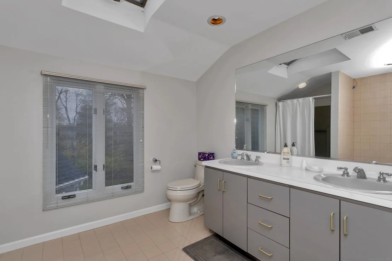
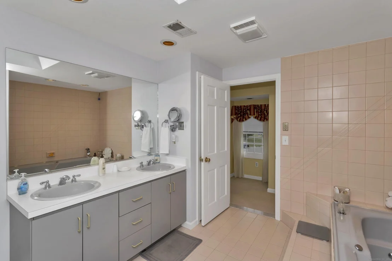
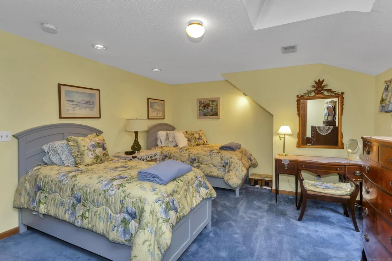
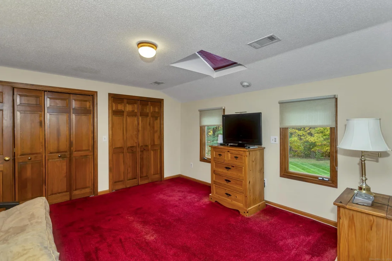
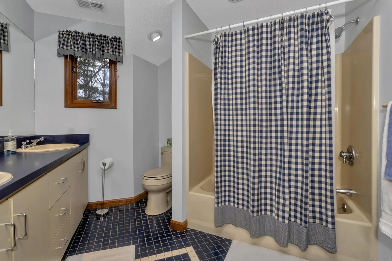
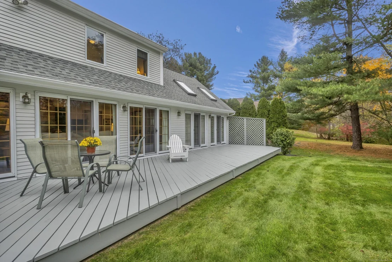
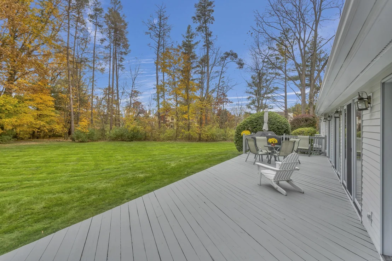
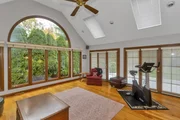
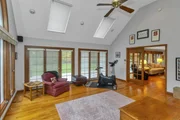
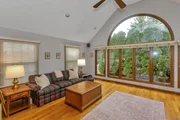
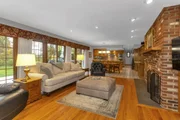
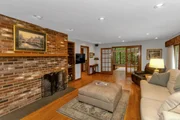
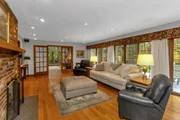
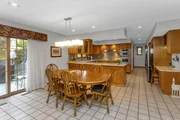
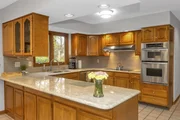
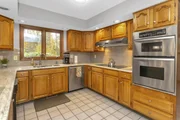
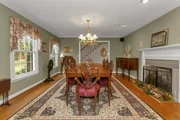
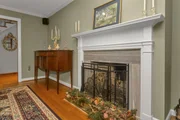
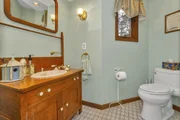
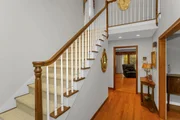
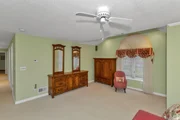
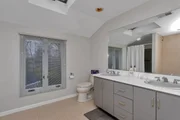
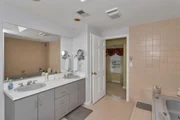
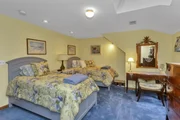
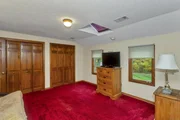
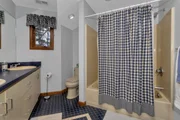
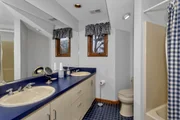
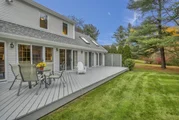
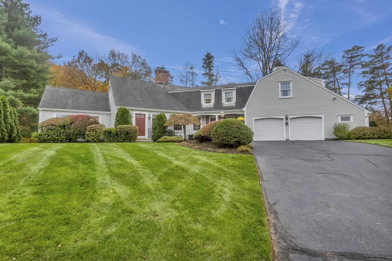
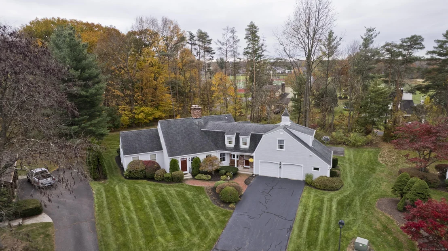
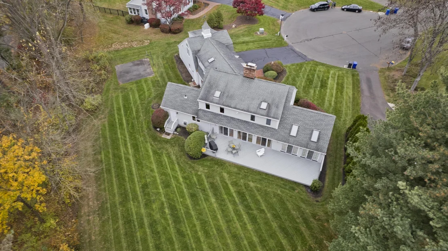
You will fall in love with this custom built home in a premier Suffield location! First time on the market, this over-sized Cape is situated on a cul-de-sac in the center of Suffield abutting the beautiful Suffield Academy campus! Walk to Main St. and Suffield Country Club from this meticulously maintained home! Sprawling open floor plan connects the kitchen, dining area, living room and family room with a wall of glass overlooking the 48' x 12' rear deck and pristine back yard. The kitchen is complete w/granite counters, stainless steel appliances and tiled backsplash opening to the living room w/large brick fireplace. The 20' x 18' family room boasts cathedral ceilings and is soaked in natural sun light. The formal dining room w/fireplace, crown moulding and french doors is perfect for hosting those special occasions. The main floor is capped off by a private home office with custom built-in cabinetry and a dedicated laundry room w/full bath. The primary bedroom suite spans much of the second level w/full bath, large walk-in closet and spacious bedroom. The remaining two bedrooms are generous sized and share a full bath with dual vanity in the hallway. The unfinished lower level provides ample storage and has finishing potential. This home even has a basketball court tucked behind the garage. Tremendous opportunity awaits, schedule your showing today!
Unit Size
-
Days on Market
-
Land Size
-
Price per sqft
-
Property Type
House
Property Taxes
$820
HOA Dues
$50
Year Built
1987

Payment Calculator

Cap Rate Calculator

Last updated: 10 months ago (Smart MLS #24136737)

Price History

Date / Event Date Event Price
Feb 6, 2026 Sold
Sold
Dec 6, 2025 In contract -
In contract
Oct 30, 2025 Listed by Chestnut Oak Associates $749,900
Listed by Chestnut Oak Associates
Mar 7, 2000 Sold
Sold

Property Highlights

Air Conditioning
Fireplace

Building Info

Overview

    General

  • Year Built: 1987
  • Effective Year Built: 2000
  • Building Count: 1
  • Total Rooms: 8
  • Bedroom Count: 3
  • Bathroom Count: 3
  • Full Bathrooms: 2
  • Partial Bathrooms: 3
  • Building Condition: 3
  • Building Quality: 0
  • Construction Type: 6
  • Building Style: 4
  • Exterior Walls Type: 18
  • Interior Walls Type: 0
  • Roof Shape Type: 1
  • Roof Cover Type: 15
  • Floor Count: 200
  • Living Units: 1
  • Floor Cover: 0
  • Basement Type: 7
  • Basement Area: 2,020
  • Garage Type: 0
  • Parking Space Count: 0
  • Patio Type: 0
  • Porch Type: 0
  • Pool Type: 0

    Dimensions

  • Lot Size Square Feet: 23,958
  • Total Building Area: 3,453
  • Gross Building Area: 7,386
  • Building Area: 3,453
  • Building Area Measurement: L

    Heating and Cooling

  • Fireplace Count: 1
  • Air Conditioning: 13
  • Heating: 4
  • Heated Square Feet: 3,453
  • Heating Fuel Type: 6

    Utilities

  • Sewer System: 4
  • Water Service: 0

Building

  • Building Type: 0
  • Property Class: R
  • Land Acres: 0000000550
  • Standard Land Use Code: 1001
  • County Land Use Code: 101

Neighborhood

  • School District Name: Suffield School District
  • School Tax School District: SUFFIELD SD
  • Census Tract: 477101

Zoning

  • Zoning: R90

Geography

  • Account Number: R33534
  • Parcel: SUFF M:0033H B:00030 L:0089B
  • Block: 30
  • Lot: 89B
  • Municipality: SUFFIELD
  • Latitude: 41.9882
  • Longitude: -72.654

    Address

  • Full Address: 41 Huckleberry Holw
  • Address - House Number: 41
  • Address - Street Name: Huckleberry
  • Address - Suffix Type: Holw
  • State: CT
  • City Name: Suffield
  • Carrier Code: C001
  • 4-Digit Zip Code: 1541
  • Zip Code: 06078

Valuation

    Tax

  • Tax Year: 2023
  • Tax Amount: $929,700

    Appraisal Valuation

  • Standard Deviation: 0.17
  • Valuation Date: Nov 22, 2023
  • Confidence Score: 78
  • Final Value: 663,345
  • High Value: 776,173
  • Low Value: 550,517

    Assessments Valuation

  • Assessed Year: 2023
  • Assessed Total Value: $324,940
  • Assessed Land Value: $83,440
  • Assessed Improvements Value: $241,500

    Sales

  • Current Sale Recording Date: Mar 07, 2000
  • Current Sale Price:
  • Current Sale Document Type: 71
Data used for valuation calculations is provided by RealtyHop, and other third party sources

Comparables

Unit
Status
Type
Beds
Baths
ft²
Price/ft²
Asking Price
Listed On
Closing Price
Sold On
HOA + Taxes

About Suffield Depot


Similar Homes for Sale

Currently no similar homes around

Nearby Rentals

Unit for rent at 517 Main Street, Suffield, CT, 06078

$3,750 /mo

  • 3 Beds
  • 1 Bath
  • 2,433 ft²
517 Main Street, Suffield, CT, 06078 Listing by Iwona Lacic
Unit for rent at 390 Boston Neck Road, Suffield, CT, 06078

$1,850 /mo

  • 2 Beds
  • 1 Bath
  • 690 ft²
390 Boston Neck Road #1H, Suffield, CT, 06078 Listing by Stephanie Salerno


Frequently Asked Questions

When was property at 41 Huckleberry Hollow built and last sold?
The property at 41 Huckleberry Hollow was built in 1987 and last sold on Jan 1, 1970 for $14,000.
How much is this home worth?
The estimated value of the home located at 41 Huckleberry Hollow is $0.
What are some comparable homes to 41 Huckleberry Hollow?
There are currently no comparable homes to 41 Huckleberry Hollow.