


41 Hofstra Drive


About This Property
Payment Calculator
Your Estimated Monthly Payment
Cap Rate Calculator
What does this mean?
Based on our analysis, the cap rate of this property is 1.25%. A negative cap rate indicates that the property might not be feasible as an income-producing asset. The median cap rate for a near zip code 11238 is 4.23%.
How much can I actually make?
Actual monthly rental income may vary between $4,760 and $7,140 depending on unit-specific characteristics. You can change the amount using the slider to further explore.
How is cap rate calculated?
Cap Rate = Net Operating Income (NOI) / Property Asset Value.
When calculating the cap rate, we assume 100% occupancy. Leverage (mortgage) is not considered.
Cap Rate provided by RealtyHop and RentHop, learn more about cap rate here.
Price History
| Date / Event | Date | Event | Price |
|---|---|---|---|
| Nov 12, 2025 | Sold | ||
| Sold | |||
| Aug 24, 2025 | In contract | - | |
| In contract | |||
| Jul 30, 2025 | Price Decreased |
$2,399,999
↓ $200K
(7.7%) | |
| Price Decreased | |||
| Jul 8, 2025 | Listed by SRG Residential LLC | $2,599,999 | |
| Listed by SRG Residential LLC | |||
   | |||
|
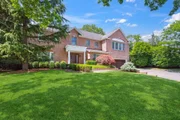
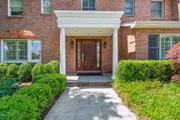
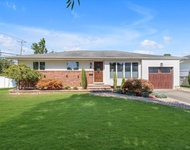
Welcome to 41 Hofstra Drive, a truly exceptional residence located mid-block in the prestigious College Section of Plainview. This stunning 5-bedroom, 4.5-bath colonial boasts over 4,000 square feet of luxurious living space, set on a beautifully landscaped and private half-acre lot.
From the stately brick facade to the resort-like backyard featuring a sparkling in-ground pool, outdoor speakers, and custom lighting, every inch of this property has been thoughtfully designed for elegance and comfort. The professionally landscaped grounds provide complete privacy, perfect for entertaining or relaxing in style.
Step inside to a grand open-concept interior where no detail has been overlooked. The chef’s kitchen is a dream—centered around a massive island and outfitted with top-of-the-line appliances, it flows seamlessly into the spacious living room with a cozy gas fireplace. A large formal dining room, den, and mudroom with additional storage and a powder room complete the main level.
Upstairs, the massive primary suite features soaring ceilings, multiple closets including a walk-in, and a luxurious en-suite bath. Four additional bedrooms, including one with its own private bath, provide ample space and flexibility. Additional full bath and abundant closet space throughout ensure convenience and function.
Custom millwork, designer window treatments, and quality finishes can be found in every corner.
Additional highlights include: Smart home features with a professional-grade alarm and security camera system, Whole-house water filtration, water softener, and reverse osmosis system, Soundproof insulation in all interior walls, 4-zone central air with forced hot air heating, 2-car garage and ample storage throughout, and much more!
This home offers a rare blend of size, style, and modern upgrades in one of Plainview’s most desirable neighborhoods. Don’t miss your opportunity to own this one-of-a-kind property!
| |||
| Dec 24, 2018 | Sold | ||
| Sold | |||

Property Highlights
Building Info
Comparables
Status
Price/ft²
Listed On
Sold On
About Plainview
Similar Homes for Sale
Currently no similar homes aroundNearby Rentals
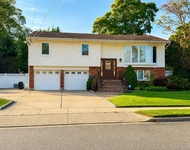
$5,000 /mo
- 4 Beds
- 2 Baths
- 1,793 ft²
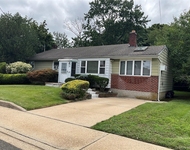
$4,700 /mo
- 3 Beds
- 2 Baths
- 1,285 ft²

Data Source: OneKey MLS
 Your Privacy Choices
Phone: 425-283-2930
Address: 335 Madison Avenue, New York, NY 10017