Check Availability
$465,000
● House - For Sale

41 Hamilton Avenue

Elgin, IL 60123
bedrooms
4 Beds
bathrooms
2 Baths, 1 Half Bath
square feet
2,780 Ft²
$3,000
Est. Monthly

About This Property

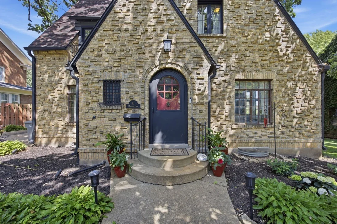
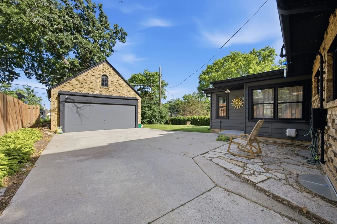
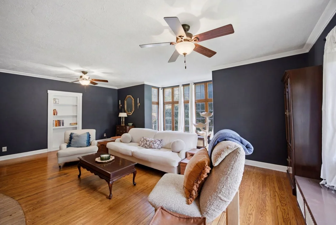
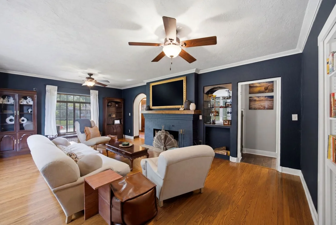
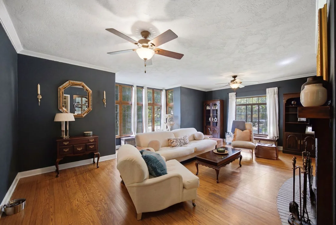
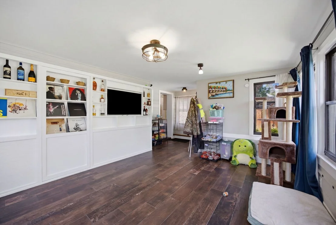
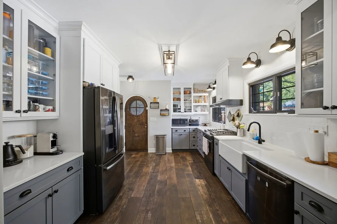
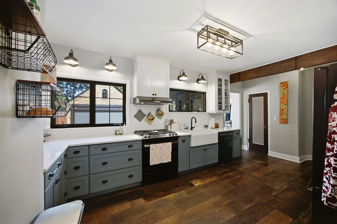
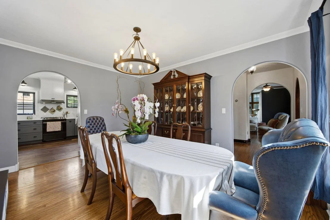
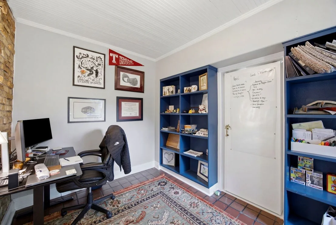
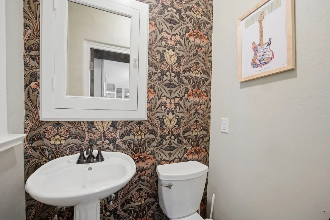
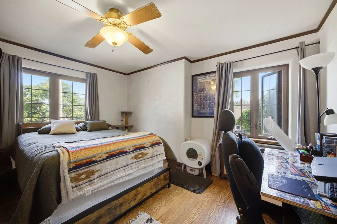
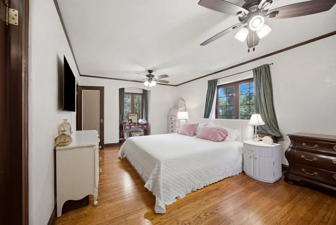
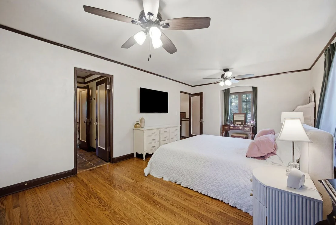
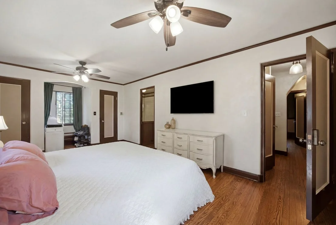
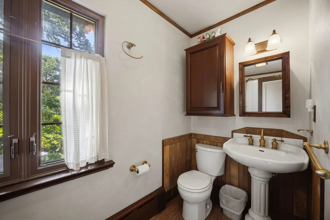
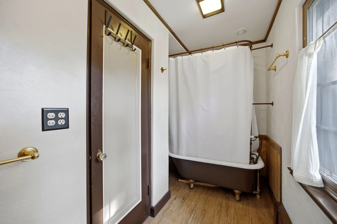
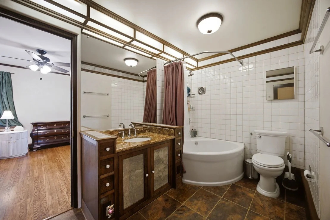
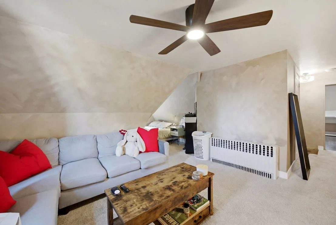
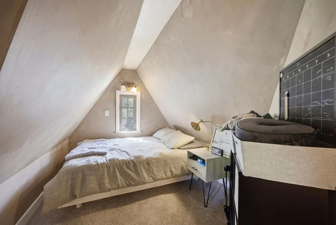
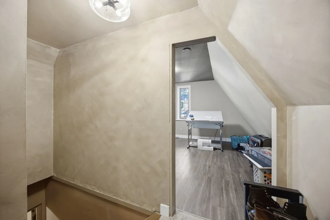
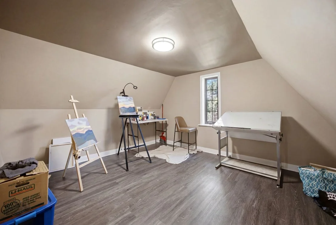
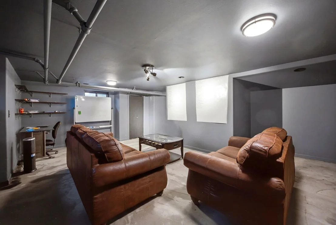
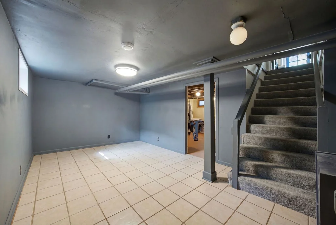
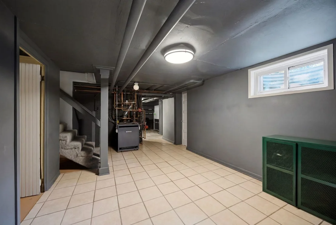
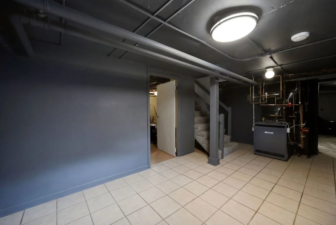
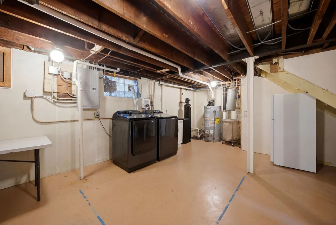
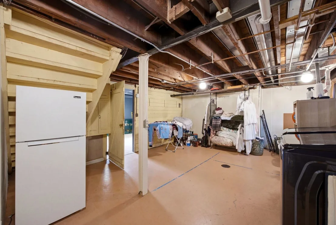
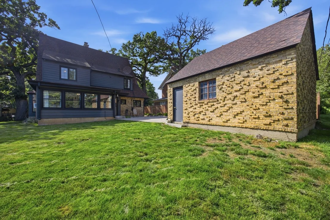
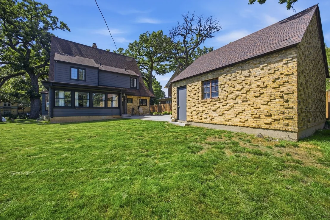
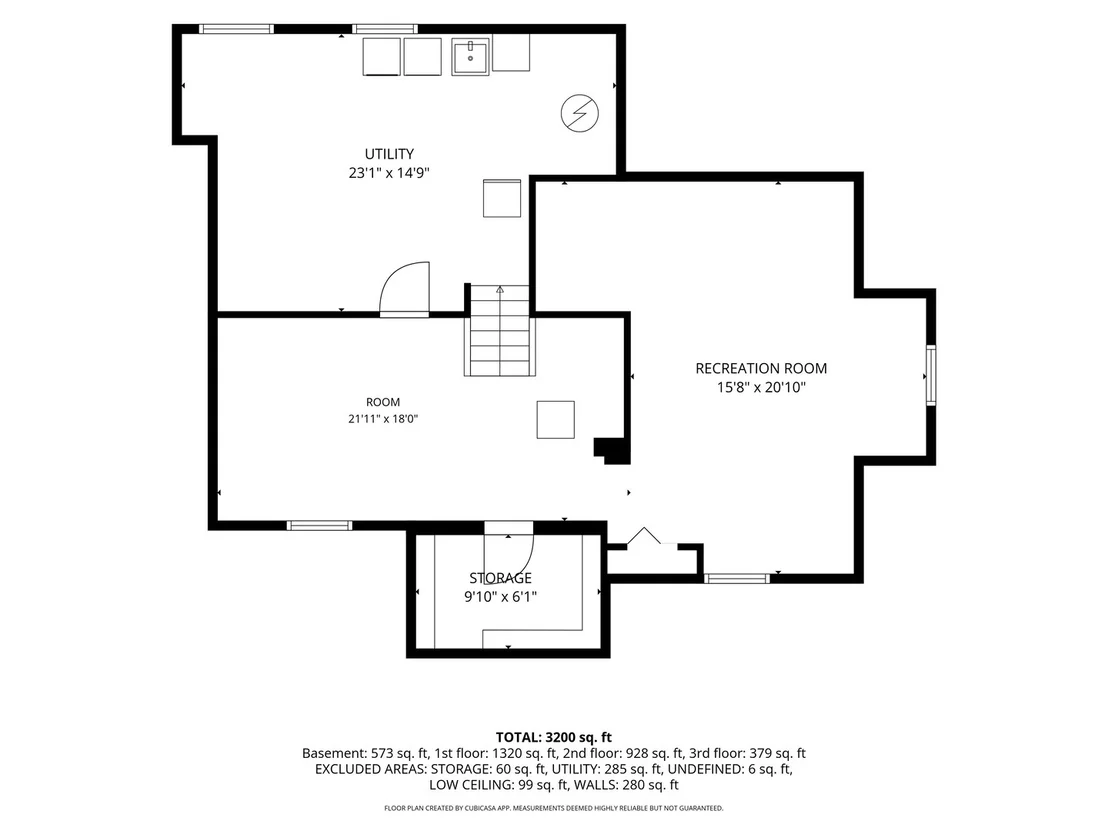
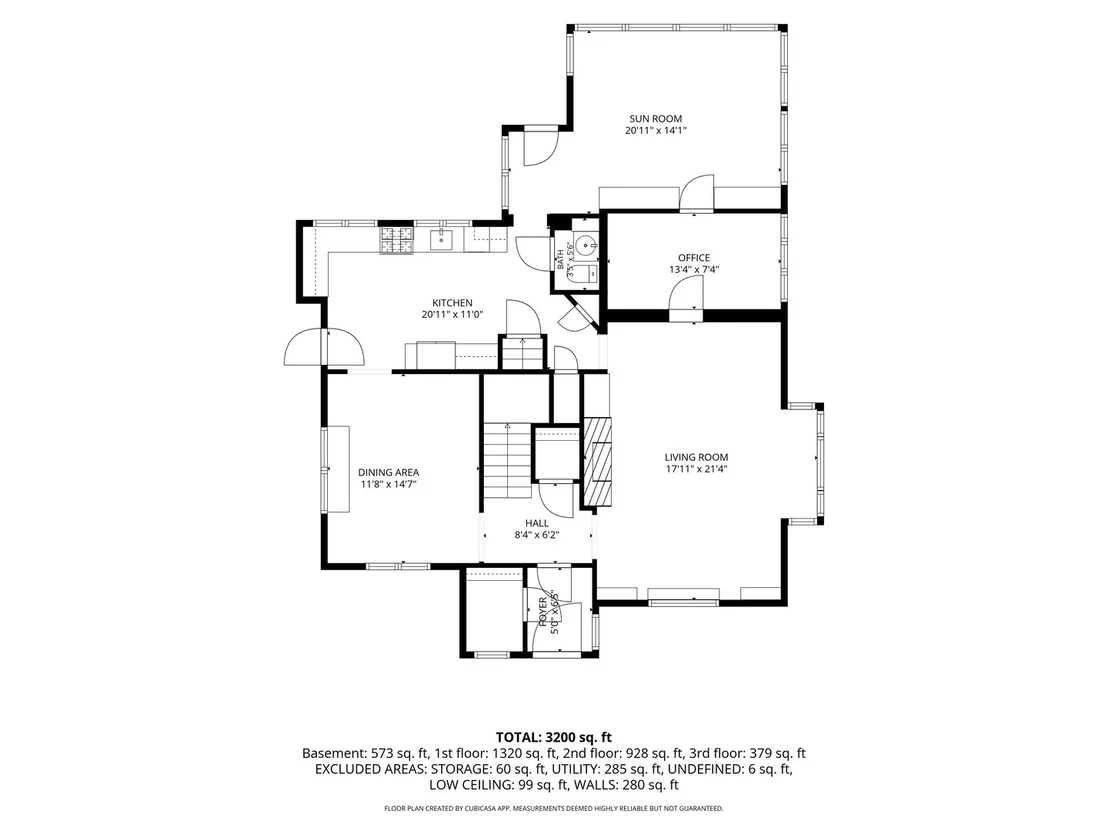
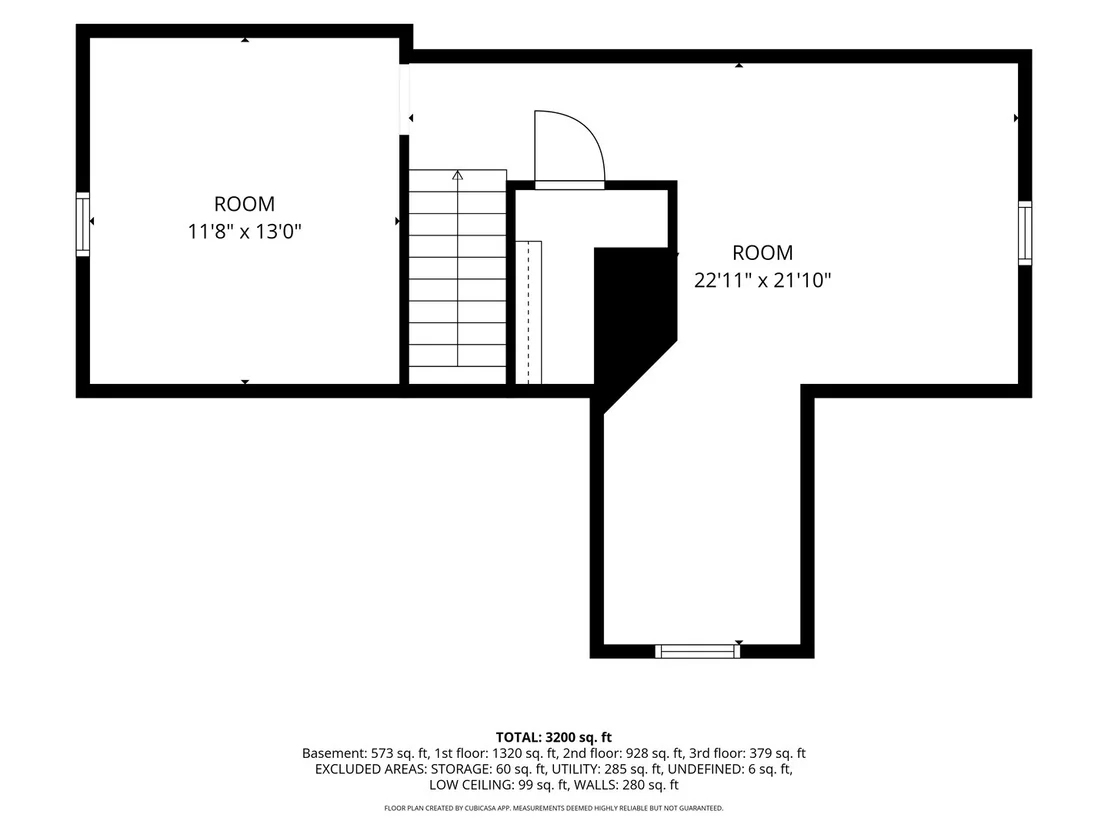
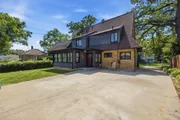
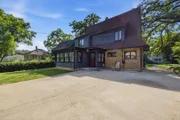
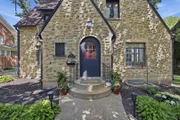
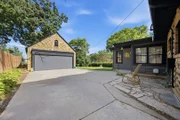
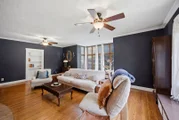
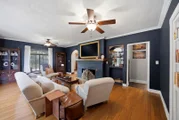
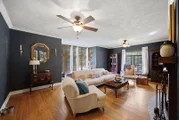
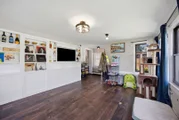
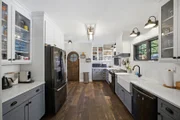
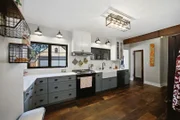
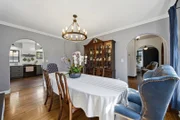
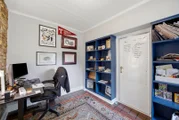
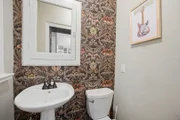
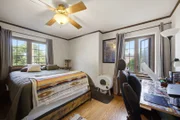
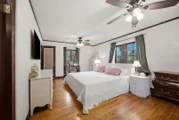
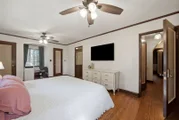
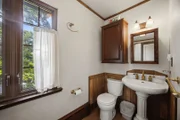
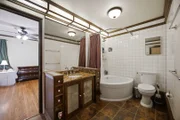
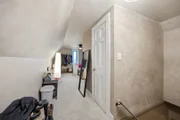
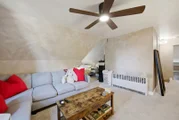
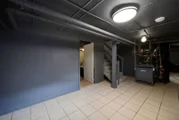
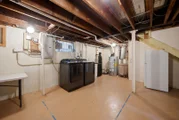
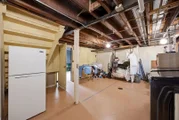
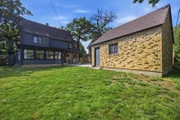
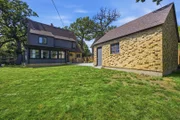
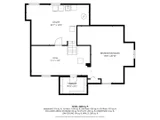
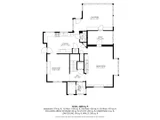
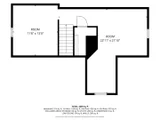
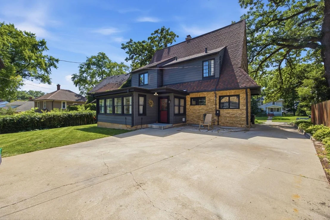
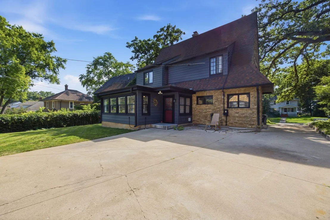
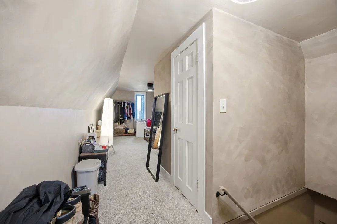
Charming Brick Tudor Full of Character 4 Bedrooms 2.5 Bathrooms  Step into timeless charm with the confidence of modern updates in this beautifully maintained brick Tudor. From the moment you enter, you'll appreciate the classic architectural details, including arched doorways, crown molding, rich hardwood floors, crystal doorknobs, and solid wood built-ins that showcase the home's enduring craftsmanship.  The spacious primary suite offers cozy window nooks and a private en-suite bath, while a classic clawfoot tub adds even more vintage appeal. Newer upstairs windows provide improved comfort and energy efficiency without sacrificing the home's character.  The updated kitchen is both stylish and functional, featuring quartz countertops, heated tile floors, a built-in oven, dishwasher, updated stove, and a convenient half bath just steps away. The inviting living room centers around a beautiful brick fireplace, creating the perfect space to gather and unwind.  The newly renovated third floor includes new electrical, drywall, and flooring and offers incredible flexibility. In addition to the finished space, there's a second room ready to be transformed into an additional bedroom, bathroom, office, or bonus room to fit your needs.  This home has also received extensive mechanical updates, providing true peace of mind  Electrical upgrades including new new light fixtures.  All plumbing has been professionally replaced with copper piping.  Professionally installed whole-house water softener.  Newer Washer and dryer. The clean dry basement offers endless possibilities for additional living space and includes a cold storage room that's perfect for wine storage or extra pantry space. Outside, you'll find a two-car garage, attractive exterior lighting, and a quiet, tree-lined street shaded by majestic oak trees. Homes that combine this level of architectural character with thoughtful, high-quality updates are a rare find. Don't miss your opportunity to make this exceptional Tudor your own schedule your private showing today.
Unit Size
2,780 Ft²
Days on Market
-
Land Size
0.22 acres
Price per sqft
$167
Property Type
House
Property Taxes
$717
HOA Dues
-
Year Built
1933

Payment Calculator

Cap Rate Calculator

Property Highlights

Garage
Air Conditioning
Fireplace
Parking Details
Has Garage
Parking Features: Concrete, Garage Door Opener, Garage, Detached, Yes
Garage Spaces: 2
Interior Details
Half Bathrooms: 1
Full Bathrooms: 2
Appliances: Range, Dishwasher, Refrigerator, Washer, Dryer, Oven
Flooring Type: Hardwood
Rooms: 11
Has Fireplace
Fireplace Features: Wood Burning, Attached Fireplace Doors/Screen
Fireplaces: 1
Basement: Finished, Full
Exterior Details
Square Footage: 2780
Square Footage Source: $0
Architectural Style: Tudor
Construction Materials: Brick
Lot Size Area: 9487.368
Lot Size Units: Square Feet
Lot Size Acres: 0.2178
Lot Size Square Feet: 9487.368
Lot Size Dimensions: 9487
Water Source: Public
Financial Details
Tax Annual Amount: $8,599
Utilities Details
Cooling Type: Wall Unit(s)
Heating Type: Radiator(s)
Sewer : Public Sewer
Location Details
HOA/Condo/Coop Fee Includes: None

Building Info

Overview

    General

  • Year Built: 1933
  • Effective Year Built: 1933
  • Building Count: 1
  • Total Rooms: 8
  • Bedroom Count: 4
  • Bathroom Count: 2
  • Full Bathrooms: 2
  • Partial Bathrooms: 2
  • Building Condition: 0
  • Building Quality: 0
  • Construction Type: 0
  • Building Style: 0
  • Exterior Walls Type: 2
  • Interior Walls Type: 0
  • Roof Shape Type: 0
  • Roof Cover Type: 0
  • Floor Count: 200
  • Living Units: 1
  • Floor Cover: 0
  • Basement Type: 8
  • Basement Area: 1,020
  • Garage Type: 4
  • Parking Space Count: 2
  • Patio Type: 0
  • Porch Type: 0
  • Pool Type: 0

    Dimensions

  • Lot Size Square Feet: 9,966
  • Lot Size Depth Feet: 1,320
  • Lot Size Frontage Feet: 760
  • Total Building Area: 2,992
  • Gross Building Area: 2,992
  • Building Area: 1,972
  • Building Area Measurement: L

    Heating and Cooling

  • Fireplace Count: 1
  • Air Conditioning: 0
  • Heating: 0
  • Heated Square Feet: 1,972
  • Heating Fuel Type: 0

    Utilities

  • Sewer System: 0
  • Water Service: 0

Building

  • Building Type: 0
  • Property Class: R
  • Subdivision: WILCOX PARK ADDN
  • Land Acres: 0000000229
  • Standard Land Use Code: 1001
  • County Land Use Code: 0040
  • State Land Use Code: 0040
  • Legal Description 1: WILCOX PARK ADDN EXCEPT SOUTH 50 FT LOT 14 BLOCK 2

Neighborhood

  • School District Name: School District U-46
  • Census Tract: 851101

Geography

  • Parcel: 06-14-304-024
  • Block: 2
  • Lot: 14
  • Municipality: ELGIN
  • Latitude: 42.0358
  • Longitude: -88.2984

    Address

  • Full Address: 41 Hamilton Ave
  • Address - House Number: 41
  • Address - Street Name: Hamilton
  • Address - Suffix Type: Ave
  • State: IL
  • City Name: Elgin
  • Carrier Code: C062
  • 4-Digit Zip Code: 5305
  • Zip Code: 60123

Valuation

    Tax

  • Tax Year: 2022
  • Tax Amount: $772,616
  • Tax Rate Code Area: EL005

    Appraisal Valuation

  • Standard Deviation: 0.1561
  • Valuation Date: Nov 29, 2023
  • Confidence Score: 80
  • Final Value: 358,601
  • High Value: 414,612
  • Low Value: 302,590

    Market Valuation

  • Market Total Value: $285,420
  • Market Land Value: $49,994
  • Market Improvement Value: $235,426

    Assessments Valuation

  • Assessed Year: 2022
  • Assessed Total Value: $95,102
  • Assessed Land Value: $16,658
  • Assessed Improvements Value: $78,444

    Exemptions

  • Homeowner Exemption: Yes

    Sales

  • Current Sale Contract Date: Feb 05, 2018
  • Current Sale Recording Date: May 31, 2018
  • Current Sale Price:
  • Current Sale Document Type: 71
  • Current Sale Input Document Number: 2018K025309

    Financing

  • First Mortgage Financing Type: FIX
Data used for valuation calculations is provided by RealtyHop, and other third party sources

Comparables

Unit
Status
Type
Beds
Baths
ft²
Price/ft²
Asking Price
Listed On
Closing Price
Sold On
HOA + Taxes

About Southwest Elgin


Similar Homes for Sale

Currently no similar homes around

Nearby Rentals

Unit for rent at 371 Fulton Street, IL, 60120

$2,750 /mo

  • 3 Beds
  • 1 Bath
  • 1,600 ft²
371 Fulton Street #2, IL, 60120 Listing by Joseph Trifilio
Unit for rent at 420 Prospect Boulevard, IL, 60120

$1,700 /mo

  • 2 Beds
  • 1 Bath
  • 800 ft²
420 Prospect Boulevard #1N, IL, 60120 Listing by Hugo Galicia
Unit for rent at 39 Leonard Street, Elgin, IL, 60123

$2,200 /mo

  • 3 Beds
  • 1 Bath
  • 1,200 ft²
39 Leonard Street #1, Elgin, IL, 60123 Listing by Monika Vera


Frequently Asked Questions

When was property at 41 Hamilton Avenue built and last sold?
The property at 41 Hamilton Avenue was built in 1933 and last sold on Feb 5, 2018 for $282,500.
How much is this home worth?
The estimated value of the home located at 41 Hamilton Avenue is $471,602.
What are some comparable homes to 41 Hamilton Avenue?
There are currently no comparable homes to 41 Hamilton Avenue.