


1
Map
41 Half Crown Circle #41


About This Property
Payment Calculator
Your Estimated Monthly Payment
Cap Rate Calculator
What does this mean?
Based on our analysis, the cap rate of this property is 1.25%. A negative cap rate indicates that the property might not be feasible as an income-producing asset. The median cap rate for a near zip code 11238 is 4.23%.
How much can I actually make?
Actual monthly rental income may vary between $4,760 and $7,140 depending on unit-specific characteristics. You can change the amount using the slider to further explore.
How is cap rate calculated?
Cap Rate = Net Operating Income (NOI) / Property Asset Value.
When calculating the cap rate, we assume 100% occupancy. Leverage (mortgage) is not considered.
Cap Rate provided by RealtyHop and RentHop, learn more about cap rate here.
Price History
| Date / Event | Date | Event | Price |
|---|---|---|---|
| May 29, 2018 | Sold | ||
| Sold | |||
| Apr 12, 2018 | Listed by Desi Prime Realty, LLC | $384,900 | |
| Listed by Desi Prime Realty, LLC | |||
| | |||
|
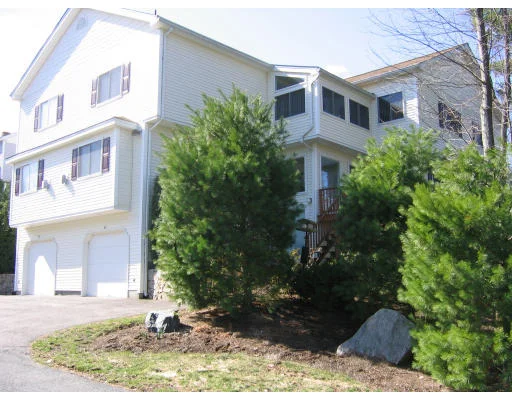
This is the one you have been waiting for! Beautiful young 2 bedroom 2.5 bath sun filled galleria style townhouse with over 2200 sq ft of living space in one of the nicest locations in the complex. Big and bright open kitchen with corian counter tops, ceramic tile floors, breakfast bar and plenty of cabinet space. Spacious open floor plan with gas fireplace in the living room. Gorgeous hardwood floors in the dining room. Luxurious master suite with sunroom, cathedral ceilings, walk-in closet, double-sinks, whirlpool tub, separate shower and a private door leading into the bathroom. Second bedroom also has a private full bath and plenty of closet space. Bonus 4th floor loft upstairs is ideal for an office. New hot water heater installed in 2017. Finished walkout lower level is perfect for a den or playroom. Central air, central vac, two car tandem garage, and more. Nothing to do but move in!
| |||
| Apr 27, 2011 | Sold | ||
| Sold | |||
| Nov 30, 2010 | Listed by DCU Realty - Waltham 128 | $327,900 | |
| Listed by DCU Realty - Waltham 128 | |||
| | |||
|
Immaculate galleria townhouse in one of the nicest locations in the complex with plenty of privacy. Large open bright kitchen with corian counter tops and ceramic tile floors. Very spacious living room with gas fireplace.Large deck overlooking wooded side yard. Gorgeous hardwood floors in the dining room. Luxurious master suite with sitting area, cathedral ceilings, huge walk in closet, and private bath. Bonus 4th level loft area great for an office. Finished lower level with walkout slider!
| |||
| Oct 8, 2008 | Sold | ||
| Sold | |||

Property Highlights
Comparables
Status
Price/ft²
Listed On
Sold On
Past Sales
| Date | Unit | Beds | Baths | Sqft | Price | Closed | Listed By |
|---|---|---|---|---|---|---|---|
|
04/12/2018
|
2 Bed
|
3 Bath
|
2249 ft²
|
$384,900
2 Bed
3 Bath
2249 ft²
|
$400,000
+3.92%
05/29/2018
|
Matthew Gamache
Touchstone Realty
| |
|
11/30/2010
|
2 Bed
|
3 Bath
|
2200 ft²
|
$327,900
2 Bed
3 Bath
2200 ft²
|
$317,500
-3.17%
04/27/2011
|
Matthew Gamache
Touchstone Realty
| |
|
04/17/2008
|
2 Bed
|
3 Bath
|
2153 ft²
|
$374,900
2 Bed
3 Bath
2153 ft²
|
$355,000
-5.31%
10/08/2008
|
Patty Daly
Coldwell Banker Realty - Natick
| |
|
10/24/2003
|
2 Bed
|
3 Bath
|
2053 ft²
|
$399,900
2 Bed
3 Bath
2053 ft²
|
$392,000
-1.98%
12/15/2003
|
Keith Shapiro
Realty Executives Boston West
| |
|
09/06/2002
|
2 Bed
|
3 Bath
|
2100 ft²
|
$369,900
2 Bed
3 Bath
2100 ft²
|
$369,900
10/25/2002
|
Keith Shapiro
Realty Executives Boston West
|
Building Info
 Your Privacy Choices
Phone: 425-283-2930
Address: 335 Madison Avenue, New York, NY 10017