by RH Advisors

Check Availability
Dutchess 12545
41 Flint Road
$950,000
● House - For Sale

41 Flint Road

Union Vale, NY 12545
bedrooms
4 Beds
bathrooms
2 Baths
square feet
3,005 Ft²
$5,653
Est. Monthly

About This Property

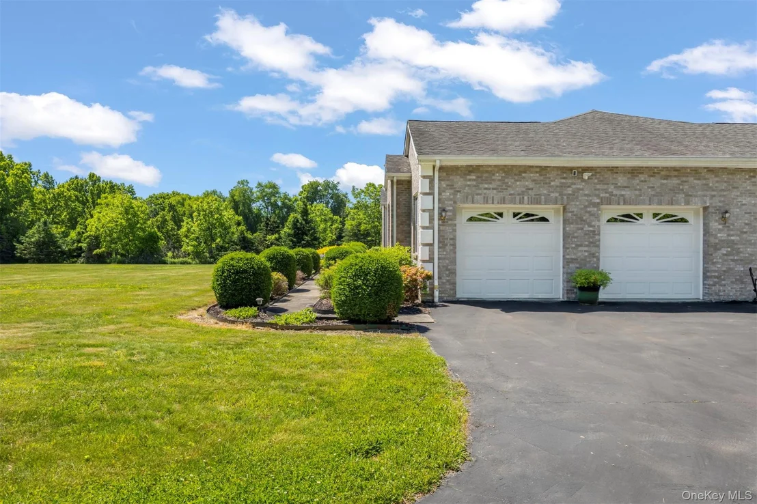
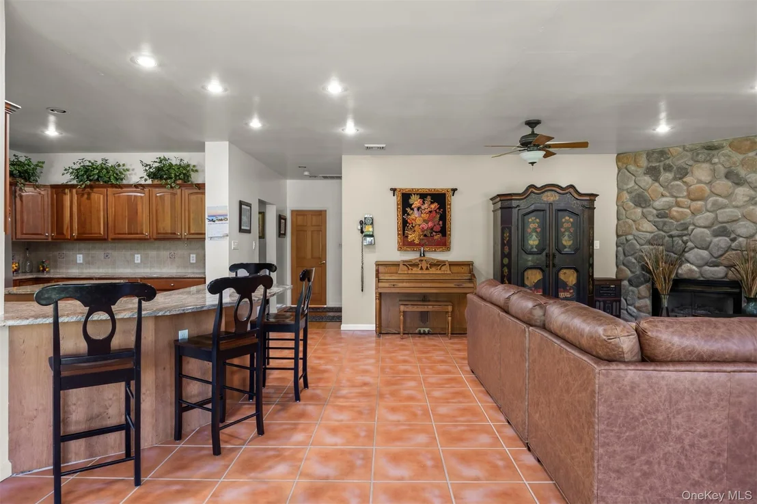
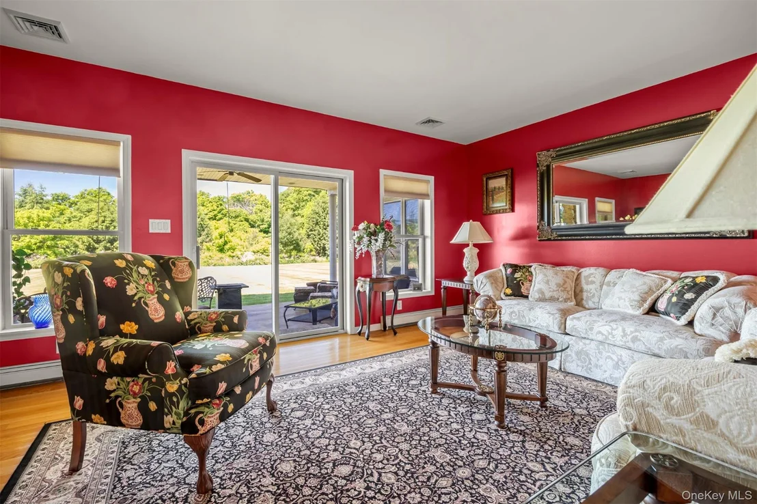
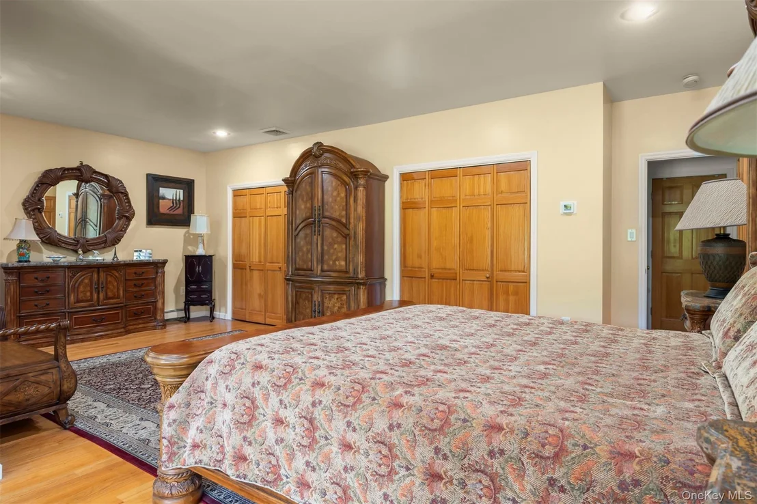
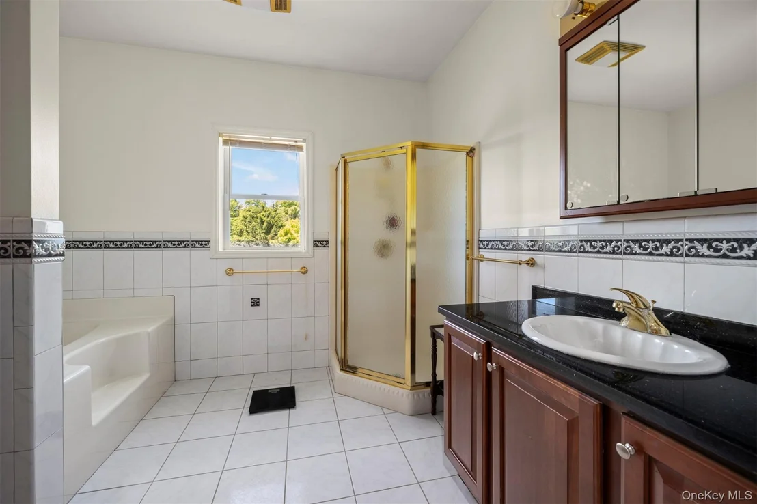
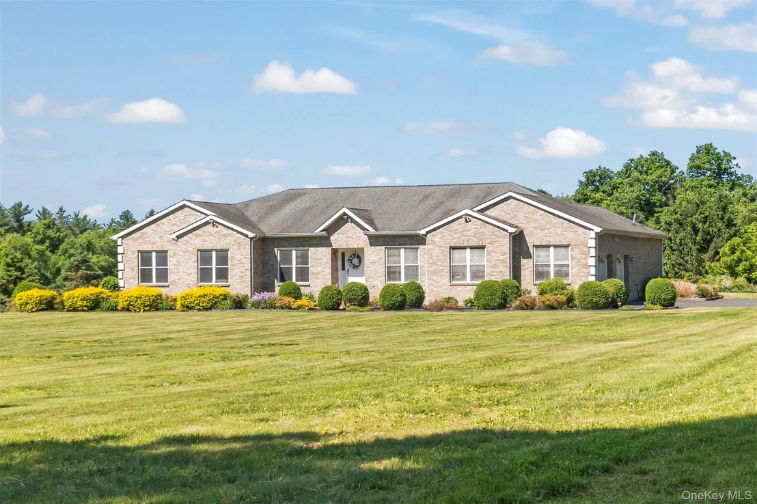
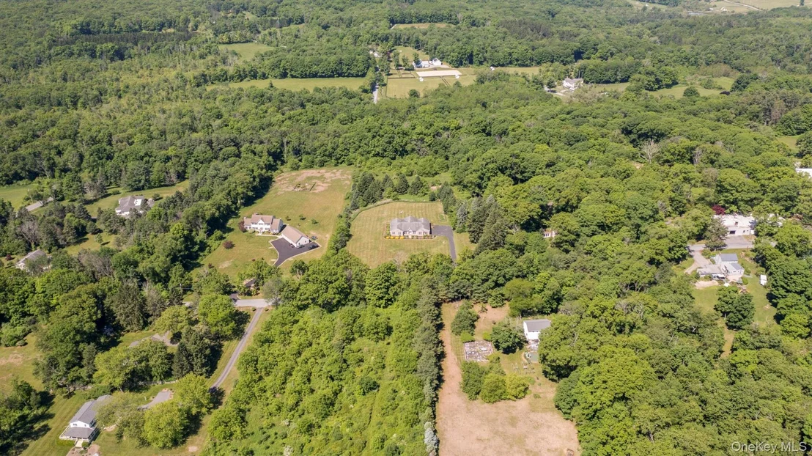
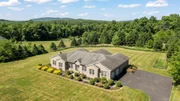
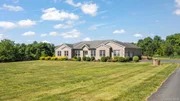
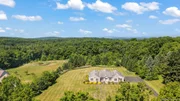
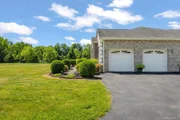
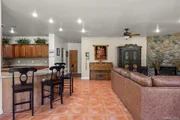
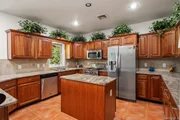
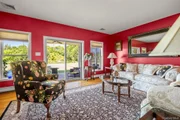
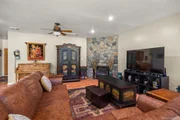
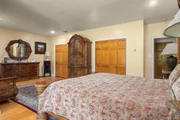
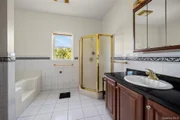
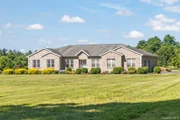
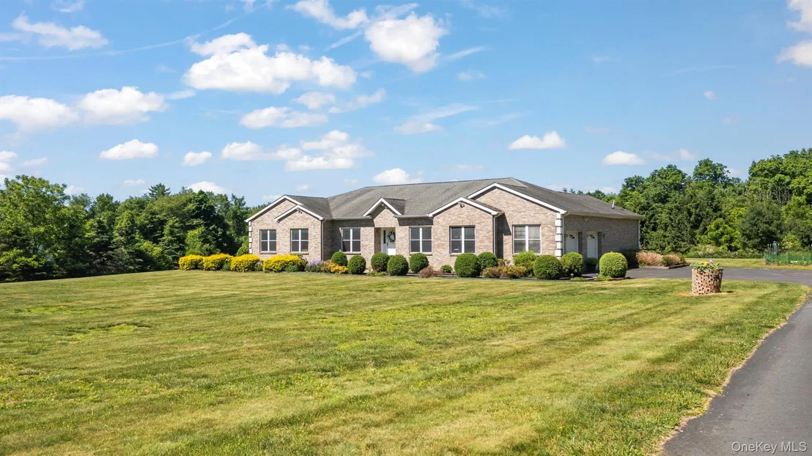
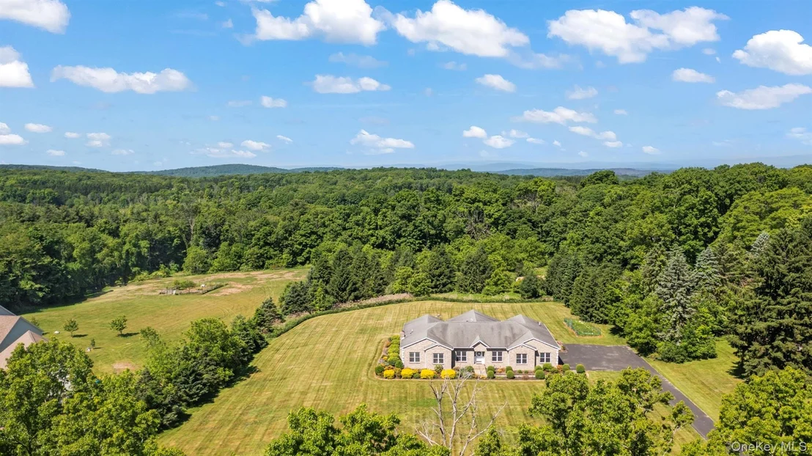
Welcome to The Flint Road Retreat!! Beautifully maintained one-owner ranch situated on 3.53 private acres along a quiet country road, this property offers a peaceful and serene setting with plenty of room to enjoy the surrounding natural beauty, while remaining just minutes from local shops, restaurants and area amenities. The home features stunning hardwood floors, custom cherry cabinetry, granite tile accents, and elegant granite countertops throughout. The spacious kitchen is equipped with a commercial- grade gas stove, perfect for cooking enthusiasts.
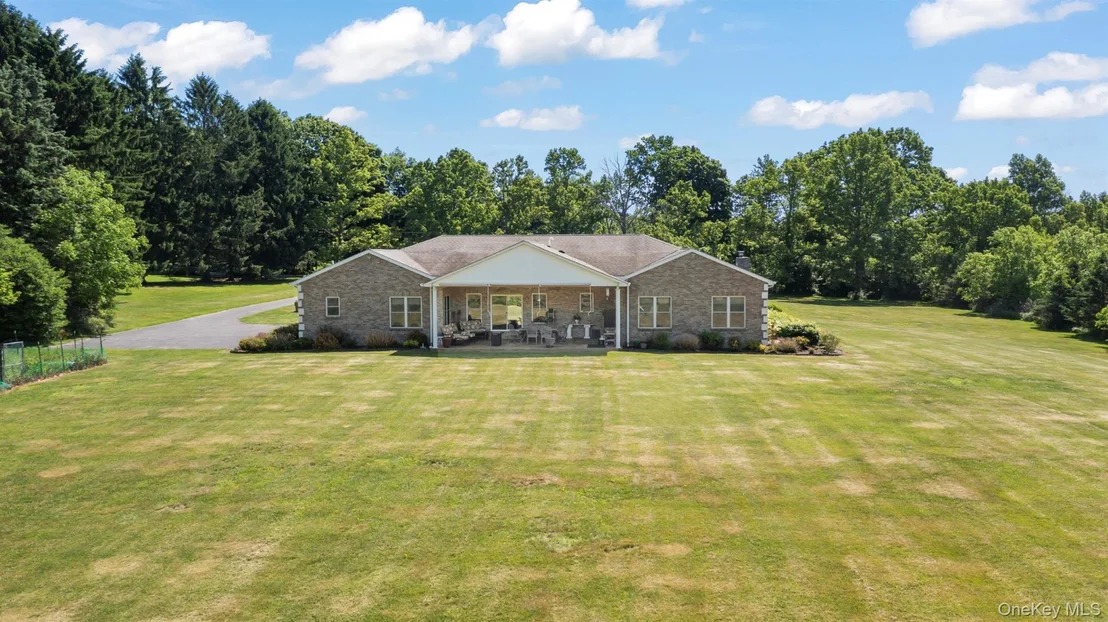
Enjoy peace of mind with a fully waterproofed basement. Step outside to a spacious covered patio overlooking the beautifully backyard, creating the perfect setting for outdoor dining, relaxation and entertaining while enjoying the peaceful surroundings.
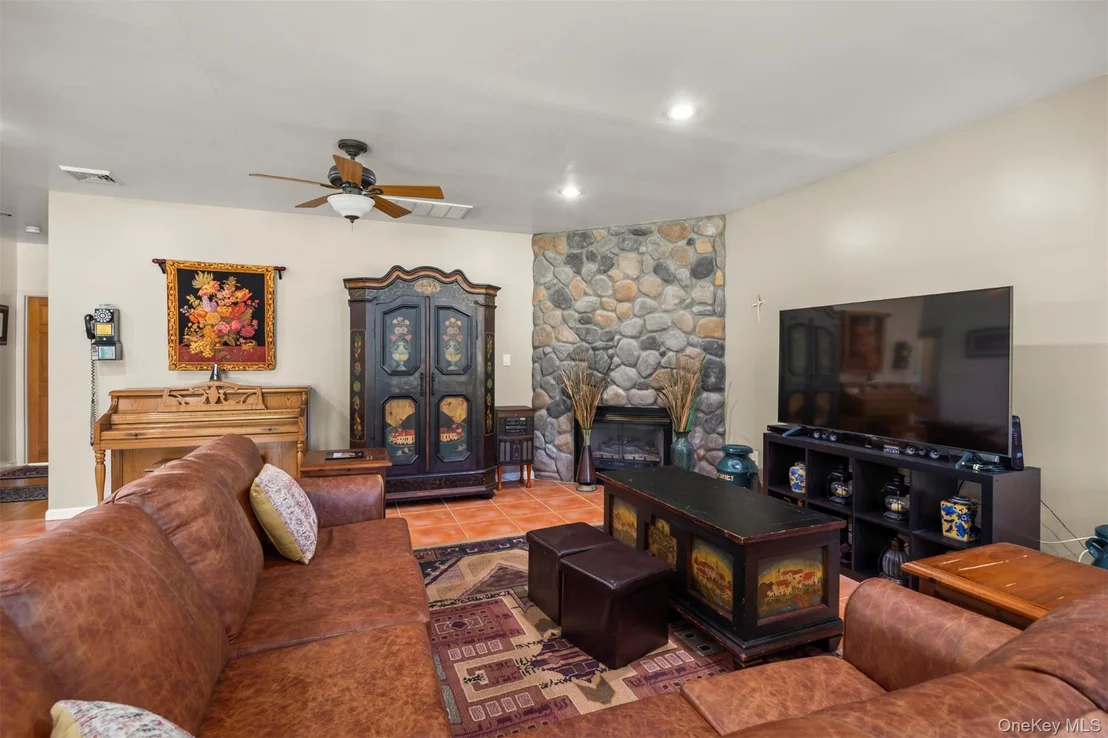
Furniture available to purchase!
Unit Size
3,005 Ft²
Days on Market
149 days
Land Size
3.53 acres
Price per sqft
$316
Property Type
House
Property Taxes
$988
HOA Dues
-
Year Built
2004

Listed By

Heather Croner
Heather Croner Real Estate Sotheby's International Realty
AURA QUARTARARO
William Pitt Sothebys Int Rlty

Payment Calculator

Cap Rate Calculator

Last updated: 23 days ago (OneKey MLS #KEY1010687)

Price History

Date / Event Date Event Price
May 20, 2026 Listed by William Pitt Sothebys Int Rlty $950,000
Listed by William Pitt Sothebys Int Rlty

Property Highlights

Garage
Air Conditioning
Fireplace
Parking Details
Has Garage
Parking Features: Attached
Garage Spaces: 2
Interior Details
Full Bathrooms: 2
Interior Features: Ceiling Fan(s), Kitchen Island, First Floor Bedroom, First Floor Full Bath, Formal Dining, Open Kitchen, Primary Bathroom
Appliances: Dishwasher, Dryer, Oven, Refrigerator, Washer
Flooring Type: Wood
Laundry Features: Laundry Room
Rooms: 7
Has Fireplace
Fireplace Features: Gas
Basement: Full, Partially Finished
Exterior Details
Square Footage: 3005
Square Footage Source: $0
Architectural Style: Ranch
Year Built: 2002
Building Area Total: 2862
Building Area Units: Square Feet
Construction Materials: Brick, Fiberglass Siding
Lot Size Area: 153767
Lot Size Units: Square Feet
Lot Size Acres: 3.53
Lot Size Square Feet: 153767
Water Source: Well
Financial Details
Tax Assessed Value: $459,300
Tax Annual Amount: $11,852
Utilities Details
Cooling Type: Central Air
Heating Type: Baseboard, Hot Water
Sewer : Septic Tank

Building Info

Overview

    General

  • Year Built: 2004
  • Effective Year Built: 2004
  • Total Rooms: 8
  • Bedroom Count: 4
  • Bathroom Count: 3
  • Full Bathrooms: 2
  • Partial Bathrooms: 3
  • Building Condition: 3
  • Building Quality: 4
  • Construction Type: 0
  • Building Style: 11
  • Exterior Walls Type: 2
  • Interior Walls Type: 0
  • Roof Shape Type: 0
  • Roof Cover Type: 0
  • Floor Count: 100
  • Floor Cover: 0
  • Basement Type: 2
  • Basement Area: 0
  • Garage Type: 1
  • Garage Square Area: 588
  • Parking Space Count: 2
  • Patio Type: 0
  • Porch Type: 6
  • Pool Type: 0

    Dimensions

  • Lot Size Square Feet: 153,767
  • Total Building Area: 3,005
  • Building Area: 3,005
  • Building Area Measurement: L

    Heating and Cooling

  • Fireplace Count: 1
  • Air Conditioning: 0
  • Heating: 10
  • Heated Square Feet: 3,005
  • Heating Fuel Type: 6

    Utilities

  • Sewer System: 4
  • Water Service: 5

Building

  • Building Type: 0
  • Property Class: R
  • Land Acres: 0000003530
  • Standard Land Use Code: 1001
  • County Land Use Code: 210
  • Legal Description 1: 3.53 AC (S) 22001 00418

Neighborhood

  • School District Name: Millbrook Central School District
  • School Tax School District: MILLBROOK
  • Census Tract: 180001

Zoning

  • Zoning: RD10

Geography

  • District: 135400
  • Section: 6.862
  • Parcel: 135400 6862-00-374977-0000
  • Lot: 374.977
  • Municipality: UNION VALE
  • Latitude: 41.7268
  • Longitude: -73.6595

    Address

  • Full Address: 41 Flint Rd
  • Address - House Number: 41
  • Address - Street Name: Flint
  • Address - Suffix Type: Rd
  • State: NY
  • City Name: Millbrook
  • Carrier Code: R003
  • 4-Digit Zip Code: 6450
  • Zip Code: 12545

Valuation

    Tax

  • Tax Year: 2023
  • Tax Amount: $1,162,800
  • Tax Rate Code Area: 135801

    Appraisal Valuation

  • Standard Deviation: 0.1584
  • Valuation Date: Feb 07, 2024
  • Confidence Score: 80
  • Final Value: 736,027
  • High Value: 852,669
  • Low Value: 619,386

    Market Valuation

  • Market Total Value: $644,600
  • Market Land Value: $207,709
  • Market Improvement Value: $436,891

    Assessments Valuation

  • Assessed Year: 2023
  • Assessed Total Value: $459,300
  • Assessed Land Value: $148,000
  • Assessed Improvements Value: $311,300

    Exemptions

  • Senior Citizen Exemption : Yes
  • Homeowner Exemption: Yes
Data used for valuation calculations is provided by RealtyHop, and other third party sources

Comparables

Unit
Status
Type
Beds
Baths
ft²
Price/ft²
Asking Price
Listed On
Closing Price
Sold On
HOA + Taxes

About Dutchess


Similar Homes for Sale

Currently no similar homes around

Nearby Rentals

Unit for rent at 504 A Camby, Verbank, NY, 12585

$2,400 /mo

  • 3 Beds
  • 1 Bath
  • 1,200 ft²
504 A Camby, Verbank, NY, 12585 Listing by Gillian J Stewart


Frequently Asked Questions

When was property at 41 Flint Road built and last sold?
The property at 41 Flint Road was built in 2004 and last sold on Jan 1, 1970 for $0.
How much is this home worth?
The estimated value of the home located at 41 Flint Road is $953,006.
What are some comparable homes to 41 Flint Road?
There are currently no comparable homes to 41 Flint Road.