by RH Advisors

Check Availability
Merrimack
41 Ferrin
Listed by: Nancy Williams, Roche Realty Group, 603-279-7046, Listing Courtesy of Prime MLS
$649,900

● House - For Sale

41 Ferrin

Hill, NH 03243
bedrooms
4 Beds
bathrooms
2 Baths
square feet
4,347 Ft²
Upcoming Open House
10:30AM - 12:30PM, Sun, Nov 1 -
Book now
$3,745
Est. Monthly

About This Property

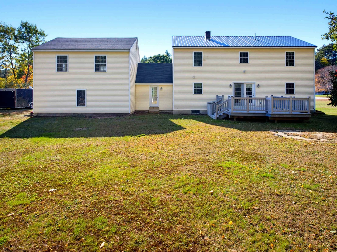
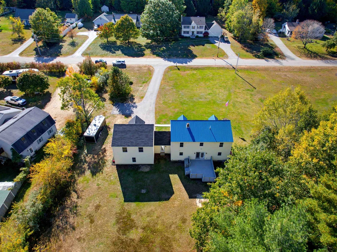
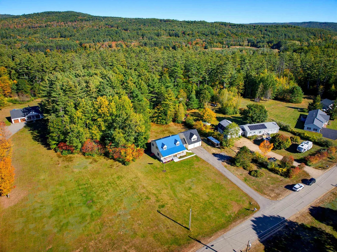
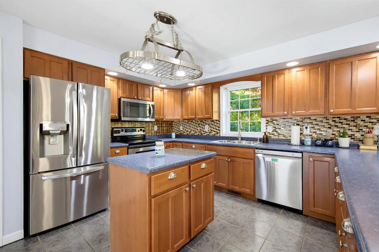
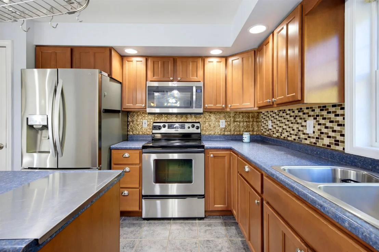
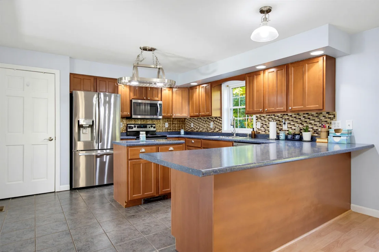
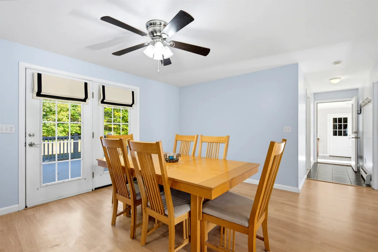
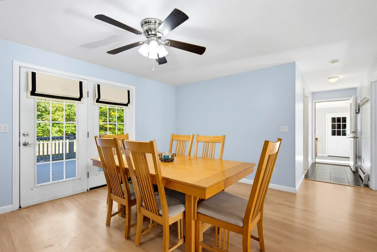
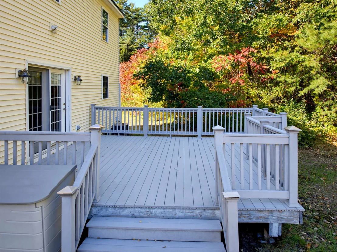
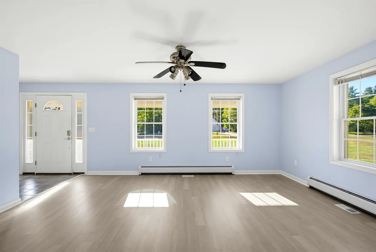
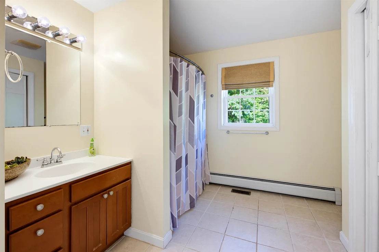
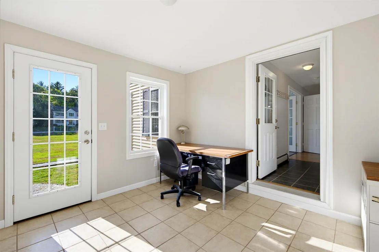
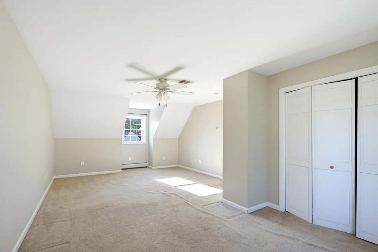
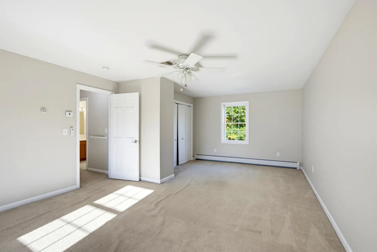
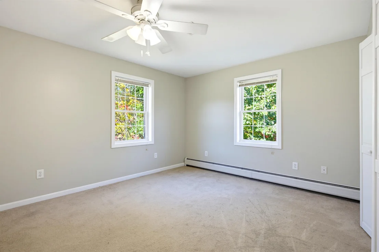
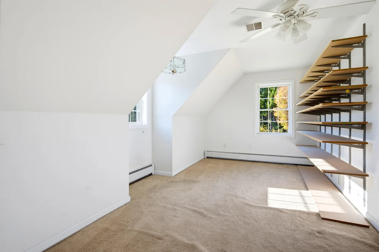
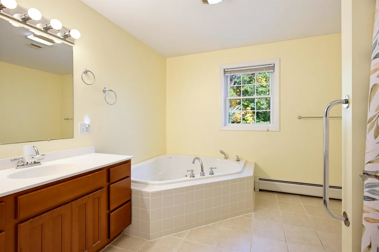
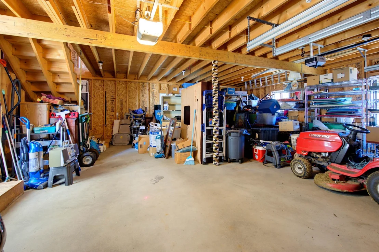
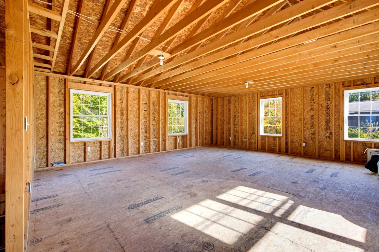
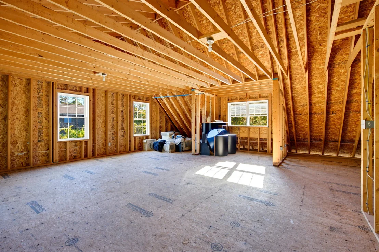
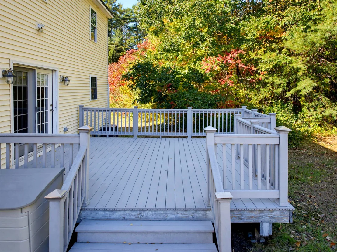
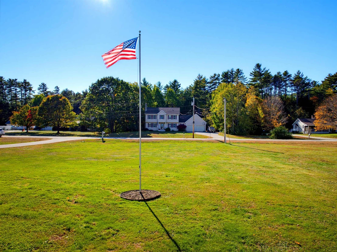
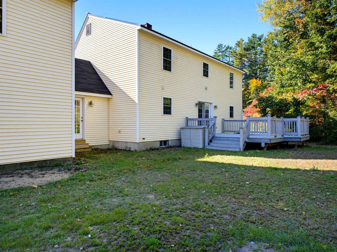
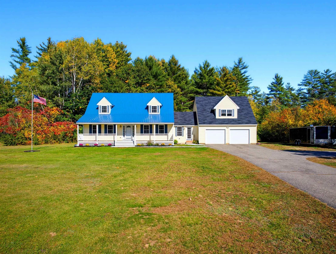
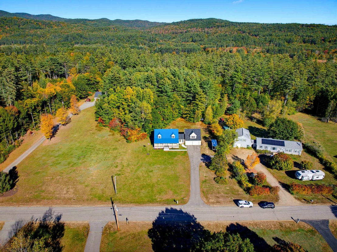
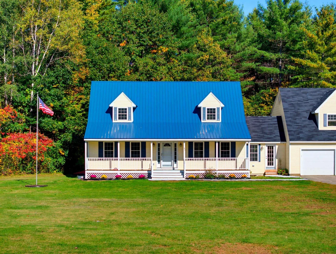
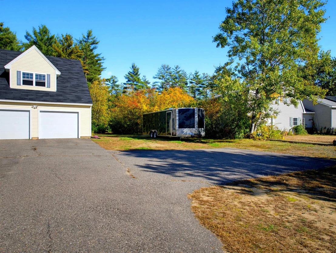
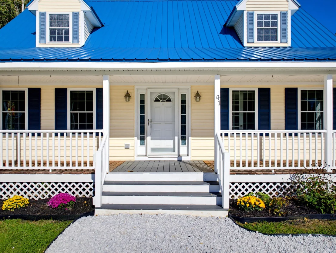
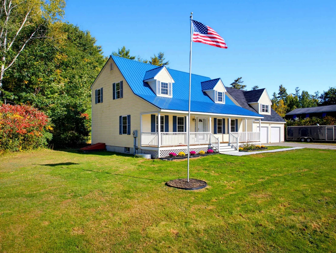
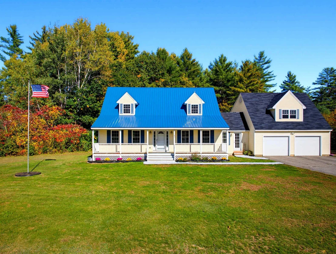
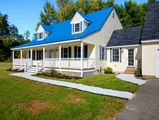
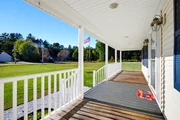
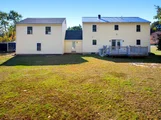
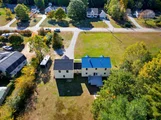
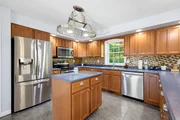
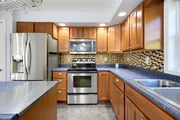
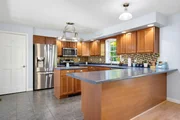
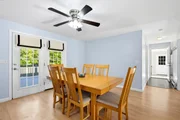
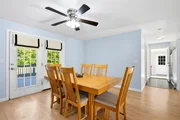
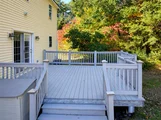
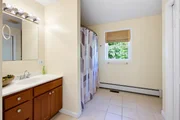
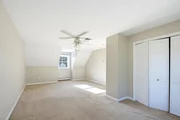
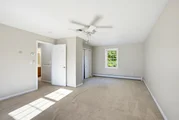
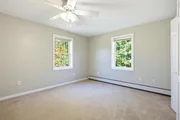
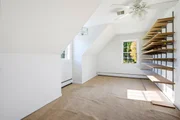
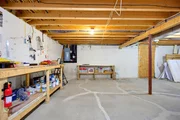
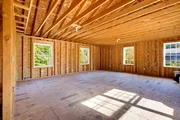
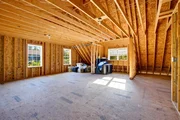
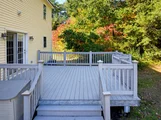
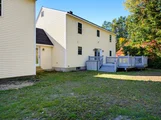
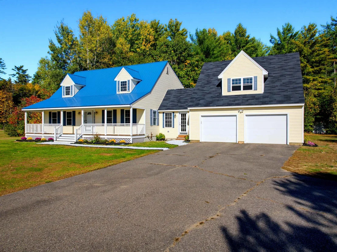
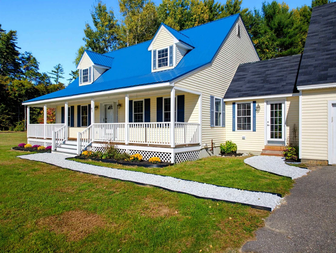
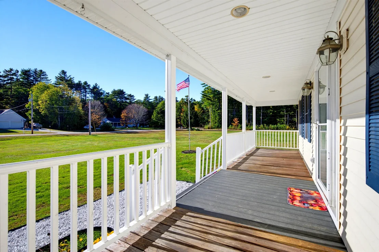
Charming Cape Cod style home with Space, Privacy & Endless Possibilities! Set back on a beautiful, level 1.6-acre lot with a private backyard, this spacious 2,898 sq. ft. Cape Cod offers four bedrooms, two full baths, and room to spread out both inside and out. The oversized two-car garage features a large storage area above, complete with windows and electricity, offering wonderful potential for a future game room, hobby space, or additional storage. Direct entry into a welcoming 12' x 12' breezeway provides convenient access to the kitchen and dining area. The kitchen features attractive maple cabinetry, stainless steel appliances, a tile backsplash, and a pantry, while laminate and tile flooring extend throughout the first floor. The generously sized living room provides a comfortable gathering space, and a first-floor bedroom offers flexibility for guests, a home office, or a den. Just off the dining room, step onto the spacious Trex deck, perfect for summer barbecues, outdoor entertaining, or simply relaxing while overlooking the peaceful backyard. Upstairs, you'll find a generously sized primary bedroom, two additional bedrooms, and a full bath featuring a separate Jacuzzi tub and heated towel warmer. A cedar closet adds a special touch of extra storage. Enjoy the convenience of direct access to snowmobile and walking trails, all while tucked into a pleasant neighborhood setting. With generous living space, a versatile garage, and a lovely setting, this inviting property offers the perfect blend of comfort, privacy, and opportunity to make it your own!
Unit Size
4,347 Ft²
Days on Market
-
Land Size
1.60 acres
Price per sqft
$150
Property Type
House
Property Taxes
$554
HOA Dues
-
Year Built
2004

Listed By

Nancy Williams
Roche Realty Group, Inc

Payment Calculator (Computations Provided by RealtyHop)

Cap Rate Calculator

Last updated: 2 days ago (Prime MLS #5113920)

Price History

Date / Event Date Event Price
Oct 11, 2026 Listed by Roche Realty Group $649,900
Listed by Roche Realty Group
Mar 29, 2007 Sold
Sold

Property Highlights

Garage
Parking Details
Has Garage
Parking Features: Storage, Attached, Auto Open
Garage Spaces: 2
Interior Details
Full Bathrooms: 2
Interior Features: Ceiling Fan(s), Cedar Closet, Laundry Hook-ups
Appliances: Dishwasher, Microwave, Electric Range, Refrigerator
Flooring Type: Carpet, Laminate, Tile
Rooms: 7
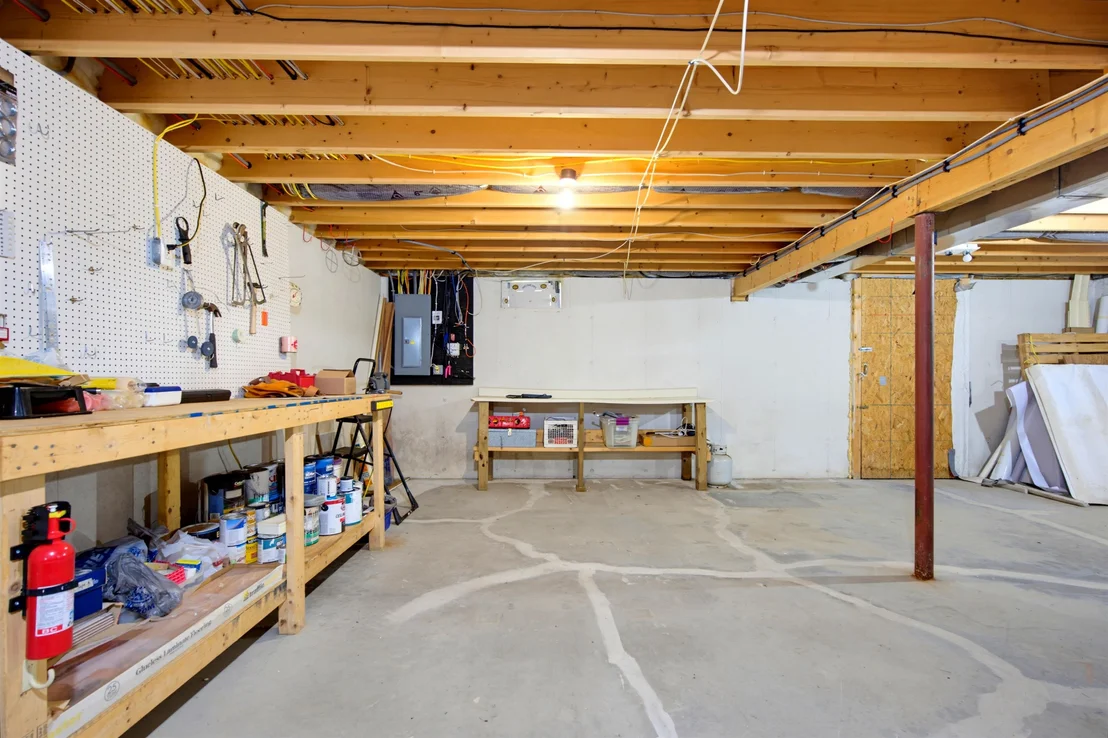
Basement: Yes
Exterior Details
Square Footage: 4347
Architectural Style: Cape
Year Built: 2008
Construction Materials: Wood Siding
Lot Features: Level
Lot Size Area: 69696
Lot Size Units: Square Feet
Lot Size Acres: 1.6
Lot Size Square Feet: 69696
Water Source: Private, Drilled Well
Financial Details
Tax Annual Amount: $6,644
Utilities Details
Cooling Type: Central AC
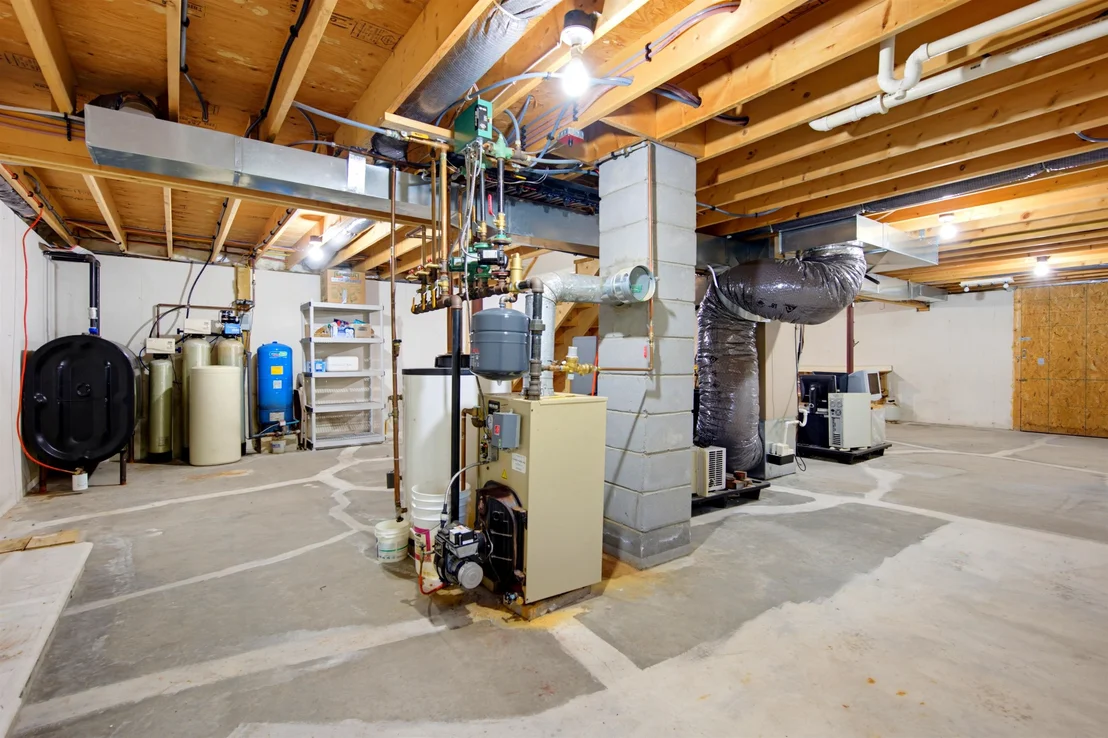
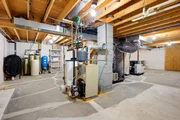
Heating Type: Oil, Hot Water
Sewer : Private Sewer, 1500+ Gallon, Concrete, Leach Field

Building Info

Overview

    General

  • Year Built: 2004
  • Effective Year Built: 2004
  • Bedroom Count: 3
  • Bathroom Count: 2
  • Full Bathrooms: 2
  • Partial Bathrooms: 2
  • Building Condition: 6
  • Building Quality: 0
  • Construction Type: 0
  • Building Style: 4
  • Exterior Walls Type: 19
  • Interior Walls Type: 0
  • Roof Shape Type: 1
  • Roof Cover Type: 5
  • Floor Count: 200
  • Floor Cover: 0
  • Basement Type: 0
  • Basement Area: 0
  • Garage Type: 0
  • Parking Space Count: 0
  • Patio Type: 0
  • Porch Type: 0
  • Pool Type: 0

    Dimensions

  • Lot Size Square Feet: 69,696
  • Total Building Area: 2,898
  • Gross Building Area: 5,456
  • Building Area: 2,898
  • Building Area Measurement: L

    Heating and Cooling

  • Air Conditioning: 13
  • Heating: 10
  • Heated Square Feet: 2,898
  • Heating Fuel Type: 6

    Utilities

  • Sewer System: 0
  • Water Service: 0

Building

  • Building Type: 0
  • Property Class: R
  • Land Acres: 0000001600
  • Standard Land Use Code: 1001
  • County Land Use Code: 101

Neighborhood

  • School District Name: Hill School District
  • School Tax School District: HILL
  • Census Tract: 041500

Zoning

  • Zoning: VILLAG

Geography

  • Parcel: HILL M:0000V L:000104 S:000011
  • Lot: 104
  • Municipality: HILL
  • Latitude: 43.5175
  • Longitude: -71.6963

    Address

  • Full Address: 41 Ferrin St
  • Address - House Number: 41
  • Address - Street Name: Ferrin
  • Address - Suffix Type: St
  • State: NH
  • City Name: Hill
  • Carrier Code: R021
  • 4-Digit Zip Code: 3437
  • Zip Code: 03243

Valuation

    Tax

  • Tax Year: 2022
  • Tax Amount: $656,500

    Appraisal Valuation

  • Standard Deviation: 0.1465
  • Valuation Date: Jan 03, 2024
  • Confidence Score: 82
  • Final Value: 404,209
  • High Value: 463,431
  • Low Value: 344,986

    Assessments Valuation

  • Assessed Year: 2022
  • Assessed Total Value: $252,200
  • Assessed Land Value: $48,800
  • Assessed Improvements Value: $203,400

    Sales

  • Current Sale Recording Date: Mar 29, 2007
  • Current Sale Price:
  • Current Sale Document Type: 27
Data used for valuation calculations is provided by RealtyHop, and other third party sources

Comparables

Unit
Status
Type
Beds
Baths
ft²
Price/ft²
Asking Price
Listed On
Closing Price
Sold On
HOA + Taxes

About Merrimack


Similar Homes for Sale

Currently no similar homes around

Nearby Rentals


Frequently Asked Questions

When was property at 41 Ferrin Street built and last sold?
The property at 41 Ferrin Street was built in 2004 and last sold on Jan 1, 1970 for $270,000.
How much is this home worth?
The estimated value of the home located at 41 Ferrin Street is $668,822.
What are some comparable homes to 41 Ferrin Street?
There are currently no comparable homes to 41 Ferrin Street.