


29
Map
41 Ebenezer Lane


About This Property
Payment Calculator
Your Estimated Monthly Payment
Cap Rate Calculator
What does this mean?
Based on our analysis, the cap rate of this property is 1.25%. A negative cap rate indicates that the property might not be feasible as an income-producing asset. The median cap rate for a near zip code 11238 is 4.23%.
How much can I actually make?
Actual monthly rental income may vary between $4,760 and $7,140 depending on unit-specific characteristics. You can change the amount using the slider to further explore.
How is cap rate calculated?
Cap Rate = Net Operating Income (NOI) / Property Asset Value.
When calculating the cap rate, we assume 100% occupancy. Leverage (mortgage) is not considered.
Cap Rate provided by RealtyHop and RentHop, learn more about cap rate here.
Price History
| Date / Event | Date | Event | Price |
|---|---|---|---|
| Dec 19, 2025 | Sold | ||
| Sold | |||
| Dec 4, 2025 | In contract | - | |
| In contract | |||
| Aug 28, 2025 | Listed by Houlihan Lawrence Inc. | $3,600,000 | |
| Listed by Houlihan Lawrence Inc. | |||
| Nov 12, 2024 | Temporarily off market | - | |
| Temporarily off market | |||
| Jul 18, 2024 | Listed by Coldwell Banker Realty | $3,500,000 | |
| Listed by Coldwell Banker Realty | |||
| | |||
|
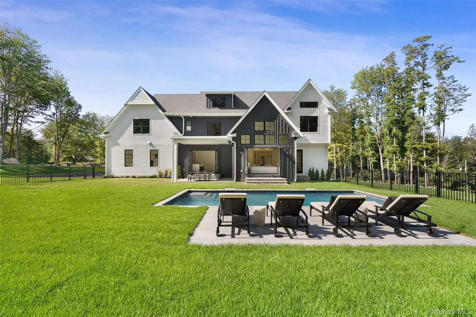
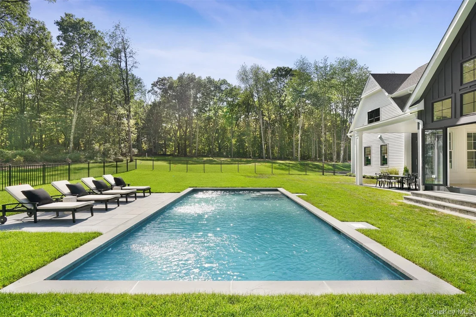
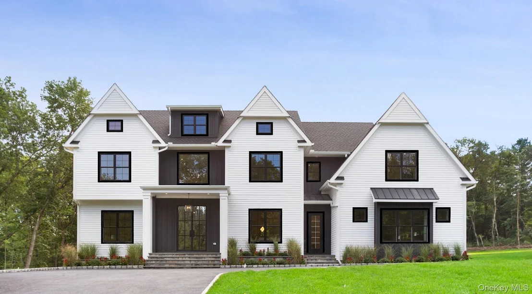
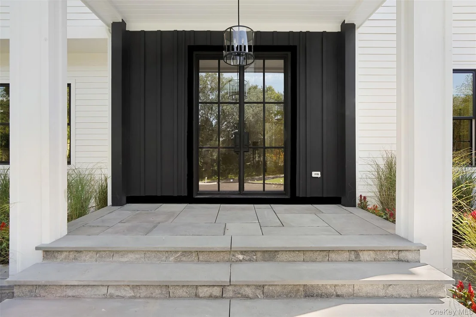
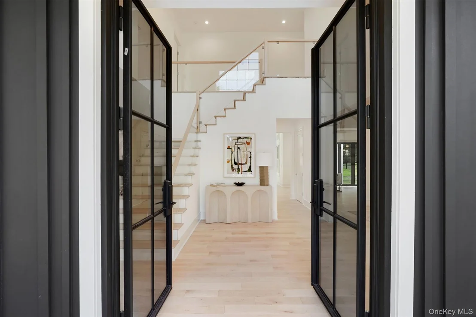
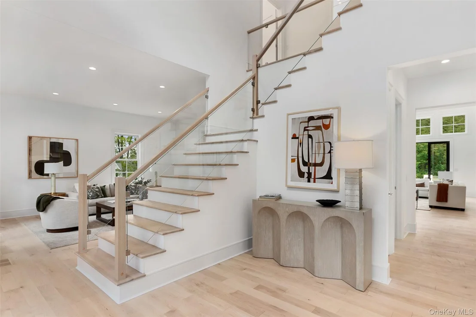
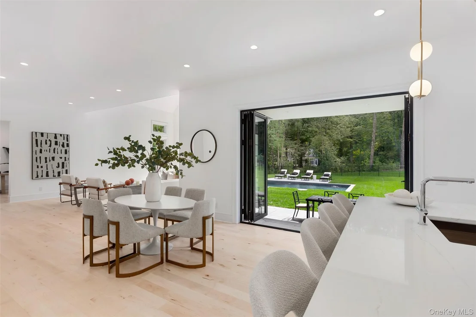
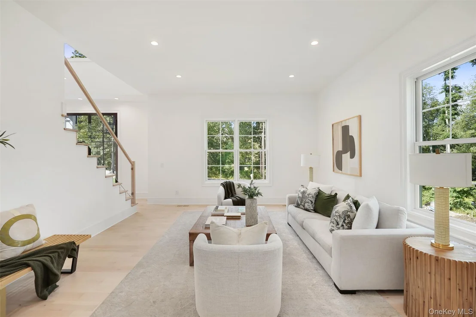
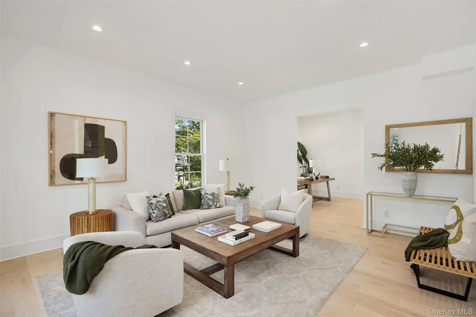
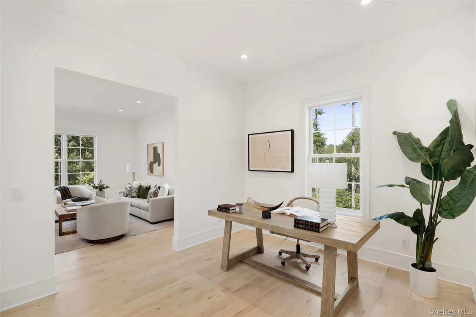
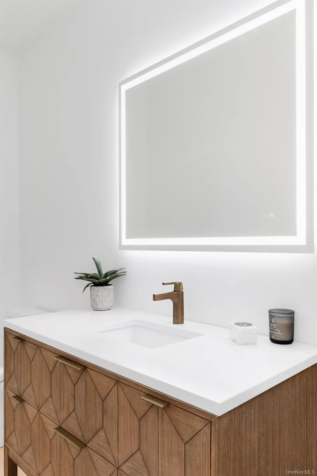
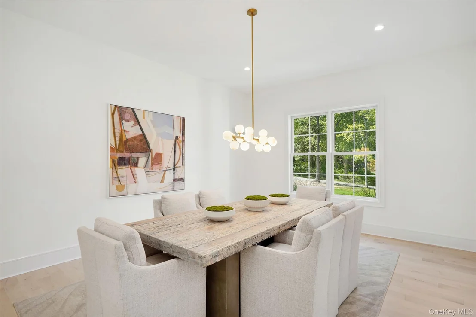
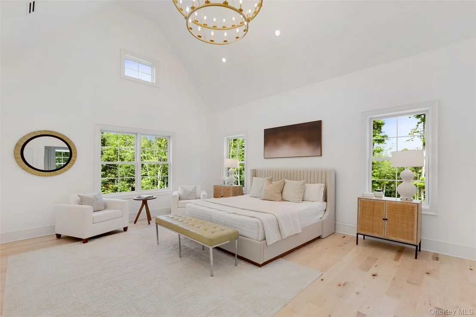
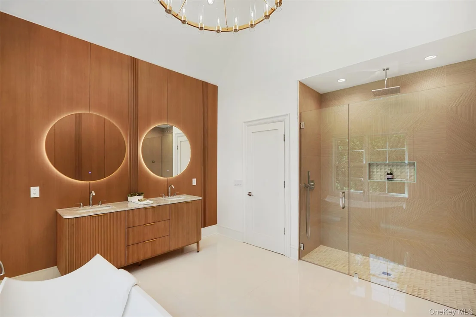
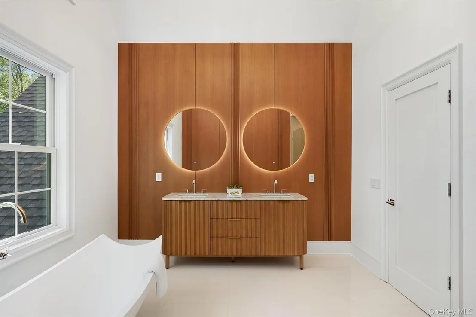
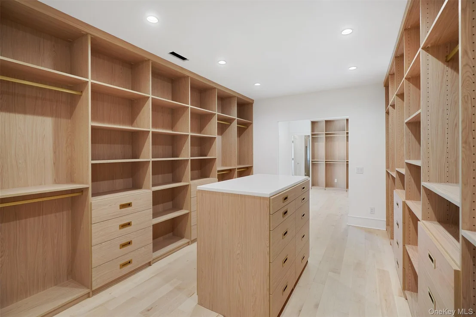
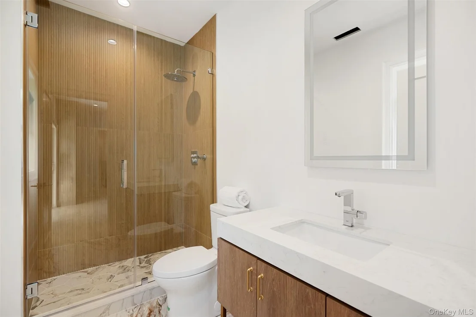
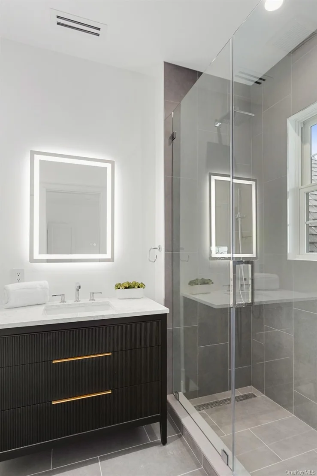
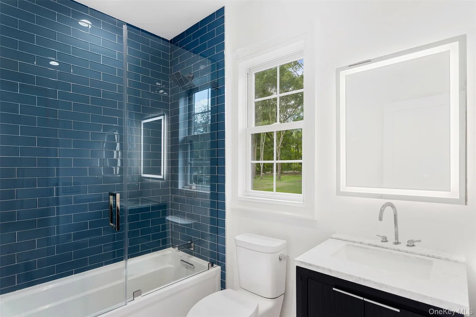
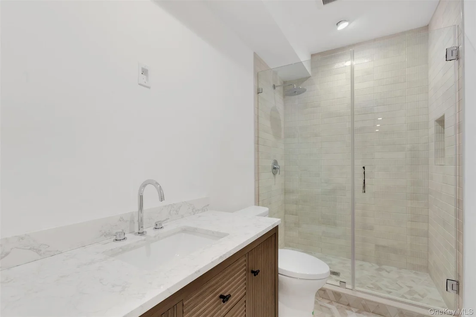
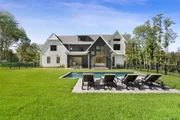
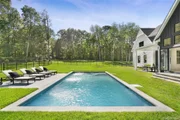
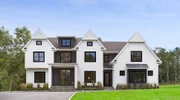
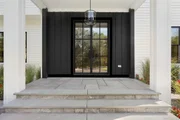
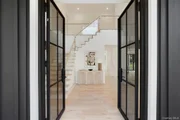
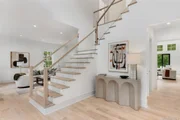
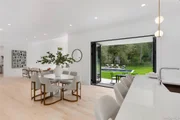
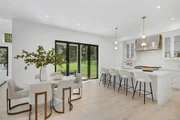
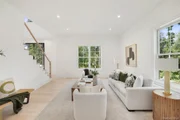
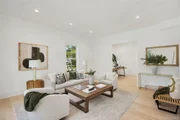
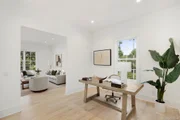
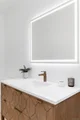
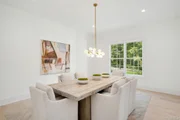
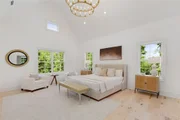
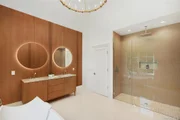
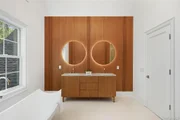
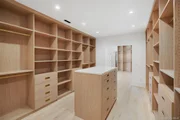
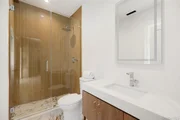
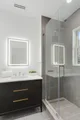
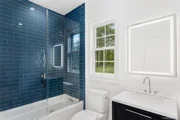
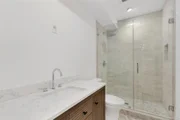
This stunning new construction by LDN Management has a late fall occupancy to be in for the holidays. Modern Farmhouse design features high end finishes and is set on over 2 acres of level serene property. Over 4500 square feet of luxury living space with 4 ensuite bedrooms, 1 full Bath and an additional 1/2 bath. The property includes a heated inground Gunite pool and a heated 3 car garage. The dramatic entrance, complete with a glass-enclosed staircase, sets the tone leading you to the heart of the home the 2- story family room with Forever doors that open to create seamless entertaining spaces. The open floor plan with high ceilings throughout flows to the chef's custom kitchen featuring Sub-Zero appliances, Calcutta Quartz gold tops, Lefroy Brooks hardware and more. The floors are white oak, baths are fitted with Waterworks and Restoration Hardware vanities, lighting and hardware. Rounding out the first floor is an office perfect for remote work with access to the outside. The second floor is dedicated to the primary suite, designed with a custom dressing room, walk-in closet, private balcony overlooking the landscaped yard & pool, dual primary baths each with touch activated mirrors and an advanced shower system. Additionally on the second floor you'll find 4 spacious ensuite bedrooms, each with walk-in closets. The walk-out lower level features a large flex space. This exceptional home embodies the best in its class, in design and craftsmanship, redefining luxury living in an exquisite peaceful setting.
| |||

















 Your Privacy Choices
Phone: 425-283-2930
Address: 335 Madison Avenue, New York, NY 10017