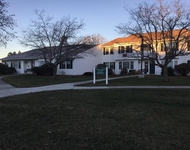
See Home Value
$79,900
● Property - Off Market

41 Earl Dr

Athol, MA 01331
bedrooms
Studio
bathrooms
2 Baths
square feet
1,152 Ft²
$121,021
RealtyHop Estimate
51.47%
Since Nov 1, 2018
National-US
Primary Model

About This Property

ARE YOU READY???? Ready for peaceful living, in this great section of a wonderful 55+ community with a ton of amenities! Enjoy the cool breeze from your back deck, take a stroll to the indoor pool, or relax in the comfort of your new home!! This spacious home offers 3 bedrooms, 2 baths, an open floor plan, custom landscaping, and comes with all appliances!! Walk out the sliding glass doors to your deck, or crank up the central AC on those hot summer days!! Amenities and conveniences include: Billiards Room,Community Organized Activities, Clubhouse,Shopping & Restaurants Nearby, Community Center, Shuffleboard Court, Fisherman's Point Nearby, Swimming Pool (indoor), Fitness Center, Whirlpool (indoor), Healthcare Facilities Nearby!!! Don't let this great opportunity pass you by, come and see for yourself today!! Extremely well maintained and cared for- it will not last long!!!!
Unit Size
1,152 Ft²
Days on Market
-
Land Size
-
Price per sqft
$69
Property Type
Property
Property Taxes
-
HOA Dues
$561
Year Built
-

Payment Calculator

Cap Rate Calculator

Last updated: 5 years ago (MLSPIN #72358495)

Price History

Date / Event Date Event Price
Oct 15, 2018 Sold
Sold
Jul 9, 2018 Listed by RE/MAX Advantage 1 $79,900
Listed by RE/MAX Advantage 1

Property Highlights

Air Conditioning
Parking Available
Interior Details
Level: Main
Width: 10
Length: 8
Features: Cathedral Ceiling(s), Flooring - Vinyl
Area: 80
Level: First
Area: 40
Width: 8
Features: Bathroom - Full, Skylight, Cathedral Ceiling(s), Flooring - Vinyl
Length: 5
Area: 55
Features: Bathroom - Full, Skylight, Cathedral Ceiling(s), Flooring - Vinyl
Length: 5
Level: First
Width: 11
Level: First
Features: Cathedral Ceiling(s), Closet, Flooring - Wall to Wall Carpet
Width: 13
Length: 11
Area: 143
Width: 16
Features: Cathedral Ceiling(s), Flooring - Wall to Wall Carpet, Deck - Exterior, Exterior Access, Open Floorplan, Slider
Length: 10
Level: Main
Area: 160
Features: Cathedral Ceiling(s), Closet, Flooring - Wall to Wall Carpet
Width: 9
Length: 9
Area: 81
Level: First
Length: 8
Level: Main
Area: 104
Features: Cathedral Ceiling(s), Flooring - Wall to Wall Carpet, Exterior Access, Open Floorplan
Width: 13
Features: Bathroom - Full, Cathedral Ceiling(s), Closet, Flooring - Wall to Wall Carpet
Level: Main
Length: 12
Width: 14
Area: 168
Features: Yes
Full Bathrooms: 2
Appliances: Range, Dishwasher, Refrigerator, Electric Water Heater, Utility Connections for Electric Range, Utility Connections for Electric Oven, Utility Connections for Electric Dryer
Flooring Type: Vinyl, Carpet
Laundry Features: Flooring - Vinyl, Main Level, Electric Dryer Hookup, Exterior Access, Washer Hookup, First Floor
Rooms: 6
Parking Details
Has Garage
Has Carport
Parking Features: Carport, Paved Drive, Off Street, Paved
Garage Spaces: 1
Exterior Details
Road Responsibility: Private Maintained Road
Year Built Source: Builder
Year Built Details: Actual
PropertySubType: Mobile Home
Structure Type: House
Building Area Units: Square Feet
Window Features: Insulated Windows
Construction Materials: Modular
Patio and Porch Features: Screened, Deck, Deck - Wood
Lead Paint: None
Lot Features: Level
Lot Size Units: Acres
Water Source: Public
Utilities Details
Utilities: for Electric Range, for Electric Oven, for Electric Dryer, Washer Hookup
Cooling Type: Central Air
Heating Type: Forced Air, Oil
Sewer : Private Sewer
Location Details
HOA Fee: $561
Community Features: Public Transportation, Pool, Walk/Jog Trails, Stable(s), Golf, Bike Path, Conservation Area, Highway Access

Comparables

Unit
Status
Type
Beds
Baths
ft²
Price/ft²
Asking Price
Listed On
Closing Price
Sold On
HOA + Taxes

Past Sales

Date Unit Beds Baths Sqft Price Closed Listed By
20180709
07/09/2018
Loft
2 Bath
1152 ft²
$79,900
bedrooms
Loft
bathrooms
2 Bath
square feet
1152 ft²
$79,900
10/15/2018
Jeffrey Reynolds
Four Columns Realty, LLC
20060311
03/11/2006
Loft
2 Bath
1152 ft²
$75,900
bedrooms
Loft
bathrooms
2 Bath
square feet
1152 ft²
$68,000 -10.41%
11/28/2006
Richard Cote
Squanicook Associates Real Estate
20041004
10/04/2004
3 Bed
2 Bath
1056 ft²
$59,900
bedrooms
3 Bed
bathrooms
2 Bath
square feet
1056 ft²
$53,000 -11.52%
10/13/2004
Edward Ledgard
Millers River Real Estate

Building Info

41 Earl Drive 41 Earl Drive, Athol, MA 01331
More about this Building
41 Earl Drive
Want to find out who owns 41 Earl Drive, Athol, MA 01331? Get detailed property transactions here.

About Worcester


Similar Homes for Sale

Currently no similar homes around

Nearby Rentals

Unit for rent at 419 E River St, Orange, MA, 01364

$989 /mo

  • 1 Bed
  • 1 Bath
419 E River St, Orange, MA, 01364 Listing by Rick Rivera