See Home Value
Agawam Town 01030
41 Dutchmaster Dr
$365,000
● House - Off Market

41 Dutchmaster Dr

Agawam, MA 01030
bedrooms
3 Beds
bathrooms
2 Baths, 1 Half Bath
square feet
2,734 Ft²
$658,727
RealtyHop Estimate
78.03%
Since Jul 1, 2015
National-US
Primary Model

About This Property

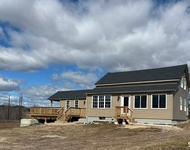
From the moment you approach this breathtaking contemporary colonial, you'll be stunned by the style and care devoted to it. Enter into a spacious living room with cathedral ceiling, skylights, fireplace and balcony staircase in the foyer. The open floor plan, full of natural light, continues to the family room (with recessed lighting and fireplace), half bath, eat-in kitchen and adjacent dining room, with hardwood floors throughout, making it perfect for entertaining. Upstairs the master bedroom with bath, two bedrooms and full bath overlook the grand entryway. Resort-like amenities include game room with fireplace, fitness room with sauna, media room with built-in projector and surround sound, and outside gazebo with hot tub. The house has a big, manicured backyard with wrap-around deck, and is in a desirable neighborhood with shops, parks, golf course and access to major highways nearby. Homes with features like these aren't easy to find, so come scoop it up before someone else does
Unit Size
2,734 Ft²
Days on Market
-
Land Size
0.47 acres
Price per sqft
$135
Property Type
House
Property Taxes
$456
HOA Dues
-
Year Built
1998

Payment Calculator

Cap Rate Calculator

Last updated: 5 months ago (MLSPIN #71817416)

Price History

Date / Event Date Event Price
Dec 15, 2021 Sold
Sold
Oct 26, 2021 Listed by Rovithis Realty, LLC $492,000
Listed by Rovithis Realty, LLC
Jun 22, 2015 Sold
Sold
Apr 15, 2015 Listed by Rovithis Realty, LLC $370,000
Listed by Rovithis Realty, LLC
Jun 29, 2012 Sold
Sold
Show More

Property Highlights

Garage
Parking Available
Air Conditioning
Fireplace

Building Info

Overview

    General

  • Year Built: 1998
  • Effective Year Built: 1998
  • Building Count: 1
  • Total Rooms: 8
  • Bedroom Count: 3
  • Bathroom Count: 3
  • Full Bathrooms: 2
  • Partial Bathrooms: 3
  • Building Condition: 6
  • Building Quality: 0
  • Construction Type: 6
  • Building Style: 5
  • Exterior Walls Type: 19
  • Interior Walls Type: 0
  • Roof Shape Type: 1
  • Roof Cover Type: 15
  • Floor Count: 200
  • Living Units: 1
  • Floor Cover: 0
  • Basement Type: 9
  • Basement Area: 1,361
  • Garage Type: 1
  • Parking Space Count: 0
  • Patio Type: 0
  • Porch Type: 0
  • Pool Type: 0

    Dimensions

  • Lot Size Square Feet: 20,400
  • Total Building Area: 2,758
  • Gross Building Area: 4,971
  • Building Area: 2,758
  • Building Area Measurement: L

    Heating and Cooling

  • Fireplace Count: 1
  • Air Conditioning: 13
  • Heating: 4
  • Heated Square Feet: 2,758
  • Heating Fuel Type: 6

    Utilities

  • Sewer System: 0
  • Water Service: 0

Building

  • Building Type: 0
  • Property Class: R
  • Subdivision: PLAN 20681-D SHEET 05
  • Land Acres: 0000000468
  • Standard Land Use Code: 1001
  • County Land Use Code: 101

Neighborhood

  • School District Name: Agawam School District
  • School Tax School District: AGAWAM SD
  • Census Tract: 813205

Zoning

  • Zoning: AGR

Geography

  • Account Number: 768
  • District: 5
  • Parcel: AGAW M:00C3 B:0004 L:6
  • Block: 4
  • Lot: 6
  • Municipality: AGAWAM
  • Latitude: 42.0411
  • Longitude: -72.6887

    Address

  • Full Address: 41 Dutchmaster Dr
  • Address - House Number: 41
  • Address - Street Name: Dutchmaster
  • Address - Suffix Type: Dr
  • State: MA
  • City Name: Feeding Hills
  • Carrier Code: R002
  • 4-Digit Zip Code: 2624
  • Zip Code: 01030

Valuation

    Tax

  • Tax Year: 2024
  • Tax Amount: $804,100

    Appraisal Valuation

  • Standard Deviation: 0.1736
  • Valuation Date: Mar 06, 2024
  • Confidence Score: 77
  • Final Value: 571,785
  • High Value: 671,021
  • Low Value: 472,550

    Assessments Valuation

  • Assessed Year: 2024
  • Assessed Total Value: $553,000
  • Assessed Land Value: $141,400
  • Assessed Improvements Value: $411,600

    Sales

  • Current Sale Contract Date: Dec 15, 2021
  • Current Sale Recording Date: Dec 15, 2021
  • Current Sale Price:
  • Current Sale Document Type: O
  • Current Sale Input Document Number: 228824
  • Previous Sale Recording Date: Jun 22, 2015
  • Previous Sale Amount: $365,000
  • Previous Sale Document Type: O
Data used for valuation calculations is provided by RealtyHop, and other third party sources

Comparables

Unit
Status
Type
Beds
Baths
ft²
Price/ft²
Asking Price
Listed On
Closing Price
Sold On
HOA + Taxes

About Agawam Town


Similar Homes for Sale

Currently no similar homes around

Nearby Rentals

Unit for rent at 1197 Ratley Road, Suffield, CT, 06078

$3,200 /mo

  • 2 Beds
  • 2 Baths
  • 1,557 ft²
1197 Ratley Road, Suffield, CT, 06078 Listing by Joy Burke


Frequently Asked Questions

When was property at 41 Dutchmaster Drive built and last sold?
The property at 41 Dutchmaster Drive was built in 1998 and last sold on Dec 15, 2021 for $500,000.
How much is this home worth?
The estimated value of the home located at 41 Dutchmaster Drive is $501,264.
What are some comparable homes to 41 Dutchmaster Drive?
There are currently no comparable homes to 41 Dutchmaster Drive.