See Home Value
Middlesex 01730
41 Dunster Road
$927,000
● House - Off Market

41 Dunster Road

Bedford, MA 01730
bedrooms
3 Beds
bathrooms
3 Baths
square feet
2,054 Ft²
$827,939
RealtyHop Estimate
1.34%
Since Jun 1, 2022
MA-Boston
Primary Model

About This Property

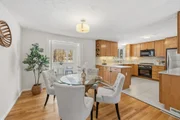
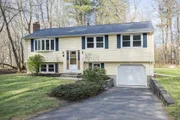
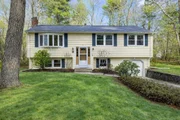
You'll feel at home the moment you step into 41 Dunster. Beautifully maintained and flooded with natural light, this home offers 2 levels of comfortable living. The spacious 3 bed, 3 bath open floor plan includes a living room with large windows and a spacious kitchen with updated appliances. French doors off the dining area lead to a skylit sunroom with sliders to the oversized deck. The lower level with new floors and recessed lights offers a large comfortable space perfect for family gatherings by the fireplace, an office or fitness area. Complete with a new full bath (2020) and mudroom the lower level has great versatility. Situated on almost ¾ acre of level yard there is lots of private space to enjoy. 2019-2020 updates included: lighting, electrical panel w/surge protector, hot water heater, insulated garage door & CedarWorks playset. This neighborhood is peaceful yet convenient to shopping & restaurants & accessible to highways. Come see if 41 Dunster is right for you.
Unit Size
2,054 Ft²
Days on Market
-
Land Size
0.72 acres
Price per sqft
$398
Property Type
House
Property Taxes
$741
HOA Dues
-
Year Built
1976

Payment Calculator

Cap Rate Calculator

Last updated: 4 months ago (MLSPIN #72973144)

Price History

Date / Event Date Event Price
Apr 9, 2026 Sold
Sold
Mar 5, 2026 In contract -
In contract
Feb 26, 2026 Listed by Leading Edge Real Estate $999,900
Listed by Leading Edge Real Estate
Freshly painted and filled with natural light, this inviting split-entry home offers flexible living space perfect for today’s families. The main level features an open and welcoming layout with 3 bedrooms and 2 full baths, a spacious living room with large windows, and a well designed kitchen with updated appliances ideal for everyday life and gatherings. French doors off the dining area lead to a skylit sunroom with sliders opening to an oversized deck. The lower level expands your living space with a large family room, office, and game room—perfect for movie nights, homework zones, or play space—along with an updated full bath. Set on a huge 0.72-acre level lot, the yard offers privacy and endless room to play, relax, or entertain. Located in a peaceful neighborhood yet convenient to shopping, dining, and major highways, this home is ready to welcome its next chapter.
May 24, 2022 Sold
Sold
Apr 28, 2022 Listed by Gibson Sotheby's International Realty $817,000
Listed by Gibson Sotheby's International Realty
Show More

Property Highlights

Garage
Parking Available
Air Conditioning
Fireplace

Building Info

Overview

    General

  • Year Built: 1976
  • Effective Year Built: 1976
  • Building Count: 1
  • Total Rooms: 7
  • Bedroom Count: 3
  • Bathroom Count: 3
  • Full Bathrooms: 3
  • Partial Bathrooms: 3
  • Building Condition: 3
  • Building Quality: 0
  • Construction Type: 6
  • Building Style: 42
  • Exterior Walls Type: 19
  • Interior Walls Type: 0
  • Roof Shape Type: 1
  • Roof Cover Type: 15
  • Floor Count: 100
  • Living Units: 1
  • Floor Cover: 0
  • Basement Type: 7
  • Basement Area: 1,104
  • Garage Type: 17
  • Parking Space Count: 1
  • Patio Type: 0
  • Porch Type: 0
  • Pool Type: 0

    Dimensions

  • Lot Size Square Feet: 31,598
  • Total Building Area: 1,316
  • Gross Building Area: 2,748
  • Building Area: 1,316
  • Building Area Measurement: L

    Heating and Cooling

  • Fireplace Count: 1
  • Air Conditioning: 13
  • Heating: 4
  • Heated Square Feet: 1,316
  • Heating Fuel Type: 3

    Utilities

  • Sewer System: 0
  • Water Service: 0

Building

  • Building Type: 0
  • Property Class: R
  • Land Acres: 0000000725
  • Standard Land Use Code: 1001
  • County Land Use Code: 101

Neighborhood

  • School District Name: Bedford School District
  • School Tax School District: BEDFORD SD
  • Census Tract: 359100

Zoning

  • Zoning: B

Geography

  • Parcel: BEDF M:055 P:0010
  • Municipality: BEDFORD
  • Latitude: 42.4929
  • Longitude: -71.2704

    Address

  • Full Address: 41 Dunster Rd
  • Address - House Number: 41
  • Address - Street Name: Dunster
  • Address - Suffix Type: Rd
  • State: MA
  • City Name: Bedford
  • Carrier Code: C017
  • 4-Digit Zip Code: 1700
  • Zip Code: 01730

Valuation

    Tax

  • Tax Year: 2024
  • Tax Amount: $934,600

    Appraisal Valuation

  • Standard Deviation: 0.1765
  • Valuation Date: Mar 13, 2024
  • Confidence Score: 77
  • Final Value: 904,777
  • High Value: 1,064,529
  • Low Value: 745,025

    Assessments Valuation

  • Assessed Year: 2024
  • Assessed Total Value: $786,700
  • Assessed Land Value: $458,400
  • Assessed Improvements Value: $328,300

    Sales

  • Current Sale Contract Date: May 13, 2022
  • Current Sale Recording Date: May 24, 2022
  • Current Sale Price:
  • Current Sale Document Type: O
  • Current Sale Input Document Number: 77859
  • Previous Sale Recording Date: Aug 17, 2015
  • Previous Sale Amount: $571,000
  • Previous Sale Document Type: O
Data used for valuation calculations is provided by RealtyHop, and other third party sources

Comparables

Unit
Status
Type
Beds
Baths
ft²
Price/ft²
Asking Price
Listed On
Closing Price
Sold On
HOA + Taxes

About Middlesex


Similar Homes for Sale

Currently no similar homes around

Nearby Rentals


Frequently Asked Questions

When was property at 41 Dunster Road built and last sold?
The property at 41 Dunster Road was built in 1976 and last sold on May 13, 2022 for $927,000.
How much is this home worth?
The estimated value of the home located at 41 Dunster Road is $983,412.
What are some comparable homes to 41 Dunster Road?
There are currently no comparable homes to 41 Dunster Road.