by RH Advisors

See Home Value
Derry 03038
41 Drew Woods
Listed by: Diana Lagasse, Coldwell Banker Realty Bedford NH, Cell: 603-505-2614, Selling Office: Jill & Co. Realty Group - Real Broker NH, LLC, Listing Courtesy of Prime MLS
$569,900
● House - Off Market

41 Drew Woods

Derry, NH 03038
bedrooms
3 Beds
bathrooms
1 Bath, 1 Half Bath
square feet
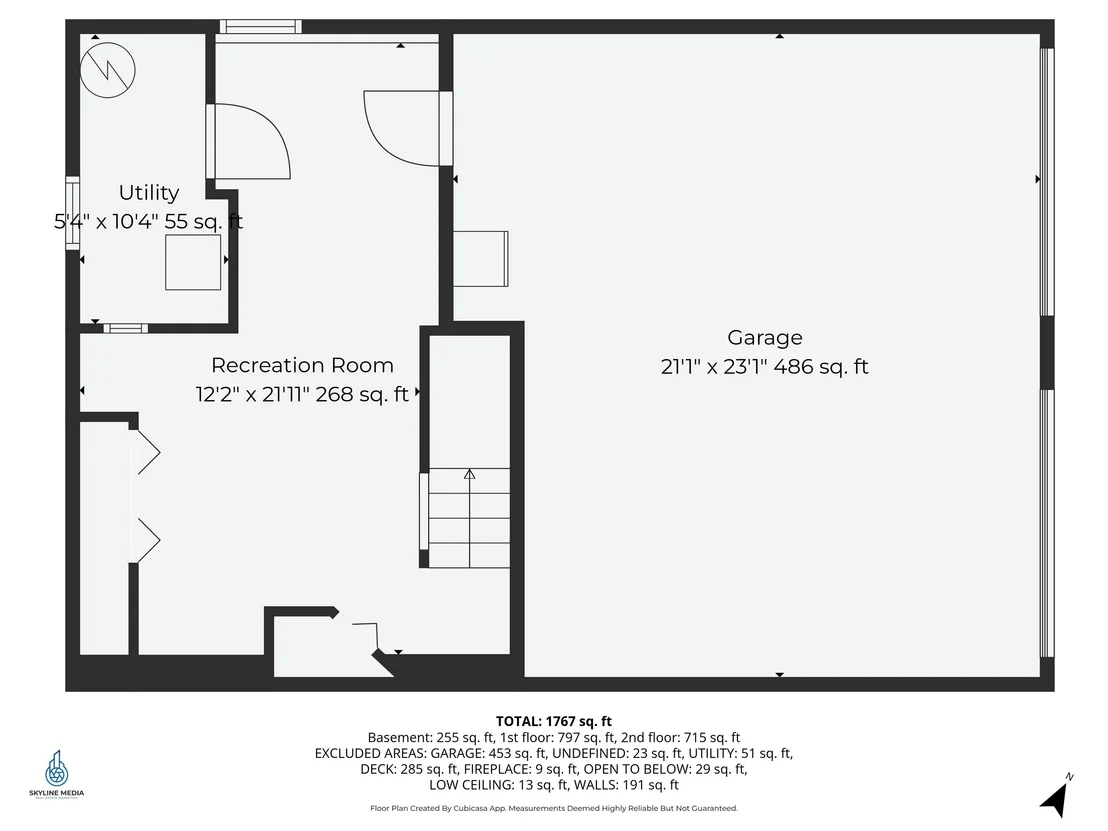
1,853 Ft²
$3,769
Est. Monthly
$287
HOA / Fees

About This Property

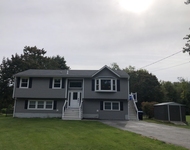
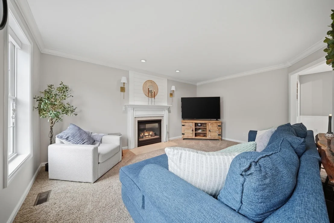
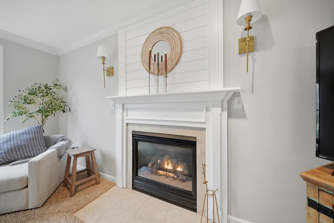
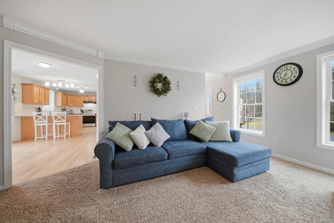
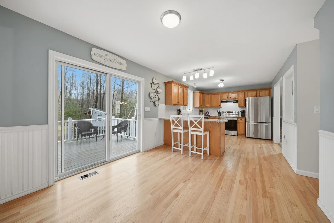
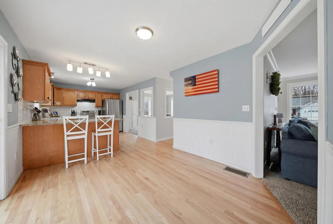
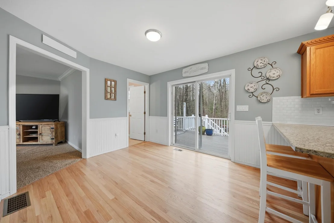
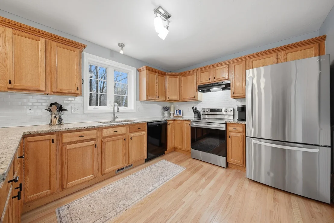
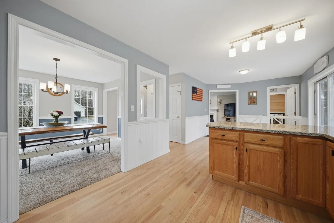
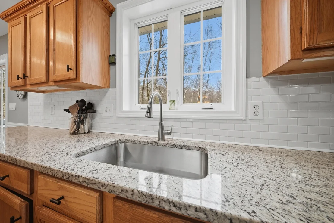
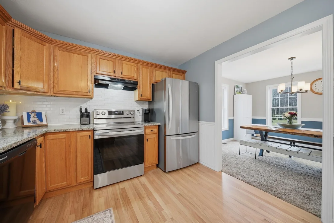
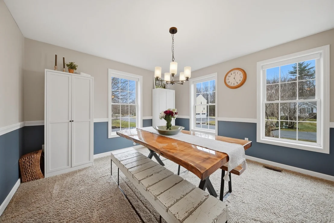
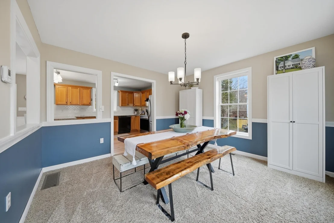
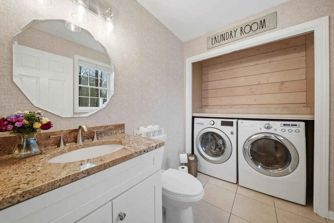
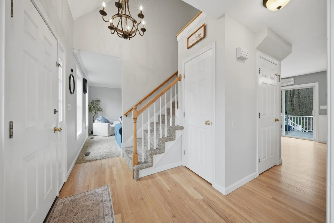
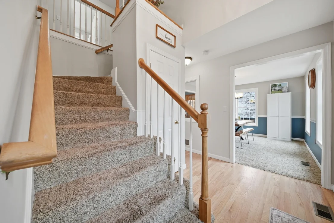
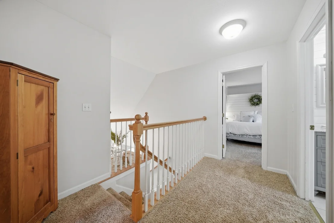
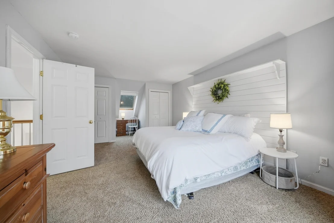
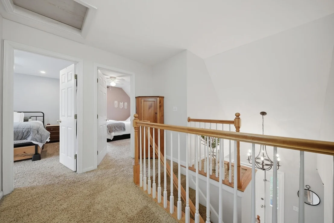
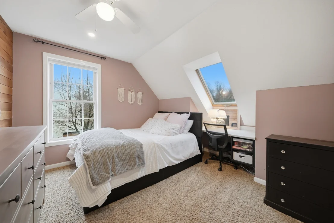
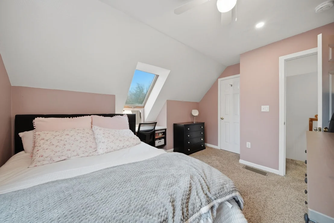
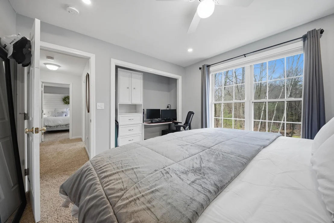
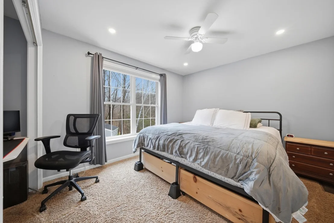
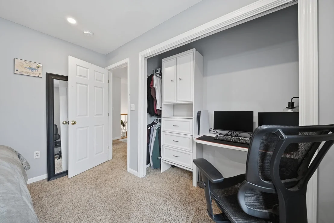
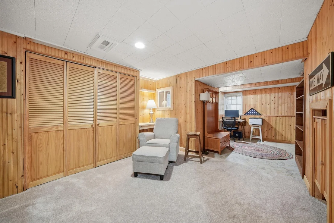
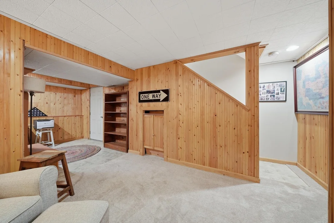
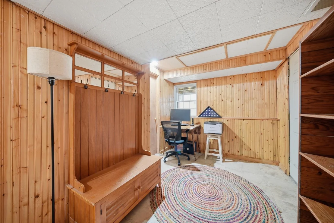
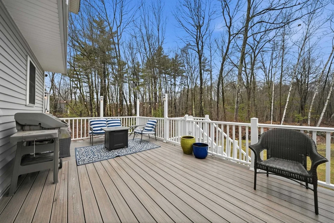
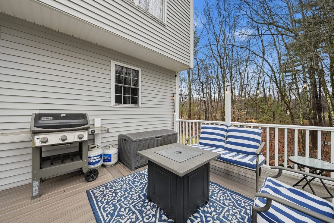
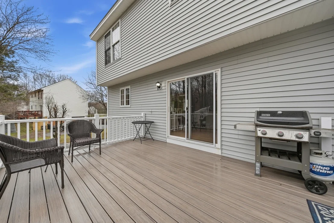
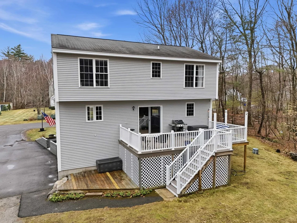
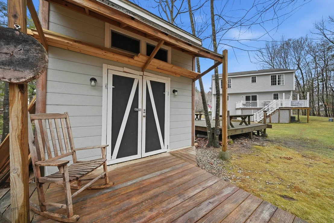
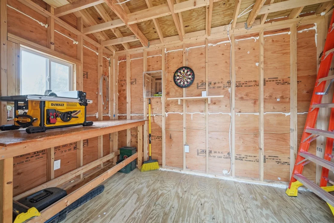
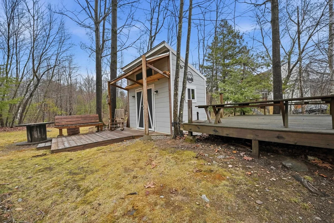
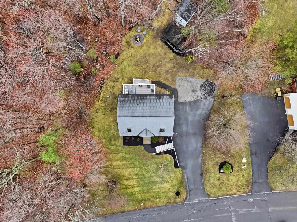
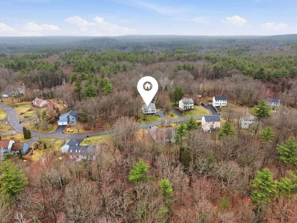
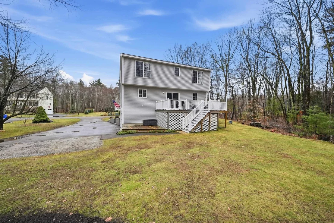
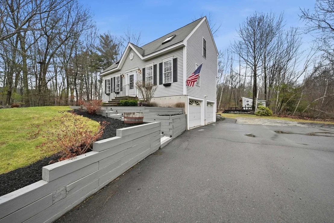
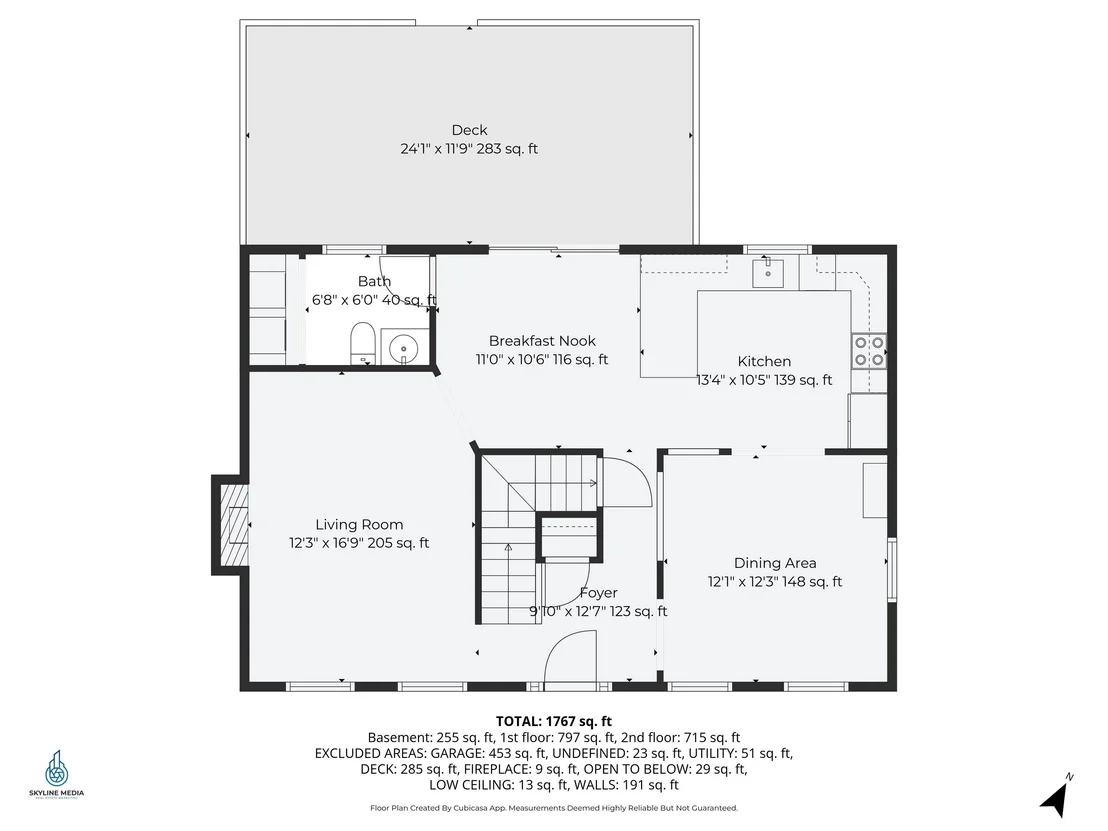
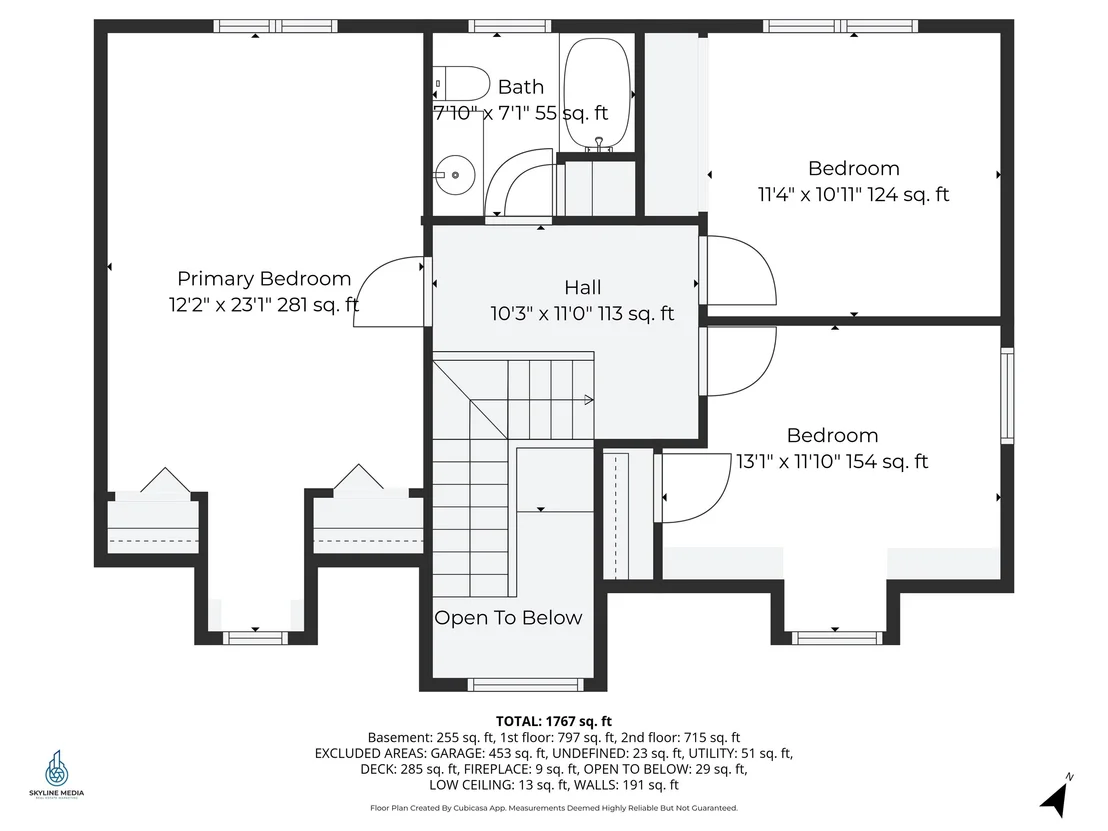
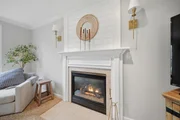
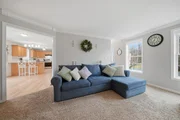
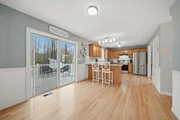
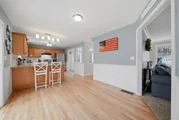
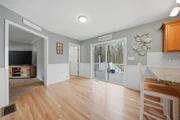
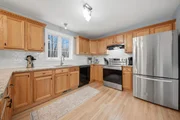
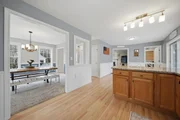
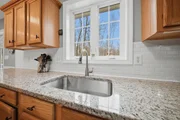
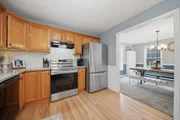
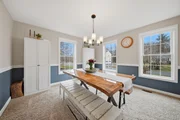
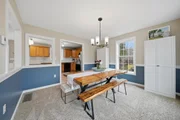
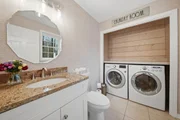
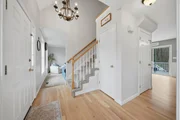
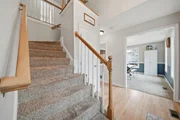
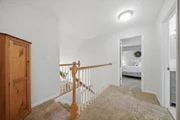
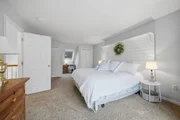
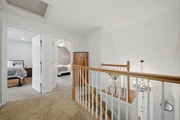
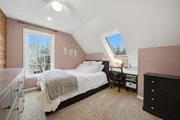
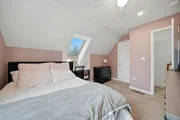
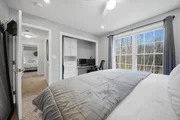
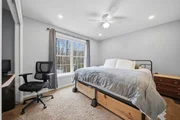
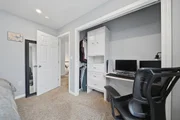
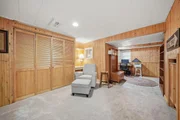
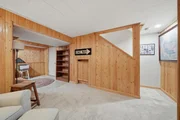
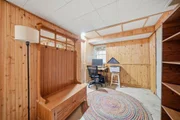
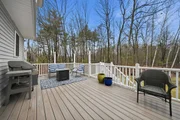
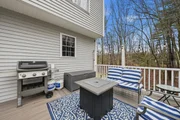
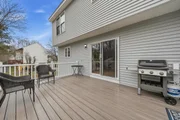
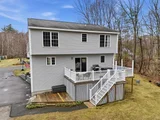
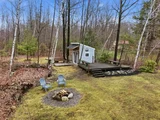
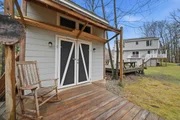
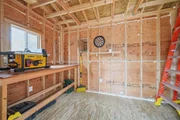
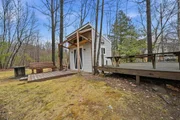
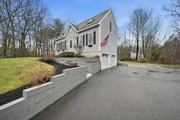
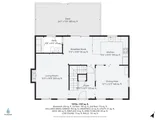
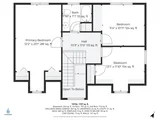
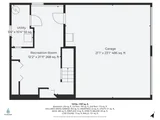
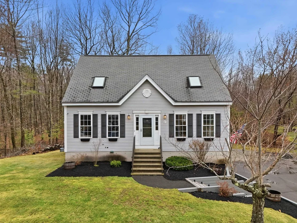
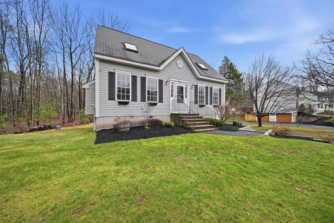
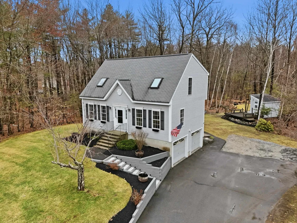
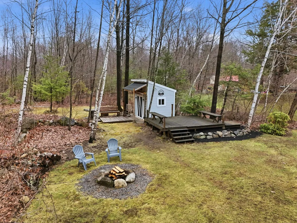
It's a picture perfect setting for this light and bright 3-bedroom, 1.5-bath Cape-style home in Drew Woods! Lovingly maintained by the original owners and shows the true pride of ownership throughout.  The floorplan is open and flows effortlessly from room to room creating comfortable spaces to gather  including a very spacious eat in kitchen with gleaming hardwood floors. A dining room bright and open that can also be a flex space for other options.  The focal point of the family room is the gas fireplace, enhanced with custom wood details that create the warmth and cozy atmosphere found in this room. The thoughtful use of space in the bedrooms maximizes the functionality and use in each room.  Numerous updates over the years including kitchen appliances and countertops, heating system, carpeting, and den/office in the lower level that again speaks to the thoughtful use of space and functionality with creativity throughout this home.  Enjoy outdoor living on the newer expansive composite deck off the kitchen, overlooking a fabulous and private backyard. A custom shed/workshop offers additional space for projects, hobbies or gathering and enjoying the yard. More recent improvements include updated bathrooms, custom wood accents throughout many rooms, freshly painted rooms, refinished hardwood floors, and central air conditioning (2025).  Conveniently located in the desirable Drew Woods,  this detached condo is a single-family home with the convenience of association-managed septic, snow plowing including each driveway, and a common playground area. Set within a wooded community, this home is ideal for those seeking privacy, outdoor enjoyment, and a comfortable neighborhood setting. Beautifully presented with pride!  Open House Saturday Apr. 11th 11:00-2:00 & Sunday Apr 12th 12:00-2:00
Unit Size
1,853 Ft²
Days on Market
-
Land Size
-
Price per sqft
$308
Property Type
House
Property Taxes
$684
HOA Dues
$287
Year Built
2000

Payment Calculator (Computations Provided by RealtyHop)

Cap Rate Calculator

Last updated: 3 months ago (Prime MLS #5082449)

Price History

Date / Event Date Event Price
Jul 15, 2026 Sold
Sold
Apr 13, 2026 In contract -
In contract
Apr 7, 2026 Listed by Coldwell Banker Realty Bedford NH $569,900
Listed by Coldwell Banker Realty Bedford NH
Dec 1, 2000 Sold
Sold

Property Highlights

Garage
Fireplace

Building Info

Overview

    General

  • Year Built: 2000
  • Effective Year Built: 2000
  • Building Count: 1
  • Total Rooms: 6
  • Bedroom Count: 3
  • Bathroom Count: 2
  • Full Bathrooms: 1
  • Partial Bathrooms: 2
  • Building Condition: 6
  • Building Quality: 0
  • Construction Type: 0
  • Building Style: 29
  • Exterior Walls Type: 19
  • Interior Walls Type: 0
  • Roof Shape Type: 1
  • Roof Cover Type: 15
  • Floor Count: 200
  • Living Units: 1
  • Floor Cover: 0
  • Basement Type: 7
  • Basement Area: 548
  • Garage Type: 17
  • Parking Space Count: 2
  • Patio Type: 0
  • Porch Type: 0
  • Pool Type: 0

    Dimensions

  • Lot Size Square Feet: 0
  • Total Building Area: 1,493
  • Gross Building Area: 3,057
  • Building Area: 1,493
  • Building Area Measurement: L

    Heating and Cooling

  • Fireplace Count: 1
  • Air Conditioning: 13
  • Heating: 4
  • Heated Square Feet: 1,493
  • Heating Fuel Type: 3

    Utilities

  • Sewer System: 0
  • Water Service: 0

Building

  • Building Type: 0
  • Property Class: R
  • Subdivision: DREW WOODS
  • Standard Land Use Code: 1004
  • County Land Use Code: 102

Neighborhood

  • School District Name: Derry School District
  • School Tax School District: DERRY COOP
  • Census Tract: 003301

Zoning

  • Zoning: LMDR

Geography

  • Parcel: DERY M:10 B:10 L:54
  • Block: 10
  • Lot: 54
  • Municipality: DERRY
  • Latitude: 42.903
  • Longitude: -71.253

    Address

  • Full Address: 41 Drew Woods Dr
  • Address - House Number: 41
  • Address - Street Name: Drew Woods
  • Address - Suffix Type: Dr
  • State: NH
  • City Name: Derry
  • Carrier Code: R006
  • 4-Digit Zip Code: 4926
  • Zip Code: 03038

Valuation

    Tax

  • Tax Year: 2023
  • Tax Amount: $798,700
  • Initial Tax Delinquent Year: 2018

    Appraisal Valuation

  • Standard Deviation: 0.1703
  • Valuation Date: Feb 21, 2024
  • Confidence Score: 78
  • Final Value: 471,631
  • High Value: 551,966
  • Low Value: 391,296

    Assessments Valuation

  • Assessed Year: 2023
  • Assessed Total Value: $386,200
  • Assessed Improvements Value: $386,200

    Sales

  • Current Sale Recording Date: Dec 01, 2000
  • Current Sale Price:
  • Current Sale Document Type: 71
Data used for valuation calculations is provided by RealtyHop, and other third party sources

Comparables

Unit
Status
Type
Beds
Baths
ft²
Price/ft²
Asking Price
Listed On
Closing Price
Sold On
HOA + Taxes

About Derry


Similar Homes for Sale

Currently no similar homes around

Nearby Rentals

Unit for rent at 171 Chester, Derry, 03038

$3,500 /mo

  • 3 Beds
  • 2 Baths
  • 2,200 ft²
171 Chester, Derry, 03038 Listing by Lindsay Goulet


Frequently Asked Questions

When was property at 41 Drew Woods Drive built and last sold?
The property at 41 Drew Woods Drive was built in 2000 and last sold on Jan 1, 1970 for $164,000.
How much is this home worth?
The estimated value of the home located at 41 Drew Woods Drive is $0.
What are some comparable homes to 41 Drew Woods Drive?
There are currently no comparable homes to 41 Drew Woods Drive.