Check Availability
$342,900
↓ $7K (2%)
● House - For Sale

41 DOGWOOD DRIVE

BALTIMORE, MD 21220
bedrooms
3 Beds
bathrooms
2 Baths
square feet
1,424 Ft²
$1,917
Est. Monthly

About This Property

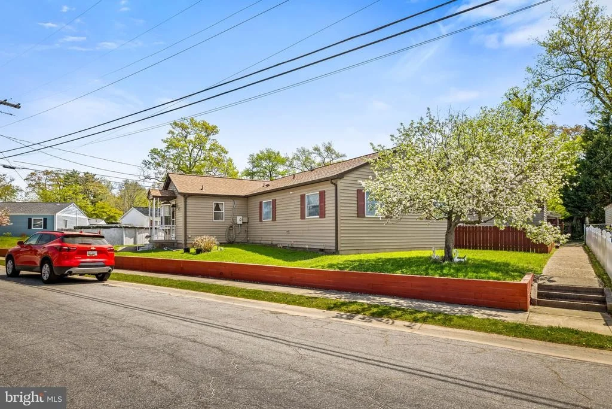
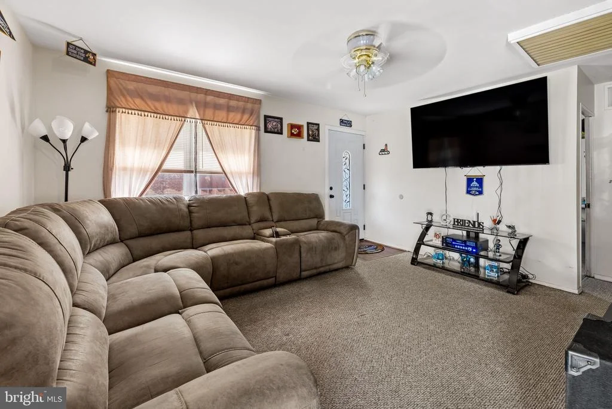
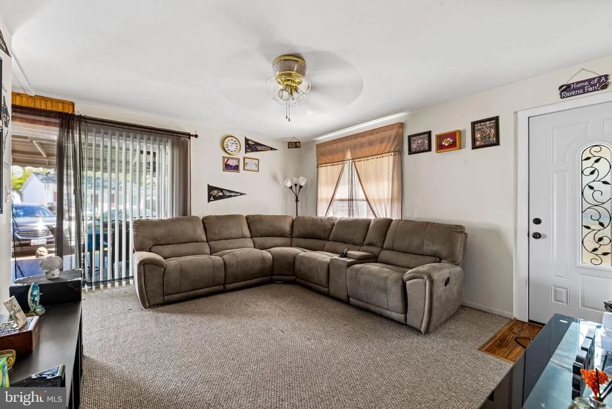
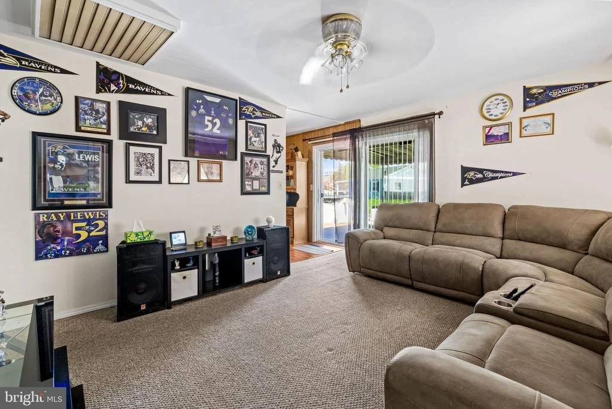
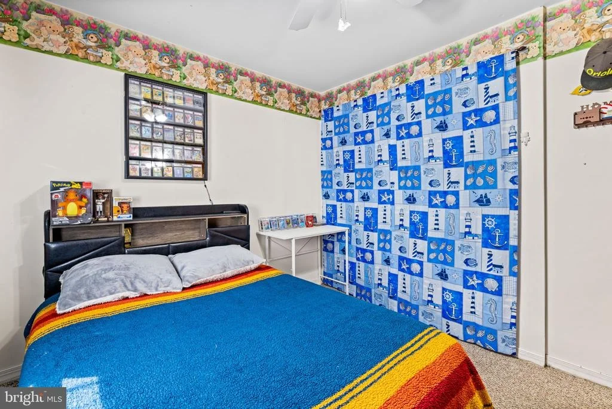
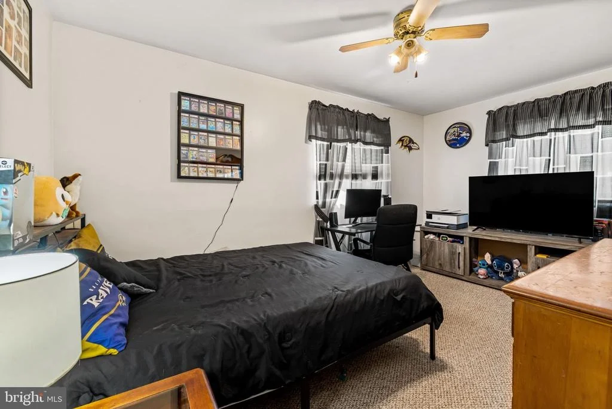
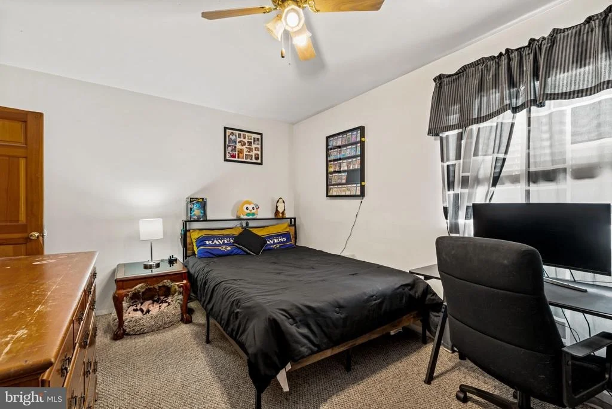
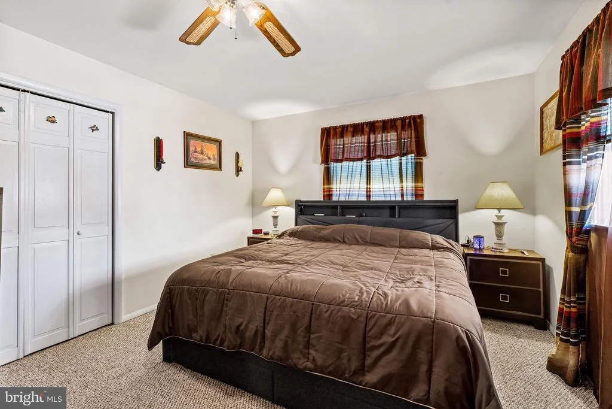
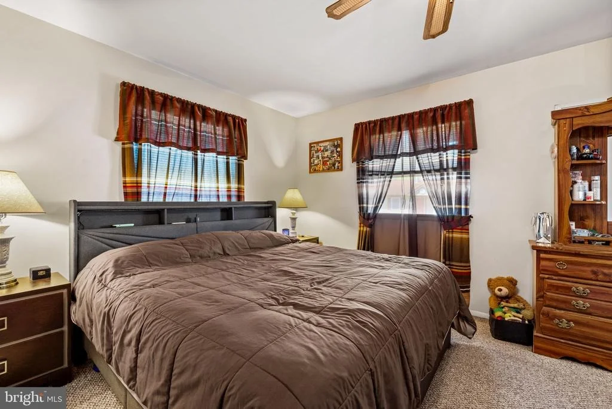
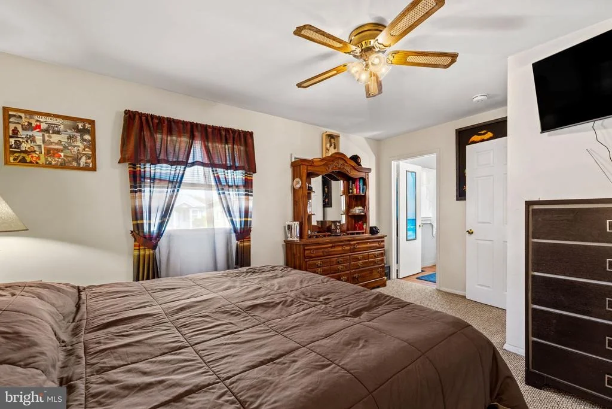
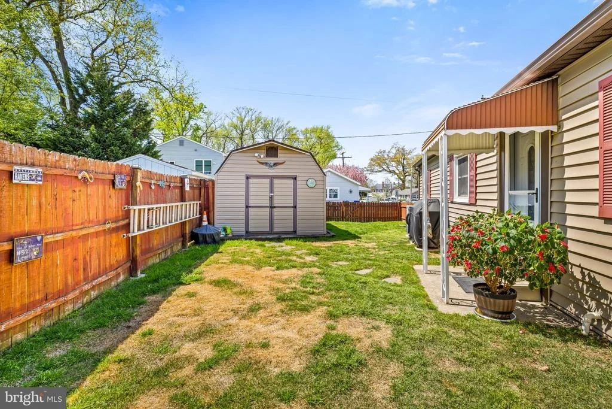
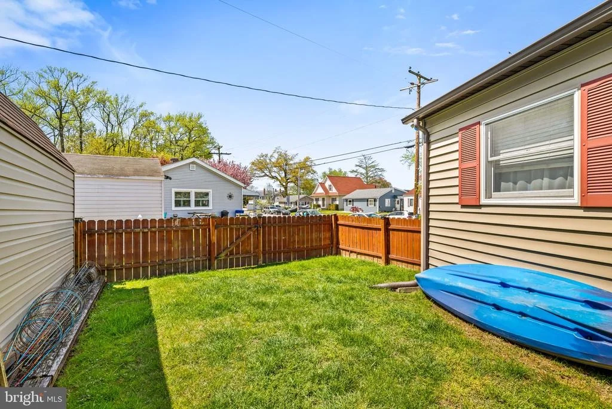
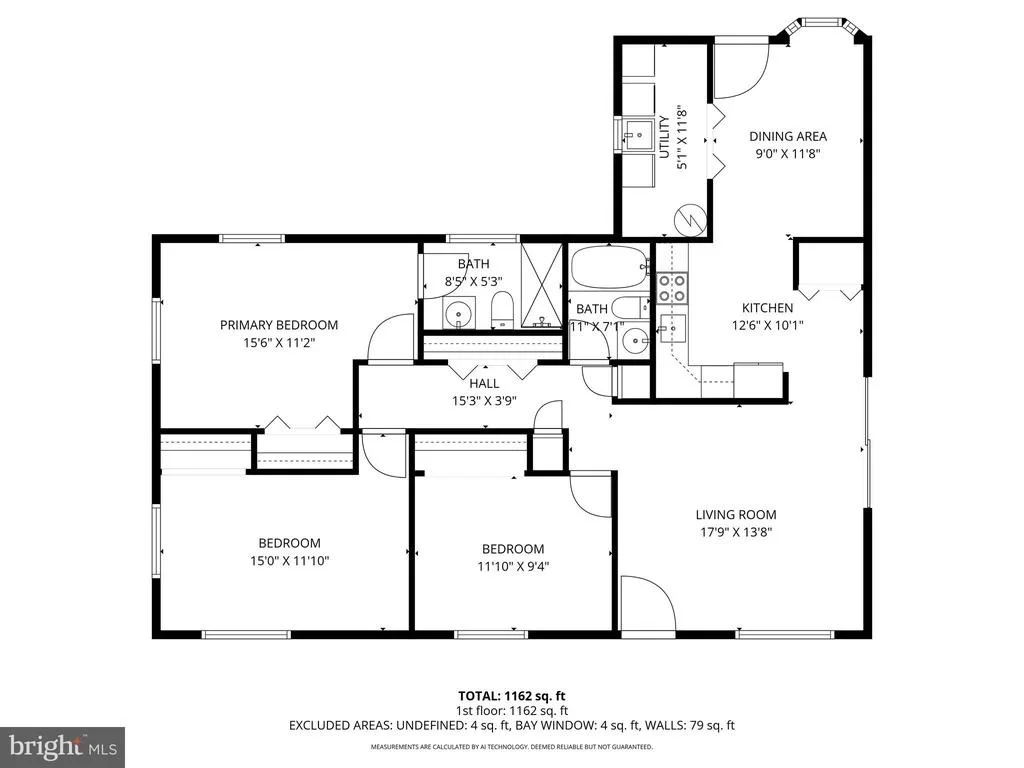
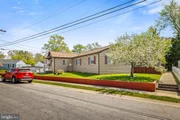
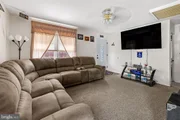
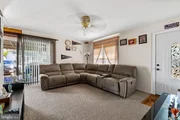
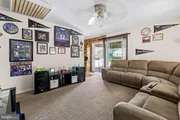
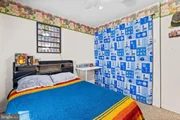
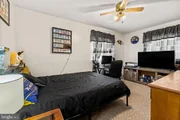
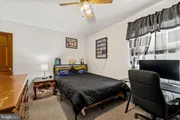
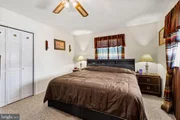
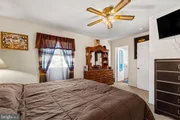
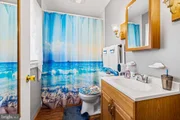
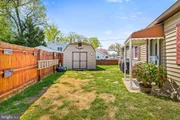
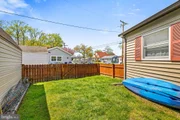
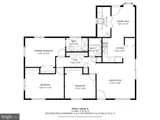
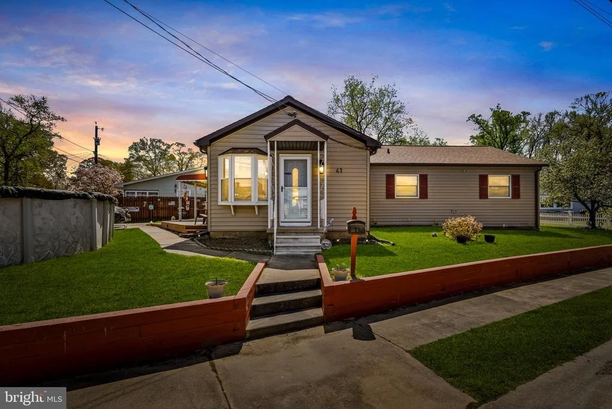
Welcome home to 41 Dogwood Drive, nestled in the highly desirable waterfront community of Wilson Point-a neighborhood known for its strong sense of community, scenic surroundings, and easy access to the water. This beautifully maintained 3-bedroom, 2 full bath rancher offers over 1,400 square feet of comfortable living space, all on one level with a functional and inviting layout. Situated on a spacious corner lot, the home is filled with natural light and designed for easy everyday living.

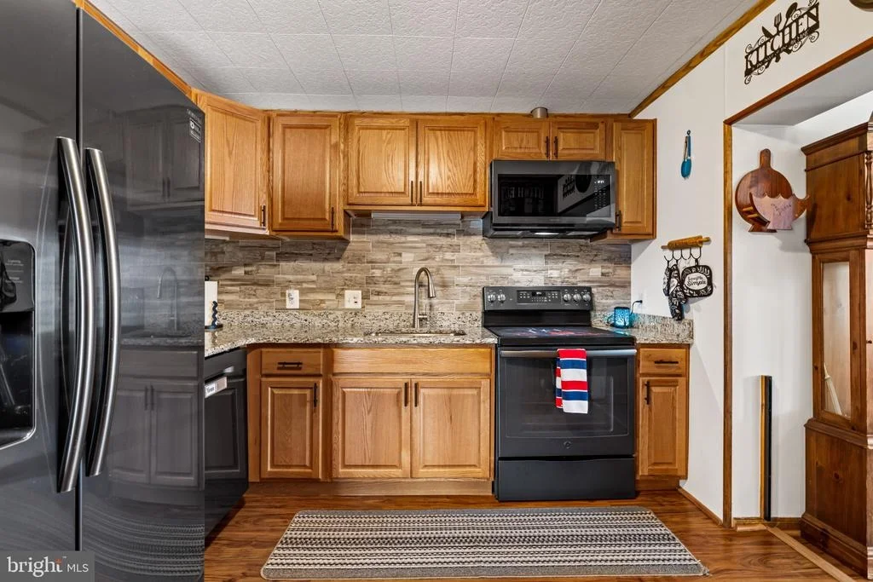
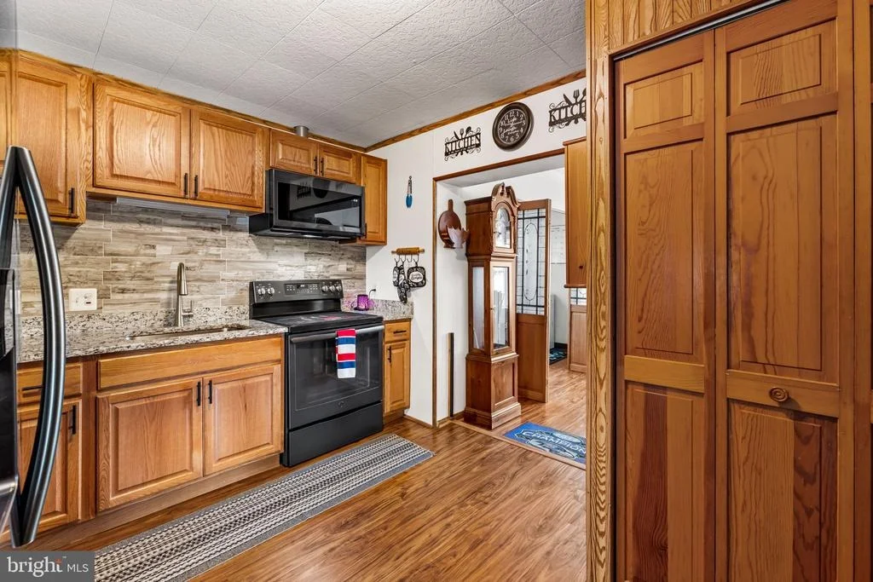
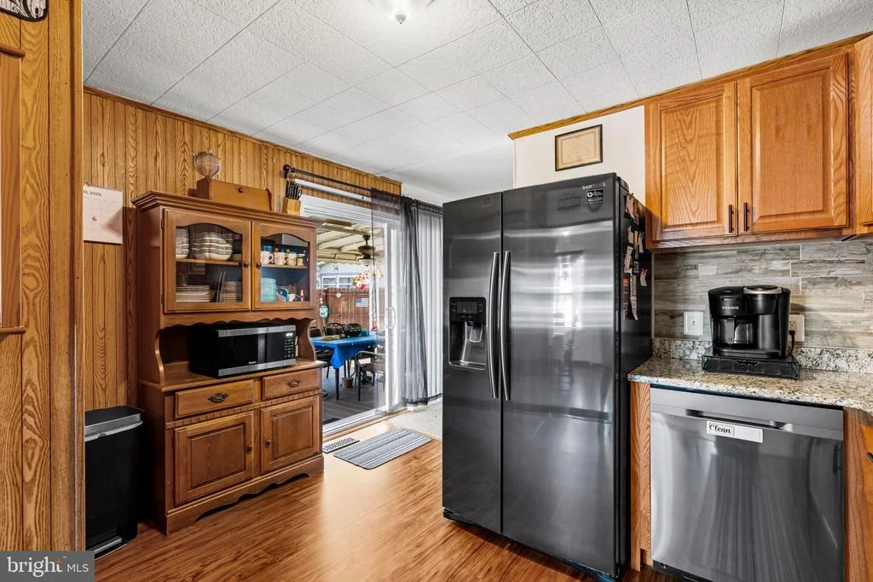
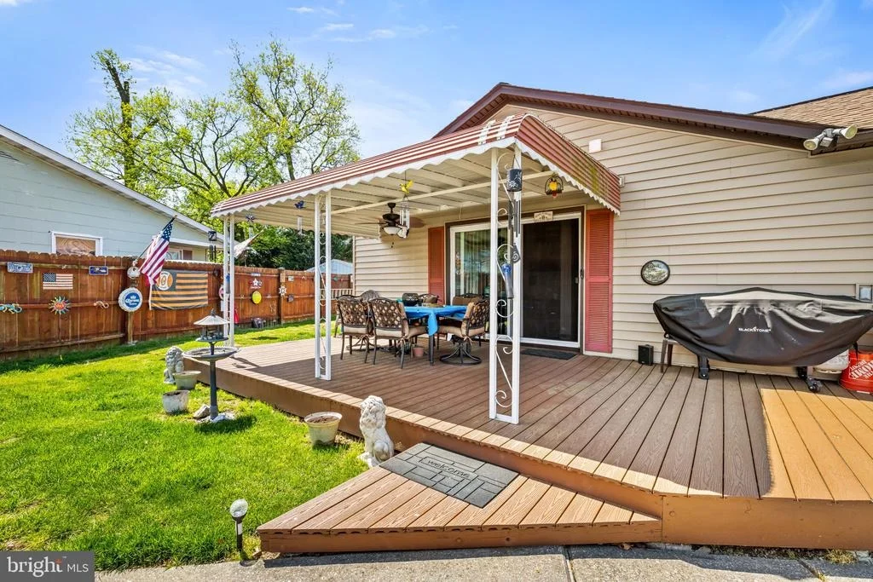
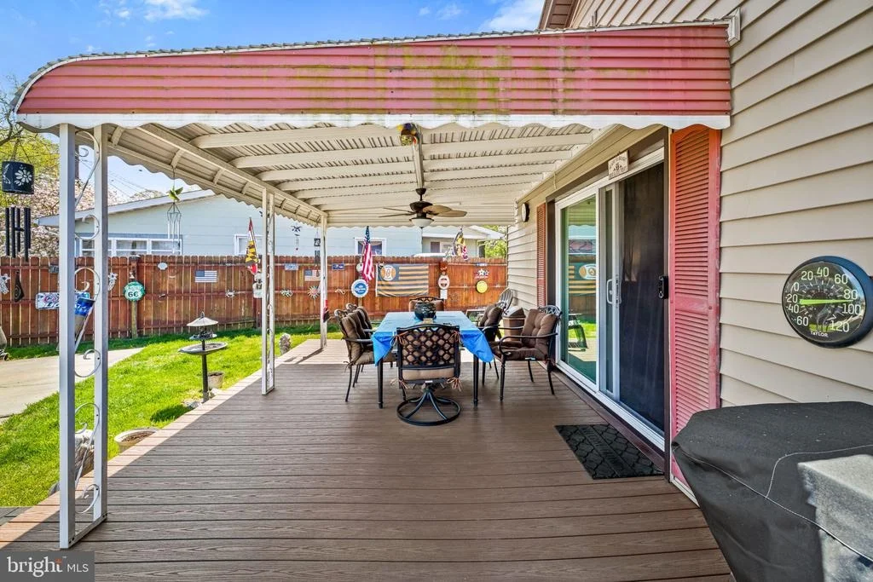
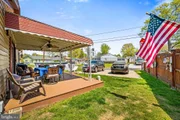
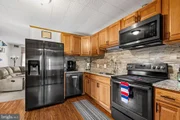
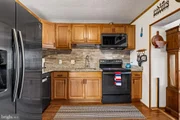
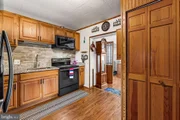
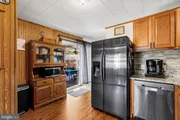
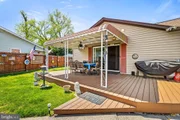
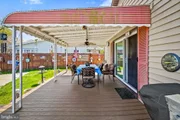
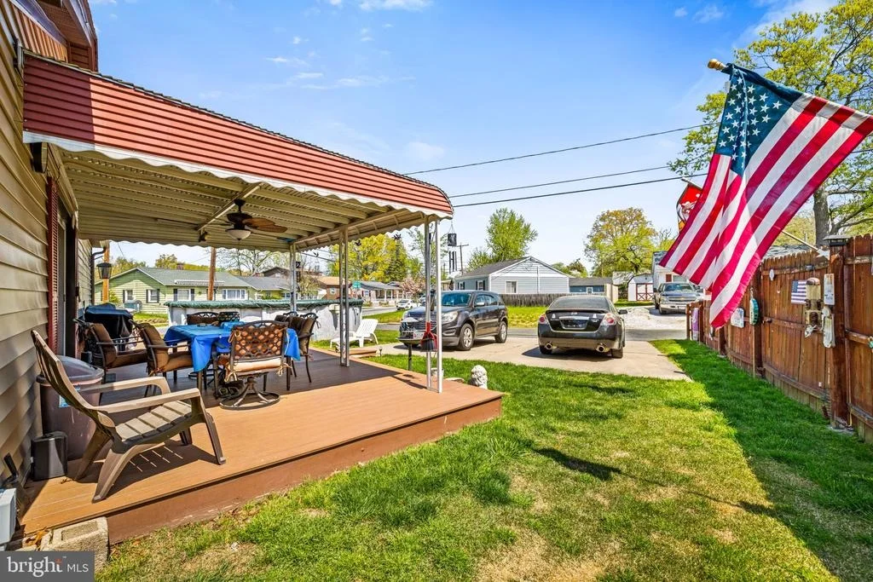
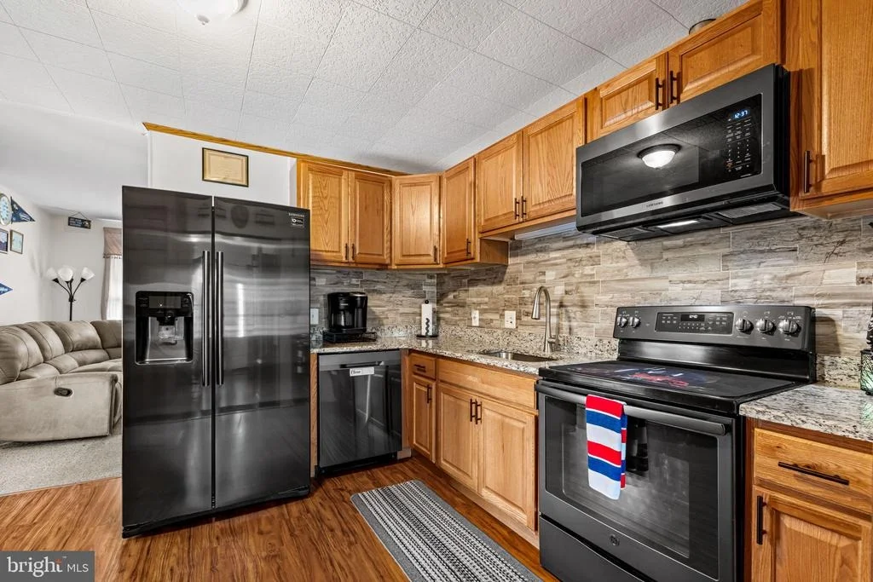
The updated kitchen (2024) features granite countertops and sleek, modern appliances, making it perfect for both daily living and entertaining. Just off the main living areas, you'll find a spacious laundry room along with thoughtful upgrades throughout the home that enhance both comfort and convenience. Head outside and enjoy everything this property has to offer, including a beautiful above-ground pool perfect for summer relaxation, a brand new deck (2024) ideal for entertaining, and a large front porch with an awning-perfect for morning coffee or unwinding in the evening.

Major updates provide peace of mind, including a new roof (2023), siding (2021), HVAC system (2018), an upgraded 200-amp electrical panel, and a whole house fan for added efficiency and comfort. Living in Wilson Point means more than just owning a home-it's being part of a vibrant, welcoming community with a unique charm that keeps residents here for years. This is a wonderful opportunity to own a move-in ready home in one of Middle River's most beloved neighborhoods.  Enjoy a beautiful apple tree and lovely gardens.
Unit Size
1,424 Ft²
Days on Market
-
Land Size
0.15 acres
Price per sqft
$241
Property Type
House
Property Taxes
$232
HOA Dues
-
Year Built
1942

Listed By

Andrew Johns III
Keller Williams Gateway LLC

Payment Calculator

Cap Rate Calculator

Last updated: 4 months ago (Bright MLS #MDBC2159712)

Price History

Date / Event Date Event Price
Jun 28, 2026 Price Decreased $342,900
↓ $7K (2%)
Price Decreased
Apr 30, 2026 Listed by Keller Williams Gateway LLC $349,900
Listed by Keller Williams Gateway LLC
Apr 9, 2004 Sold
Sold

Property Highlights

Air Conditioning
Parking Details
Parking Features: Concrete Driveway
Interior Details
Full Bathrooms: 2
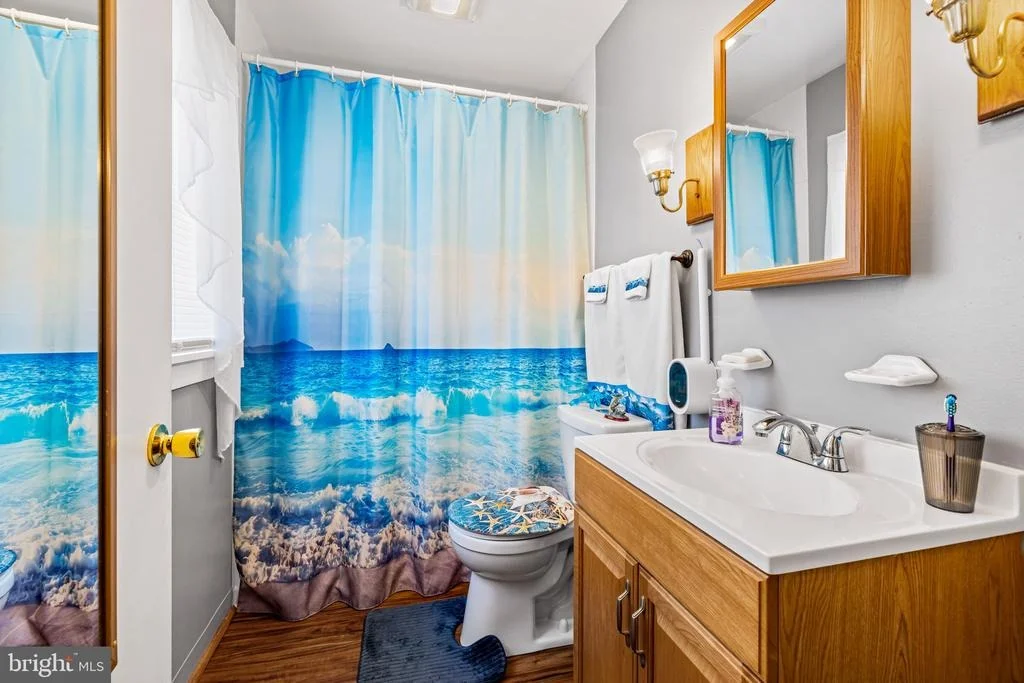
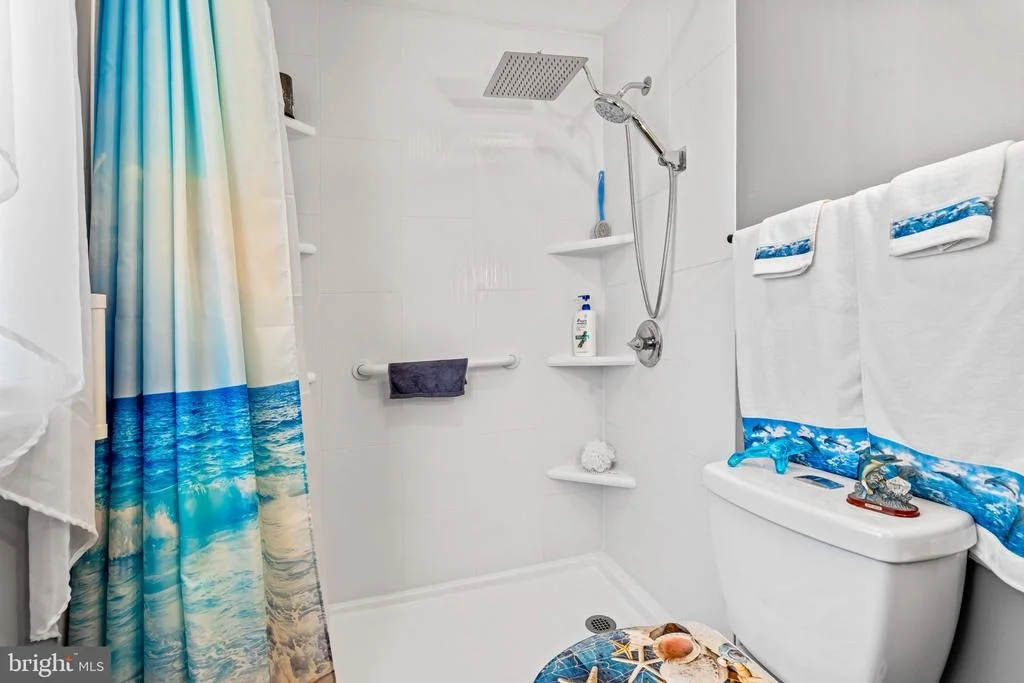
Interior Features: Ceiling Fan(s), Attic, Bathroom - Stall Shower, Bathroom - Tub Shower, Dining Area, Entry Level Bedroom, Floor Plan - Traditional, Upgraded Countertops
Appliances: Microwave, Dishwasher, Dryer, Exhaust Fan, Self Cleaning Oven, Electric Oven, Refrigerator, Washer, Water Heater, Disposal
Flooring Type: Ceramic Tile, Carpet, Luxury Vinyl Plank
Door Features: Sliding Glass
Exterior Details
Square Footage: 1424
Square Footage Source: $0
Security Features: Carbon Monoxide Detector(s)
Architectural Style: Ranch/Rambler
Year Built Source: Assessor
Year Built: 1942
Levels: 1
Other Structures: Above Grade, Below Grade
Window Features: Double Pane Windows, Screens, Double Hung, Energy Efficient, Insulated, Replacement, Vinyl Clad
Construction Materials: Vinyl Siding
Patio and Porch Features: Deck(s)
Pool Features: Above Ground, Filtered, Domestic Water
Lot Features: Corner Lot
Lot Size Area: 6592
Lot Size Units: Square Feet
Lot Size Acres: 0.15
Lot Size Square Feet: 6592
Lot Size Dimensions: 1.00 x
Tax Lot: 44
Water Source: Public
Financial Details
Tax Annual Amount: $2,789
Utilities Details
Cooling Type: Central Air, Ceiling Fan(s)
Heating Type: 90% Forced Air
Sewer : Public Sewer

Building Info

Overview

    General

  • Year Built: 1942
  • Effective Year Built: 1942
  • Bedroom Count: 0
  • Bathroom Count: 2
  • Full Bathrooms: 2
  • Partial Bathrooms: 2
  • Building Condition: 6
  • Building Quality: 4
  • Construction Type: 0
  • Building Style: 0
  • Exterior Walls Type: 25
  • Interior Walls Type: 0
  • Roof Shape Type: 0
  • Roof Cover Type: 0
  • Floor Count: 100
  • Living Units: 1
  • Floor Cover: 0
  • Basement Type: 5
  • Basement Area: 0
  • Garage Type: 0
  • Parking Space Count: 0
  • Patio Type: 0
  • Porch Type: 0
  • Pool Type: 0
  • Location Influence Type: 23

    Dimensions

  • Lot Size Square Feet: 6,592
  • Lot Size Depth Feet: 670
  • Lot Size Frontage Feet: 1,030
  • Total Building Area: 1,424
  • Gross Building Area: 1,424
  • Building Area: 1,424
  • Building Area Measurement: T

    Heating and Cooling

  • Air Conditioning: 13
  • Heating: 4
  • Heated Square Feet: 1,424
  • Heating Fuel Type: 0

    Utilities

  • Sewer System: 5
  • Water Service: 6

Building

  • Building Type: 0
  • Property Class: R
  • Subdivision: STANSBURY MANOR
  • Land Acres: 0000000151
  • Standard Land Use Code: 1001
  • County Land Use Code: R-C001
  • Legal Description 1: 41 DOGWOOD DR STANSBURY MANOR

Neighborhood

  • School District Name: Baltimore County Public Schools
  • Census Tract: 451600

Geography

  • Assessors Map Reference: 91 19 253
  • Account Number: 1516151990
  • District: 15
  • Section: 4
  • Parcel: 15-1516151990
  • Lot: 44
  • Latitude: 39.3193
  • Longitude: -76.423

    Address

  • Full Address: 41 Dogwood Dr
  • Address - House Number: 41
  • Address - Street Name: Dogwood
  • Address - Suffix Type: Dr
  • State: MD
  • City Name: Middle River
  • Carrier Code: C005
  • 4-Digit Zip Code: 5531
  • Zip Code: 21220

Valuation

    Tax

  • Tax Year: 2023
  • Tax Amount: $164,955
  • Initial Tax Delinquent Year: 2020

    Appraisal Valuation

  • Standard Deviation: 0.2114
  • Valuation Date: Sep 13, 2023
  • Confidence Score: 71
  • Final Value: 275,135
  • High Value: 333,317
  • Low Value: 216,954

    Market Valuation

  • Market Total Value: $187,500
  • Market Land Value: $61,500
  • Market Improvement Value: $126,000

    Assessments Valuation

  • Assessed Year: 2023
  • Assessed Total Value: $187,500
  • Assessed Land Value: $61,500
  • Assessed Improvements Value: $126,000

    Exemptions

  • Homeowner Exemption: Yes

    Sales

  • Current Sale Contract Date: Jun 09, 2006
  • Current Sale Recording Date: Sep 21, 2006
  • Current Sale Document Type: 27
  • Current Sale Input Document Number: 346816
  • Previous Sale Recording Date: Apr 09, 2004
  • Previous Sale Amount: $142,000
  • Previous Sale Document Type: 27

    Financing

  • First Mortgage Financing Type: ADJ
Data used for valuation calculations is provided by RealtyHop, and other third party sources

Comparables

Unit
Status
Type
Beds
Baths
ft²
Price/ft²
Asking Price
Listed On
Closing Price
Sold On
HOA + Taxes

About Middle River


Similar Homes for Sale

Currently no similar homes around

Nearby Rentals

Unit for rent at 206 Cove Road, BALTIMORE, MD, 21221

$2,200 /mo

  • 2 Beds
  • 1 Bath
  • 1,485 ft²
206 Cove Road, BALTIMORE, MD, 21221 Listing by Leah Dabrowski
Unit for rent at 926 Wampler Road, MIDDLE RIVER, MD, 21220

$2,400 /mo

  • 3 Beds
  • 2 Baths
  • 1,150 ft²
926 Wampler Road, MIDDLE RIVER, MD, 21220 Listing by Carter Wise
Unit for rent at 30 Flaxleaf Court, BALTIMORE, MD, 21221

$2,700 /mo

  • 4 Beds
  • 2 Baths
  • 1,692 ft²
30 Flaxleaf Court, BALTIMORE, MD, 21221 Listing by Jeanette Spicer


Frequently Asked Questions

When was property at 41 Dogwood Drive built and last sold?
The property at 41 Dogwood Drive was built in 1942 and last sold on Jun 9, 2006 for $0.
How much is this home worth?
The estimated value of the home located at 41 Dogwood Drive is $340,259.
What are some comparable homes to 41 Dogwood Drive?
There are currently no comparable homes to 41 Dogwood Drive.