Check Availability
Danvers 01923
41 Conant Street
$795,000
● House - In Contract

41 Conant Street

Danvers, MA 01923
bedrooms
4 Beds
bathrooms
2 Baths, 1 Half Bath
square feet
2,043 Ft²
$4,485
Est. Monthly

About This Property

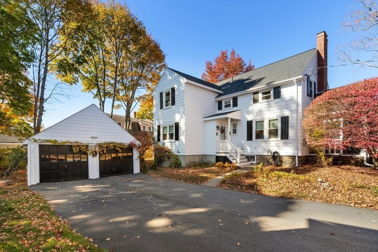
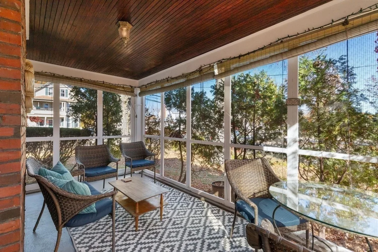
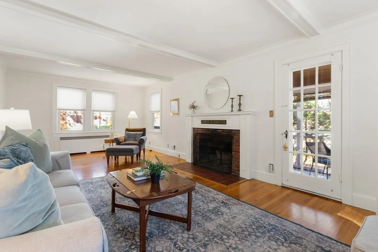
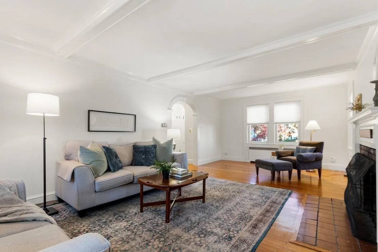
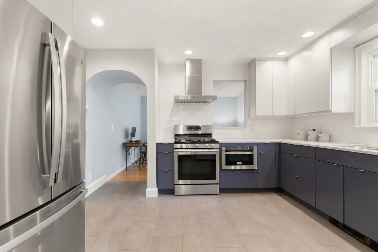
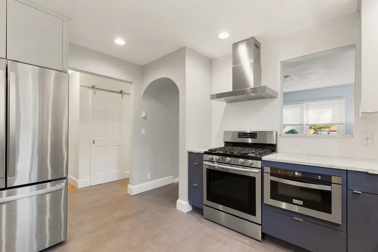
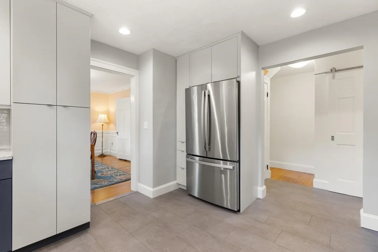
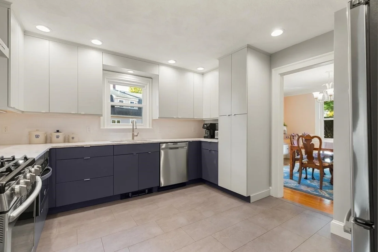
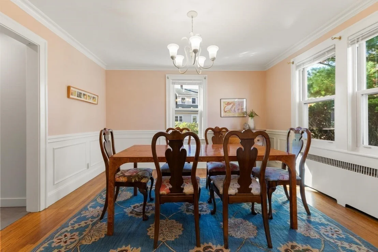
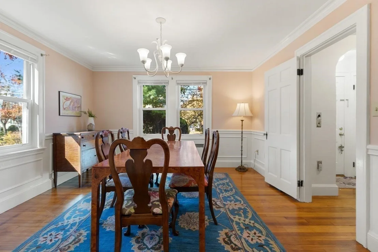
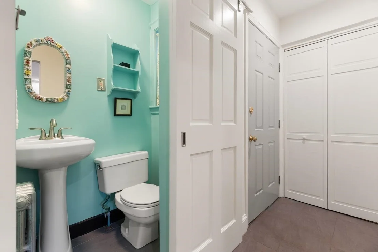
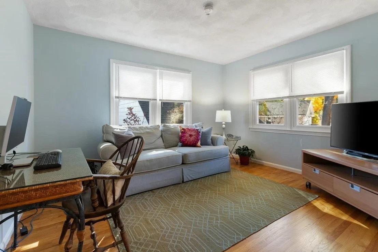
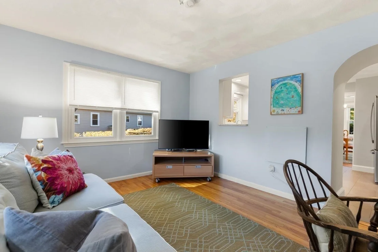
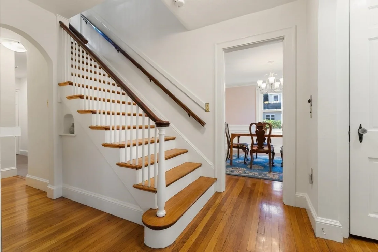
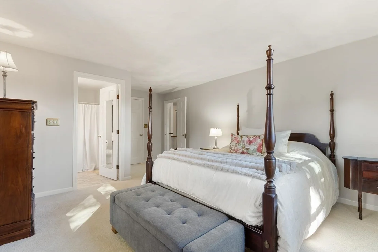
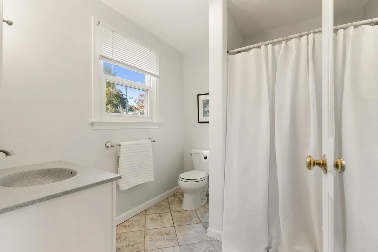
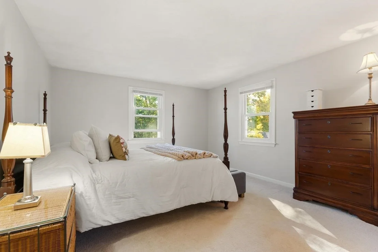
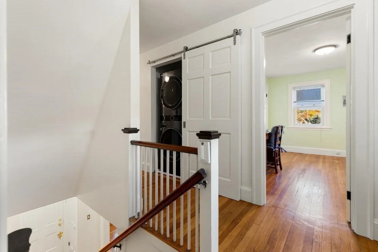
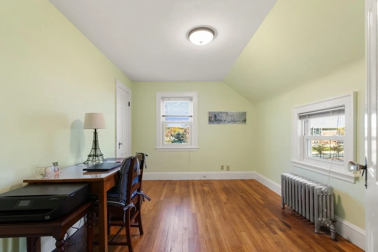
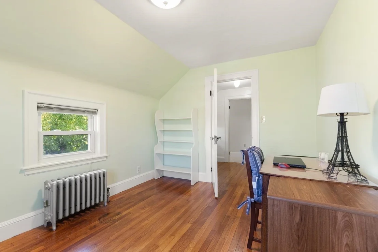
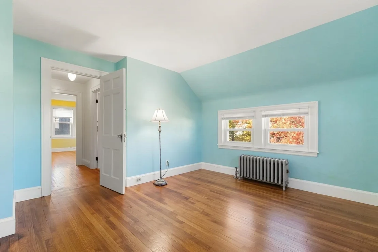
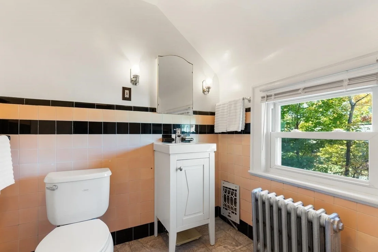
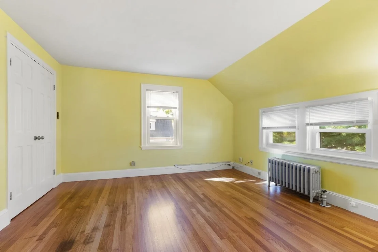
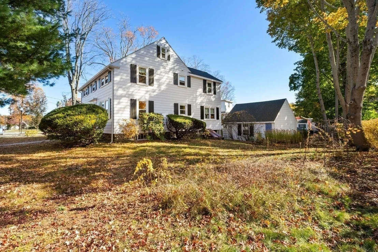
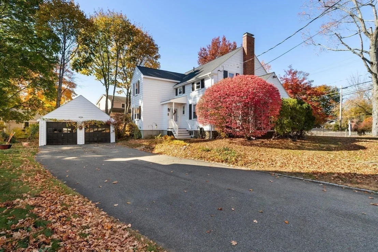
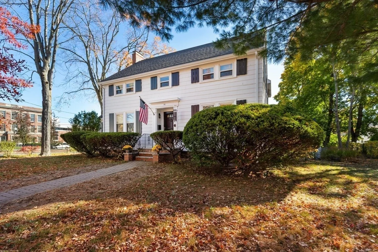
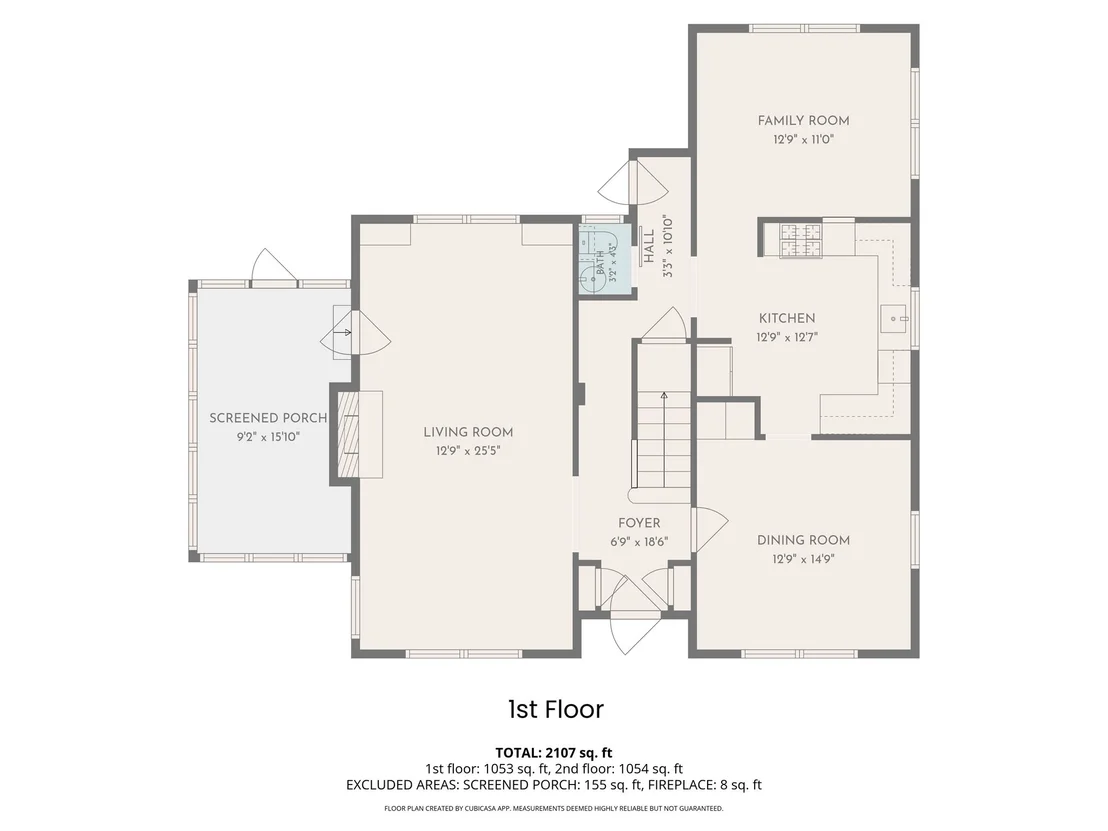
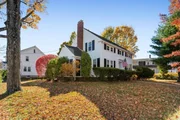
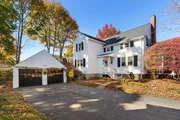
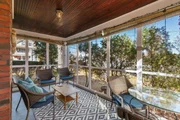
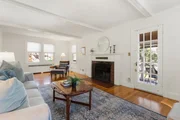
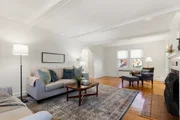
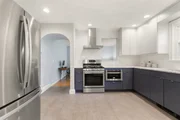
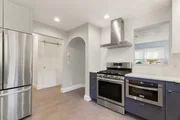
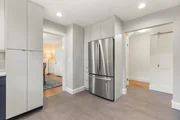
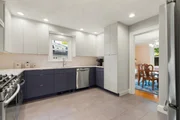
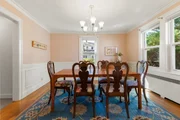
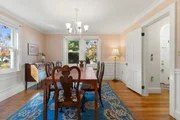
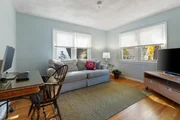
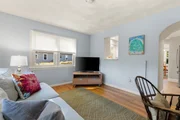
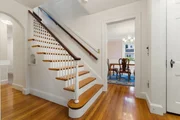
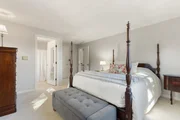
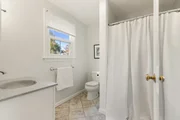
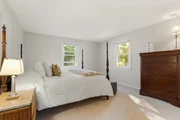
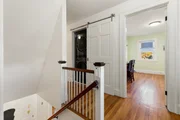
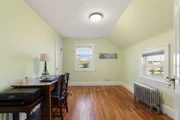
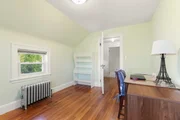
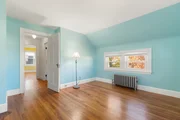
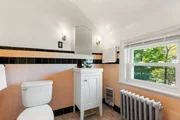
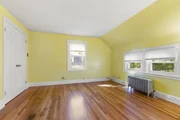
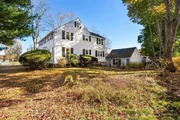
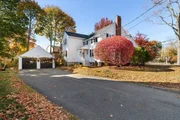
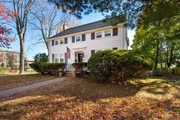
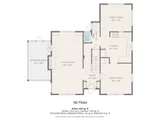
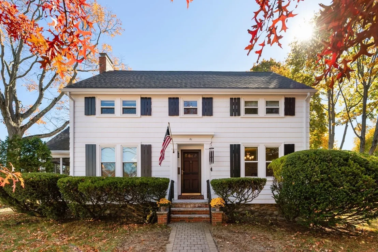
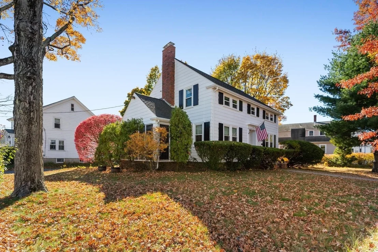
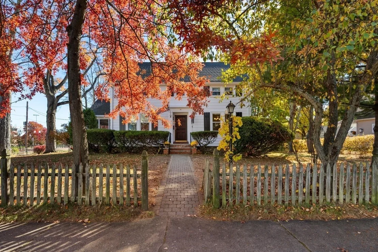
Simply Classic...Simply Charming! If you love having a front row seat to everything local, this gracious 4 bedroom Danvers Colonial on a corner lot is the one for you.  Exceptional location just around the corner from Plains Park with its ball fields and tennis courts, the Middle School  and only a few short blocks to the Danvers Rail Trail and Downtown. Step inside to a character filled living room with built-in floor to ceiling bookcases, large windows, a fireplace, and direct access to a screen porch with landscaping that offers privacy for sipping morning coffee or afternoon cocktails. The kitchen has been tastefully renovated with quartz countertops, stainless appliances and beautiful tile floors.  A cozy den located right off the kitchen is an added bonus.  The second level features a primary suite with a full bath, step-in shower, walk in closet, and brand new carpeting. 3 additional bedrooms all have lovely hardwoods and offer plenty of options to fit your lifestyle. Convenient 2nd floor laundry. Lots of storage with a full basement, walk-up attic and 2 car garage.  Downtown Danvers has something for everyone with coffee shops, bake shops, top rated seafood and meat markets, and over a dozen restaurants.  Easy access to major highways. Freshly painted inside and out, this home is ready to welcome its new owners! OPEN HOUSES  Sat and Sun, Oct 31st and Nov 1st, 11 am to 1 pm both days.
Unit Size
2,043 Ft²
Days on Market
-
Land Size
0.25 acres
Price per sqft
$389
Property Type
House
Property Taxes
$580
HOA Dues
-
Year Built
1920

Listed By

Team Curtin - Tim & Jody
Leading Edge Real Estate

Payment Calculator

Cap Rate Calculator

Last updated: 11 days ago (MLSPIN #73596028)

Price History

Date / Event Date Event Price
Nov 3, 2026 In contract -
In contract
Oct 28, 2026 Listed by Leading Edge Real Estate $795,000
Listed by Leading Edge Real Estate

Property Highlights

Garage
Parking Available
Fireplace
Parking Details
Has Garage
Has Open Parking
Parking Features: Detached, Paved, Off Street, Paved
Garage Spaces: 2
Open Parking Spaces: 4
Interior Details
Half Bathrooms: 1
Full Bathrooms: 2
Interior Features: Walk-up Attic
Appliances: Water Heater, Range, Dishwasher, Disposal, Microwave, Refrigerator, Washer, Dryer, Range Hood
Flooring Type: Tile, Carpet, Hardwood
Laundry Features: Second Floor
Rooms: 8
Has Fireplace
Fireplace Features: Living Room
Fireplaces: 1
Basement: Full, Interior Entry, Sump Pump, Concrete, Bulkhead
Exterior Details
Square Footage: 2043
Architectural Style: Colonial
Year Built Source: Public Records
Year Built: 1920
Building Area Total: 2043
Building Area Units: Square Feet
Window Features: Screens
Construction Materials: Frame
Patio and Porch Features: Screened
Lot Features: Corner Lot, Wooded
Lot Size Area: 0.25
Lot Size Units: Acres
Lot Size Acres: 0.25
Lot Size Square Feet: 11064
Water Source: Public
Financial Details
Tax Assessed Value: $651,600
Tax Annual Amount: $6,965
Utilities Details
Cooling Type: None
Heating Type: Steam, Electric
Sewer : Public Sewer

Building Info

Overview

    General

  • Year Built: 1920
  • Effective Year Built: 1920
  • Building Count: 1
  • Total Rooms: 8
  • Bedroom Count: 4
  • Bathroom Count: 3
  • Full Bathrooms: 2
  • Partial Bathrooms: 3
  • Building Condition: 6
  • Building Quality: 0
  • Construction Type: 6
  • Building Style: 5
  • Exterior Walls Type: 18
  • Interior Walls Type: 0
  • Roof Shape Type: 1
  • Roof Cover Type: 15
  • Floor Count: 200
  • Living Units: 1
  • Floor Cover: 0
  • Basement Type: 7
  • Basement Area: 1,064
  • Garage Type: 0
  • Parking Space Count: 0
  • Patio Type: 0
  • Porch Type: 0
  • Pool Type: 0

    Dimensions

  • Lot Size Square Feet: 11,064
  • Total Building Area: 2,043
  • Gross Building Area: 4,228
  • Building Area: 2,043
  • Building Area Measurement: L

    Heating and Cooling

  • Fireplace Count: 1
  • Air Conditioning: 0
  • Heating: 10
  • Heated Square Feet: 2,043
  • Heating Fuel Type: 6

    Utilities

  • Sewer System: 0
  • Water Service: 0

Building

  • Building Type: 0
  • Property Class: R
  • Land Acres: 0000000254
  • Standard Land Use Code: 1001
  • County Land Use Code: 101

Neighborhood

  • School District Name: Danvers School District
  • School Tax School District: DANVERS SD
  • Census Tract: 211201

Zoning

  • Zoning: R1

Geography

  • Parcel: DANV M:044 L:221 P:
  • Lot: 221
  • Municipality: DANVERS
  • Latitude: 42.5674
  • Longitude: -70.9312

    Address

  • Full Address: 41 Conant St
  • Address - House Number: 41
  • Address - Street Name: Conant
  • Address - Suffix Type: St
  • State: MA
  • City Name: Danvers
  • Carrier Code: C036
  • 4-Digit Zip Code: 2929
  • Zip Code: 01923

Valuation

    Tax

  • Tax Year: 2024
  • Tax Amount: $657,300
  • Initial Tax Delinquent Year: 2022

    Appraisal Valuation

  • Standard Deviation: 0.1533
  • Valuation Date: Mar 06, 2024
  • Confidence Score: 78
  • Final Value: 686,885
  • High Value: 803,087
  • Low Value: 570,683

    Assessments Valuation

  • Assessed Year: 2024
  • Assessed Total Value: $591,600
  • Assessed Land Value: $318,500
  • Assessed Improvements Value: $273,100
Data used for valuation calculations is provided by RealtyHop, and other third party sources

Comparables

Unit
Status
Type
Beds
Baths
ft²
Price/ft²
Asking Price
Listed On
Closing Price
Sold On
HOA + Taxes

About Danvers


Similar Homes for Sale

Currently no similar homes around

Nearby Rentals


Frequently Asked Questions

When was property at 41 Conant Street built and last sold?
The property at 41 Conant Street was built in 1920 and last sold on Jan 1, 1970 for $0.
How much is this home worth?
The estimated value of the home located at 41 Conant Street is $798,897.
What are some comparable homes to 41 Conant Street?
There are currently no comparable homes to 41 Conant Street.