See Home Value
$660,000
● House - Off Market

41 Cedar Lane

Lincolnshire, IL 60069
bedrooms
4 Beds
bathrooms
3 Baths, 1 Half Bath
square feet
2,949 Ft²
$678,168
RealtyHop Estimate
1.37%
Since May 1, 2022
National-US
Primary Model

About This Property

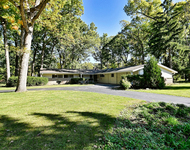
Tucked away on almost a half-acre lot this sprawling ranch is an absolute must-see! This meticulously maintained home features a freshly painted interior, beautiful hardwood flooring, a New water heater (2020), and a New Roof (2017).  Enter through the foyer to the large family room accented by a floor-to-ceiling stone wood-burning fireplace with a custom-designed built-in cabinet adding extra storage space and style! The open flowing floor plan offers wonderful living spaces perfect for everyday living.  The adjoining dining room presents a place to gather for a family meal together or a place to host your next dinner party. Next, head to the kitchen; truly the heart of the home and where you will find yourself spending time creating cherished memories with loved ones. Showcasing an abundance of white cabinets, ample counter space; great for meal prep, and quality appliances.  For a quick bite to eat grab a seat at the breakfast bar or the table in the eating area - enjoy the sweeping views of your backyard. Right off the kitchen is a cozy sitting area, a great space to soak up some sun as you get lost in a good book or set up as a home office/homework area for the kids. This is such a versatile room and can fit anyone's needs. Keep going and you will be Wowed by the entertainment-sized family room (27x17), featuring a soaring ceiling, wall of closets, a custom built-in bookcase, and a slider to your patio! Envision spending nights out here in your private backyard hosting a summer cookout and just enjoying the company of close family and friends. Ready to call it a night? Head back inside down the hall to the main bedroom offering a large walk-in closet, and a private bath with dual sink vanity and a standing shower. Three additional bedrooms with generous closet space, a full bath, and a half bath complete the main level. The finished basement adds even more living space with a large rec area, and a bonus area; both great spaces for a home gym, media, or game room or just an area where the kids can play- endless possibilities. The unfinished area and cemented crawl space allow for additional storage space! 2 car attached garage. Award winning school district! Close to shopping, restaurants and more! Don't let this opportunity slip away.
Unit Size
2,949 Ft²
Days on Market
-
Land Size
0.46 acres
Price per sqft
$227
Property Type
House
Property Taxes
$1,233
HOA Dues
-
Year Built
1966

Payment Calculator

Cap Rate Calculator

Last updated: 3 years ago (MRED MLS #11309361)

Price History

Date / Event Date Event Price
Apr 1, 2022 Sold
Sold
Jan 22, 2022 Listed by RE/MAX Suburban $669,000
Listed by RE/MAX Suburban

Property Highlights

Garage
Air Conditioning
Fireplace

Building Info

Overview

    General

  • Year Built: 1966
  • Effective Year Built: 1977
  • Building Count: 1
  • Bedroom Count: 0
  • Bathroom Count: 2
  • Full Bathrooms: 1
  • Partial Bathrooms: 2
  • Building Condition: 6
  • Building Quality: 4
  • Construction Type: 0
  • Building Style: 0
  • Exterior Walls Type: 0
  • Interior Walls Type: 0
  • Roof Shape Type: 0
  • Roof Cover Type: 0
  • Floor Count: 100
  • Living Units: 1
  • Floor Cover: 0
  • Basement Type: 9
  • Basement Area: 1,923
  • Garage Type: 1
  • Garage Square Area: 441
  • Parking Space Count: 2
  • Patio Type: 59
  • Porch Type: 102
  • Pool Type: 0

    Dimensions

  • Lot Size Square Feet: 19,998
  • Total Building Area: 5,313
  • Gross Building Area: 5,313
  • Building Area: 2,949
  • Building Area Measurement: L

    Heating and Cooling

  • Fireplace Count: 1
  • Air Conditioning: 1
  • Heating: 0
  • Heated Square Feet: 2,949
  • Heating Fuel Type: 0

    Utilities

  • Sewer System: 0
  • Water Service: 0

Building

  • Building Type: 0
  • Property Class: R
  • Subdivision: DEERFIELD WOODS SUB
  • Land Acres: 0000000459
  • Standard Land Use Code: 1001
  • County Land Use Code: 40
  • Legal Description 1: DEERFIELD WOODS SUB LOT 81

Neighborhood

  • School District Name: Lincolnshire-Prairieview School District 103
  • Census Tract: 864522

Geography

  • Assessors Map Reference: 2702-D3
  • District: VERNON
  • Parcel: 15-14-402-016
  • Lot: 81
  • Municipality: TWP OF VERNON
  • Latitude: 42.1969
  • Longitude: -87.9103

    Address

  • Full Address: 41 Cedar Ln
  • Address - House Number: 41
  • Address - Street Name: Cedar
  • Address - Suffix Type: Ln
  • State: IL
  • City Name: Lincolnshire
  • Carrier Code: C001
  • 4-Digit Zip Code: 3106
  • Zip Code: 60069

Valuation

    Tax

  • Tax Year: 2022
  • Tax Amount: $1,578,180
  • Tax Rate Code Area: 16023

    Appraisal Valuation

  • Standard Deviation: 0.1692
  • Valuation Date: Feb 28, 2024
  • Confidence Score: 78
  • Final Value: 727,365
  • High Value: 850,475
  • Low Value: 604,256

    Market Valuation

  • Market Total Value: $542,229
  • Market Land Value: $200,210
  • Market Improvement Value: $342,019

    Assessments Valuation

  • Assessed Year: 2023
  • Assessed Total Value: $180,725
  • Assessed Land Value: $66,730
  • Assessed Improvements Value: $113,995

    Exemptions

  • Homeowner Exemption: Yes

    Sales

  • Current Sale Contract Date: Mar 12, 2022
  • Current Sale Recording Date: Apr 04, 2022
  • Current Sale Price:
  • Current Sale Document Type: 71
  • Current Sale Input Document Number: 7894123
Data used for valuation calculations is provided by RealtyHop, and other third party sources

Comparables

Unit
Status
Type
Beds
Baths
ft²
Price/ft²
Asking Price
Listed On
Closing Price
Sold On
HOA + Taxes

About Lincoln Shire


Similar Homes for Sale

Currently no similar homes around

Nearby Rentals

Unit for rent at 1204 Byrne Boulevard, Vernon Hills, IL, 60061

$3,700 /mo

  • 3 Beds
  • 2 Baths
  • 1,884 ft²
1204 Byrne Boulevard, Vernon Hills, IL, 60061 Listing by Joshua Dolgin
Unit for rent at 1216 Byrne Boulevard, Vernon Hills, IL, 60061

$3,700 /mo

  • 3 Beds
  • 2 Baths
  • 1,884 ft²
1216 Byrne Boulevard, Vernon Hills, IL, 60061 Listing by Joshua Dolgin
Unit for rent at 3 Darby Lane, Lincolnshire, IL, 60069

$4,300 /mo

  • 4 Beds
  • 2 Baths
  • 2,272 ft²
3 Darby Lane, Lincolnshire, IL, 60069 Listing by Mark Bystrowicz


Frequently Asked Questions

When was property at 41 Cedar Lane built and last sold?
The property at 41 Cedar Lane was built in 1966 and last sold on Mar 12, 2022 for $660,000.
How much is this home worth?
The estimated value of the home located at 41 Cedar Lane is $0.
What are some comparable homes to 41 Cedar Lane?
There are currently no comparable homes to 41 Cedar Lane.